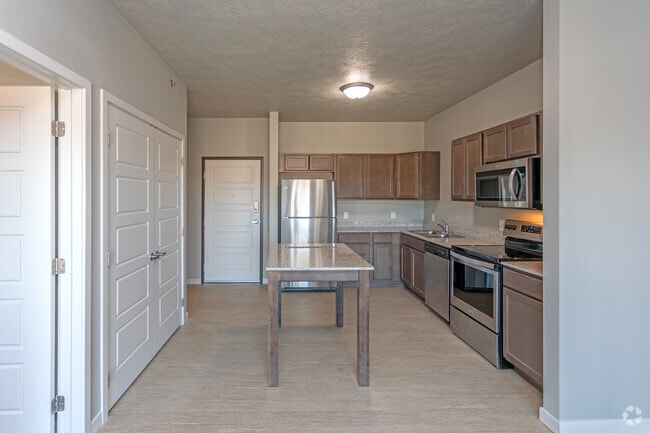
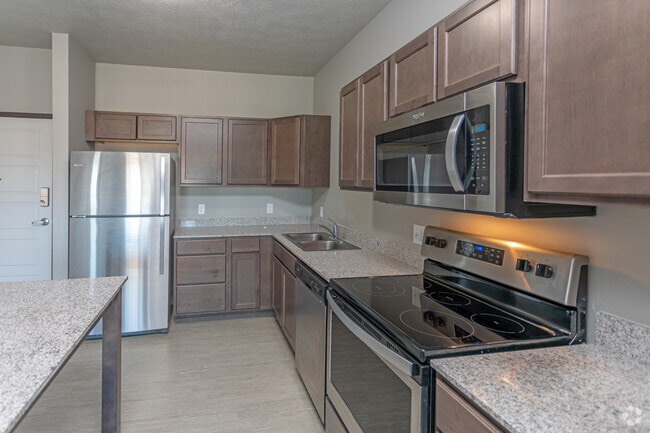
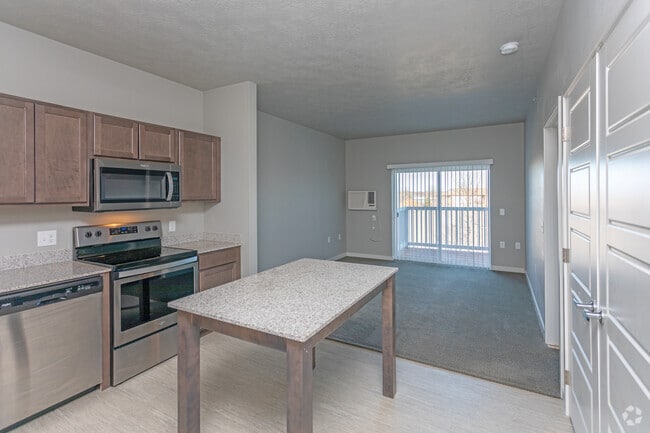
Located at 218 19th St SE in Watertown, South Dakota, this single-floor unit offers a practical and cohesive layout designed for comfortable everyday living. The kitchen serves as a functional centerpiece, outfitted with a full suite of stainless steel appliances including a refrigerator, electric range, over-the-range microwave, and dishwasher. Rich dark-toned cabinetry provides ample storage, while granite-look countertops extend across the workspace and onto a central island or peninsula, offering additional prep space and casual dining potential. Light vinyl plank flooring runs throughout the kitchen, lending a clean and durable surface underfoot. The kitchen flows seamlessly into an open living area, which features carpeted flooring and a sliding glass door that brings in natural light and provides outdoor access. A dedicated bedroom offers a quiet retreat with carpeted floors, a window with blinds that allows natural light and outdoor views, and baseboard heating. The bathroom is finished with matching dark cabinetry, a granite-look vanity countertop, an undermount sink, and light vinyl flooring, maintaining a consistent design palette throughout the unit. A textured ceiling treatment is present in the kitchen and living areas, adding a subtle architectural detail to the overall interior.

-
Monthly Rent
$866 - $1,749
-
Bedrooms
Studio - 2 bd
-
Bathrooms
1 - 2 ba
-
Square Feet
500 - 1,080 sq ft
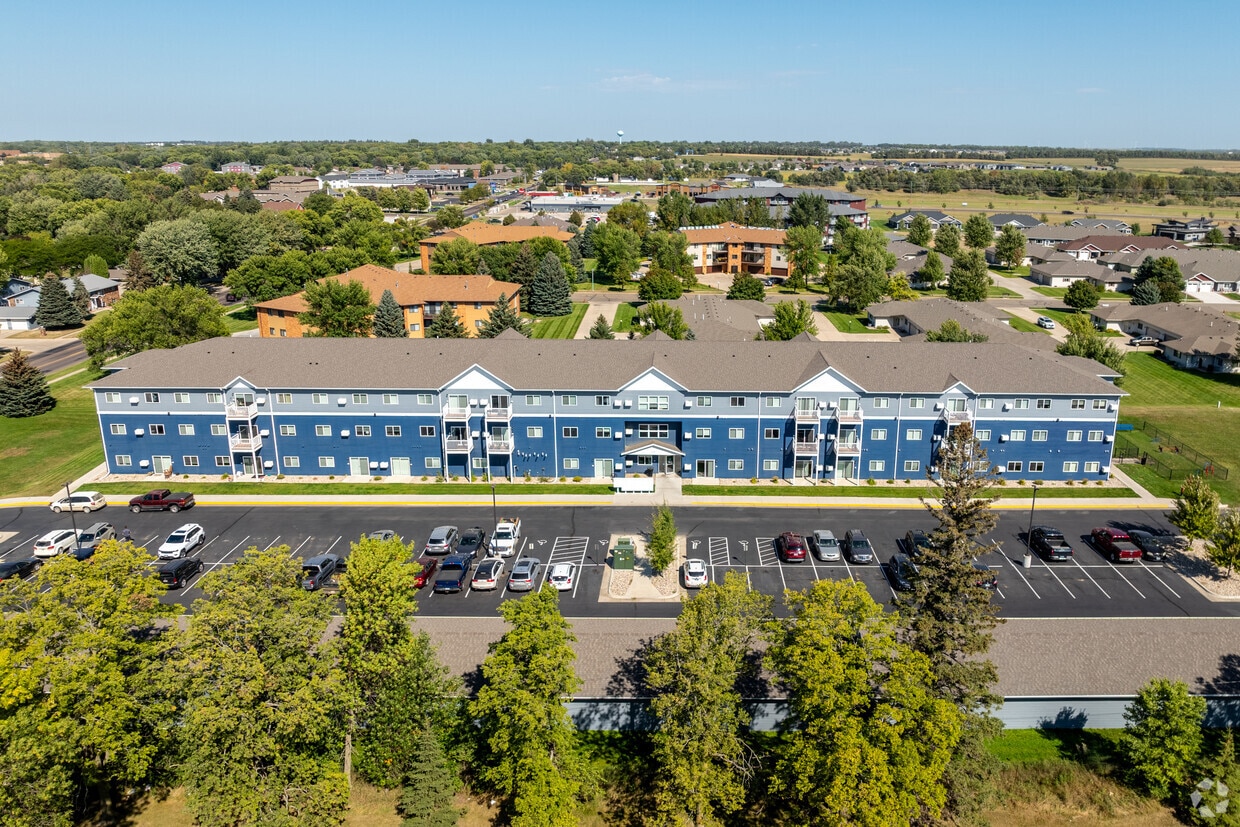
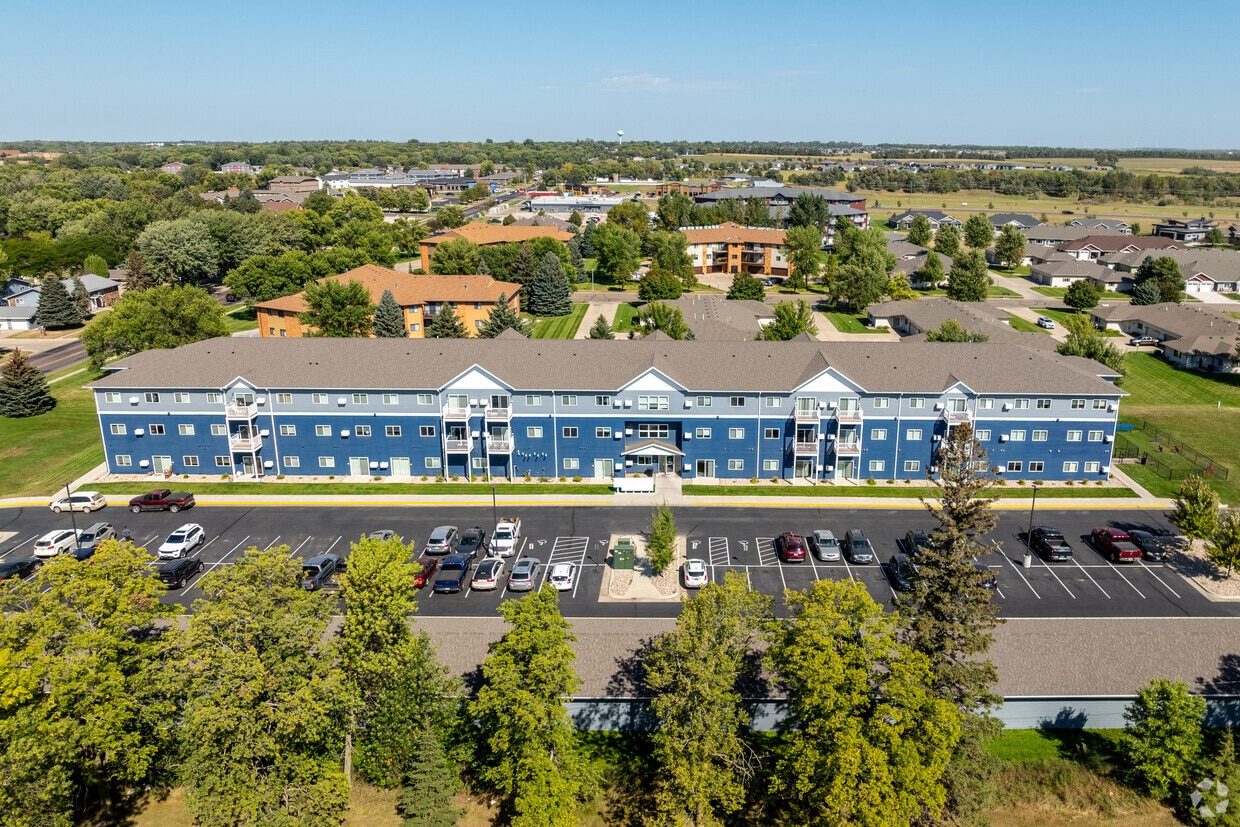
The Oaks is a modern apartment community conveniently located in the heart of Watertown, SD, just a five-minute walk from the Target shopping center, one mile from Lake Area Technical Institute, and less than three miles from Prairie Lakes Hospital. After the success of The Oaks I, we built The Oaks II to bring residents even more of the place they love. It's easy to see why residents feel so at home here. Between the unbeatable amenities like the fitness center, community room, community patio, and outdoor dog park, and the modern, spacious apartment designs featuring in-unit laundry, granite countertops, and stainless steel appliances, there's something for everyone. With an onsite property manager, 24-hour maintenance, and covered garages available, you can live as worry free as possible. Come find your home here in Watertown.
Highlights
- Top Rated by Renters
- Walk To Campus
- High Ceilings
- Walk-In Closets
- Planned Social Activities
- Controlled Access
- Island Kitchen
- Sundeck
- Elevator
Pricing & Floor Plans
-
Unit 308price $999square feet 555availibility Jun 1, 2027
-
Unit 310price $999square feet 555availibility Jun 1, 2027
-
Unit 206price $1,039square feet 555availibility Jun 1, 2027
-
Unit 215price $1,039square feet 555availibility Jun 1, 2027
-
Unit 218price $1,219square feet 697availibility Jun 1, 2027
-
Unit 318price $1,219square feet 697availibility Jun 1, 2027
-
Unit 201price $1,249square feet 697availibility Jun 1, 2027
-
Unit 203price $1,249square feet 697availibility Jun 1, 2027
-
Unit 210price $1,309square feet 704availibility Jun 1, 2027
-
Unit 312price $1,309square feet 704availibility Jun 1, 2027
-
Unit 412price $1,359square feet 704availibility Jun 1, 2027
-
Unit 207price $1,379square feet 795availibility Jun 1, 2027
-
Unit 307price $1,379square feet 795availibility Jun 1, 2027
-
Unit 209price $1,429square feet 795availibility Jun 1, 2027
-
Unit 204price $1,409square feet 893availibility Jun 1, 2027
-
Unit 214price $1,459square feet 1,075availibility Jun 1, 2027
-
Unit 315price $1,459square feet 1,075availibility Jun 1, 2027
-
Unit 415price $1,459square feet 1,075availibility Jun 1, 2027
-
Unit 304price $1,569square feet 998availibility Jun 1, 2027
-
Unit 306price $1,649square feet 998availibility Jun 1, 2027
-
Unit 404price $1,699square feet 998availibility Jun 1, 2027
-
Unit 308price $999square feet 555availibility Jun 1, 2027
-
Unit 310price $999square feet 555availibility Jun 1, 2027
-
Unit 206price $1,039square feet 555availibility Jun 1, 2027
-
Unit 215price $1,039square feet 555availibility Jun 1, 2027
-
Unit 218price $1,219square feet 697availibility Jun 1, 2027
-
Unit 318price $1,219square feet 697availibility Jun 1, 2027
-
Unit 201price $1,249square feet 697availibility Jun 1, 2027
-
Unit 203price $1,249square feet 697availibility Jun 1, 2027
-
Unit 210price $1,309square feet 704availibility Jun 1, 2027
-
Unit 312price $1,309square feet 704availibility Jun 1, 2027
-
Unit 412price $1,359square feet 704availibility Jun 1, 2027
-
Unit 207price $1,379square feet 795availibility Jun 1, 2027
-
Unit 307price $1,379square feet 795availibility Jun 1, 2027
-
Unit 209price $1,429square feet 795availibility Jun 1, 2027
-
Unit 204price $1,409square feet 893availibility Jun 1, 2027
-
Unit 214price $1,459square feet 1,075availibility Jun 1, 2027
-
Unit 315price $1,459square feet 1,075availibility Jun 1, 2027
-
Unit 415price $1,459square feet 1,075availibility Jun 1, 2027
-
Unit 304price $1,569square feet 998availibility Jun 1, 2027
-
Unit 306price $1,649square feet 998availibility Jun 1, 2027
-
Unit 404price $1,699square feet 998availibility Jun 1, 2027
Fees and Policies
The fees listed below are community-provided and may exclude utilities or add-ons. All payments are made directly to the property and are non-refundable unless otherwise specified.
-
Utilities & Essentials
-
High-Speed Internet FreeCharged per unit.$45 / mo
-
-
One-Time Basics
-
Due at Application
-
Application Fee Per ApplicantCharged per applicant.$125
-
-
Due at Move-In
-
DepositCharged per unit.$750
-
-
Due at Application
-
Dogs
-
Dog FeeMax of 2. Charged per pet.$375
-
Dog RentCharged per pet.$60 / mo
55 lbs. Weight LimitRestrictions:Max 2 total petsRead More Read LessComments -
-
Cats
-
Cat FeeMax of 2. Charged per pet.$375
-
Cat RentCharged per pet.$35 / mo
25 lbs. Weight LimitRestrictions:Comments -
-
Surface Lot
-
Covered
-
Other
Property Fee Disclaimer: Based on community-supplied data and independent market research. Subject to change without notice. May exclude fees for mandatory or optional services and usage-based utilities.
Details
Lease Options
-
12 - 15 Month Leases
Property Information
-
Built in 2019
-
72 units/3 stories
Matterport 3D Tours
About The Oaks I & II
The Oaks is a modern apartment community conveniently located in the heart of Watertown, SD, just a five-minute walk from the Target shopping center, one mile from Lake Area Technical Institute, and less than three miles from Prairie Lakes Hospital. After the success of The Oaks I, we built The Oaks II to bring residents even more of the place they love. It's easy to see why residents feel so at home here. Between the unbeatable amenities like the fitness center, community room, community patio, and outdoor dog park, and the modern, spacious apartment designs featuring in-unit laundry, granite countertops, and stainless steel appliances, there's something for everyone. With an onsite property manager, 24-hour maintenance, and covered garages available, you can live as worry free as possible. Come find your home here in Watertown.
The Oaks I & II is an apartment community located in Codington County and the 57201 ZIP Code. This area is served by the Watertown School District 14-4 attendance zone.
Unique Features
- Air Conditioner
- BBQ/Picnic Area
- Carpeting
- Efficient Appliances
- Large Closets
- Movie Theater
- Patio/Balcony
- Surface Lot Parking
- Tenant Storage
- Underground Parking
- Washer / Dryer Included
Community Amenities
Fitness Center
Elevator
Controlled Access
24 Hour Access
- Package Service
- Wi-Fi
- Controlled Access
- Maintenance on site
- Property Manager on Site
- 24 Hour Access
- Renters Insurance Program
- Planned Social Activities
- Elevator
- Lounge
- Fitness Center
- Sundeck
- Walk To Campus
Apartment Features
Washer/Dryer
Air Conditioning
Dishwasher
High Speed Internet Access
Walk-In Closets
Island Kitchen
Microwave
Refrigerator
Indoor Features
- High Speed Internet Access
- Wi-Fi
- Washer/Dryer
- Air Conditioning
- Heating
- Smoke Free
- Cable Ready
- Tub/Shower
- Sprinkler System
- Framed Mirrors
Kitchen Features & Appliances
- Dishwasher
- Stainless Steel Appliances
- Island Kitchen
- Kitchen
- Microwave
- Oven
- Range
- Refrigerator
- Freezer
- Quartz Countertops
Model Details
- Carpet
- Vinyl Flooring
- High Ceilings
- Recreation Room
- Walk-In Closets
- Double Pane Windows
- Balcony
- Patio
The small-town feel in Watertown is palpable to both its residents and visitors. The excellent public school district, the affordable housing, and the safe, family-friendly environment is something Watertown’s residents are proud of. Known for its lakeside recreation at Lake Kampeska and Pelican Lake, locals enjoy boating, tubing, fishing, and swimming in the warmer summer months.
From community events Downtown to the shopping and dining options, you’re sure to find what you’re looking for in Watertown. Watertown Mall offers a variety of retailers, and residents appreciate local businesses such as Dempsey’s Brewery Restaurant & Pub for a good meal and an even better time. Families flock to local gems like the Bramble Park Zoo, and there are plenty of highways that are accessible from this city, including Interstate 29 and Highways 212 and 81. Watertown is not too big and it’s not too small.
Learn more about living in Watertown- Package Service
- Wi-Fi
- Controlled Access
- Maintenance on site
- Property Manager on Site
- 24 Hour Access
- Renters Insurance Program
- Planned Social Activities
- Elevator
- Lounge
- Sundeck
- Fitness Center
- Walk To Campus
- Air Conditioner
- BBQ/Picnic Area
- Carpeting
- Efficient Appliances
- Large Closets
- Movie Theater
- Patio/Balcony
- Surface Lot Parking
- Tenant Storage
- Underground Parking
- Washer / Dryer Included
- High Speed Internet Access
- Wi-Fi
- Washer/Dryer
- Air Conditioning
- Heating
- Smoke Free
- Cable Ready
- Tub/Shower
- Sprinkler System
- Framed Mirrors
- Dishwasher
- Stainless Steel Appliances
- Island Kitchen
- Kitchen
- Microwave
- Oven
- Range
- Refrigerator
- Freezer
- Quartz Countertops
- Carpet
- Vinyl Flooring
- High Ceilings
- Recreation Room
- Walk-In Closets
- Double Pane Windows
- Balcony
- Patio
| Monday | 9am - 5pm |
|---|---|
| Tuesday | 9am - 5pm |
| Wednesday | 9am - 5pm |
| Thursday | 9am - 5pm |
| Friday | 9am - 5pm |
| Saturday | Closed |
| Sunday | Closed |


 The GreatSchools Rating helps parents compare schools within a state based on a variety of school quality indicators and provides a helpful picture of how effectively each school serves all of its students. Ratings are on a scale of 1 (below average) to 10 (above average) and can include test scores, college readiness, academic progress, advanced courses, equity, discipline and attendance data. We also advise parents to visit schools, consider other information on school performance and programs, and consider family needs as part of the school selection process.
View GreatSchools Rating Methodology
Data provided by GreatSchools.org © 2026. All rights reserved.
Scores provided by
 What do Walkability, Transit, Drivability, and Bikeability mean?
Walkability measures the walking distance to day-to-day needs.
Transit measures access to public transportation.
Drivability measures congestion, parking availability, and access to major roads.
Bikeability measures the suitability for cycling.
How It Works
What do Walkability, Transit, Drivability, and Bikeability mean?
Walkability measures the walking distance to day-to-day needs.
Transit measures access to public transportation.
Drivability measures congestion, parking availability, and access to major roads.
Bikeability measures the suitability for cycling.
How It Works
Traffic
BusyAirport
CalmBusinesses
ActiveScores provided by
HowLoud What is a Sound Score Rating? A Sound Score Rating aggregates noise caused by vehicle traffic, airplane traffic and local sources. How It WorksThe Oaks I & II Photos
-
The Oaks I & II
-
1BR, 1BA - 620SF
-
1BR, 1BA - 620SF
-
1BR, 1BA - 620SF
-
1BR, 1BA - 620SF
-
1BR, 1BA - 620SF
-
1BR, 1BA - 620SF
-
1BR, 1BA - 620SF
-
2 Bedroom Kitchen
Models
-
Studio
-
Studio
-
1 Bedroom
-
1 Bedroom
-
1 Bedroom
-
1 Bedroom
Nearby Apartments
Within 50 Miles of The Oaks I & II
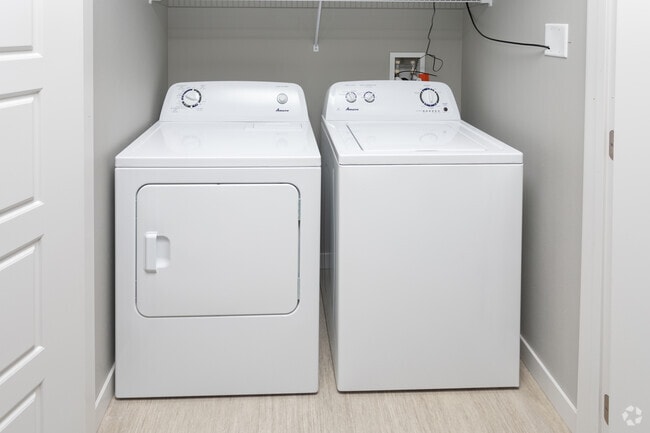
The Oaks I & II has units with in‑unit washers and dryers, making laundry day simple for residents.
Utilities are not included in rent. Residents should plan to set up and pay for all services separately.
Parking is available at The Oaks I & II. Fees may apply depending on the type of parking offered. Contact this property for details.
The Oaks I & II has studios to two-bedrooms with rent ranges from $866/mo. to $1,749/mo.
Yes, The Oaks I & II welcomes pets. Breed restrictions, weight limits, and additional fees may apply. View this property's pet policy.
A good rule of thumb is to spend no more than 30% of your gross income on rent. Based on the lowest available rent of $866 for a studio, you would need to earn about $34,640 per year to qualify. Want to double-check your budget? Calculate how much rent you can afford with our Rent Affordability Calculator.
The Oaks I & II is not currently offering any rent specials. Check back soon, as promotions change frequently.
Yes! The Oaks I & II offers 8 Matterport 3D Tours. Explore different floor plans and see unit level details, all without leaving home.
218 19th St SE
Watertown, SD 57201