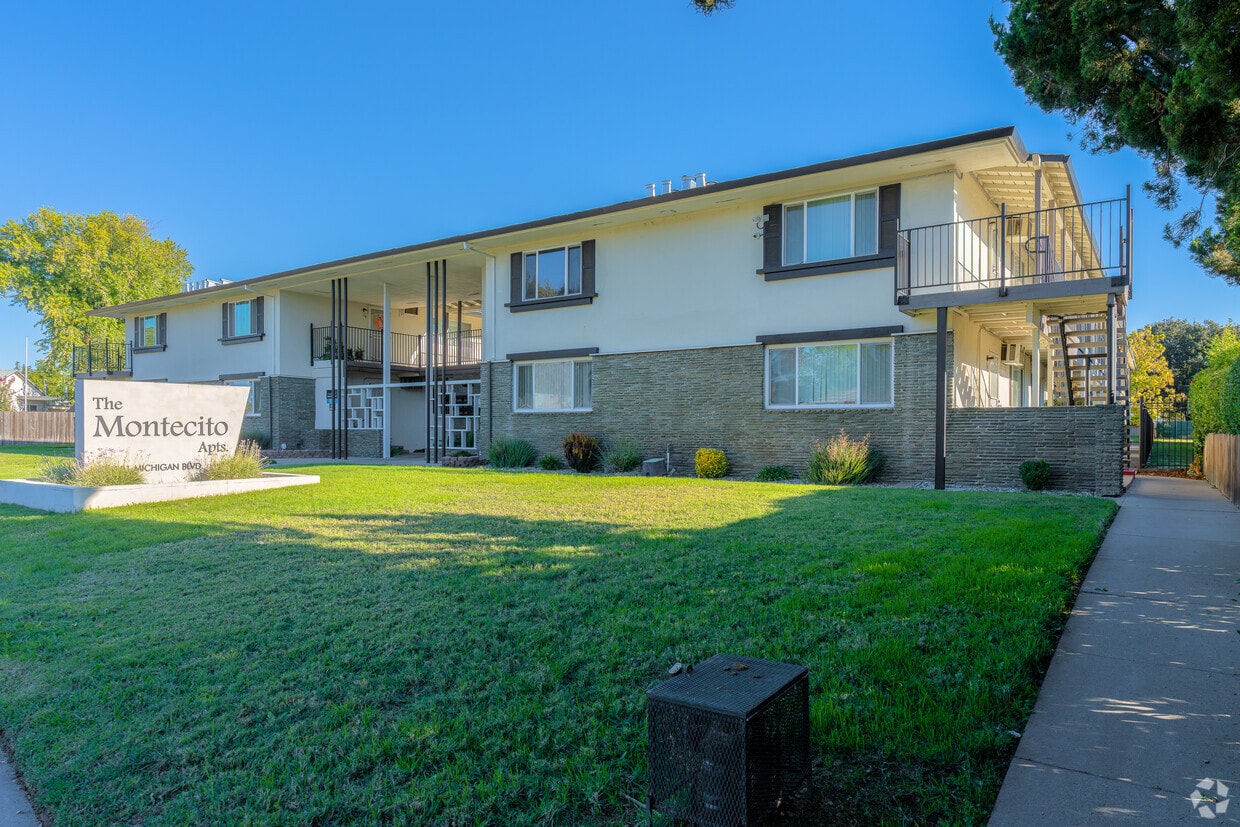
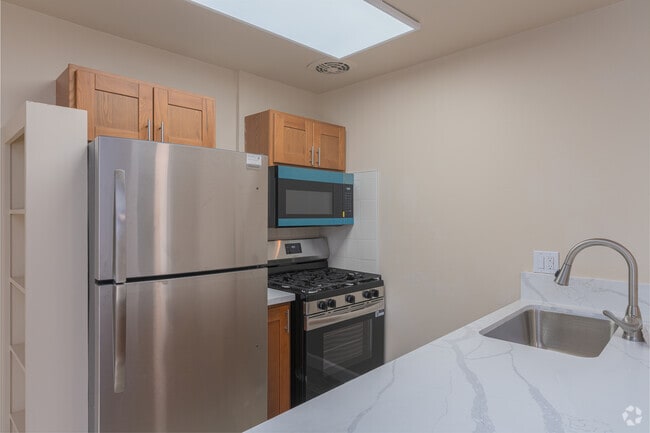
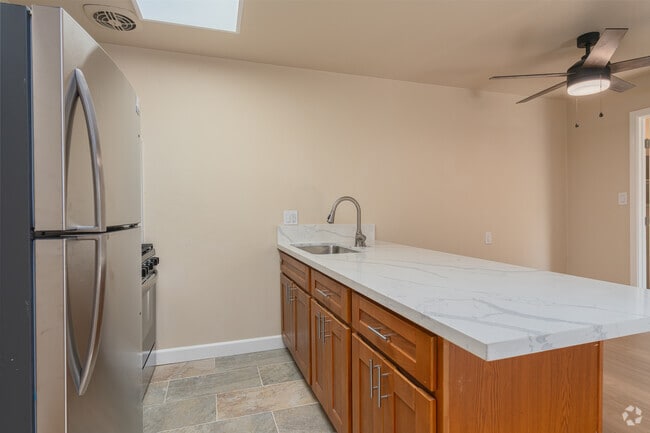
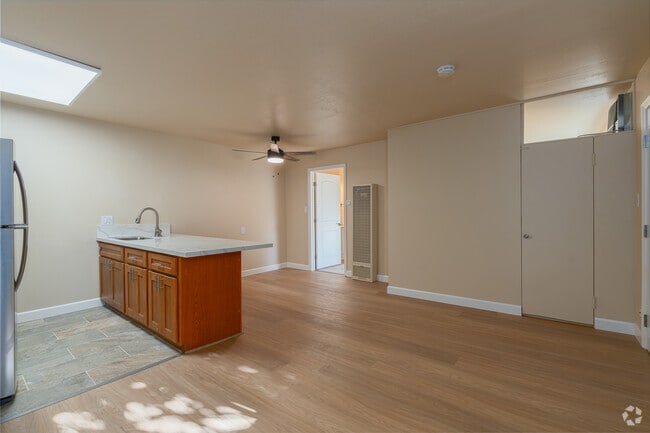
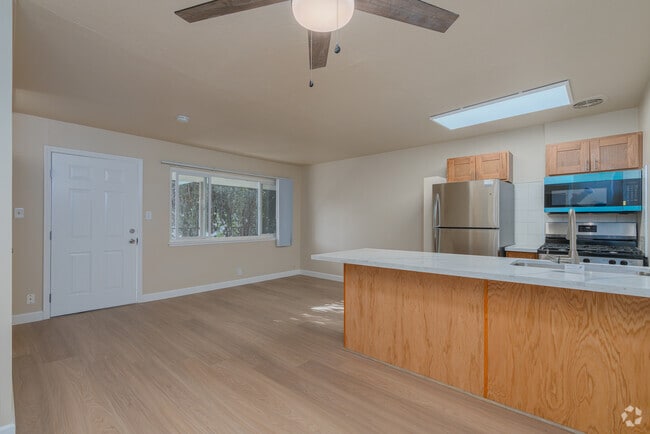
Unit 21 at 501 Michigan Blvd in West Sacramento, CA offers a well-designed single-floor layout with one bedroom and two bathrooms. The open-concept living, dining, and kitchen area creates a cohesive and functional living space. Light wood laminate flooring runs throughout the main living areas, contributing to a bright and clean aesthetic. The kitchen is a standout feature, equipped with stainless steel appliances including a refrigerator and gas range, warm wood cabinetry, and a generous peninsula counter topped with striking white marble-style quartz. A skylight above the kitchen floods the space with natural light. The kitchen also transitions to a galley-style prep area with tile flooring and extended counter space. The bedroom is a comfortable, well-proportioned room featuring light wood flooring, a ceiling fan with light fixture, and a large window that invites natural light and offers views of the surrounding neighborhood. A full-width sliding closet provides ample storage. Two bathrooms serve the unit, with tile flooring lending a practical, clean finish. A hallway connects the main spaces and includes built-in shelving for additional storage. The unit's neutral warm tones throughout create a calm, inviting atmosphere suited for everyday living.
The Montecito Apartments
501 Michigan Blvd,
West Sacramento,
CA
95691
-
Monthly Rent
$1,395 - $1,595
-
Bedrooms
1 bd
-
Bathrooms
1 ba
-
Square Feet
650 sq ft

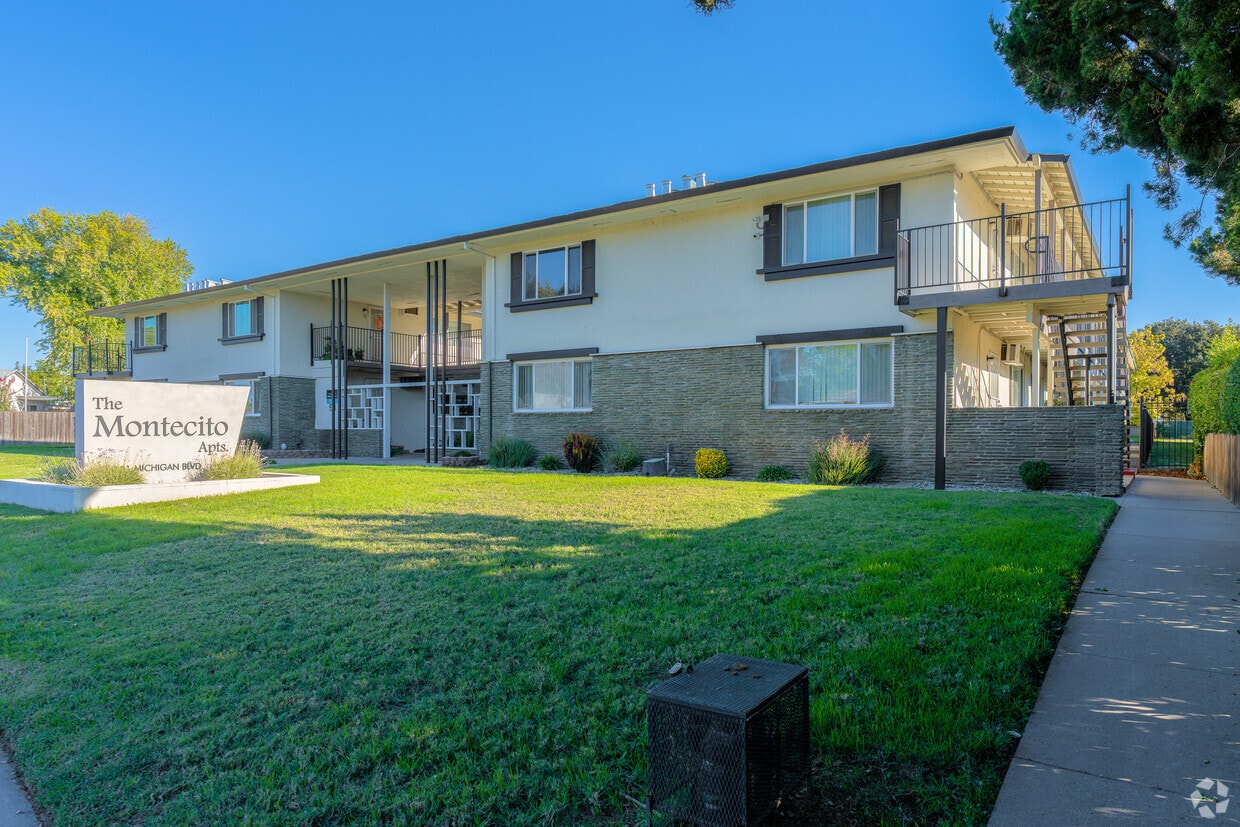
Super nice 2 story - 2- buildings with 24 units. Assigned parking, Laundry Room (App Operated), Courtyard, Gazbo with lots of greenery in the back of the building - you could have a picnic. Walking distance to lots of restaurants and eateries, shopping. Minutes to the 84, 50, 80, 275 and 5 freeways, Sacramento City College, Sacramento McClellan Airport and Sacramento International Airport and Downtown West Sacramento, State Capitol, Old Sacramento, CA State Railroad Museum and Raley Field.
Highlights
- Cabana
- Picnic Area
- Hardwood Floors
Pricing & Floor Plans
-
Unit 14price $1,395square feet 650availibility Now
-
Unit 24price $1,495square feet 650availibility Now
-
Unit 6price $1,595square feet 650availibility Sep 14
-
Unit 14price $1,395square feet 650availibility Now
-
Unit 24price $1,495square feet 650availibility Now
-
Unit 6price $1,595square feet 650availibility Sep 14
Fees and Policies
The fees listed below are community-provided and may exclude utilities or add-ons. All payments are made directly to the property and are non-refundable unless otherwise specified. Use the Cost Calculator to determine costs based on your needs.
-
Utilities & Essentials
-
Utility - Water/SewerCharged per unit.Usage-Based
-
Utility - GasCharged per unit.Usage-Based
-
Utility - ElectricCharged per unit.Usage-Based
-
-
One-Time Basics
-
Due at Application
-
Application Fee Per ApplicantCharged per applicant.$60
-
-
Due at Move-In
-
Administrative FeeCharged per unit.$0
-
Move-In FeeCharged per unit.$0
-
-
Due at Application
Pet policies are negotiable.
-
Dogs
-
Pet DepositCharged per unit.$300
-
Monthly Pet FeeCharged per pet.$50 / mo
0 lbs. Weight Limit, Pet interview, Spayed/NeuteredCommentsCertain breed restrictions apply. Contact leasing to find out moreRead More Read Less -
-
Cats
-
Pet DepositCharged per unit.$300
-
Monthly Pet FeeCharged per pet.$50 / mo
0 lbs. Weight Limit, Pet interview, Spayed/Neutered -
Property Fee Disclaimer: Based on community-supplied data and independent market research. Subject to change without notice. May exclude fees for mandatory or optional services and usage-based utilities.
Details
Lease Options
-
12 mo
-
Short term lease
Property Information
-
Built in 1956
-
48 units/2 stories
Matterport 3D Tours
About The Montecito Apartments
Super nice 2 story - 2- buildings with 24 units. Assigned parking, Laundry Room (App Operated), Courtyard, Gazbo with lots of greenery in the back of the building - you could have a picnic. Walking distance to lots of restaurants and eateries, shopping. Minutes to the 84, 50, 80, 275 and 5 freeways, Sacramento City College, Sacramento McClellan Airport and Sacramento International Airport and Downtown West Sacramento, State Capitol, Old Sacramento, CA State Railroad Museum and Raley Field.
The Montecito Apartments is an apartment community located in Yolo County and the 95691 ZIP Code. This area is served by the Washington Unified School District attendance zone.
Unique Features
- 1 bed/1 bath apartment. Kitchen includes refrigerator
- and 24-hour maintenance.
- and garbage disposal. Air conditioner. Carpet
- and wood-style flooring. Ceiling fan. Ample off-street parking. Community Features: picnic area
- Assigned Parking
- Black Built In Microwave
- Black Refrigerator
- Black Stove
- Dedicated Parking
- Garden Style Community
- gas range/oven
- Hardwood Flooring
- Laminated 2 tone grey floor
- Laundry on site
- lower unit
- None
- on-site laundry
- Parking
- Pets are welcome with monthly pet rent and pet deposit
- Picture Windows
- Quartz Countertop
- Stainless Steel Applicances
- Stainless Steel Dishwasher
- Stainless Steel Microwave
- Stainless Steel Refrigerator
- Stainless Steel Sink
- Stainless steel stove
- tile
- Upper Rear Unit
- White Built In Microwave
- White Microwave
- White Refrigerator
- White Stove
- Wood-Style Flooring
Community Amenities
Laundry Facilities
24 Hour Access
Picnic Area
Cabana
- Laundry Facilities
- 24 Hour Access
- Cabana
- Courtyard
- Picnic Area
Apartment Features
Air Conditioning
Dishwasher
High Speed Internet Access
Hardwood Floors
- High Speed Internet Access
- Air Conditioning
- Heating
- Ceiling Fans
- Smoke Free
- Dishwasher
- Disposal
- Granite Countertops
- Stainless Steel Appliances
- Kitchen
- Microwave
- Oven
- Range
- Refrigerator
- Quartz Countertops
- Hardwood Floors
- Carpet
West Sacramento enjoys the unique privilege of being a fairly quiet residential community right next door to a thriving metropolis. Separated from the state capital only by the Sacramento River, West Sac (as the locals call it) shares virtually all of Sacramento’s resources, cultural and otherwise. The I Street Bridge and Tower Bridge both feed straight into Sacramento’s historic district and downtown entertainment district. On West Sacramento’s side of the river, one of the biggest attractions is the shopping, but scenic areas like River Walk Park and venues like Raley Field give folks plenty to do in their own neighborhood.
Learn more about living in West Sacramento- Laundry Facilities
- 24 Hour Access
- Cabana
- Courtyard
- Picnic Area
- 1 bed/1 bath apartment. Kitchen includes refrigerator
- and 24-hour maintenance.
- and garbage disposal. Air conditioner. Carpet
- and wood-style flooring. Ceiling fan. Ample off-street parking. Community Features: picnic area
- Assigned Parking
- Black Built In Microwave
- Black Refrigerator
- Black Stove
- Dedicated Parking
- Garden Style Community
- gas range/oven
- Hardwood Flooring
- Laminated 2 tone grey floor
- Laundry on site
- lower unit
- None
- on-site laundry
- Parking
- Pets are welcome with monthly pet rent and pet deposit
- Picture Windows
- Quartz Countertop
- Stainless Steel Applicances
- Stainless Steel Dishwasher
- Stainless Steel Microwave
- Stainless Steel Refrigerator
- Stainless Steel Sink
- Stainless steel stove
- tile
- Upper Rear Unit
- White Built In Microwave
- White Microwave
- White Refrigerator
- White Stove
- Wood-Style Flooring
- High Speed Internet Access
- Air Conditioning
- Heating
- Ceiling Fans
- Smoke Free
- Dishwasher
- Disposal
- Granite Countertops
- Stainless Steel Appliances
- Kitchen
- Microwave
- Oven
- Range
- Refrigerator
- Quartz Countertops
- Hardwood Floors
- Carpet
| Monday | 9am - 7pm |
|---|---|
| Tuesday | 9am - 7pm |
| Wednesday | 9am - 7pm |
| Thursday | 9am - 7pm |
| Friday | 9am - 7pm |
| Saturday | 9am - 7pm |
| Sunday | 9am - 7pm |
| Colleges & Universities | Distance | ||
|---|---|---|---|
| Colleges & Universities | Distance | ||
| Drive: | 9 min | 4.6 mi | |
| Drive: | 13 min | 8.0 mi | |
| Drive: | 19 min | 12.4 mi | |
| Drive: | 21 min | 14.5 mi |


 The GreatSchools Rating helps parents compare schools within a state based on a variety of school quality indicators and provides a helpful picture of how effectively each school serves all of its students. Ratings are on a scale of 1 (below average) to 10 (above average) and can include test scores, college readiness, academic progress, advanced courses, equity, discipline and attendance data. We also advise parents to visit schools, consider other information on school performance and programs, and consider family needs as part of the school selection process.
View GreatSchools Rating Methodology
Data provided by GreatSchools.org © 2026. All rights reserved.
Transportation options available in West Sacramento include 8Th & Capitol, located 2.1 miles from The Montecito Apartments. The Montecito Apartments is near Sacramento International, located 13.4 miles or 20 minutes away.
| Transit / Subway | Distance | ||
|---|---|---|---|
| Transit / Subway | Distance | ||
|
|
Drive: | 5 min | 2.1 mi |
|
|
Drive: | 6 min | 2.1 mi |
|
|
Drive: | 6 min | 2.2 mi |
|
|
Drive: | 6 min | 2.5 mi |
|
|
Drive: | 6 min | 2.7 mi |
| Commuter Rail | Distance | ||
|---|---|---|---|
| Commuter Rail | Distance | ||
|
|
Drive: | 6 min | 2.5 mi |
|
|
Drive: | 17 min | 12.8 mi |
|
|
Drive: | 31 min | 23.1 mi |
|
|
Drive: | 32 min | 25.3 mi |
|
|
Drive: | 46 min | 36.2 mi |
| Airports | Distance | ||
|---|---|---|---|
| Airports | Distance | ||
|
Sacramento International
|
Drive: | 20 min | 13.4 mi |
Scores provided by
 What do Walkability, Transit, Drivability, and Bikeability mean?
Walkability measures the walking distance to day-to-day needs.
Transit measures access to public transportation.
Drivability measures congestion, parking availability, and access to major roads.
Bikeability measures the suitability for cycling.
How It Works
What do Walkability, Transit, Drivability, and Bikeability mean?
Walkability measures the walking distance to day-to-day needs.
Transit measures access to public transportation.
Drivability measures congestion, parking availability, and access to major roads.
Bikeability measures the suitability for cycling.
How It Works
Traffic
BusyAirport
CalmBusinesses
ActiveScores provided by
HowLoud What is a Sound Score Rating? A Sound Score Rating aggregates noise caused by vehicle traffic, airplane traffic and local sources. How It WorksTime and distance from The Montecito Apartments.
| Shopping Centers | Distance | ||
|---|---|---|---|
| Shopping Centers | Distance | ||
| Walk: | 5 min | 0.3 mi | |
| Walk: | 7 min | 0.4 mi | |
| Walk: | 7 min | 0.4 mi |
| Parks and Recreation | Distance | ||
|---|---|---|---|
| Parks and Recreation | Distance | ||
|
Old Sacramento Historic District
|
Drive: | 5 min | 1.8 mi |
|
California State Railroad Museum
|
Drive: | 5 min | 1.9 mi |
|
California State Capitol Museum
|
Drive: | 6 min | 2.5 mi |
|
Leland Stanford Mansion State Historic Park
|
Drive: | 6 min | 2.5 mi |
|
Natomas Oaks Park
|
Drive: | 9 min | 5.3 mi |
| Hospitals | Distance | ||
|---|---|---|---|
| Hospitals | Distance | ||
| Drive: | 7 min | 4.8 mi | |
| Drive: | 8 min | 4.8 mi | |
| Drive: | 9 min | 5.7 mi |
| Military Bases | Distance | ||
|---|---|---|---|
| Military Bases | Distance | ||
| Drive: | 27 min | 14.2 mi | |
| Drive: | 51 min | 38.6 mi | |
| Drive: | 70 min | 50.1 mi |
The Montecito Apartments Photos
-
The Montecito Apartments
-
1BR, 1BA - Unit 21
-
1BR, 1BA - Unit 21 - Kitchen
-
1BR, 1BA - Unit 21 - Kitchen
-
1BR, 1BA - Unit 21 - Dining Room
-
1BR, 1BA - Unit 21 - Living Room
-
1BR, 1BA - Unit 21 - Bedroom
-
1BR, 1BA - Unit 21 - Bedroom
-
1BR, 1BA - Unit 21 - Bathroom
While The Montecito Apartments does not provide in‑unit laundry, on‑site laundry facilities are available for shared resident use.
Utilities are not included in rent. Residents should plan to set up and pay for all services separately.
Parking is available at The Montecito Apartments. Fees may apply depending on the type of parking offered. Contact this property for details.
The Montecito Apartments has one-bedroom available with rent ranges from $1,395/mo. to $1,595/mo.
Yes, The Montecito Apartments welcomes pets. Breed restrictions, weight limits, and additional fees may apply. View this property's pet policy.
A good rule of thumb is to spend no more than 30% of your gross income on rent. Based on the lowest available rent of $1,395 for a one-bedroom, you would need to earn about $55,800 per year to qualify. Want to double-check your budget? Calculate how much rent you can afford with our Rent Affordability Calculator.
The Montecito Apartments is not currently offering any rent specials. Check back soon, as promotions change frequently.
Yes! The Montecito Apartments offers 2 Matterport 3D Tours. Explore different floor plans and see unit level details, all without leaving home.
501 Michigan Blvd
West Sacramento, CA 95691