Map
  • Add a Property
  • Renter Tools
    • Favorites
    • Saved Searches
  • Manage Rentals
  • Apartments For Rent
  • Houses For Rent
  • Condos For Rent
  • Townhomes For Rent
  • Help Center
  • San Diego Average Rent
  • Area Guide
  • Rent Calculator
  • Property Management Companies

Language

Apartments.com Logo
Manage Rentals      Sign Up / Sign In
  • Primary Photo - The Modernaire Apartments
  • Building Photo - The Modernaire Apartments
    Building Photo - The Modernaire Apartments
  • Building Photo - The Modernaire Apartments
    Building Photo - The Modernaire Apartments
Contact This Property

Language: English and Spanish

Closed Today

View All Hours Office Hours Monday - Saturday, 8am - 5pm Sunday, Closed

The Modernaire Apartments media gallery Unit
call 858-500-1153
Floor Plan View Body
California San Diego County San Diego Birdland

The Modernaire Apartments

2420 Cardinal Dr, San Diego, CA 92123

4.0
Renter Rating 4 Reviews
Verified Listing CoStar Verified® Listing

This Listing has been verified by CoStar’s listing verification process, which combines internal screening and fraud detection technology. Always beware of scams.

Today
Share Listing
Favorites
858-500-1153
Property Management Company Logo
  • Monthly Rent

    $2,299 - $2,799

  • Bedrooms

    Studio - 2 bd

  • Bathrooms

    1 - 2 ba

  • Square Feet

    568 - 1,000 sq ft

The Modernaire Apartments
Property Management Company Logo
Share Listing
Favorites

Move-in Special

Move In Specials Available! 1 Month FREE on Select Apartments!! Contact us for more details!

Highlights

  • English and Spanish Speaking Staff
  • Sauna
  • Pool
  • Walk-In Closets
  • Spa
  • Island Kitchen
  • Grill
  • Property Manager on Site
  • Patio

Pricing & Floor Plans

filter results by bedrooms
Cost Calculator: Estimate your monthly and one-time fees.
1 Bed 1 Bath Classic
$2,299 – $2,395 1 Bed 1 Bath 751 Sq Ft
Matterport 3D Tour
9 Available units
Unit
Base Price
Sq Ft
Availability
Unit Details
  • Unit 2370-007
    price $2,299
    square feet 751
    availibility Now
  • Unit 2393-037
    price $2,299
    square feet 751
    availibility Now
  • Unit 2393-026
    price $2,375
    square feet 751
    availibility Now
  • Unit 2383-012
    price $2,395
    square feet 751
    availibility Jun 11
  • Unit 2393-038
    price $2,375
    square feet 751
    availibility Jun 23
  • Unit 2383-011
    price $2,300
    square feet 751
    availibility Jun 24
  • Unit 2370-010
    price $2,315
    square feet 751
    availibility Jun 26
  • Unit 2383-035
    price $2,300
    square feet 751
    availibility Jun 30
  • Unit 2383-050
    price $2,375
    square feet 751
    availibility Jul 9

1 Bed 1 Bath Low Rise Luxury
$2,675 1 Bed 1 Bath 751 Sq Ft
Matterport 3D Tour
1 Available unit
Unit
Base Price
Sq Ft
Availability
Unit Details
  • Unit 2383-045
    price $2,675
    square feet 751
    availibility Jun 10
1 Bed 1 Bath Mid Rise Luxury
$2,725 1 Bed 1 Bath 686 Sq Ft
1 Available unit
Unit
Base Price
Sq Ft
Availability
Unit Details
  • Unit 2395-406
    price $2,725
    square feet 686
    availibility Jul 1
2 Bed 1 Bath Classic
$2,665 – $2,675 2 Beds 1 Bath 931 Sq Ft
Matterport 3D Tour
2 Available units
Unit
Base Price
Sq Ft
Availability
Unit Details
  • Unit 2430-027
    price $2,665
    square feet 931
    availibility Now
  • Unit 2440-015
    price $2,675
    square feet 931
    availibility Jul 7
2 Bed 2 Bath Classic
$2,755 – $2,799 2 Beds 2 Baths 1,000 Sq Ft
Matterport 3D Tour
2 Available units
Unit
Base Price
Sq Ft
Availability
Unit Details
  • Unit 2370-014
    price $2,755
    square feet 1,000
    availibility Now
  • Unit 2370-013
    price $2,799
    square feet 1,000
    availibility Jun 15
Studio Classic
Call for Rent Studio 1 Bath 586 Sq Ft
Not Available
Matterport 3D Tour
1 Bed 1 Bath Partial Classic
Call for Rent 1 Bed 1 Bath 568 Sq Ft
Not Available
Matterport 3D Tour
2 Bed 2 Bath Mid Rise Luxury
Call for Rent 2 Beds 2 Baths 969 Sq Ft
Not Available
Matterport 3D Tour
1 Bed 1 Bath Classic
$2,299 – $2,395 1 Bed 1 Bath 751 Sq Ft
Matterport 3D Tour
9 Available units
Unit
Base Price
Sq Ft
Availability
Unit Details
  • Unit 2370-007
    price $2,299
    square feet 751
    availibility Now
  • Unit 2393-037
    price $2,299
    square feet 751
    availibility Now
  • Unit 2393-026
    price $2,375
    square feet 751
    availibility Now
  • Unit 2383-012
    price $2,395
    square feet 751
    availibility Jun 11
  • Unit 2393-038
    price $2,375
    square feet 751
    availibility Jun 23
  • Unit 2383-011
    price $2,300
    square feet 751
    availibility Jun 24
  • Unit 2370-010
    price $2,315
    square feet 751
    availibility Jun 26
  • Unit 2383-035
    price $2,300
    square feet 751
    availibility Jun 30
  • Unit 2383-050
    price $2,375
    square feet 751
    availibility Jul 9

1 Bed 1 Bath Low Rise Luxury
$2,675 1 Bed 1 Bath 751 Sq Ft
Matterport 3D Tour
1 Available unit
Unit
Base Price
Sq Ft
Availability
Unit Details
  • Unit 2383-045
    price $2,675
    square feet 751
    availibility Jun 10
1 Bed 1 Bath Mid Rise Luxury
$2,725 1 Bed 1 Bath 686 Sq Ft
1 Available unit
Unit
Base Price
Sq Ft
Availability
Unit Details
  • Unit 2395-406
    price $2,725
    square feet 686
    availibility Jul 1
1 Bed 1 Bath Partial Classic
Call for Rent 1 Bed 1 Bath 568 Sq Ft
Not Available
Matterport 3D Tour
2 Bed 1 Bath Classic
$2,665 – $2,675 2 Beds 1 Bath 931 Sq Ft
Matterport 3D Tour
2 Available units
Unit
Base Price
Sq Ft
Availability
Unit Details
  • Unit 2430-027
    price $2,665
    square feet 931
    availibility Now
  • Unit 2440-015
    price $2,675
    square feet 931
    availibility Jul 7
2 Bed 2 Bath Classic
$2,755 – $2,799 2 Beds 2 Baths 1,000 Sq Ft
Matterport 3D Tour
2 Available units
Unit
Base Price
Sq Ft
Availability
Unit Details
  • Unit 2370-014
    price $2,755
    square feet 1,000
    availibility Now
  • Unit 2370-013
    price $2,799
    square feet 1,000
    availibility Jun 15
2 Bed 2 Bath Mid Rise Luxury
Call for Rent 2 Beds 2 Baths 969 Sq Ft
Not Available
Matterport 3D Tour
Studio Classic
Call for Rent Studio 1 Bath 586 Sq Ft
Not Available
Matterport 3D Tour
* Price shown is base rent. Excludes user-selected optional fees and variable or usage-based fees and required charges due at or prior to move-in or at move-out.View Fees and Policies for details. Price, availability, fees, and any applicable rent special are subject to change without notice.
* Square footage definitions vary. Displayed square footage is approximate.

Fees and Policies

The fees listed below are community-provided and may exclude utilities or add-ons. All payments are made directly to the property and are non-refundable unless otherwise specified. Use the Cost Calculator to determine costs based on your needs.

  • One-Time Basics
    • Deposit
      Varies by unit
    • Due at Application
      • Application Fee Per Applicant
        Charged per applicant.
        $35
    • Due at Move-In
      • Administrative Fee
        Charged per unit.
        $0
  • Dogs
    • Dog Deposit
      Charged per pet.
      $500
    • Dog Rent
      Charged per pet.
      $50 / mo
    40 lbs. Weight Limit
    Restrictions:
    None
    Read More Read Less
    Comments
    Pets Upon Approval
    Read More Read Less
  • Cats
    • Cat Deposit
      Charged per pet.
      $500
    • Cat Rent
      Charged per pet.
      $50 / mo
    40 lbs. Weight Limit
    Restrictions:
    None
    Read More Read Less
    Comments
    Pets Upon Approval
    Read More Read Less
  • Surface Lot
  • Other
  • Street Parking
  • Storage Unit
    • Storage Deposit
      Charged per rentable item.
      $0
    • Storage Rent
      Charged per rentable item.
      $0 / mo

Property Fee Disclaimer: Based on community-supplied data and independent market research. Subject to change without notice. May exclude fees for mandatory or optional services and usage-based utilities.

Details

Lease Options

  • 7 - 12 Month Leases

Property Information

  • Built in 1970
  • 278 units/3 stories

Matterport 3D Tours

Located at 2420 Cardinal Drive in San Diego, California, this single-story fitness center offers a well-appointed space designed to support a comprehensive workout experience. The facility is divided into two distinct areas: a main gym floor and a separate studio room. The main gym is spacious and bright, featuring a drop-panel ceiling with recessed fluorescent lighting that evenly illuminates the floor. Large windows line multiple walls, flooding the space with abundant natural light and providing views of lush, green outdoor landscaping. The durable rubber flooring supports a wide array of cardio and strength equipment, including multiple treadmills, elliptical machines, stationary and recumbent bikes, a cable machine, weight benches, and a full dumbbell rack. Floor-to-ceiling mirrors along one wall enhance the sense of openness and allow users to monitor their form. The secondary room features warm hardwood-style flooring, a drop-panel ceiling with built-in speakers, and a distinctive accent wall adorned with geometric hexagonal acoustic or decorative panels. This room is ideal for yoga, stretching, or group fitness classes. A glass door provides direct access to the outdoor area, further connecting the interior to the surrounding environment. Together, the two areas create a versatile, light-filled fitness facility well-suited for a variety of exercise routines.

Fitness Center
1/17
Located at 2420 Cardinal Drive in San Diego, California, this single-story fitness center offers a well-appointed space designed to support a comprehensive workout experience. The facility is divided into two distinct areas: a main gym floor and a separate studio room.

The main gym is spacious and bright, featuring a drop-panel ceiling with recessed fluorescent lighting that evenly illuminates the floor. Large windows line multiple walls, flooding the space with abundant natural light and providing views of lush, green outdoor landscaping. The durable rubber flooring supports a wide array of cardio and strength equipment, including multiple treadmills, elliptical machines, stationary and recumbent bikes, a cable machine, weight benches, and a full dumbbell rack. Floor-to-ceiling mirrors along one wall enhance the sense of openness and allow users to monitor their form.

The secondary room features warm hardwood-style flooring, a drop-panel ceiling with built-in speakers, and a distinctive accent wall adorned with geometric hexagonal acoustic or decorative panels. This room is ideal for yoga, stretching, or group fitness classes. A glass door provides direct access to the outdoor area, further connecting the interior to the surrounding environment. Together, the two areas create a versatile, light-filled fitness facility well-suited for a variety of exercise routines. Located at 2420 Cardinal Drive in San Diego, CA, this outdoor courtyard space offers a well-appointed, resort-inspired amenity area designed for relaxation and social gathering. The grounds are finished with a sophisticated combination of patterned stone pavers and warm wood decking, including a distinctive circular deck inlay that serves as a central focal point for outdoor seating arrangements.

Generously sized blue-and-white striped lounge chairs and armchairs are arranged throughout the courtyard, providing ample seating in both shaded and sun-drenched areas. Large market umbrellas offer shade over additional dining and lounge areas, complementing the open-air atmosphere under San Diego's clear blue skies.

The landscaping is thoughtfully curated, featuring tall palms, sculptural dragon trees, ornamental grasses, and low-growing succulents housed in raised Corten steel planters that add a contemporary industrial touch. A linear water feature runs along one edge of the space, adding a tranquil visual element to the promenade-style walkway.


The modern multi-story building flanking the courtyard features clean white and grey facades, floor-to-ceiling glazing at ground level, and private balconies with sleek cable railings on upper floors. The overall ambiance is polished and inviting, blending Southern California's outdoor lifestyle with thoughtful architectural and landscape design. Located at 2420 Cardinal Drive in San Diego, CA, this thoughtfully designed two-bedroom, one-bathroom residence offers a clean, modern aesthetic across a single floor. The open-concept kitchen and living area serves as the heart of the home, anchored by a large center island with a quartz countertop, double undermount sink, and seating overhang. Elegant pendant lighting hangs above the island, complementing recessed ceiling lights throughout. The kitchen features crisp white shaker cabinetry, a sleek stainless steel wall-mounted range hood, subway tile backsplash, and stainless steel appliances including a built-in microwave, double wall oven, and full-size refrigerator. Rich hardwood-style flooring flows seamlessly through the living areas and bedrooms, adding warmth to the neutral gray-toned walls. The living room benefits from abundant natural light via large windows and a sliding glass door, and is equipped with a ceiling fan. Both bedrooms are well-proportioned, bright, and include ceiling fans, with the primary bedroom offering a dedicated closet. A hallway connects the private areas of the home. The bathroom features a quartz-topped vanity, a framed mirror, and tile flooring. Clean white trim and a consistent modern palette unify the entire space. Located at 2420 Cardinal Drive in San Diego, CA, this contemporary game room is a well-appointed recreational amenity space designed for social entertainment. The room features light hardwood-style flooring and crisp white walls that give the space a clean, modern aesthetic. Recessed lighting illuminates the interior, complemented by abundant natural light streaming through large, black-framed floor-to-ceiling sliding glass doors that span the length of one wall.

The game room is equipped with a full lineup of recreational equipment, including a foosball table, an air hockey table, and a shuffleboard table, offering a variety of activities for guests. A wall-mounted flat-screen television serves as a central entertainment focal point, while tall bar-height tables with swivel stools provide casual seating throughout.

The striking black-framed sliding glass doors create a seamless indoor-outdoor connection, opening directly onto an outdoor patio area furnished with dining tables, chairs, and a built-in grill — ideal for gatherings and alfresco entertainment. Additional accent windows along the upper walls bring in supplementary natural light while maintaining privacy. The overall design balances modern minimalism with a welcoming, activity-focused atmosphere suited for community recreation. Located at 2420 Cardinal Drive in San Diego, CA, this well-appointed fitness center offers a thoughtfully designed single-floor exercise space. The room is finished with durable rubber flooring throughout, providing a safe and functional surface ideal for a wide range of workouts.

The cardio zone is equipped with multiple treadmills, elliptical trainers, and a stationary cycle, all positioned along a striking glass garage-style door that floods the space with natural light and frames views of the outdoor pool and palm-lined surroundings. This open-air design element creates an inviting, energizing atmosphere.

The strength training area features a comprehensive selection of selectorized cable machines, adjustable weight benches, and a full dumbbell rack, catering to both beginner and advanced users. A large wall-to-wall mirror visually expands the space and allows for proper form checks during exercise. A wall-mounted flat-screen television is positioned prominently for entertainment during workouts.




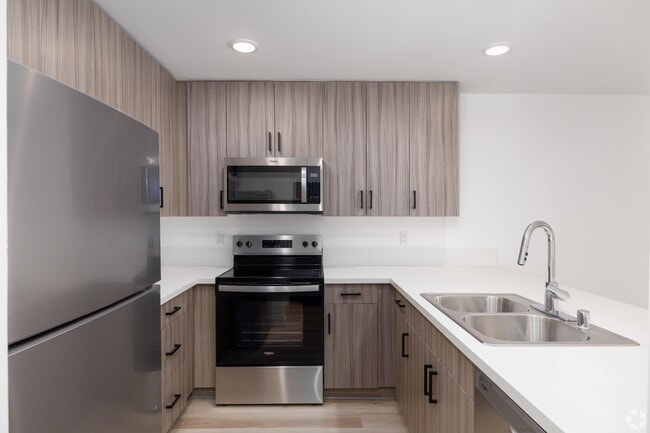

The free weights corner includes medicine balls, resistance bands, stability balls, and a ball rack, supporting functional and accessory training. Recessed lighting throughout ensures the space is evenly and brightly lit. Clerestory windows along one wall admit additional natural light while maintaining privacy. A water fountain is conveniently accessible within the space, rounding out this comprehensive and modern fitness facility. Located at 2420 Cardinal Drive in San Diego, California, this outdoor amenity space showcases a well-appointed, resort-style pool area designed for relaxation and recreation. The centerpiece is a generously sized swimming pool with clear, blue-green water, framed by a clean concrete pool deck that provides ample space for lounging. A separate spa is conveniently situated adjacent to the main pool, offering a dedicated space for relaxation. Tall, mature palm trees are thoughtfully distributed throughout the area, providing natural shade and reinforcing the Southern California aesthetic. A covered pavilion anchors one end of the space, featuring an outdoor dining and seating area ideal for social gatherings, shielded from the sun by a modern pergola-style roof structure. Additional lounge chairs are arranged along the pool deck, offering multiple spots to enjoy the abundant natural sunlight. The perimeter of the pool area is enclosed by a contemporary black metal fence, providing both security and a clean visual border. Manicured landscaping with drought-tolerant plantings lines the walkways and building perimeters, adding color and texture to the hardscape. The multi-story residential building overlooking the pool area features balconies that offer elevated views of this vibrant outdoor space. This well-designed single-floor residence offers 3 bedrooms and 2 bathrooms within a thoughtfully laid-out floor plan. The open-concept kitchen and living area serves as the heart of the home, anchored by a large central island with a quartz countertop, double sink, and built-in seating overhang. Sleek white cabinetry, stainless steel appliances including a refrigerator, double wall oven, and microwave, along with a tile backsplash and wall-mounted range hood, complete the modern kitchen aesthetic. Stylish pendant lighting hangs above the island, complementing the recessed lighting throughout. Rich hardwood-style flooring flows seamlessly across the main living areas and bedrooms, adding warmth and continuity. The living room benefits from a ceiling fan and direct access to the outdoors through a glass door, with large windows framing greenery beyond. Each bedroom is bright and airy, featuring large windows with outdoor views and ceiling fans. The primary bathroom offers a dual-sink vanity with white cabinetry, a soaking tub, a walk-in shower with tile surround, and neutral tile flooring. A spacious walk-in closet with multi-level shelving and hanging rods provides generous storage. The layout also includes a hallway connecting the bedrooms and two closets for additional storage convenience. This thoughtfully designed single-floor unit offers a clean, modern aesthetic defined by crisp white walls and light-toned hardwood flooring that runs continuously throughout the space. The open-concept kitchen and living area serves as the heart of the unit, where the kitchen stands out with its textured wood-grain cabinetry, white quartz countertops, a stainless steel double-basin sink, and a full suite of stainless steel appliances including a refrigerator, electric range, dishwasher, and over-the-range microwave. A generous kitchen peninsula provides additional counter space and a natural transition into the living area. The living room is bright and airy, benefiting from a sliding glass door that opens to an outdoor deck area, allowing natural light to fill the space. A wall-mounted mini-split unit provides efficient climate control throughout. The spacious primary bedroom features its own sliding glass door access, a natural light source from a side window, and recessed lighting. Both bathrooms are finished in a consistent modern style with wood-toned vanities, white quartz countertops, framed mirrors, and light hardwood-style flooring. The overall ambiance is clean, minimalist, and move-in ready. This single-floor residence offers a well-organized layout with two bedrooms, one bathroom, a combined kitchen and living area, and a dedicated closet. The open-concept living room is generously sized, featuring neutral carpet flooring, white walls, and a textured ceiling. A sliding glass door fills the space with natural light and opens to a private balcony with outdoor views, enhancing the bright and airy ambiance throughout. The kitchen is positioned adjacent to the living area and is separated by a breakfast bar counter with dark granite-style countertops. White cabinetry with modern hardware provides ample storage, complemented by wood-look flooring and a full suite of appliances including a refrigerator and electric range. The primary bedroom is a comfortable, well-proportioned room with plush carpeting, a wall-mounted HVAC unit, and access to a closet. The second bedroom also features carpet flooring, a window with vertical blinds, and a wall-mounted unit. The bathroom is clean and functional, finished with wood-look flooring, a tub-shower combination, and a vanity with dark countertops and white cabinetry. Overall, the space presents a clean, move-in-ready environment with a neutral palette throughout. This thoughtfully designed single-floor unit offers a clean, contemporary aesthetic throughout, featuring light hardwood flooring and crisp white walls that create a bright, airy atmosphere. The open living room is a standout space, bathed in natural light from a large sliding glass door that opens to a private balcony overlooking lush greenery. A wall-mounted mini-split system ensures year-round comfort, while recessed lighting adds a polished finish.

The kitchen is well-appointed with light wood cabinetry accented by matte black hardware, white quartz countertops, and a full suite of stainless steel appliances including a refrigerator, electric range, over-the-range microwave, and dishwasher. The layout maximizes functionality while maintaining a cohesive modern style.

The spacious primary bedroom features a window with outdoor views, recessed lighting, and access to a dedicated bathroom area complete with a built-in vanity, warm wood cabinetry, and a framed mirror. The three bathrooms throughout the unit maintain the same refined design language, combining wood-tone cabinetry, white countertops, and clean finishes. A hallway efficiently connects all areas of the unit, contributing to a smooth and practical flow throughout this well-designed space. Located at 2420 Cardinal in San Diego, Unit #25 is a single-floor residence that combines clean, modern finishes with a functional and comfortable layout. The open living area features warm wood-look luxury vinyl flooring, crisp white walls, and recessed lighting that creates a bright and welcoming atmosphere. A large window fitted with blinds allows natural light to fill the space while maintaining privacy.

The kitchen is well-equipped with rich warm-toned wood cabinetry, granite-style countertops, a double-basin white sink, and black appliances including a range, microwave, and refrigerator. Wood-look flooring continues throughout, maintaining a cohesive aesthetic.

The bedrooms offer a comfortable retreat — one features the same wood-look flooring, a window with blinds, and recessed lighting, while another is finished with plush carpeting, a ceiling fan with integrated lighting, and a wide window with outdoor views of the surrounding neighborhood.

The bathroom is finished with a granite-topped wood vanity, a large mirror, and a full tub-shower combination with built-in shelving, all wrapped in crisp white surrounds for a clean, timeless look.

Throughout the unit, the consistent use of neutral tones, natural light, and quality finishes creates a cohesive and move-in-ready living environment in the heart of San Diego. Located at 2420 Cardinal in San Diego, Unit #14 is a single-floor residence designed with a clean, functional layout. The open-concept living and kitchen area is finished with rich, dark hardwood-style flooring that extends throughout the main living spaces, creating a cohesive and modern aesthetic. The kitchen features white cabinetry, a light stone-finish countertop peninsula with a gray accent base, a white refrigerator, and a white electric range with overhead ventilation. The peninsula doubles as a casual dining or prep space and opens directly to the living area, making the layout ideal for everyday living. Bright white walls and a textured ceiling are consistent throughout, contributing to a clean and airy feel. The bedroom is carpeted for added comfort and includes a window fitted with vertical blinds, allowing for natural light and privacy. The bathroom area includes a hardwood-style floor, a vanity with a speckled countertop, a large mirror, and a separate water closet. The unit's compact yet efficient footprint, as seen in the overhead dollhouse view, showcases a thoughtfully arranged floor plan that maximizes the use of available space throughout each room. Located at 2420 Cardinal in San Diego, Unit #2 is a single-floor residence that combines functional design with a clean, modern aesthetic. The open-concept living and dining area is finished with rich wood-look flooring that extends throughout the main living spaces, creating a warm and cohesive feel. A sliding glass door floods the living area with natural light and provides direct access to a private outdoor patio, offering a seamless indoor-outdoor connection.

The kitchen is positioned along one side of the open layout and features a peninsula-style counter with dark granite countertops that contrast beautifully against the crisp white cabinetry extending to the ceiling. Black appliances, including a range and refrigerator, complete the kitchen's contemporary look. Flush-mount ceiling fixtures provide consistent overhead lighting throughout.

The bedroom is generously sized with plush carpeting, neutral white walls, and its own sliding glass door leading to the outdoor space, adding an additional source of natural light. The bathroom is finished with matching wood-look flooring, a white vanity with an integrated sink, and brushed nickel towel bars, maintaining a consistent, clean design language throughout the unit. The textured ceilings are present throughout, adding a subtle architectural detail to each room. Located at 2420 Cardinal in San Diego, Unit #19 is a single-floor residence designed for comfortable, functional living. The layout flows openly between the main living area and kitchen, creating a cohesive and easy-to-navigate floor plan. Throughout the living and sleeping areas, neutral-toned carpet provides a soft, warm underfoot feel, while select areas feature hardwood-style flooring for contrast and durability.

The kitchen is a standout feature, anchored by a peninsula with a dark countertop and a stainless steel double sink. White cabinetry lines the walls, offering ample storage, while white appliances — including a refrigerator and electric range — complete the space. The kitchen opens directly to the living area, making it well-suited for everyday use and entertaining.

The living room is bright and spacious, with a large sliding glass door that opens to a private patio, inviting natural light and outdoor views of surrounding greenery. A wall-mounted HVAC unit provides in-unit climate control. The bedroom is generously sized with a window that continues the theme of natural light throughout the unit. The bathroom features a speckled countertop vanity with a wall mirror. Textured ceilings are consistent throughout, adding a classic residential character to the overall space. Located at 2420 Cardinal in San Diego, Unit #26 is a well-appointed single-floor residence designed for comfortable everyday living. The open-concept layout connects the living area and kitchen seamlessly, with warm wood-look flooring running throughout the main spaces, creating a cohesive and inviting atmosphere.

The kitchen is thoughtfully equipped with warm-toned oak cabinetry offering generous storage, granite countertops, and black appliances including a refrigerator, electric range, and built-in microwave. A double-basin sink sits beneath the countertop, and the galley-style layout maximizes efficiency. A peninsula provides additional counter space and a natural transition into the open living area.

The living area is bright and spacious, benefiting from natural light through large windows fitted with blinds. Recessed lighting overhead adds to the clean, modern feel of the space. The neutral white walls and light-toned flooring give the room a versatile, move-in-ready quality.

The bathroom features a full tub and shower combo with a clean white surround equipped with built-in shelving for convenient storage, complemented by chrome fixtures. The overall design of the unit is practical and clean, offering a comfortable living environment in a convenient San Diego location. Located at 2420 Cardinal in San Diego, Unit #22 is a single-floor residence offering a clean, functional layout designed for comfortable everyday living. The open-concept floor plan allows the living area and kitchen to flow seamlessly together, creating a sense of openness throughout the space.

The living area features wall-to-wall carpet in a neutral beige tone, white walls, and a textured ceiling, providing a bright and airy atmosphere. A wall-mounted air conditioning unit ensures year-round comfort, and a window allows for natural light to fill the room.

The kitchen is efficiently designed in an L-shaped configuration and features white upper cabinetry for ample storage, gray lower cabinets, dark laminate countertops, and wood-look flooring. It is equipped with a white electric range, a dishwasher, a refrigerator, and a double-basin sink, offering everything needed for daily meal preparation.

The bathroom is well-appointed with a dark-toned vanity featuring multiple drawers, a single-basin sink with a wide countertop, a toilet, and a full-size soaking tub with a shower. Wood-look flooring ties the bathroom together with the rest of the unit, maintaining a cohesive aesthetic throughout the home. This single-floor space features an open-concept design that integrates the living area and kitchen into one cohesive layout. Dark hardwood flooring runs throughout, providing a strong contrast against the predominantly white walls and cabinetry, giving the space a clean and modern aesthetic.

The kitchen is positioned along one side of the open floor plan, separated from the living area by a white peninsula counter with a gray surface. White upper cabinetry extends to the ceiling, maximizing storage capacity. A white refrigerator and a range are visible, along with a sink integrated into the peninsula counter. Flush-mounted ceiling lights illuminate both the kitchen and the main living area evenly.

Adjacent to the entry door, a built-in closet with open shelving and a hanging rod provides convenient storage directly off the main living space. The entry door is solid white, consistent with the unit's clean, uniform color palette.

The open layout allows the living and kitchen areas to feel connected and spacious, while the neutral tones throughout create a versatile backdrop suitable for a variety of interior styles. The textured white ceiling adds subtle depth to the overall design.

About The Modernaire Apartments

Welcome Home! Come home to the sweet life at Modernaire Apartments in San Diego, California. Filled with charm, Modernaire is a warm, delightful community designed with quality. Our location means shopping, dining, work, and recreation are all just moments away. Our apartments were built to enhance life, bringing you a new standard of quality. We believe in offering our residents the best in comfortable, accommodating living by providing apartments that feel like homes. Stylish details and convenience have been crafted into each of our spacious studio, one-, and two-bedroom floor plans. Amenities include air conditioning, plush carpeting, dishwashers, breakfast bars, faux wood blinds, mirrored closet doors, and generous closets to meet your storage needs. We treasure our residents' comfort and seek to provide a warm, inviting, and friendly community. After a busy day, you'll enjoy coming home to the tranquil, friendly surroundings. Enjoy a refreshing swim in the sparkling pool, relax in the spa, or enjoy the clubhouse. Other amenities include billiards, two laundry facilities, a gym and yoga room, ping pong, a picnic area with barbecues, on-site and on-call maintenance, beautiful landscaping, and professional management. Live affordably and live well. Call Modernaire Apartments today and start your way to a memorable new home!

The Modernaire Apartments is an apartment community located in San Diego County and the 92123 ZIP Code. This area is served by the San Diego Unified School District attendance zone.

Unique Features

  • 24 Hour Fitness Center
  • Assigned Parking
  • Beautiful Landscaping
  • Billiards
  • Classic: * In Select Apartment Homes
  • Classic: Air Conditioner *
  • Classic: Balcony or Patio *
  • Classic: Carpeted Floors
  • Classic: Dishwasher *
  • Classic: Faux Wood Blinds *
  • Classic: Garbage Disposal
  • Classic: Microwave
  • Classic: Mirrored Closet Doors *
  • Classic: Refrigerator
  • Classic: Vertical Blinds
  • Downstairs
  • Dry Saunas
  • Easy Access to Freeways
  • Easy Access to Shopping
  • Elevator Access in Building
  • Gray Finish
  • Guest Parking
  • Luxury: * In Select Apartment Homes
  • Luxury: All Electric Kitchen
  • Luxury: Balcony or Patio
  • Luxury: Breakfast Bar
  • Luxury: Cable Ready
  • Luxury: Ceiling Fan
  • Luxury: Central Air Conditioner
  • Luxury: Elevator Access
  • Luxury: Extra Storage
  • Luxury: Full Size Washer/dryer In Unit
  • Luxury: Garbage Disposal
  • Luxury: Large Closets
  • Luxury: Large Windows
  • Luxury: Oversized Kitchen Island *
  • Luxury: Privacy Shades
  • Luxury: Stainless Steel Appliances
  • Luxury: Underground Parking
  • Luxury: Vinyl Floors
  • On-Site / On-Call Maintenance
  • Picnic Area with Barbecue
  • Public Parks Nearby
  • Short Term Leasing Available
  • Tan Finish
  • Wall Unit AC
  • White Finish
  • Wi-Fi in Club House

Contact

View Property Website
Languages: English & Spanish
Closed Today
  • Monday - Saturday, 8am - 5pm
  • Sunday, Closed
Property Management Company Logo

Community Amenities

Pool

Fitness Center

Laundry Facilities

Clubhouse

  • Wi-Fi
  • Laundry Facilities
  • Maintenance on site
  • Property Manager on Site
  • Recycling
  • Public Transportation
  • Clubhouse
  • Lounge
  • Fitness Center
  • Sauna
  • Spa
  • Pool
  • Grill

Apartment Features

Washer/Dryer

Air Conditioning

Dishwasher

High Speed Internet Access

Walk-In Closets

Island Kitchen

Refrigerator

Wi-Fi

Indoor Features

  • High Speed Internet Access
  • Wi-Fi
  • Washer/Dryer
  • Air Conditioning
  • Heating
  • Cable Ready
  • Tub/Shower
  • Intercom

Kitchen Features & Appliances

  • Dishwasher
  • Disposal
  • Island Kitchen
  • Kitchen
  • Oven
  • Range
  • Refrigerator

Model Details

  • Carpet
  • Vinyl Flooring
  • Dining Room
  • Recreation Room
  • Walk-In Closets
  • Linen Closet
  • Window Coverings
  • Patio
Location
2420 Cardinal Dr, San Diego,
CA 92123
Get Directions
Schools Restaurants Groceries Coffee Banks Shops Fitness
| Edit
Edit Commute

Destination is required

Under 30 minutes

Commute Time is calculated at rush hour.
Neighborhood

Living in Birdland will place you just minutes away from some of San Diego’s most popular destinations. Along with being just nine miles from Downtown San Diego, Birdland is roughly 10 miles or less from several beaches including Mission Beach. The neighborhood is convenient to San Diego Mesa College and the University of San Diego. Tecolote Canyon Natural Park and Nature Center is located directly west of Birdland, giving residents easy access to trails. Birdland is predominately residential, but the neighborhood is located directly north of Fashion Valley Center and Westfield Mission Valley, two sprawling malls with designer retailers, big-box stores, restaurants, and more. Birdland is also home to several medical facilities including Sharp Memorial Hospital, so residents have easy access to healthcare or their workplace. This centrally located neighborhood has moderately priced to upscale rentals available, including modern townhomes and Mediterranean-style houses and apartments.

Learn more about living in Birdland 
Average Prices by Area

Compare neighborhood and city base rent averages by bedroom.

Birdland San Diego, CA
Studio $1,775 $2,026
1 Bedroom $2,174 $2,410
2 Bedrooms $2,930 $3,036
3 Bedrooms $3,414 $3,921
Amenities
  • Wi-Fi
  • Laundry Facilities
  • Maintenance on site
  • Property Manager on Site
  • Recycling
  • Public Transportation
  • Clubhouse
  • Lounge
  • Grill
  • Fitness Center
  • Sauna
  • Spa
  • Pool
  • 24 Hour Fitness Center
  • Assigned Parking
  • Beautiful Landscaping
  • Billiards
  • Classic: * In Select Apartment Homes
  • Classic: Air Conditioner *
  • Classic: Balcony or Patio *
  • Classic: Carpeted Floors
  • Classic: Dishwasher *
  • Classic: Faux Wood Blinds *
  • Classic: Garbage Disposal
  • Classic: Microwave
  • Classic: Mirrored Closet Doors *
  • Classic: Refrigerator
  • Classic: Vertical Blinds
  • Downstairs
  • Dry Saunas
  • Easy Access to Freeways
  • Easy Access to Shopping
  • Elevator Access in Building
  • Gray Finish
  • Guest Parking
  • Luxury: * In Select Apartment Homes
  • Luxury: All Electric Kitchen
  • Luxury: Balcony or Patio
  • Luxury: Breakfast Bar
  • Luxury: Cable Ready
  • Luxury: Ceiling Fan
  • Luxury: Central Air Conditioner
  • Luxury: Elevator Access
  • Luxury: Extra Storage
  • Luxury: Full Size Washer/dryer In Unit
  • Luxury: Garbage Disposal
  • Luxury: Large Closets
  • Luxury: Large Windows
  • Luxury: Oversized Kitchen Island *
  • Luxury: Privacy Shades
  • Luxury: Stainless Steel Appliances
  • Luxury: Underground Parking
  • Luxury: Vinyl Floors
  • On-Site / On-Call Maintenance
  • Picnic Area with Barbecue
  • Public Parks Nearby
  • Short Term Leasing Available
  • Tan Finish
  • Wall Unit AC
  • White Finish
  • Wi-Fi in Club House
  • High Speed Internet Access
  • Wi-Fi
  • Washer/Dryer
  • Air Conditioning
  • Heating
  • Cable Ready
  • Tub/Shower
  • Intercom
  • Dishwasher
  • Disposal
  • Island Kitchen
  • Kitchen
  • Oven
  • Range
  • Refrigerator
  • Carpet
  • Vinyl Flooring
  • Dining Room
  • Recreation Room
  • Walk-In Closets
  • Linen Closet
  • Window Coverings
  • Patio
Expenses
Recurring
Cat Rent $50
Dog Rent $50
One-Time
Cat Deposit $500
Dog Deposit $500
Office Hours
Monday 8am - 5pm
Tuesday 8am - 5pm
Wednesday 8am - 5pm
Thursday 8am - 5pm
Friday 8am - 5pm
Saturday 8am - 5pm
Sunday Closed
858-500-1153
Education
Colleges & Universities Distance
San Diego Continuing Education
Drive: 6 min 2.0 mi
San Diego Mesa College
Drive: 7 min 2.3 mi
University of San Diego
Drive: 9 min 3.4 mi
The Art Inst., San Diego
Drive: 8 min 3.4 mi
The Modernaire Apartments is within 6 minutes or 2.0 miles from San Diego Continuing Education. It is also near San Diego Mesa College and University of San Diego.
Schools
  • Public Schools
  • Private Schools
Wegeforth Elementary
Public Elementary School
Grades K-5
200 Students
Nearby
Field Elementary
Public Elementary School
Grades K-5
238 Students
Nearby
Vista La Mesa Academy
Public Elementary & Middle School
Grades K-8
518 Students
Nearby
Fletcher Elementary School
Public Elementary School
Grades K-5
163 Students
Attendance Zone
King-Chavez Community Academy
Public Elementary & Middle School
Grades PK-8
344 Students
Nearby
Kearny Digital Media & Design
Public High School
Grades 9-12
349 Students
Attendance Zone
Kearny Engineering Innovation & Design
Public High School
Grades 9-12
297 Students
Attendance Zone
Holy Family Elementary School
Private Elementary & Middle School
Grades K-8
70 Students
Nearby
San Diego Center For Children Academy
Private Elementary, Middle & High School
Grades K-12
62 Students
Nearby
Francis Parker School
Private Elementary, Middle & High School
Grades PK-12
Nearby
School data provided by The GreatSchools Rating helps parents compare schools within a state based on a variety of school quality indicators and provides a helpful picture of how effectively each school serves all of its students. Ratings are on a scale of 1 (below average) to 10 (above average) and can include test scores, college readiness, academic progress, advanced courses, equity, discipline and attendance data. We also advise parents to visit schools, consider other information on school performance and programs, and consider family needs as part of the school selection process.

View GreatSchools Rating Methodology


Data provided by GreatSchools.org © 2026. All rights reserved.
Transportation

Transportation options available in San Diego include Hazard Center, located 3.0 miles from The Modernaire Apartments. The Modernaire Apartments is near San Diego International, located 6.4 miles or 12 minutes away.

Transit / Subway Distance
Hazard Center
Drive: 6 min 3.0 mi
Fashion Valley Transit Center
Drive: 7 min 3.3 mi
Mission Valley Center
Drive: 7 min 3.5 mi
Rio Vista
Drive: 8 min 3.8 mi
Fenton Parkway
Drive: 9 min 4.8 mi
Commuter Rail Distance
Old Town Transit Center
Drive: 11 min 5.6 mi
San Diego (Santa Fe Depot)
Drive: 11 min 7.1 mi
Sorrento Valley
Drive: 17 min 10.5 mi
Solana Beach
Drive: 25 min 17.5 mi
Encinitas
Drive: 29 min 21.2 mi
Airports Distance
Airports Distance
San Diego International
Drive: 12 min 6.4 mi
Getting Around
Moderately Walkable
Walkability
60 / 100
Limited Public Transit
Transit
20 / 100
Exceptionally Drivable
Drivability
90 / 100
Fairly Bikeable
Bikeability
40 / 100

Scores provided by

What do Walkability, Transit, Drivability, and Bikeability mean? Walkability measures the walking distance to day-to-day needs. Transit measures access to public transportation. Drivability measures congestion, parking availability, and access to major roads. Bikeability measures the suitability for cycling. How It Works
-
Soundscore™
- / 100

Traffic

-

Airport

-

Businesses

-

Scores provided by

HowLoud What is a Sound Score Rating? A Sound Score Rating aggregates noise caused by vehicle traffic, airplane traffic and local sources. How It Works
Points of Interest

Time and distance from The Modernaire Apartments.

Shopping Centers Distance
C.J. Mesa Center
Drive: 4 min 1.5 mi
Mesa College Drive & Linda Vista
Drive: 4 min 1.6 mi
Linda Vista Plaza
Drive: 5 min 1.8 mi
The Modernaire Apartments has 3 shopping centers within 1.8 miles, which is about a 5-minute drive. The miles and minutes will be for the farthest away property.
Parks and Recreation Distance
Old Town San Diego Historic District
Drive: 10 min 5.3 mi
San Diego Zoo
Drive: 10 min 5.5 mi
San Diego Natural History Museum
Drive: 11 min 5.9 mi
Fleet Science Center
Drive: 13 min 6.2 mi
Tecolote Canyon Natural Park & Nature Center
Drive: 11 min 6.4 mi
The Modernaire Apartments has 5 parks within 6.4 miles, including Tecolote Canyon Natural Park & Nature Center, Old Town San Diego Historic District, and San Diego Zoo.
Hospitals Distance
Hospitals Distance
Sharp Mesa Vista Hospital
Walk: 13 min 0.7 mi
Sharp Memorial Hospital
Walk: 20 min 1.1 mi
Rady Children's Hospital - San Diego
Drive: 3 min 1.1 mi
The Modernaire Apartments has 3 hospitals within 1.1 miles, the nearest is Sharp Mesa Vista Hospital which is 0.7 mile away and a 13 minute walk.
Military Bases Distance
Pacific Fleet Training Center
Drive: 15 min 9.7 mi
Fort Rosecrans Military Reservation
Drive: 19 min 11.9 mi
North Island Naval Air Station
Drive: 24 min 12.4 mi
The Modernaire Apartments has 3 military bases within 12.4 miles, the nearest is Pacific Fleet Training Center which is 9.7 miles away and a 15 minute drive.


Reviews for The Modernaire Apartments

4.0
Renter Rating
5 Stars
1
4 Stars
2
3 Stars
1
2 Stars
0
1 Star
0
Share details of your own experience with this property
Renter Reviews 4 Reviews
 
  • Most Recent
  • Most Helpful
  • Rating Low-High
  • Rating High-Low
Submitted by a verified resident of the apartment community. Participating residents may receive reward points in exchange for posting a review during their lease term, regardless of the nature of the review. Delete

Property Manager Responded:

Property Manager Responded

Show full review Show less
Was this helpful? Vote review helpful Thanks for your feedback!
Flag Review
  1. ...
  2. ...

The Modernaire Apartments Photos

  • The Modernaire Apartments

  • Fitness Center

Models

  • Studio

  • Studio

  • 1 Bedroom

  • 1 Bedroom

  • 1 Bedroom

  • 1 Bedroom

Nearby Apartments

Within 50 Miles of The Modernaire Apartments

  • Crandall Apartments

    2154 Garston St

    San Diego, CA 92111

    Call for Rent

    2-3 Br 0.6 mi

  • Ollie North Park Lofts

    4333 Illinois St

    San Diego, CA 92104

    $2,850 - $3,517

    1-2 Br 2.8 mi

  • Celsius

    100 Citronica Ln

    Lemon Grove, CA 91945

    $2,462 - $3,237 Total Monthly Price

    1-3 Br 7.9 mi

  • Camerons Mobile Estates

    8712 N Magnolia Ave

    Santee, CA 92071

    $2,750 - $3,000

    2-3 Br 11.6 mi

Frequently Asked Questions
Does The Modernaire Apartments have in-unit laundry?

The Modernaire Apartments has units with in‑unit washers and dryers, making laundry day simple for residents.

What utilities are included in rent at The Modernaire Apartments?

Utilities are not included in rent. Residents should plan to set up and pay for all services separately.

Is parking available at The Modernaire Apartments?

Parking is available at The Modernaire Apartments. Fees may apply depending on the type of parking offered. Contact this property for details.

Which floor plans are available, and what are the price ranges?

The Modernaire Apartments has studios to two-bedrooms with rent ranges from $2,299/mo. to $2,799/mo.

Is The Modernaire Apartments pet-friendly?

Yes, The Modernaire Apartments welcomes pets. Breed restrictions, weight limits, and additional fees may apply. View this property's pet policy.

How much income do I need to rent at The Modernaire Apartments?

A good rule of thumb is to spend no more than 30% of your gross income on rent. Based on the lowest available rent of $2,299 for a one-bedroom, you would need to earn about $91,960 per year to qualify. Want to double-check your budget? Calculate how much rent you can afford with our Rent Affordability Calculator.

Does The Modernaire Apartments have move-in specials?

The Modernaire Apartments is offering 1 Month Free for eligible applicants, with rental rates starting at $2,299.

Does The Modernaire Apartments offer Matterport 3D tours?

Yes! The Modernaire Apartments offers 17 Matterport 3D Tours. Explore different floor plans and see unit level details, all without leaving home.
Back To Top
Send a Message
Contact Property
enter move in date in the format: 2 digit month / 2 digit day / 4 digit year

I would like to...

Send Message

Submitting Request

Send a Message
Contact Property

Thank you! Your email has been sent.

Error

Report an Issue Print Get Directions
Try These Popular Nearby Searches

Cities

  • La Mesa Rentals
  • Santee Rentals
  • Lemon Grove Rentals
  • El Cajon Rentals
  • Casa De Oro-Mount Helix Rentals

Search by Bedrooms

  • Studio Apartments in San Diego
  • 1 Bedroom Apartments in San Diego
  • 2 Bedroom Apartments in San Diego
  • 3 Bedroom Apartments in San Diego
  • Rooms for Rent in San Diego

Other Rental Types

  • San Diego Lofts for Rent
  • San Diego Houses for Rent
  • San Diego Condos for Rent
  • San Diego Townhomes for Rent
  • Private Landlord Rentals San Diego
  • San Diego Duplex Rentals
  • 92123 Houses for Rent
  • 92123 Condos for Rent
  • 92123 Townhomes for Rent

Stay on Budget

  • San Diego Apartments Under $800
  • San Diego Apartments Under $900
  • San Diego Apartments Under $1,000
  • San Diego Apartments Under $1,200
  • San Diego Apartments Under $1,300
  • San Diego Apartments Under $1,400
  • San Diego Apartments Under $1,500
  • San Diego Apartments Under $2,000

Filter by Popular Amenities

  • Pet Friendly Apartments in San Diego
  • Furnished Apartments in San Diego
  • Apartments with Washer & Dryer in San Diego
  • Wheelchair Accessible Apartments in San Diego
  • Apartments with EV Charging in San Diego
  • Apartments with Balcony in San Diego
  • Apartments with Air Conditioning in San Diego
  • San Diego Apartments with Pickleball Court
  • San Diego Apartments with Virtual Tours
  • San Diego Waterfront Apartments

Find Specialty Housing

  • Student Housing in San Diego
  • San Diego Low Income Housing
  • Senior Housing in San Diego
  • Short Term Rentals in San Diego
  • Luxury Apartments in San Diego
  • Cheap Apartments in San Diego
  • Corporate Housing in San Diego
  • Move-In Specials in San Diego
  • New Apartments in San Diego
  • About Us
  • Advertise
  • Legal Notices
  • Privacy Notice
  • Avoid Scams
  • Accessibility
  • Calculate Rent Affordability
  • Renterverse
  • Sitemap
Property Logo
apartments.com
© 2026 CoStar Group, Inc. Equal Housing Opportunity

Equal Housing Opportunity

© 2026 CoStar Group, Inc.

Equal Housing Opportunity

Ready to Apply?

Good News! This rental is accepting applications through Apartments.com. Act now and your $ purchase will include 9 additional FREE application submissions to participating properties.

Or if you already have an account


Required

Required

Valid Email Required

You must acknowledge the disclaimer to continue
Next
Continue

Take me to this property's website
Send Message
Interested in this property? Send message today.
Rate & Review The Modernaire Apartments
Please select a rating
50 character minimum
By clicking submit, I agree to the Apartments.com Terms of Service and the Ratings & Reviews Terms of Use.

What Are Walk Score®, Transit Score®, and Bike Score® Ratings?

Walk Score® measures the walkability of any address. Transit Score® measures access to public transit. Bike Score® measures the bikeability of any address.

Learn How It Works

What is a Sound Score Rating?

A Sound Score Rating aggregates noise caused by vehicle traffic, airplane traffic and local sources.

Learn How It Works

Share This Listing
Listing Image

2420 Cardinal Dr

San Diego, CA 92123

Email

Link Copied

(858) 500-1153
Get Directions
Schools Restaurants Groceries Coffee Banks Shops Fitness

