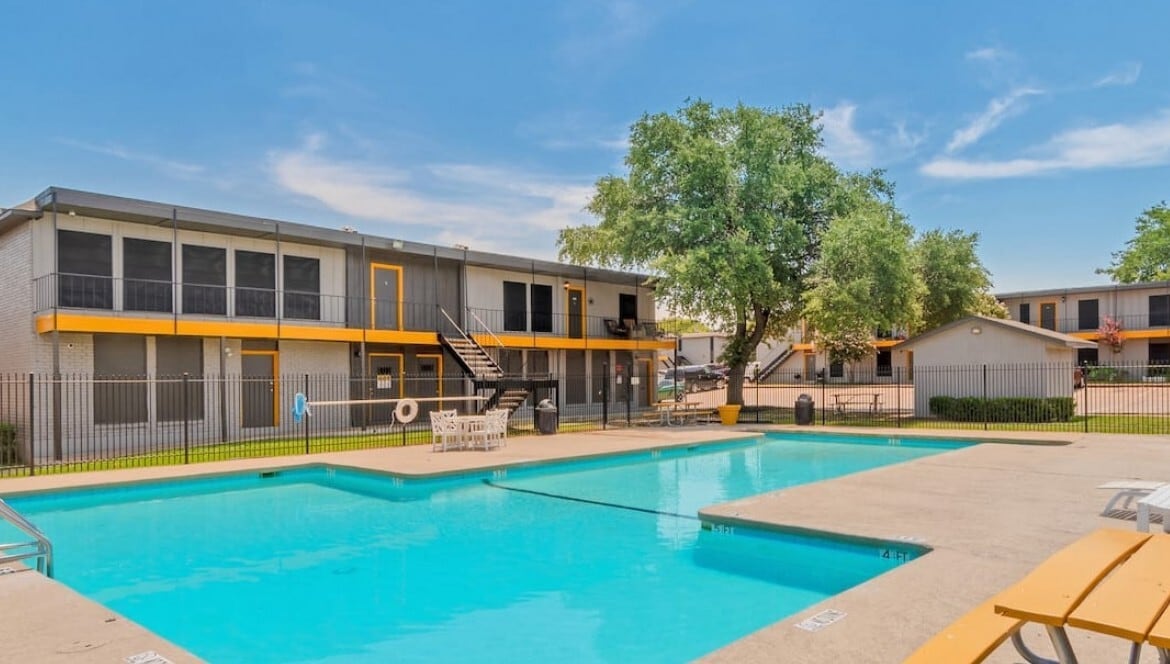

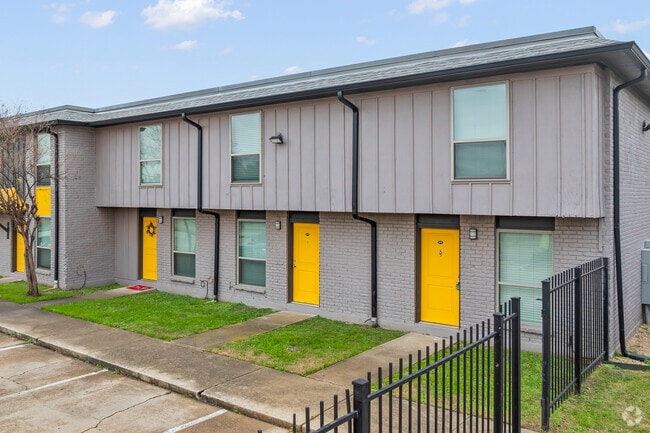
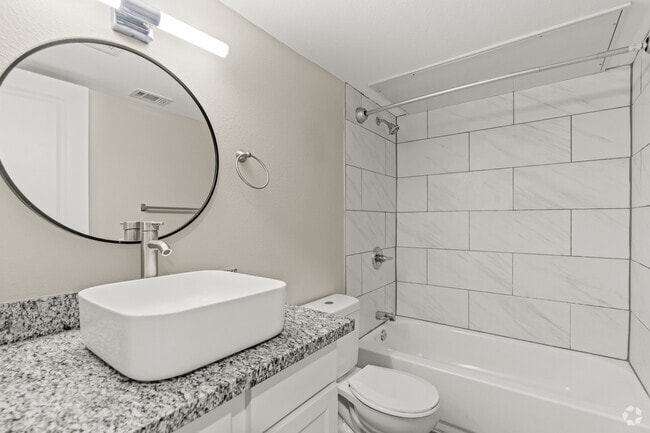
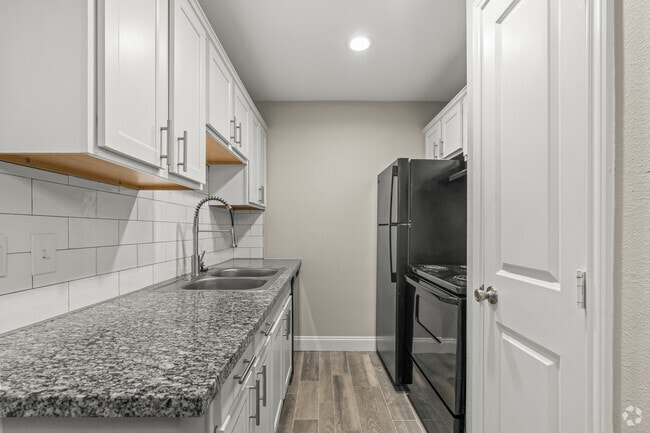
This 510 square foot residence in Arlington, Texas, maximizes space with a two-story layout. The ground floor, spanning 290 square feet, houses the main living areas, while the 220 square foot upper level accommodates the bedroom. The home's single bedroom, measuring 140 square feet, offers ample space and features carpeted flooring, neutral-toned walls, and a ceiling fan for comfort. The living room showcases modern gray wood-look flooring, creating a sleek aesthetic that continues throughout the main level. Large windows in both the bedroom and living area allow for natural light, enhancing the sense of space. The bathroom boasts contemporary large-format tile work and a full-sized bathtub, providing a touch of luxury. A staircase with metal railings connects the two floors, adding architectural interest. The property includes additional functional spaces such as a hallway and closet. Throughout the home, recessed lighting and ceiling fans contribute to the overall modern ambiance, while the neutral color palette allows for versatile decorating options.
-
Monthly Rent
$769 - $1,908
-
Bedrooms
Studio - 2 bd
-
Bathrooms
1 - 2 ba
-
Square Feet
420 - 1,170 sq ft

Highlights
- English and Spanish Speaking Staff
- Basketball Court
- Porch
- High Ceilings
- Pool
- Walk-In Closets
- Planned Social Activities
- Picnic Area
- Grill
Pricing & Floor Plans
-
Unit 509-174price $979square feet 420availibility Now
-
Unit 605-193price $769square feet 470availibility Now
-
Unit 517-304price $769square feet 470availibility Now
-
Unit 517-301price $769square feet 470availibility Now
-
Unit 2222-074price $769square feet 612availibility Now
-
Unit 2222-072price $769square feet 612availibility Now
-
Unit 508-136price $769square feet 612availibility Now
-
Unit 605-210price $839square feet 470availibility Now
-
Unit 605-208price $839square feet 470availibility Now
-
Unit 517-298price $839square feet 470availibility Now
-
Unit 609-216price $849square feet 600availibility Now
-
Unit 511-039price $899square feet 640availibility Now
-
Unit 511-041price $899square feet 640availibility Now
-
Unit 511-047price $899square feet 640availibility Now
-
Unit 600-251price $1,103square feet 640availibility Now
-
Unit 600-248price $1,103square feet 640availibility Now
-
Unit 600-249price $1,103square feet 640availibility Now
-
Unit 2212-236price $1,059square feet 700availibility Now
-
Unit 2212-235price $1,059square feet 700availibility Now
-
Unit 600-108price $1,059square feet 700availibility Now
-
Unit 608-083price $1,099square feet 725availibility Now
-
Unit 500-147price $1,099square feet 725availibility Now
-
Unit 608-086price $1,099square feet 725availibility Now
-
Unit 509-029price $1,299square feet 740availibility Now
-
Unit 512-260price $1,379square feet 740availibility Now
-
Unit 519-305price $1,504square feet 1,170availibility Now
-
Unit 509-174price $979square feet 420availibility Now
-
Unit 605-193price $769square feet 470availibility Now
-
Unit 517-304price $769square feet 470availibility Now
-
Unit 517-301price $769square feet 470availibility Now
-
Unit 2222-074price $769square feet 612availibility Now
-
Unit 2222-072price $769square feet 612availibility Now
-
Unit 508-136price $769square feet 612availibility Now
-
Unit 605-210price $839square feet 470availibility Now
-
Unit 605-208price $839square feet 470availibility Now
-
Unit 517-298price $839square feet 470availibility Now
-
Unit 609-216price $849square feet 600availibility Now
-
Unit 511-039price $899square feet 640availibility Now
-
Unit 511-041price $899square feet 640availibility Now
-
Unit 511-047price $899square feet 640availibility Now
-
Unit 600-251price $1,103square feet 640availibility Now
-
Unit 600-248price $1,103square feet 640availibility Now
-
Unit 600-249price $1,103square feet 640availibility Now
-
Unit 2212-236price $1,059square feet 700availibility Now
-
Unit 2212-235price $1,059square feet 700availibility Now
-
Unit 600-108price $1,059square feet 700availibility Now
-
Unit 608-083price $1,099square feet 725availibility Now
-
Unit 500-147price $1,099square feet 725availibility Now
-
Unit 608-086price $1,099square feet 725availibility Now
-
Unit 509-029price $1,299square feet 740availibility Now
-
Unit 512-260price $1,379square feet 740availibility Now
-
Unit 519-305price $1,504square feet 1,170availibility Now
Fees and Policies
The fees listed below are community-provided and may exclude utilities or add-ons. All payments are made directly to the property and are non-refundable unless otherwise specified. Use the Cost Calculator to determine costs based on your needs.
-
Utilities & Essentials
-
TrashCharged per unit.$15 / mo
-
Resident Protection CoverageCharged per unit.$20 / mo
-
Pest ControlCharged per unit.$5 / mo
-
Spectrum Internet & CableCharged per unit.$75 / mo
-
Utility - ElectricCharged per unit. Payable to 3rd PartyUsage-Based
-
Utility - Water/SewerCharged per unit.Usage-Based
-
-
One-Time Basics
-
Due at Application
-
Administrative FeeCharged per unit.$150
-
Application Fee Per ApplicantCharged per applicant.$50
-
-
Due at Move-In
-
Risk FeeRisk fee is $350 or $700 based on applicant criteria and is due within 72 hours of lease approval. Charged per unit.$350Max chargeable amount: $700
-
-
Due at Application
-
Dogs
-
One-Time Pet FeeMax of 2. Charged per pet.$400
-
Monthly Pet FeeMax of 2. Charged per pet.$25 / mo
0 lbs. Weight Limit -
-
Cats
-
One-Time Pet FeeMax of 2. Charged per pet.$400
-
Monthly Pet FeeMax of 2. Charged per pet.$25 / mo
0 lbs. Weight Limit -
-
Surface Lot
-
Parking FeeCharged per vehicle.$0 / mo
-
-
Renter's InsuranceRenter's Insurance is required. Charged per unit. Payable to 3rd PartyVaries / lease
Property Fee Disclaimer: Based on community-supplied data and independent market research. Subject to change without notice. May exclude fees for mandatory or optional services and usage-based utilities.
Details
Lease Options
-
6 - 14 Month Leases
-
Short term lease
Property Information
-
Built in 1972
-
305 units/2 stories
Matterport 3D Tour
About The Mirage
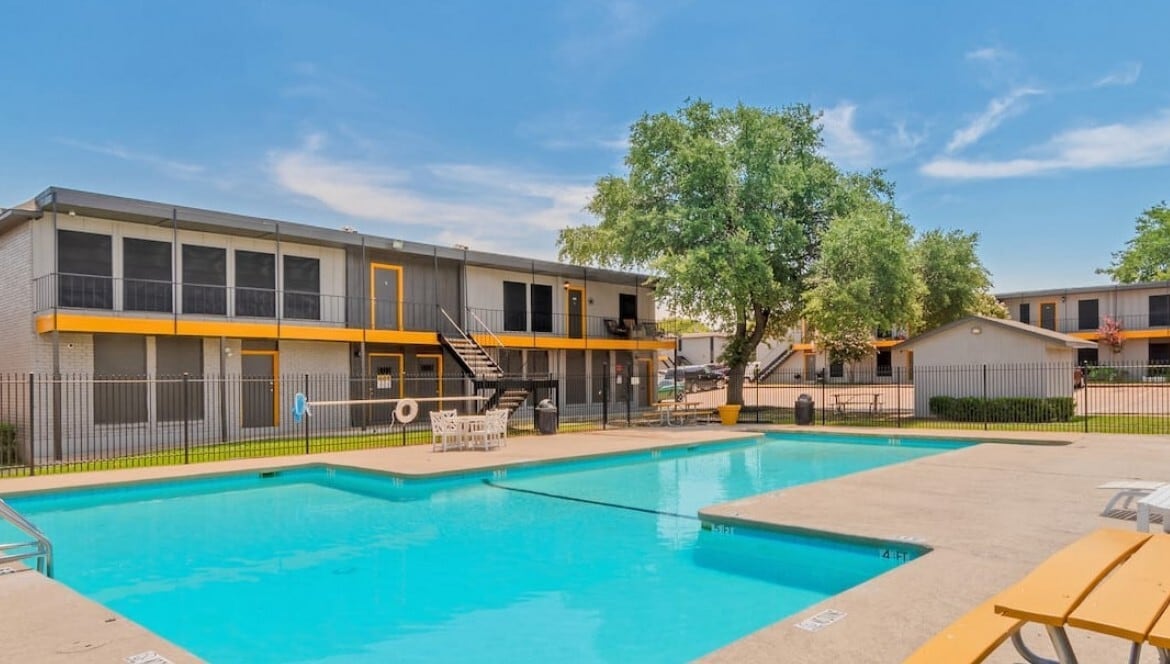
Studio, one-, and two-bedroom apartments in Arlington, TX are available at Mirage Apartments, offering modern, affordable living in the heart of the Mid-Cities. Ideally located near Interstate 20, Highway 360, and Interstate 30, our community provides easy access to Dallas, Fort Worth, and the entire DFW Metroplex. These thoughtfully designed apartments in Arlington, TX feature spacious floor plans, functional layouts, and contemporary finishes for comfortable daily living. Residents enjoy pet-friendly amenities, a sparkling swimming pool, and a fun playground, perfect for families and active lifestyles. Mirage Apartments is close to popular destinations such as The Parks at Arlington, AT&T Stadium, Globe Life Field, and Six Flags Over Texas, as well as shopping, dining, and entertainment options. Outdoor enthusiasts can take advantage of nearby River Legacy Parks and walking/biking trails. Whether you're searching for affordable apartments in Arlington, family-friendly communities, or apartments near local attractions and employers, Mirage Apartments deliver comfort, convenience, and a prime DFW Metroplex location.
The Mirage is an apartment community located in Tarrant County and the 76010 ZIP Code. This area is served by the Arlington Independent School District attendance zone.
Contact
Self-Guided Tours Available
This community supports self-guided tours that offer prospective residents the ability to enter, tour, and exit the property without staff assistance. Contact the property for more details.
Video Tours
Can't make it to the community? This community offers online virtual tours for prospective residents.
Community Amenities
Pool
Laundry Facilities
Playground
Clubhouse
- Laundry Facilities
- Maintenance on site
- Property Manager on Site
- Planned Social Activities
- Wheelchair Accessible
- Clubhouse
- Breakfast/Coffee Concierge
- Pool
- Playground
- Basketball Court
- Courtyard
- Grill
- Picnic Area
Apartment Features
Washer/Dryer
Air Conditioning
Dishwasher
High Speed Internet Access
Walk-In Closets
Microwave
Refrigerator
Wi-Fi
Indoor Features
- High Speed Internet Access
- Wi-Fi
- Washer/Dryer
- Air Conditioning
- Ceiling Fans
- Smoke Free
- Tub/Shower
- Wheelchair Accessible (Rooms)
Kitchen Features & Appliances
- Dishwasher
- Disposal
- Ice Maker
- Pantry
- Kitchen
- Microwave
- Oven
- Refrigerator
- Freezer
- Quartz Countertops
Model Details
- Carpet
- Tile Floors
- Vinyl Flooring
- Dining Room
- High Ceilings
- Built-In Bookshelves
- Walk-In Closets
- Balcony
- Porch
Sandwiched between Fort Worth and Dallas, Arlington is part of the massive DFW Metroplex. This big (even by Texas standards), busy, thriving city is home to some powerhouse locations, including the University of Texas at Arlington, AT&T Stadium (home of the Dallas Cowboys), Globe Life Park (home of the Texas Rangers), Six Flags Over Texas, and Hurricane Harbor. These, along with Texas Health Resources, General Motors Arlington Assembly, and GM Financial, are some of the city's largest employers.
With so much happening in and around this active, dynamic metropolis, you'll never sit around your Arlington apartment wondering what to do. Head to the Arlington Museum of Art or the International Bowling Museum, visit the Village Creek Historical Area or SW Nature Preserve, go hiking at River Legacy Parks, see the animals at the Fort Worth Zoo, and go shopping at Grand Prairie Premium Outlets or the Parks at Arlington.
Learn more about living in Arlington- Laundry Facilities
- Maintenance on site
- Property Manager on Site
- Planned Social Activities
- Wheelchair Accessible
- Clubhouse
- Breakfast/Coffee Concierge
- Courtyard
- Grill
- Picnic Area
- Pool
- Playground
- Basketball Court
- High Speed Internet Access
- Wi-Fi
- Washer/Dryer
- Air Conditioning
- Ceiling Fans
- Smoke Free
- Tub/Shower
- Wheelchair Accessible (Rooms)
- Dishwasher
- Disposal
- Ice Maker
- Pantry
- Kitchen
- Microwave
- Oven
- Refrigerator
- Freezer
- Quartz Countertops
- Carpet
- Tile Floors
- Vinyl Flooring
- Dining Room
- High Ceilings
- Built-In Bookshelves
- Walk-In Closets
- Balcony
- Porch
| Monday | 9am - 6pm |
|---|---|
| Tuesday | 9am - 6pm |
| Wednesday | 9am - 6pm |
| Thursday | 9am - 6pm |
| Friday | 9am - 6pm |
| Saturday | 10am - 4pm |
| Sunday | Closed |
| Colleges & Universities | Distance | ||
|---|---|---|---|
| Colleges & Universities | Distance | ||
| Drive: | 5 min | 2.6 mi | |
| Drive: | 12 min | 6.2 mi | |
| Drive: | 20 min | 11.7 mi | |
| Drive: | 21 min | 13.3 mi |


 The GreatSchools Rating helps parents compare schools within a state based on a variety of school quality indicators and provides a helpful picture of how effectively each school serves all of its students. Ratings are on a scale of 1 (below average) to 10 (above average) and can include test scores, college readiness, academic progress, advanced courses, equity, discipline and attendance data. We also advise parents to visit schools, consider other information on school performance and programs, and consider family needs as part of the school selection process.
View GreatSchools Rating Methodology
Data provided by GreatSchools.org © 2026. All rights reserved.
Scores provided by
 What do Walkability, Transit, Drivability, and Bikeability mean?
Walkability measures the walking distance to day-to-day needs.
Transit measures access to public transportation.
Drivability measures congestion, parking availability, and access to major roads.
Bikeability measures the suitability for cycling.
How It Works
What do Walkability, Transit, Drivability, and Bikeability mean?
Walkability measures the walking distance to day-to-day needs.
Transit measures access to public transportation.
Drivability measures congestion, parking availability, and access to major roads.
Bikeability measures the suitability for cycling.
How It Works
Traffic
-Airport
-Businesses
-Scores provided by
HowLoud What is a Sound Score Rating? A Sound Score Rating aggregates noise caused by vehicle traffic, airplane traffic and local sources. How It WorksThe Mirage Photos
-
The Mirage
-
1BR, 1BA - 640SF
-
-
Alternate
-
1BR, 1BA - 640SF - Bathroom
-
1BR, 1BA - 640SF - Kitchen
-
1BR, 1BA - 640SF - Dining Room
-
1BR, 1BA - 640SF - Living Room
-
1BR, 1BA - 640SF - Living Room
Models
-
1BR, 1BA - 640SF
-
1BR, 1BA - 640SF
-
1BR, 1BA - 640SF
Nearby Apartments
Within 50 Miles of The Mirage
-
Across the Street
1111 S Oak St
Arlington, TX 76010
$799
1 Br 1.3 mi
-
Vintage Pads
212 S Cooper St
Arlington, TX 76013
$819 - $1,099
1 Br 2.0 mi
-
Las Palmas
808 E Sanford St
Arlington, TX 76011
$749 - $1,409
1-3 Br 2.4 mi
-
The Watson
3090 Outlet Pky
Grand Prairie, TX 75052
$1,100 - $1,935
1-3 Br 3.0 mi
-
Oakmont
834 Timberlake Dr
Arlington, TX 76010
$929 - $1,686
1-3 Br 3.5 mi
-
3001 Crystal Springs
3001 Crystal Springs
Bedford, TX 76021
$899 - $1,799
1-2 Br 10.2 mi
The Mirage has units with in‑unit washers and dryers, making laundry day simple for residents.
Utilities are not included in rent. Residents should plan to set up and pay for all services separately.
Parking is available at The Mirage and is free of charge for residents.
The Mirage has studios to two-bedrooms with rent ranges from $769/mo. to $1,908/mo.
Yes, The Mirage welcomes pets. Breed restrictions, weight limits, and additional fees may apply. View this property's pet policy.
A good rule of thumb is to spend no more than 30% of your gross income on rent. Based on the lowest available rent of $769 for a one-bedroom, you would need to earn about $30,760 per year to qualify. Want to double-check your budget? Calculate how much rent you can afford with our Rent Affordability Calculator.
The Mirage is offering Specials for eligible applicants, with rental rates starting at $769.
Yes! The Mirage offers 1 Matterport 3D Tours. Explore different floor plans and see unit level details, all without leaving home.
What Are Walk Score®, Transit Score®, and Bike Score® Ratings?
Walk Score® measures the walkability of any address. Transit Score® measures access to public transit. Bike Score® measures the bikeability of any address.
What is a Sound Score Rating?
A Sound Score Rating aggregates noise caused by vehicle traffic, airplane traffic and local sources.
504 Dudley Cir
Arlington, TX 76010
Property Manager Responded