
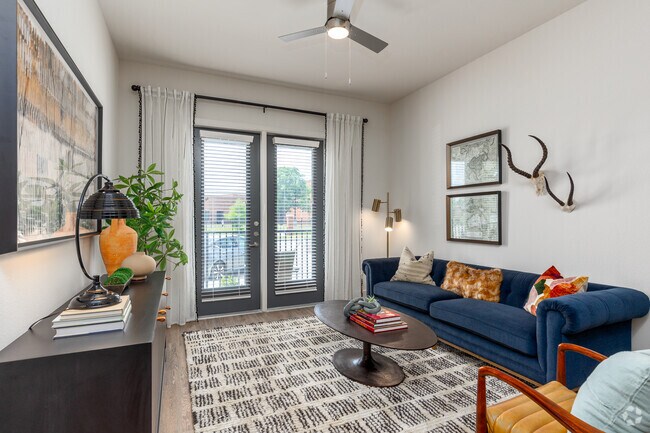
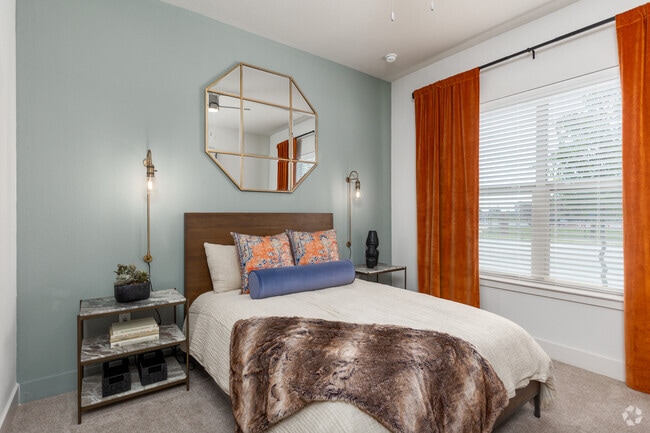
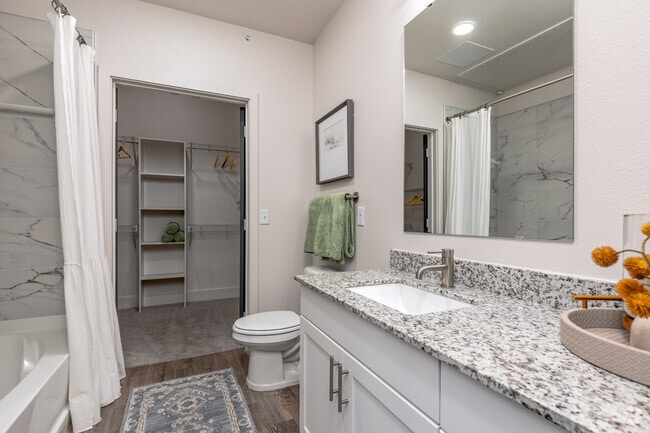
This thoughtfully designed 2-bedroom, 3-bathroom residence offers a comfortable and functional single-floor layout. The open-concept kitchen and living area serves as the heart of the home, featuring light wood-style flooring that flows throughout the main space. The kitchen is outfitted with crisp white cabinetry, a blue tile backsplash, stainless steel appliances including a French door refrigerator and range, and a large center island with a built-in sink and seating for three — ideal for casual dining and entertaining. Pendant lighting overhead adds a modern touch. The adjoining living room is bright and airy, with tall ceilings, a ceiling fan, and large windows that invite abundant natural light and outdoor views. The bedrooms are carpeted for comfort, each offering multiple windows, ceiling fans, and a calm, neutral palette. The primary bedroom provides a generous footprint with ample room for furnishings. The bathrooms are finished with granite-topped vanities, brushed nickel fixtures, and glass-enclosed walk-in showers clad in elegant marble-style tile. A dedicated laundry room and two closets add to the unit's practical appeal, rounding out this well-appointed residence.

-
Monthly Rent
$1,399 - $2,600
-
Bedrooms
Studio - 3 bd
-
Bathrooms
1 - 2 ba
-
Square Feet
528 - 1,413 sq ft
Highlights
- Loft Layout
- Den
- Cabana
- Pet Washing Station
- High Ceilings
- Pool
- Walk-In Closets
- Deck
- Office
Pricing & Floor Plans

-
Unit 1116price $1,439square feet 528availibility Now
-
Unit 2402price $1,399square feet 528availibility Oct 8
-
Unit 1316price $1,399square feet 528availibility Oct 22
-
Unit 1227price $1,399square feet 680availibility Now
-
Unit 1343price $1,399square feet 680availibility Now
-
Unit 1234price $1,434square feet 680availibility Now
-
Unit 2211price $1,499square feet 746availibility Now
-
Unit 1428price $1,584square feet 746availibility Now
-
Unit 1328price $1,584square feet 746availibility Now
-
Unit 1203price $1,629square feet 786availibility Now
-
Unit 2205price $1,629square feet 786availibility Now
-
Unit 1411price $1,629square feet 786availibility Sep 22
-
Unit 1321price $1,999square feet 1,099availibility Now
-
Unit 1115price $1,550square feet 791availibility Oct 20
-
Unit 1231price $1,849square feet 1,055availibility Now
-
Unit 2310price $1,849square feet 1,055availibility Now
-
Unit 1329price $1,899square feet 1,055availibility Now
-
Unit 1132price $1,999square feet 1,126availibility Oct 5
-
Unit 1332price $2,401square feet 1,126availibility Oct 5
-
Unit 2401price $2,600square feet 1,253availibility Oct 30
-
Unit 1301price $2,600square feet 1,253availibility Nov 4
-
Unit 1116price $1,439square feet 528availibility Now
-
Unit 2402price $1,399square feet 528availibility Oct 8
-
Unit 1316price $1,399square feet 528availibility Oct 22
-
Unit 1227price $1,399square feet 680availibility Now
-
Unit 1343price $1,399square feet 680availibility Now
-
Unit 1234price $1,434square feet 680availibility Now
-
Unit 2211price $1,499square feet 746availibility Now
-
Unit 1428price $1,584square feet 746availibility Now
-
Unit 1328price $1,584square feet 746availibility Now
-
Unit 1203price $1,629square feet 786availibility Now
-
Unit 2205price $1,629square feet 786availibility Now
-
Unit 1411price $1,629square feet 786availibility Sep 22
-
Unit 1321price $1,999square feet 1,099availibility Now
-
Unit 1115price $1,550square feet 791availibility Oct 20
-
Unit 1231price $1,849square feet 1,055availibility Now
-
Unit 2310price $1,849square feet 1,055availibility Now
-
Unit 1329price $1,899square feet 1,055availibility Now
-
Unit 1132price $1,999square feet 1,126availibility Oct 5
-
Unit 1332price $2,401square feet 1,126availibility Oct 5
-
Unit 2401price $2,600square feet 1,253availibility Oct 30
-
Unit 1301price $2,600square feet 1,253availibility Nov 4
Fees and Policies
The fees listed below are community-provided and may exclude utilities or add-ons. All payments are made directly to the property and are non-refundable unless otherwise specified. Use the Cost Calculator to determine costs based on your needs.
-
One-Time Basics
-
Due at Application
-
Application Fee Per ApplicantCharged per applicant.$60
-
-
Due at Move-In
-
Administrative FeeCharged per unit.$275
-
-
Due at Application
-
Dogs
-
Dog RentCharged per pet.$40 / mo
95 lbs. Weight LimitRestrictions:No Aggressive Breeds (i.e.-Doberman, Chow, Pit Bulls, Rottweiler, including mixes with any of these breeds) or dog breeds over the weight limit & any other breeds restricted by the city of Celina.Read More Read LessComments -
-
Cats
-
Cat RentCharged per pet.$40 / mo
95 lbs. Weight LimitRestrictions:Comments -
-
Storage Unit
-
Storage DepositCharged per rentable item.$0
-
Storage RentCharged per rentable item.$100 / mo
-
Property Fee Disclaimer: Based on community-supplied data and independent market research. Subject to change without notice. May exclude fees for mandatory or optional services and usage-based utilities.
Details
Property Information
-
Built in 2022
-
213 units/4 stories
Matterport 3D Tours
About The Mill Old Town
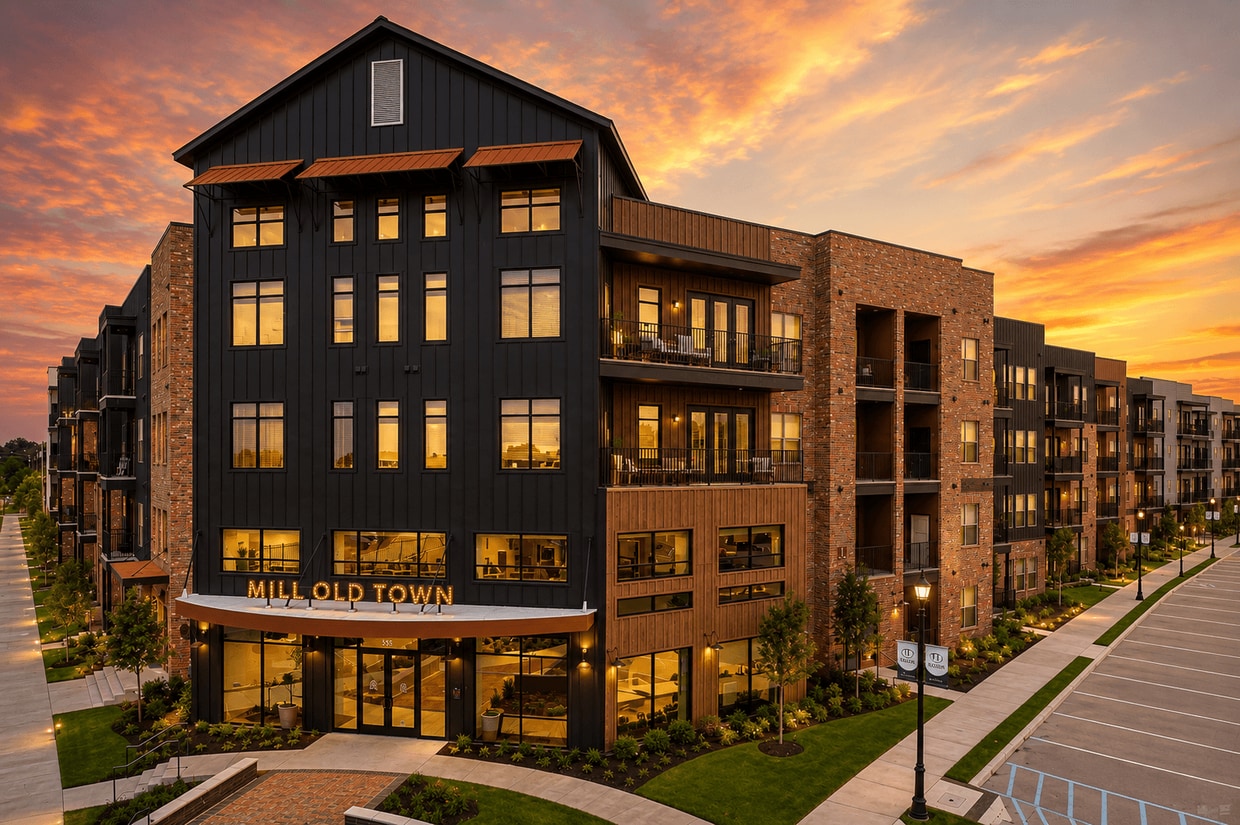
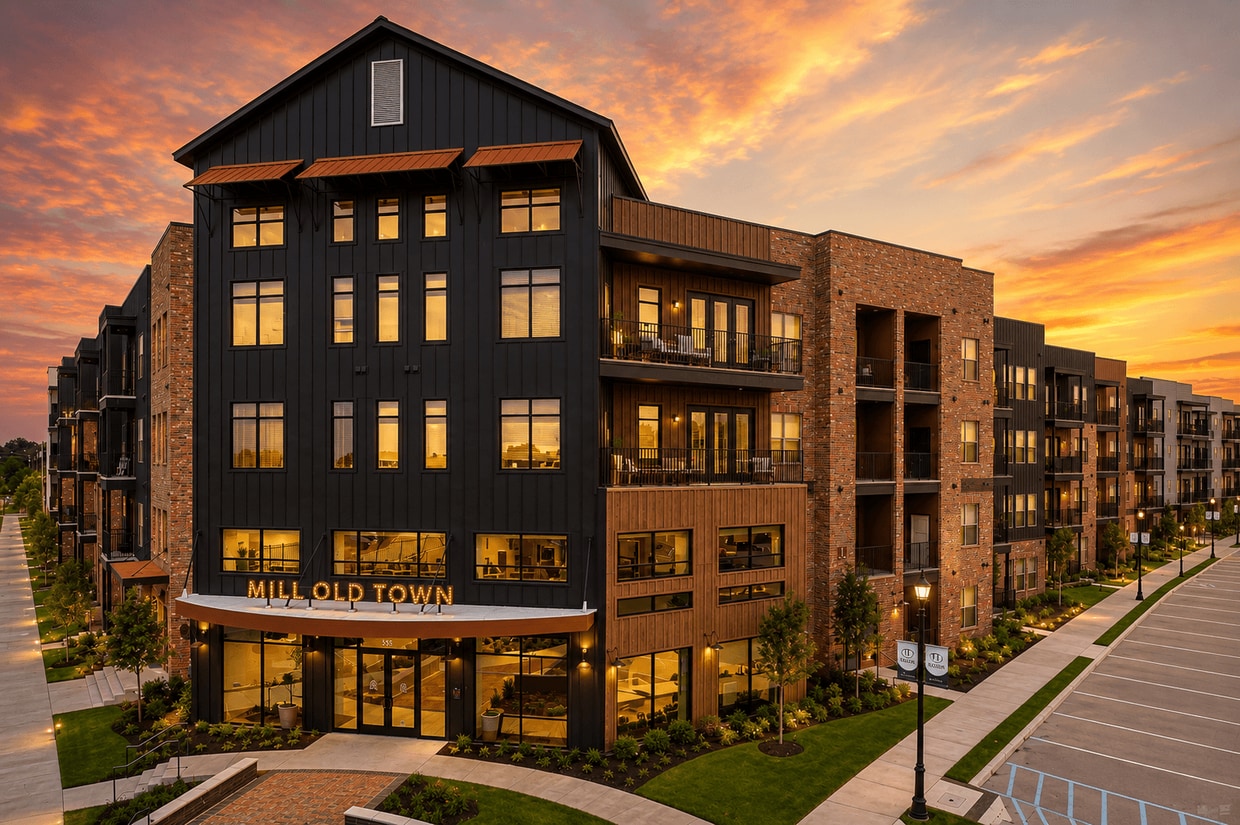
Discover upscale apartment living at The Mill Old Town Apartments in the heart of Old Town Lewisville, TX. Choose from spacious 1, 2 and 3-bedroom apartment homes featuring modern finishes, open-concept floor plans, designer kitchens, oversized closets, and stylish details designed for everyday comfort.Located just minutes from I-35E, Highway 121, DFW Airport, and downtown Dallas, The Mill puts you close to shopping, dining, entertainment, major employers, and everything that makes Lewisville one of North Texas' most desirable places to call home.Residents enjoy resort-style amenities including a sparkling swimming pool, state-of-the-art fitness center, co-working lounge, resident clubhouse, pet-friendly spaces, professional onsite management, and responsive maintenance.Whether you're commuting to work, exploring Old Town Lewisville, or relaxing at home, The Mill Old Town offers the perfect blend of luxury, convenience, and community.
The Mill Old Town is an apartment community located in Denton County and the 75057 ZIP Code. This area is served by the Lewisville Independent School District attendance zone.
Unique Features
- 10' High Ceilings
- Adjacent Green Space/Pocket Park
- Air Conditioner
- BBQ/Picnic Area
- Carport
- Free Standing Private Garages
- Oversized Closets
- Patio/Balcony
- Preferred Employer Discounts
- Quartz and Granite Countertops
- Remote Access Unit Front Doors
- Resident Referral Program
- Stainless Steel Kitchen Appliances
- Storage Units
- Walkable Location
- Wood-Look Plank Flooring
Community Amenities
Pool
Fitness Center
Elevator
Clubhouse
Controlled Access
Business Center
Grill
Gated
Property Services
- Package Service
- Community-Wide WiFi
- Wi-Fi
- Controlled Access
- Maintenance on site
- Property Manager on Site
- Trash Pickup - Door to Door
- Renters Insurance Program
- Online Services
- Pet Washing Station
Shared Community
- Elevator
- Business Center
- Clubhouse
- Lounge
Fitness & Recreation
- Fitness Center
- Pool
- Walking/Biking Trails
Outdoor Features
- Gated
- Sundeck
- Cabana
- Courtyard
- Grill
- Picnic Area
- Dog Park
Student Features
- Individual Locking Bedrooms
- Private Bathroom
Apartment Features
Washer/Dryer
Air Conditioning
Dishwasher
Loft Layout
High Speed Internet Access
Hardwood Floors
Walk-In Closets
Island Kitchen
Indoor Features
- High Speed Internet Access
- Wi-Fi
- Washer/Dryer
- Air Conditioning
- Heating
- Ceiling Fans
- Smoke Free
- Cable Ready
- Storage Space
- Double Vanities
- Tub/Shower
- Framed Mirrors
Kitchen Features & Appliances
- Dishwasher
- Disposal
- Ice Maker
- Granite Countertops
- Stainless Steel Appliances
- Pantry
- Island Kitchen
- Eat-in Kitchen
- Kitchen
- Microwave
- Oven
- Range
- Refrigerator
- Freezer
Model Details
- Hardwood Floors
- Carpet
- Vinyl Flooring
- Dining Room
- High Ceilings
- Family Room
- Office
- Den
- Built-In Bookshelves
- Walk-In Closets
- Linen Closet
- Loft Layout
- Window Coverings
- Large Bedrooms
- Balcony
- Patio
- Deck
The areas of Lewisville and Flower Mound provide residents with suburban comfort while supplying a number of urban amenities. Especially popular among families, these neighborhoods cater to a relaxed way of life, with plenty to do and see throughout the year.
The division of the areas into smaller neighborhoods makes for one of the most notable features of the cities of Lewisville and Flower Mound. This makes it easy for locals to get to know their neighbors and enjoy a sense of community. Located about 30 minutes to the north of Dallas via Interstate 35 and about 45 minutes northeast of Fort Worth via Highway 121, Lewisville and Flower Mound allow easy access to the two major cities in the area.
Learn more about living in Lewisville/Flower MoundCompare neighborhood and city base rent averages by bedroom.
| Lewisville/Flower Mound | Lewisville, TX | |
|---|---|---|
| Studio | $1,319 | $1,303 |
| 1 Bedroom | $1,356 | $1,333 |
| 2 Bedrooms | $1,730 | $1,712 |
| 3 Bedrooms | $2,266 | $2,324 |
- Package Service
- Community-Wide WiFi
- Wi-Fi
- Controlled Access
- Maintenance on site
- Property Manager on Site
- Trash Pickup - Door to Door
- Renters Insurance Program
- Online Services
- Pet Washing Station
- Elevator
- Business Center
- Clubhouse
- Lounge
- Gated
- Sundeck
- Cabana
- Courtyard
- Grill
- Picnic Area
- Dog Park
- Fitness Center
- Pool
- Walking/Biking Trails
- Individual Locking Bedrooms
- Private Bathroom
- 10' High Ceilings
- Adjacent Green Space/Pocket Park
- Air Conditioner
- BBQ/Picnic Area
- Carport
- Free Standing Private Garages
- Oversized Closets
- Patio/Balcony
- Preferred Employer Discounts
- Quartz and Granite Countertops
- Remote Access Unit Front Doors
- Resident Referral Program
- Stainless Steel Kitchen Appliances
- Storage Units
- Walkable Location
- Wood-Look Plank Flooring
- High Speed Internet Access
- Wi-Fi
- Washer/Dryer
- Air Conditioning
- Heating
- Ceiling Fans
- Smoke Free
- Cable Ready
- Storage Space
- Double Vanities
- Tub/Shower
- Framed Mirrors
- Dishwasher
- Disposal
- Ice Maker
- Granite Countertops
- Stainless Steel Appliances
- Pantry
- Island Kitchen
- Eat-in Kitchen
- Kitchen
- Microwave
- Oven
- Range
- Refrigerator
- Freezer
- Hardwood Floors
- Carpet
- Vinyl Flooring
- Dining Room
- High Ceilings
- Family Room
- Office
- Den
- Built-In Bookshelves
- Walk-In Closets
- Linen Closet
- Loft Layout
- Window Coverings
- Large Bedrooms
- Balcony
- Patio
- Deck
| Monday | 9am - 6pm |
|---|---|
| Tuesday | 9am - 6pm |
| Wednesday | 9am - 6pm |
| Thursday | 9am - 6pm |
| Friday | 9am - 6pm |
| Saturday | 10am - 5pm |
| Sunday | 1pm - 5pm |
| Colleges & Universities | Distance | ||
|---|---|---|---|
| Colleges & Universities | Distance | ||
| Drive: | 15 min | 9.6 mi | |
| Drive: | 19 min | 14.3 mi | |
| Drive: | 21 min | 15.1 mi | |
| Drive: | 20 min | 15.7 mi |


 The GreatSchools Rating helps parents compare schools within a state based on a variety of school quality indicators and provides a helpful picture of how effectively each school serves all of its students. Ratings are on a scale of 1 (below average) to 10 (above average) and can include test scores, college readiness, academic progress, advanced courses, equity, discipline and attendance data. We also advise parents to visit schools, consider other information on school performance and programs, and consider family needs as part of the school selection process.
View GreatSchools Rating Methodology
Data provided by GreatSchools.org © 2026. All rights reserved.
Transportation options available in Lewisville include North Carrollton/Frankford Station, located 5.9 miles from The Mill Old Town. The Mill Old Town is near Dallas-Fort Worth International, located 11.6 miles or 16 minutes away, and Dallas Love Field, located 20.6 miles or 29 minutes away.
| Transit / Subway | Distance | ||
|---|---|---|---|
| Transit / Subway | Distance | ||
|
|
Drive: | 10 min | 5.9 mi |
|
|
Drive: | 11 min | 8.4 mi |
| Drive: | 17 min | 9.9 mi | |
|
|
Drive: | 17 min | 11.4 mi |
| Drive: | 16 min | 11.6 mi |
| Commuter Rail | Distance | ||
|---|---|---|---|
| Commuter Rail | Distance | ||
| Walk: | 16 min | 0.8 mi | |
| Drive: | 6 min | 3.8 mi | |
| Drive: | 8 min | 3.9 mi | |
| Drive: | 11 min | 6.9 mi | |
| Drive: | 17 min | 12.4 mi |
| Airports | Distance | ||
|---|---|---|---|
| Airports | Distance | ||
|
Dallas-Fort Worth International
|
Drive: | 16 min | 11.6 mi |
|
Dallas Love Field
|
Drive: | 29 min | 20.6 mi |
Scores provided by
 What do Walkability, Transit, Drivability, and Bikeability mean?
Walkability measures the walking distance to day-to-day needs.
Transit measures access to public transportation.
Drivability measures congestion, parking availability, and access to major roads.
Bikeability measures the suitability for cycling.
How It Works
What do Walkability, Transit, Drivability, and Bikeability mean?
Walkability measures the walking distance to day-to-day needs.
Transit measures access to public transportation.
Drivability measures congestion, parking availability, and access to major roads.
Bikeability measures the suitability for cycling.
How It Works
Traffic
BusyAirport
CalmBusinesses
BusyScores provided by
HowLoud What is a Sound Score Rating? A Sound Score Rating aggregates noise caused by vehicle traffic, airplane traffic and local sources. How It WorksTime and distance from The Mill Old Town.
| Shopping Centers | Distance | ||
|---|---|---|---|
| Shopping Centers | Distance | ||
| Walk: | 3 min | 0.2 mi | |
| Walk: | 6 min | 0.3 mi | |
| Walk: | 6 min | 0.3 mi |
| Parks and Recreation | Distance | ||
|---|---|---|---|
| Parks and Recreation | Distance | ||
|
Lewisville Lake Environmental Learning Area
|
Drive: | 4 min | 1.8 mi |
|
Coppell Community Garden
|
Drive: | 10 min | 5.0 mi |
|
Coppell Nature Park
|
Drive: | 12 min | 6.6 mi |
|
Grapevine Springs Preserve
|
Drive: | 13 min | 6.6 mi |
|
Elm Fork Preserve
|
Drive: | 13 min | 8.6 mi |
| Hospitals | Distance | ||
|---|---|---|---|
| Hospitals | Distance | ||
| Walk: | 16 min | 0.8 mi | |
| Drive: | 10 min | 5.7 mi | |
| Drive: | 13 min | 8.0 mi |
| Military Bases | Distance | ||
|---|---|---|---|
| Military Bases | Distance | ||
| Drive: | 35 min | 26.2 mi | |
| Drive: | 54 min | 39.5 mi |
The Mill Old Town Photos
-
The Mill Old Town
-
2BR, 2BA - 1,126SF | B2
-
1BR, 1BA - 746SF | A2 - Kitchen
-
1BR, 1BA - 746SF | A2 - Living Room
-
1BR, 1BA - 746SF | A2 - Bedroom
-
1BR, 1BA - 746SF | A2 - Bathroom
-
1BR, 1BA - 746SF | A2 - Laundry Room
-
2BR, 2BA - 1,055SF | B1 - Kitchen
-
2BR, 2BA - 1,055SF | B1 - Living Area
Models
-
Studio
-
Studio
-
Studio
-
1 Bedroom
-
1 Bedroom
-
1 Bedroom
Nearby Apartments
Within 50 Miles of The Mill Old Town
-
Melville
11201 E Lake Highlands Dr
Dallas, TX 75218
$810 - $1,535
1-2 Br 21.0 mi
-
One Preston Station
1111 S Oklahoma Dr
Celina, TX 75009
$1,088 - $2,115
1-3 Br 22.1 mi
-
Stoneleigh on Cartwright
500 W Cartwright Rd
Balch Springs, TX 75180
$1,158 - $1,975
1-3 Br 30.4 mi
-
The Westerly
2381 W Main St
Midlothian, TX 76065
$1,354 - $2,114
1-2 Br 38.7 mi
-
Auberge of Burleson
1633 Greenridge Dr
Burleson, TX 76028
$1,275 - $2,096
1-3 Br 41.7 mi
The Mill Old Town has units with in‑unit washers and dryers, making laundry day simple for residents.
Utilities are not included in rent. Residents should plan to set up and pay for all services separately.
Parking is available at The Mill Old Town. Fees may apply depending on the type of parking offered. Contact this property for details.
The Mill Old Town has studios to three-bedrooms with rent ranges from $1,399/mo. to $2,600/mo.
Yes, The Mill Old Town welcomes pets. Breed restrictions, weight limits, and additional fees may apply. View this property's pet policy.
A good rule of thumb is to spend no more than 30% of your gross income on rent. Based on the lowest available rent of $1,399 for a studio, you would need to earn about $55,960 per year to qualify. Want to double-check your budget? Calculate how much rent you can afford with our Rent Affordability Calculator.
The Mill Old Town is offering 2 Months Free for eligible applicants, with rental rates starting at $1,399.
Yes! The Mill Old Town offers 6 Matterport 3D Tours. Explore different floor plans and see unit level details, all without leaving home.
535 S Mill St
Lewisville, TX 75057