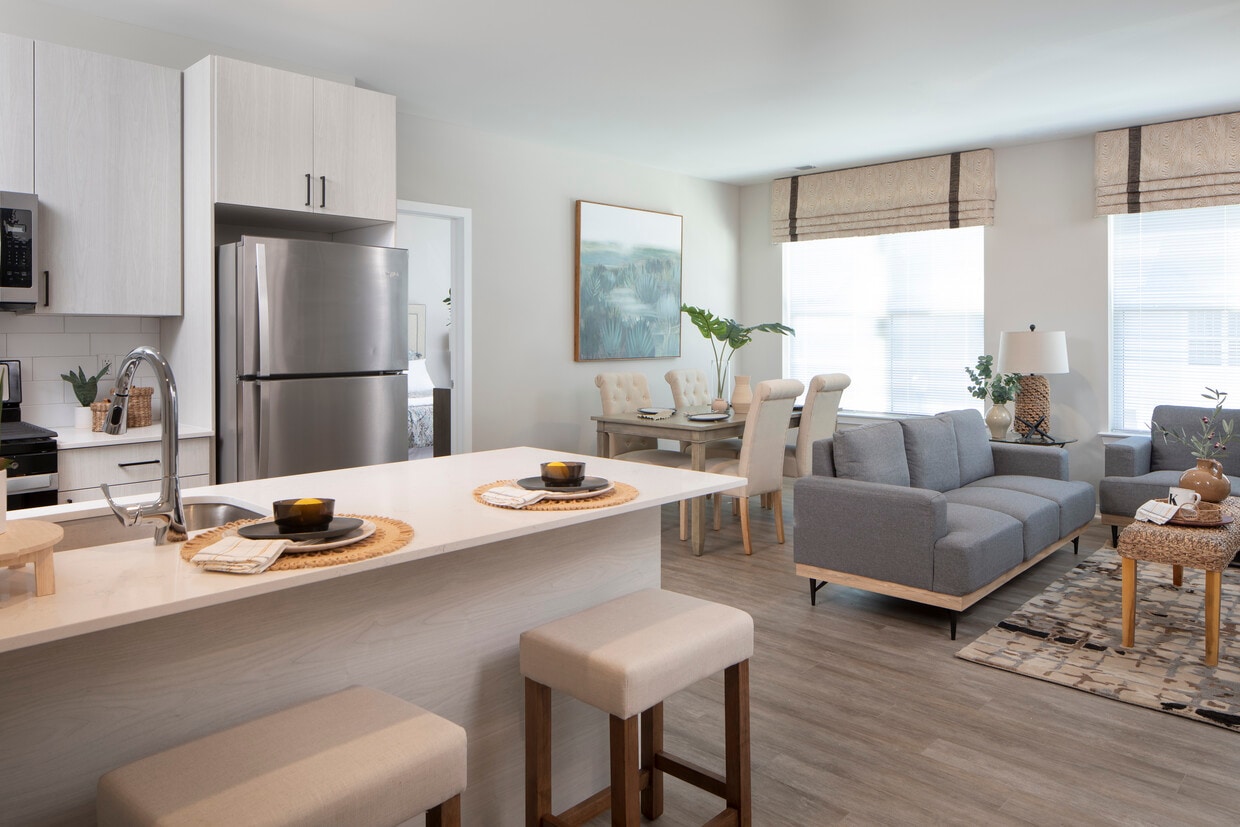
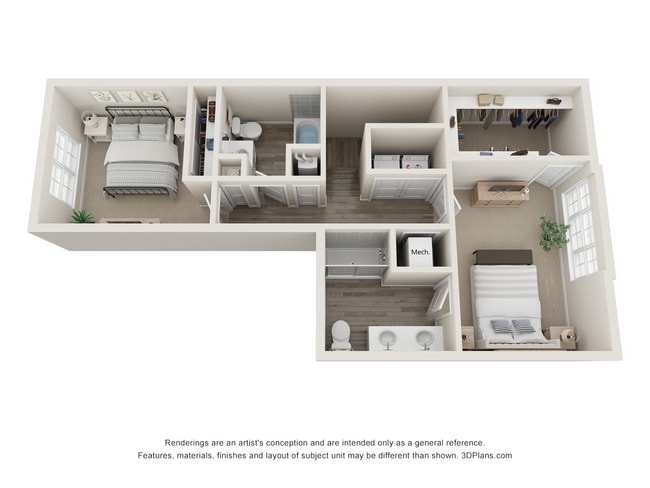
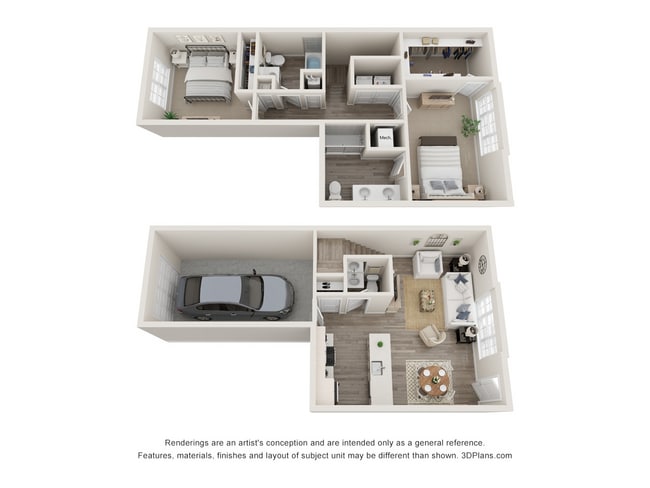
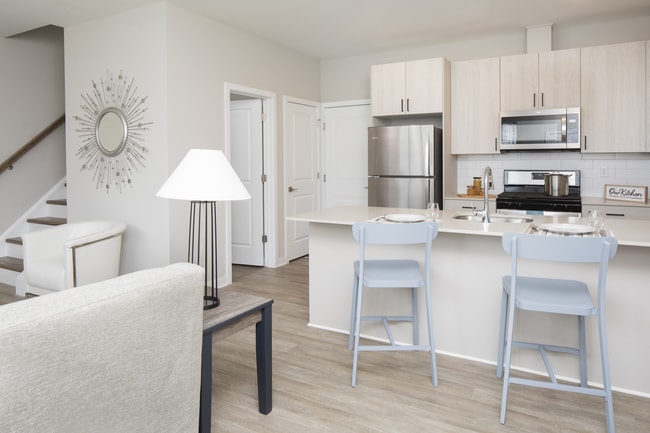
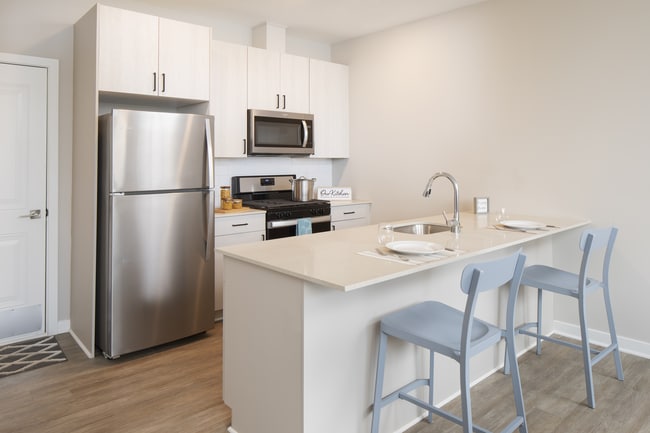
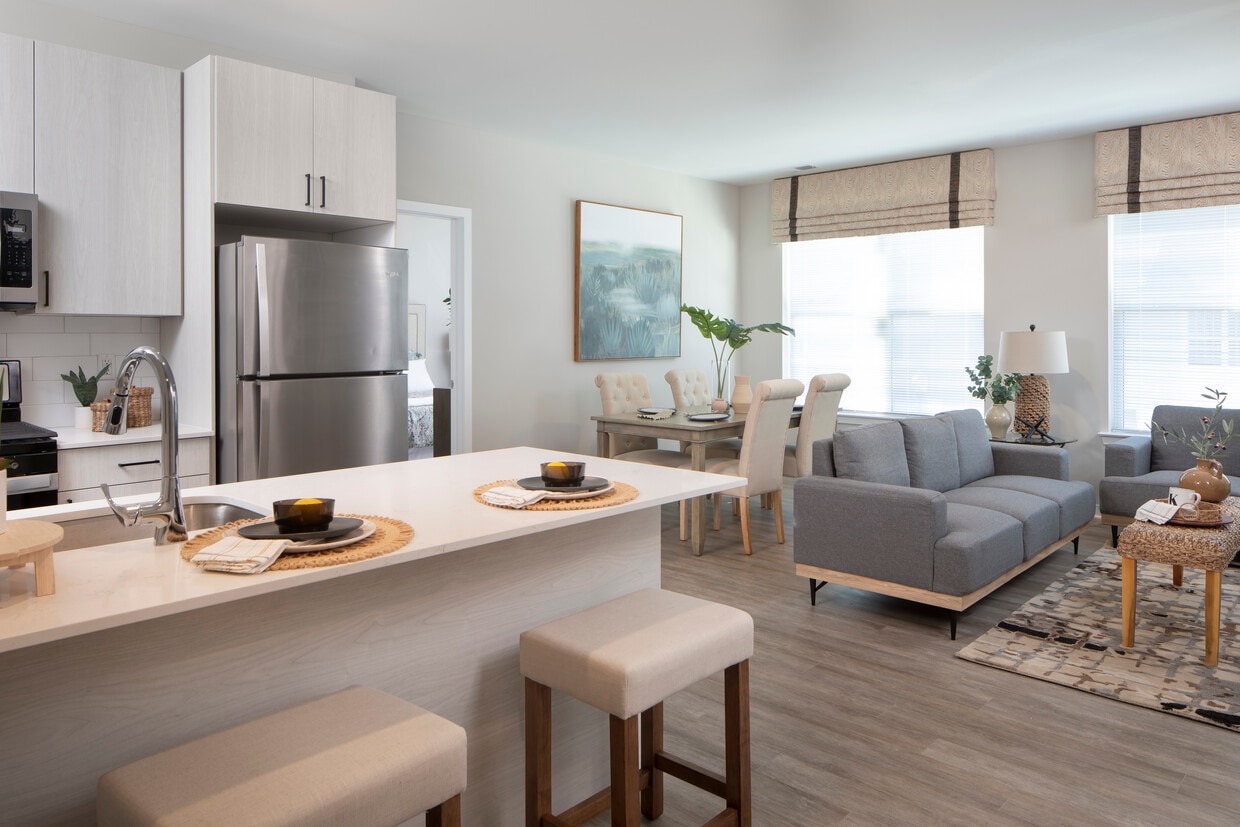
This well-designed two-story residence offers a clean, modern aesthetic throughout its thoughtfully laid-out spaces. The main level features an open-concept kitchen equipped with stainless steel appliances, including a gas range, over-the-range microwave, and full-size refrigerator. Light-toned flat-panel cabinetry reaches toward the ceiling for ample storage, while a white subway tile backsplash adds a classic detail. A generous quartz-topped island with an undermount sink anchors the kitchen, providing both workspace and casual seating potential. The living area on the main floor is bright and welcoming, with large windows that invite natural light and light-toned hardwood-style flooring that carries throughout. A convenient half bath on this level features a modern vanity with clean lines and a large mirror. Upstairs, the bedrooms are carpeted for comfort, each benefiting from natural light through sizable windows. The upper-level bathrooms are finished with contemporary floating vanities, hardwood-style tile flooring, and a glass-enclosed shower, reflecting the same modern sensibility found throughout the home. A staircase connects both floors, and the overall neutral color palette creates a calm, cohesive atmosphere ideal for a variety of living arrangements.

-
Monthly Rent
$1,759 - $5,403
-
Bedrooms
1 - 2 bd
-
Bathrooms
1 - 2.5 ba
-
Square Feet
658 - 1,446 sq ft
Immerse yourself into history by being part of the change and progress of The Mill at Riverside’s exciting new community of townhomes and apartments in downtown Riverside, New Jersey. Enjoy the blend of downtown living and the privacy of suburbia. Head down the street for shopping and dining or opt to relax inside your luxurious 1- or 2-bedroom apartment home or 2-bedroom townhome with garage.
Highlights
- Top Rated by Renters
- English and Spanish Speaking Staff
- Vision Impaired Accessible
- Den
- High Ceilings
- Walk-In Closets
- Office
- Controlled Access
- Island Kitchen
Pricing & Floor Plans

-
Unit 4313price $1,810square feet 658availibility Now
-
Unit 3404price $1,865square feet 658availibility Now
-
Unit 3110price $1,759square feet 658availibility Nov 8
-
Unit 5207price $2,025square feet 891availibility Sep 11
-
Unit 5407price $2,275square feet 891availibility Sep 11
-
Unit 5416price $2,050square feet 737availibility Sep 11
-
Unit 5414price $2,075square feet 737availibility Sep 11
-
Unit 5413price $2,100square feet 737availibility Sep 11
-
Unit 4209price $2,122square feet 938availibility Now
-
Unit 3208price $2,121square feet 938availibility Oct 8
-
Unit 4310price $2,121square feet 938availibility Oct 8
-
Unit 5206price $2,200square feet 1,028availibility Sep 11
-
Unit 5312price $2,200square feet 1,028availibility Sep 11
-
Unit 5304price $2,200square feet 1,028availibility Sep 11
-
Unit 5310price $2,220square feet 1,051availibility Sep 11
-
Unit 5408price $2,445square feet 1,051availibility Sep 11
-
Unit 5410price $2,445square feet 1,051availibility Sep 11
-
Unit 129price $2,473square feet 1,096availibility Sep 11
-
Unit 109price $2,652square feet 1,446availibility Sep 18
-
Unit 99price $2,626square feet 1,446availibility Nov 13
-
Unit 3302price $2,150square feet 1,062availibility Sep 30
-
Unit 3211price $2,136square feet 996availibility Oct 8
-
Unit 3105price $2,136square feet 996availibility Oct 17
-
Unit 4313price $1,810square feet 658availibility Now
-
Unit 3404price $1,865square feet 658availibility Now
-
Unit 3110price $1,759square feet 658availibility Nov 8
-
Unit 5207price $2,025square feet 891availibility Sep 11
-
Unit 5407price $2,275square feet 891availibility Sep 11
-
Unit 5416price $2,050square feet 737availibility Sep 11
-
Unit 5414price $2,075square feet 737availibility Sep 11
-
Unit 5413price $2,100square feet 737availibility Sep 11
-
Unit 4209price $2,122square feet 938availibility Now
-
Unit 3208price $2,121square feet 938availibility Oct 8
-
Unit 4310price $2,121square feet 938availibility Oct 8
-
Unit 5206price $2,200square feet 1,028availibility Sep 11
-
Unit 5312price $2,200square feet 1,028availibility Sep 11
-
Unit 5304price $2,200square feet 1,028availibility Sep 11
-
Unit 5310price $2,220square feet 1,051availibility Sep 11
-
Unit 5408price $2,445square feet 1,051availibility Sep 11
-
Unit 5410price $2,445square feet 1,051availibility Sep 11
-
Unit 129price $2,473square feet 1,096availibility Sep 11
-
Unit 109price $2,652square feet 1,446availibility Sep 18
-
Unit 99price $2,626square feet 1,446availibility Nov 13
-
Unit 3302price $2,150square feet 1,062availibility Sep 30
-
Unit 3211price $2,136square feet 996availibility Oct 8
-
Unit 3105price $2,136square feet 996availibility Oct 17
Fees and Policies
The fees listed below are community-provided and may exclude utilities or add-ons. All payments are made directly to the property and are non-refundable unless otherwise specified. Use the Cost Calculator to determine costs based on your needs.
-
One-Time Basics
-
Due at Application
-
Application Fee Per ApplicantCharged per applicant.$50
-
-
Due at Move-In
-
Administrative FeeCharged per unit.$0
-
-
Due at Application
-
Dogs
-
Monthly Pet FeeMax of 2. Charged per pet.$50
-
One-Time Pet FeeMax of 2. Charged per pet.$500 - $500
75 lbs. Weight LimitRestrictions:Breed Restrictions ApplyRead More Read Less -
-
Cats
-
Monthly Pet FeeMax of 2. Charged per pet.$50
-
One-Time Pet FeeMax of 2. Charged per pet.$500 - $500
Restrictions: -
-
Garage Lot
-
Parking FeeCharged per vehicle.$200 / mo
-
-
Surface Lot
-
Parking DepositCharged per vehicle.$0
-
Parking FeeCharged per vehicle.$0 / mo
-
-
Additional Parking Options
-
Street Parking
-
Property Fee Disclaimer: Based on community-supplied data and independent market research. Subject to change without notice. May exclude fees for mandatory or optional services and usage-based utilities.
Details
Utilities Included
-
Trash Removal
Lease Options
-
12 mo
Property Information
-
Built in 2021
-
190 units/4 stories
Matterport 3D Tours
About The Mill at Riverside
Immerse yourself into history by being part of the change and progress of The Mill at Riverside’s exciting new community of townhomes and apartments in downtown Riverside, New Jersey. Enjoy the blend of downtown living and the privacy of suburbia. Head down the street for shopping and dining or opt to relax inside your luxurious 1- or 2-bedroom apartment home or 2-bedroom townhome with garage.
The Mill at Riverside is an apartment community located in Burlington County and the 08075 ZIP Code.
Community Amenities
Fitness Center
Elevator
Clubhouse
Controlled Access
Recycling
Grill
Key Fob Entry
24 Hour Access
Property Services
- Wi-Fi
- Controlled Access
- Maintenance on site
- Property Manager on Site
- 24 Hour Access
- Vision Impaired Accessible
- Trash Pickup - Curbside
- Recycling
- Online Services
- EV Charging
- Public Transportation
- Key Fob Entry
- Wheelchair Accessible
Shared Community
- Elevator
- Clubhouse
- Lounge
- Multi Use Room
- Disposal Chutes
Fitness & Recreation
- Fitness Center
- Bicycle Storage
Outdoor Features
- Grill
- Picnic Area
Apartment Features
Washer/Dryer
Air Conditioning
Dishwasher
Walk-In Closets
Island Kitchen
Granite Countertops
Microwave
Refrigerator
Indoor Features
- Washer/Dryer
- Air Conditioning
- Heating
- Smoke Free
- Cable Ready
- Tub/Shower
- Sprinkler System
- Wheelchair Accessible (Rooms)
Kitchen Features & Appliances
- Dishwasher
- Granite Countertops
- Stainless Steel Appliances
- Island Kitchen
- Kitchen
- Microwave
- Oven
- Range
- Refrigerator
- Freezer
- Quartz Countertops
- Gas Range
Model Details
- Carpet
- Vinyl Flooring
- Dining Room
- High Ceilings
- Family Room
- Office
- Den
- Views
- Walk-In Closets
- Window Coverings
- Large Bedrooms
- Wi-Fi
- Controlled Access
- Maintenance on site
- Property Manager on Site
- 24 Hour Access
- Vision Impaired Accessible
- Trash Pickup - Curbside
- Recycling
- Online Services
- EV Charging
- Public Transportation
- Key Fob Entry
- Wheelchair Accessible
- Elevator
- Clubhouse
- Lounge
- Multi Use Room
- Disposal Chutes
- Grill
- Picnic Area
- Fitness Center
- Bicycle Storage
- Washer/Dryer
- Air Conditioning
- Heating
- Smoke Free
- Cable Ready
- Tub/Shower
- Sprinkler System
- Wheelchair Accessible (Rooms)
- Dishwasher
- Granite Countertops
- Stainless Steel Appliances
- Island Kitchen
- Kitchen
- Microwave
- Oven
- Range
- Refrigerator
- Freezer
- Quartz Countertops
- Gas Range
- Carpet
- Vinyl Flooring
- Dining Room
- High Ceilings
- Family Room
- Office
- Den
- Views
- Walk-In Closets
- Window Coverings
- Large Bedrooms
| Monday | 8:30am - 6pm |
|---|---|
| Tuesday | 8:30am - 6pm |
| Wednesday | 8:30am - 6pm |
| Thursday | 8:30am - 4:30pm |
| Friday | 8:30am - 6pm |
| Saturday | 9am - 3pm |
| Sunday | Closed |
| Colleges & Universities | Distance | ||
|---|---|---|---|
| Colleges & Universities | Distance | ||
| Drive: | 14 min | 6.7 mi | |
| Drive: | 23 min | 11.2 mi | |
| Drive: | 26 min | 12.8 mi | |
| Drive: | 29 min | 15.9 mi |
 The GreatSchools Rating helps parents compare schools within a state based on a variety of school quality indicators and provides a helpful picture of how effectively each school serves all of its students. Ratings are on a scale of 1 (below average) to 10 (above average) and can include test scores, college readiness, academic progress, advanced courses, equity, discipline and attendance data. We also advise parents to visit schools, consider other information on school performance and programs, and consider family needs as part of the school selection process.
View GreatSchools Rating Methodology
Data provided by GreatSchools.org © 2026. All rights reserved.
Transportation options available in Riverside include Riverside, located 0.4 mile from The Mill at Riverside. The Mill at Riverside is near Philadelphia International, located 23.9 miles or 39 minutes away, and Trenton Mercer, located 24.6 miles or 40 minutes away.
| Transit / Subway | Distance | ||
|---|---|---|---|
| Transit / Subway | Distance | ||
|
|
Walk: | 8 min | 0.4 mi |
|
|
Drive: | 3 min | 1.7 mi |
|
|
Drive: | 5 min | 2.6 mi |
|
|
Drive: | 5 min | 3.4 mi |
|
|
Drive: | 6 min | 3.7 mi |
| Commuter Rail | Distance | ||
|---|---|---|---|
| Commuter Rail | Distance | ||
| Drive: | 15 min | 7.1 mi | |
| Drive: | 17 min | 8.3 mi | |
| Drive: | 22 min | 10.9 mi | |
| Drive: | 22 min | 12.2 mi | |
|
|
Drive: | 24 min | 13.2 mi |
| Airports | Distance | ||
|---|---|---|---|
| Airports | Distance | ||
|
Philadelphia International
|
Drive: | 39 min | 23.9 mi |
|
Trenton Mercer
|
Drive: | 40 min | 24.6 mi |
Scores provided by
 What do Walkability, Transit, Drivability, and Bikeability mean?
Walkability measures the walking distance to day-to-day needs.
Transit measures access to public transportation.
Drivability measures congestion, parking availability, and access to major roads.
Bikeability measures the suitability for cycling.
How It Works
What do Walkability, Transit, Drivability, and Bikeability mean?
Walkability measures the walking distance to day-to-day needs.
Transit measures access to public transportation.
Drivability measures congestion, parking availability, and access to major roads.
Bikeability measures the suitability for cycling.
How It Works
Traffic
BusyAirport
CalmBusinesses
ActiveScores provided by
HowLoud What is a Sound Score Rating? A Sound Score Rating aggregates noise caused by vehicle traffic, airplane traffic and local sources. How It WorksTime and distance from The Mill at Riverside.
| Shopping Centers | Distance | ||
|---|---|---|---|
| Shopping Centers | Distance | ||
| Walk: | 12 min | 0.6 mi | |
| Drive: | 2 min | 1.3 mi | |
| Drive: | 5 min | 2.0 mi |
| Parks and Recreation | Distance | ||
|---|---|---|---|
| Parks and Recreation | Distance | ||
|
Amico Island Park
|
Drive: | 3 min | 1.1 mi |
|
Palmyra Cove Nature Park and Environmental Discovery Center
|
Drive: | 11 min | 5.3 mi |
|
Insectarium
|
Drive: | 19 min | 9.1 mi |
|
Pennypack Park
|
Drive: | 23 min | 11.1 mi |
|
Neshaminy State Park
|
Drive: | 21 min | 11.2 mi |
| Hospitals | Distance | ||
|---|---|---|---|
| Hospitals | Distance | ||
| Drive: | 12 min | 5.9 mi | |
| Drive: | 18 min | 8.8 mi | |
| Drive: | 22 min | 10.1 mi |
| Military Bases | Distance | ||
|---|---|---|---|
| Military Bases | Distance | ||
| Drive: | 30 min | 19.0 mi | |
| Drive: | 46 min | 22.6 mi | |
| Drive: | 44 min | 24.8 mi |
The Mill at Riverside Photos
-
The Taubel 2br-2ba -Living Space
-
Tour of model apartment
-
2BR, 2.5BA - 1096SF
-
The Mill at Riverside_2_TH_2FL.jpg
-
The Mill at Riverside_2_TH Combined.jpg
-
Riverside 01.jpg
-
Riverside 02.jpg
-
Riverside 03.jpg
-
Riverside 04.jpg
Models
-
The Mill at Riverside_A.jpg
-
Scott I
-
The Mill at Riverside_D.jpg
-
Scott II
-
Scott III
-
The Mill at Riverside_E.jpg
The Mill at Riverside has units with in‑unit washers and dryers, making laundry day simple for residents.
The Mill at Riverside includes trash removal in rent. Residents are responsible for any other utilities not listed.
Parking is available at The Mill at Riverside. Fees may apply depending on the type of parking offered. Contact this property for details.
The Mill at Riverside has one to two-bedrooms with rent ranges from $1,759/mo. to $5,403/mo.
Yes, The Mill at Riverside welcomes pets. Breed restrictions, weight limits, and additional fees may apply. View this property's pet policy.
A good rule of thumb is to spend no more than 30% of your gross income on rent. Based on the lowest available rent of $1,759 for a one-bedroom, you would need to earn about $70,360 per year to qualify. Want to double-check your budget? Calculate how much rent you can afford with our Rent Affordability Calculator.
The Mill at Riverside is not currently offering any rent specials. Check back soon, as promotions change frequently.
Yes! The Mill at Riverside offers 7 Matterport 3D Tours. Explore different floor plans and see unit level details, all without leaving home.
Statewide service is free, confidential, multilingual and always open. Three easy ways to reach Social Services in NJ: Dial 2-1-1; text your zip code to 898-211; or chat at https://www.nj211.org
10 Mill Rd
Riverside, NJ 08075