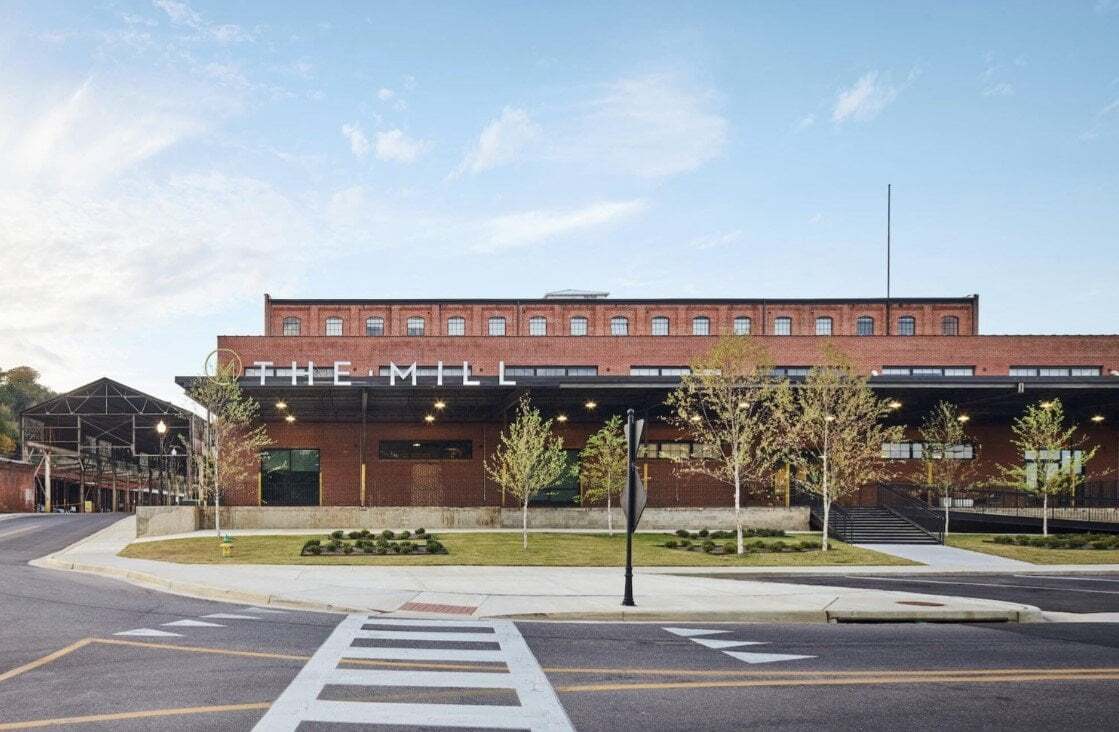
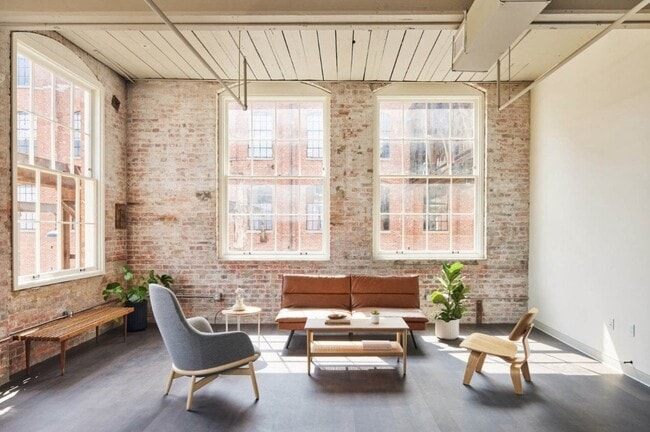
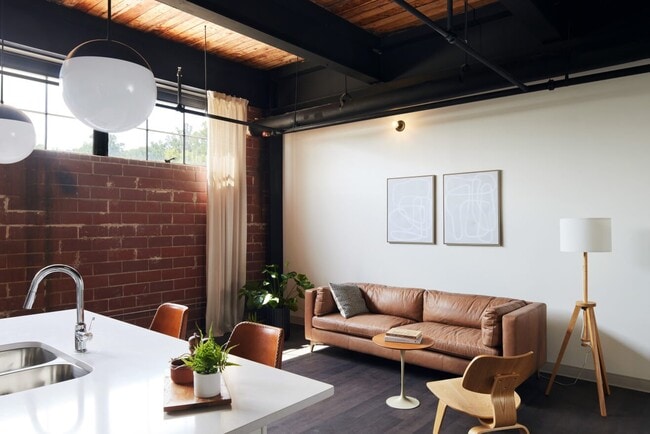
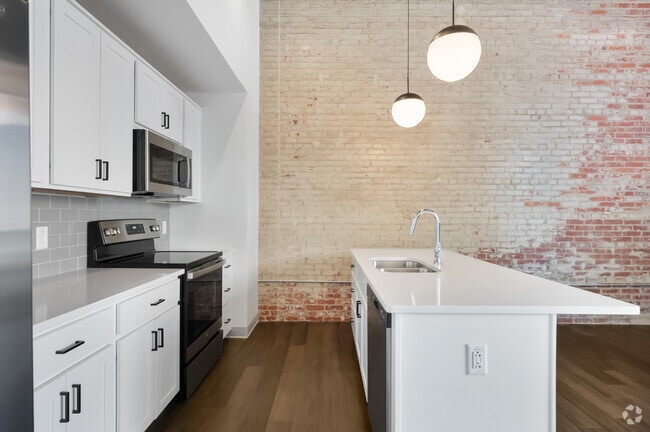
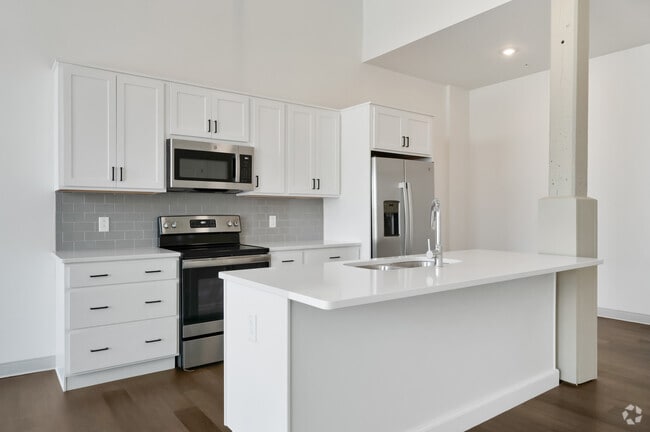
This 1-bedroom, 1-bathroom loft-style residence masterfully blends industrial character with modern finishes, creating a distinctive and inviting living environment. The open-concept living and kitchen area serves as the heart of the unit, featuring soaring ceilings with exposed wooden planks and black steel pipe details that evoke a classic warehouse aesthetic. The kitchen is outfitted with white shaker cabinetry, stainless steel appliances, and a clean white island with a built-in sink, all set against a dramatic exposed brick wall. Large sliding glass doors flood the living space with natural light and provide outdoor views, while additional windows along the brick walls enhance the bright, airy atmosphere. Rich, dark hardwood-style flooring runs throughout, grounding the space with warmth and continuity. A long hallway with original brick columns and exposed overhead pipes connects the living areas to the private quarters. The generously sized bedroom offers high ceilings, a reach-in closet, and a continuation of the hardwood flooring. The full bathroom features marble-style tile flooring, a white subway-tiled tub-shower combo, a white vanity with a gold-framed mirror, and modern Edison-style light fixtures, delivering a clean and contemporary finish to this characterful urban residence.
-
Total Monthly Price
$1,672 - $2,637
-
Bedrooms
1 - 3 bd
-
Bathrooms
1 - 2.5 ba
-
Square Feet
798 - 1,645 sq ft

Highlights
- Top Rated by Renters
- Waterfront
- Hearing Impaired Accessible
- Vision Impaired Accessible
- Floor to Ceiling Windows
- Loft Layout
- Yard
- High Ceilings
- Pool
Pricing & Floor Plans
-
Unit C211price $1,672square feet 798availibility Now
-
Unit C309price $1,699square feet 798availibility Now
-
Unit C209price $1,799square feet 798availibility Now
-
Unit D402price $1,681square feet 807availibility Now
-
Unit D410price $1,752square feet 807availibility Now
-
Unit D306price $1,683square feet 846availibility Now
-
Unit D205price $1,694square feet 832availibility Now
-
Unit B201price $1,725square feet 837availibility Now
-
Unit D203price $1,765square feet 807availibility Now
-
Unit D207price $1,748square feet 807availibility Sep 29
-
Unit D215price $1,798square feet 807availibility Oct 9
-
Unit C101price $1,855square feet 812availibility Oct 21
-
Unit D211price $1,836square feet 1,095availibility Now
-
Unit C308price $2,084square feet 1,070availibility Sep 25
-
Unit C203price $2,084square feet 1,070availibility Sep 25
-
Unit C103price $2,114square feet 1,070availibility Oct 7
-
Unit D204price $2,227square feet 1,294availibility Oct 6
-
Unit D202price $2,389square feet 1,365availibility Now
-
Unit B102price $2,637square feet 1,645availibility Now
-
Unit C211price $1,672square feet 798availibility Now
-
Unit C309price $1,699square feet 798availibility Now
-
Unit C209price $1,799square feet 798availibility Now
-
Unit D402price $1,681square feet 807availibility Now
-
Unit D410price $1,752square feet 807availibility Now
-
Unit D306price $1,683square feet 846availibility Now
-
Unit D205price $1,694square feet 832availibility Now
-
Unit B201price $1,725square feet 837availibility Now
-
Unit D203price $1,765square feet 807availibility Now
-
Unit D207price $1,748square feet 807availibility Sep 29
-
Unit D215price $1,798square feet 807availibility Oct 9
-
Unit C101price $1,855square feet 812availibility Oct 21
-
Unit D211price $1,836square feet 1,095availibility Now
-
Unit C308price $2,084square feet 1,070availibility Sep 25
-
Unit C203price $2,084square feet 1,070availibility Sep 25
-
Unit C103price $2,114square feet 1,070availibility Oct 7
-
Unit D204price $2,227square feet 1,294availibility Oct 6
-
Unit D202price $2,389square feet 1,365availibility Now
-
Unit B102price $2,637square feet 1,645availibility Now
Fees and Policies
The fees listed below are community-provided and may exclude utilities or add-ons. All payments are made directly to the property and are non-refundable unless otherwise specified.
-
Utilities & Essentials
-
Valet TrashCharged per unit.$18 / mo
-
Liability InsuranceCharged per unit.$20 / mo
-
High Speed Internet AccessCharged per unit.$80 / mo
-
-
One-Time Basics
-
Due at Application
-
Application Fee Per ApplicantCharged per applicant.$50
-
-
Due at Move-In
-
Administrative FeeCharged per unit.$350
-
-
Due at Application
-
Dogs
-
Dog FeeCharged per pet.$300
Restrictions:*Breed restrictions apply. Contact our leasing office for more information.Read More Read LessComments -
-
Cats
-
Cat FeeCharged per pet.$300
Restrictions:Comments -
-
Covered
-
Surface Lot
Property Fee Disclaimer: Based on community-supplied data and independent market research. Subject to change without notice. May exclude fees for mandatory or optional services and usage-based utilities.
Details
Property Information
-
Built in 2022
-
127 units/4 stories
Matterport 3D Tours
Select a unit to view pricing & availability
 Matterport 3D Tour

About The Mill at Prattville
A Landmark You Can Call Home! Trendy with a touch of nostalgia—welcome to The Mill at Prattville Apartments! We combine timeless elegance with modern luxury, offering one of the finest living experiences in the area. Enjoy the ideal balance of vibrant downtown energy and the warmth of small-town comfort at our luxury apartments in Prattville, AL. Thanks to our Downtown Prattville apartments in the Historic District, walk out your door and find yourself in the heart of it all. Located at 110 Bridge St near Main Street, we're just minutes from West Main St, Hwy 82, and major employers like James Hardie and International Paper, making work and travel a breeze. Lush parks including Heritage Park, scenic Creekwalk trails, and golf courses are right in your backyard, giving you a great fusion of urban convenience and outdoor adventure. And with Montgomery less than 30 miles away, everything you need is within reach. You don't have to move to a big city for a dynamic lifestyle—it's all right here at The Mill at Prattville! Wait no longer and contact us to schedule a tour!
The Mill at Prattville is an apartment community located in Autauga County and the 36067 ZIP Code. This area is served by the Autauga County School District attendance zone.
Unique Features
- 24/7 Mail & Package Lounge
- Air Conditioner
- Arched Windows*
- Brick Features*
- Complimentary Resident Coffee Bar
- Co-Working & Tech-Equipped Conference Room
- Designer Plank Flooring
- Efficient Stainless Steel Appliances
- Electronic Thermostat
- Filtered Water Bottle Filling Station
- Game and Media Lounge
- Historic Building
- Managed Fiber Internet and Streaming Package
- Monthly Resident Events
- Off Street Parking
- Original Beams*
- Outdoor Patio Lounge
- Pet Friendly
- Pet Park
- Premium Courtyard & Landscaped Grounds
- Premium Doorstep Valet
- Premium Wood-style Blinds
- Restricted Access for Building & Elevator
- Side-by-Side Refrigerator with Water & Dispenser
- Views of Autauga Creek*
- Views of Downtown Prattville*
- Views of Heritage Park*
- W/D Hookup
Community Amenities
Pool
Fitness Center
Elevator
Clubhouse
Controlled Access
Community-Wide WiFi
Conference Rooms
Key Fob Entry
Property Services
- Package Service
- Community-Wide WiFi
- Controlled Access
- Maintenance on site
- Property Manager on Site
- Hearing Impaired Accessible
- Vision Impaired Accessible
- Online Services
- Key Fob Entry
- Wheelchair Accessible
Shared Community
- Elevator
- Clubhouse
- Lounge
- Multi Use Room
- Vintage Building
- Conference Rooms
Fitness & Recreation
- Fitness Center
- Pool
- Walking/Biking Trails
- Gameroom
Outdoor Features
- Courtyard
- Picnic Area
- Waterfront
- Dog Park
Apartment Features
Air Conditioning
Dishwasher
Washer/Dryer Hookup
Loft Layout
High Speed Internet Access
Walk-In Closets
Island Kitchen
Yard
Indoor Features
- High Speed Internet Access
- Wi-Fi
- Washer/Dryer Hookup
- Air Conditioning
- Heating
- Cable Ready
- Tub/Shower
- Sprinkler System
- Wheelchair Accessible (Rooms)
Kitchen Features & Appliances
- Dishwasher
- Disposal
- Ice Maker
- Stainless Steel Appliances
- Pantry
- Island Kitchen
- Eat-in Kitchen
- Kitchen
- Microwave
- Oven
- Range
- Refrigerator
- Freezer
- Quartz Countertops
Model Details
- Vinyl Flooring
- Dining Room
- High Ceilings
- Views
- Walk-In Closets
- Linen Closet
- Loft Layout
- Large Bedrooms
- Floor to Ceiling Windows
- Yard
Prattville, Alabama carries an industrious spirit that stretches back nearly two centuries, when entrepreneur Daniel Pratt built one of the South's most productive cotton gin manufacturing centers here, laying a foundation that still shapes the city's hardworking character today. Sitting just northwest of Montgomery, the state capital, Prattville benefits from close proximity to major government, military, and private-sector employers without sacrificing the quieter pace that draws residents to smaller cities. Maxwell Air Force Base and Gunter Annex are a short commute away, making the city a practical home base for military personnel and civilian contractors alike.
Prattville's neighborhoods range from established, tree-lined streets with long-rooted communities to newer residential areas that have grown steadily alongside the city's expanding economy.
Learn more about living in Prattville- Package Service
- Community-Wide WiFi
- Controlled Access
- Maintenance on site
- Property Manager on Site
- Hearing Impaired Accessible
- Vision Impaired Accessible
- Online Services
- Key Fob Entry
- Wheelchair Accessible
- Elevator
- Clubhouse
- Lounge
- Multi Use Room
- Vintage Building
- Conference Rooms
- Courtyard
- Picnic Area
- Waterfront
- Dog Park
- Fitness Center
- Pool
- Walking/Biking Trails
- Gameroom
- 24/7 Mail & Package Lounge
- Air Conditioner
- Arched Windows*
- Brick Features*
- Complimentary Resident Coffee Bar
- Co-Working & Tech-Equipped Conference Room
- Designer Plank Flooring
- Efficient Stainless Steel Appliances
- Electronic Thermostat
- Filtered Water Bottle Filling Station
- Game and Media Lounge
- Historic Building
- Managed Fiber Internet and Streaming Package
- Monthly Resident Events
- Off Street Parking
- Original Beams*
- Outdoor Patio Lounge
- Pet Friendly
- Pet Park
- Premium Courtyard & Landscaped Grounds
- Premium Doorstep Valet
- Premium Wood-style Blinds
- Restricted Access for Building & Elevator
- Side-by-Side Refrigerator with Water & Dispenser
- Views of Autauga Creek*
- Views of Downtown Prattville*
- Views of Heritage Park*
- W/D Hookup
- High Speed Internet Access
- Wi-Fi
- Washer/Dryer Hookup
- Air Conditioning
- Heating
- Cable Ready
- Tub/Shower
- Sprinkler System
- Wheelchair Accessible (Rooms)
- Dishwasher
- Disposal
- Ice Maker
- Stainless Steel Appliances
- Pantry
- Island Kitchen
- Eat-in Kitchen
- Kitchen
- Microwave
- Oven
- Range
- Refrigerator
- Freezer
- Quartz Countertops
- Vinyl Flooring
- Dining Room
- High Ceilings
- Views
- Walk-In Closets
- Linen Closet
- Loft Layout
- Large Bedrooms
- Floor to Ceiling Windows
- Yard
| Monday | 9am - 6pm |
|---|---|
| Tuesday | 9am - 6pm |
| Wednesday | 9am - 6pm |
| Thursday | 9am - 6pm |
| Friday | 9am - 6pm |
| Saturday | Closed |
| Sunday | Closed |
| Colleges & Universities | Distance | ||
|---|---|---|---|
| Colleges & Universities | Distance | ||
| Drive: | 24 min | 15.2 mi | |
| Drive: | 26 min | 16.4 mi | |
| Drive: | 32 min | 22.1 mi | |
| Drive: | 34 min | 23.3 mi |


 The GreatSchools Rating helps parents compare schools within a state based on a variety of school quality indicators and provides a helpful picture of how effectively each school serves all of its students. Ratings are on a scale of 1 (below average) to 10 (above average) and can include test scores, college readiness, academic progress, advanced courses, equity, discipline and attendance data. We also advise parents to visit schools, consider other information on school performance and programs, and consider family needs as part of the school selection process.
View GreatSchools Rating Methodology
Data provided by GreatSchools.org © 2026. All rights reserved.
Scores provided by
 What do Walkability, Transit, Drivability, and Bikeability mean?
Walkability measures the walking distance to day-to-day needs.
Transit measures access to public transportation.
Drivability measures congestion, parking availability, and access to major roads.
Bikeability measures the suitability for cycling.
How It Works
What do Walkability, Transit, Drivability, and Bikeability mean?
Walkability measures the walking distance to day-to-day needs.
Transit measures access to public transportation.
Drivability measures congestion, parking availability, and access to major roads.
Bikeability measures the suitability for cycling.
How It Works
Traffic
BusyAirport
CalmBusinesses
CalmScores provided by
HowLoud What is a Sound Score Rating? A Sound Score Rating aggregates noise caused by vehicle traffic, airplane traffic and local sources. How It WorksThe Mill at Prattville Photos
-
The Mill at Prattville
-
1BR, 1BA - 983SF
-
-
-
1BR, 1BA - 983SF - Kitchen
-
1BR, 1BA - 798SF - Kitchen
-
Lounge
-
-
While The Mill at Prattville does not offer in-unit laundry, some units include washer and dryer hookups so residents can install their own appliances.
Utilities are not included in rent. Residents should plan to set up and pay for all services separately.
Parking is available at The Mill at Prattville. Fees may apply depending on the type of parking offered. Contact this property for details.
The Mill at Prattville has one to three-bedrooms with rent ranges from $1,672/mo. to $2,637/mo.
Yes, The Mill at Prattville welcomes pets. Breed restrictions, weight limits, and additional fees may apply. View this property's pet policy.
A good rule of thumb is to spend no more than 30% of your gross income on rent. Based on the lowest available rent of $1,672 for a one-bedroom, you would need to earn about $66,880 per year to qualify. Want to double-check your budget? Calculate how much rent you can afford with our Rent Affordability Calculator.
The Mill at Prattville is offering Specials for eligible applicants, with rental rates starting at $1,672.
Yes! The Mill at Prattville offers 2 Matterport 3D Tours. Explore different floor plans and see unit level details, all without leaving home.
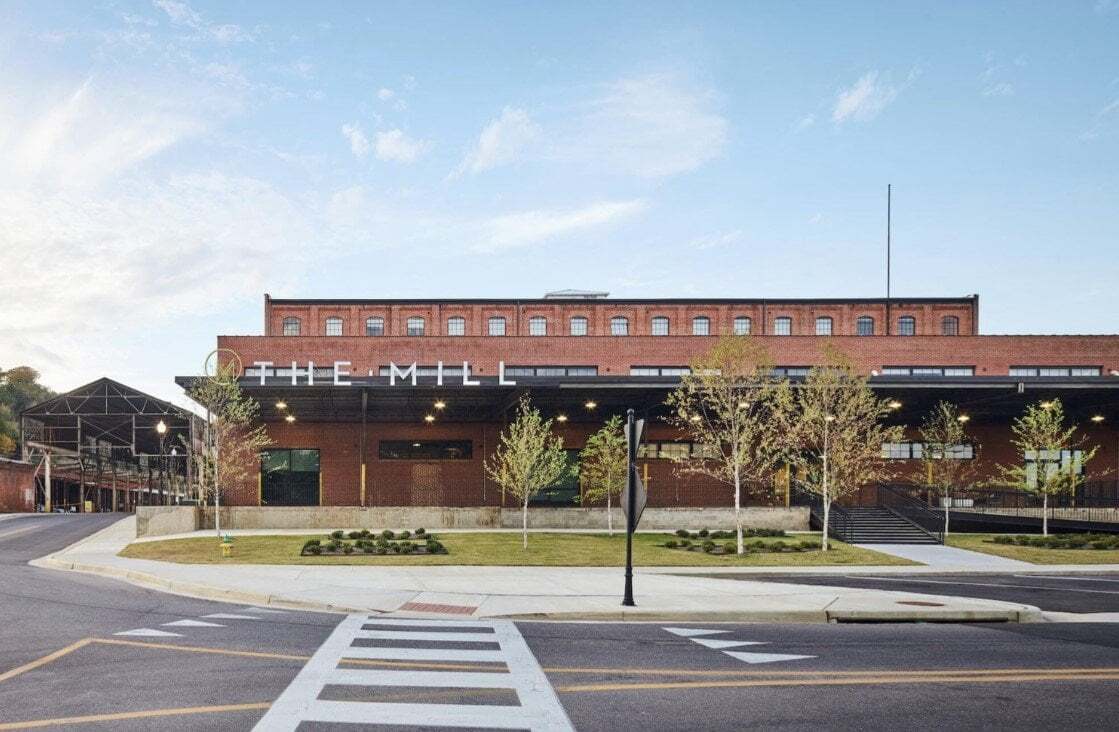
110 Bridge St
Prattville, AL 36067