Located in Charleston, SC, this single-floor pet grooming facility is designed with both functionality and style in mind. The space makes a strong first impression through its grand entrance, featuring soaring floor-to-ceiling glass windows and double glass doors that flood the entryway with natural light, set against dark-painted walls and clean white tile flooring. The grooming area is a standout feature, anchored by two stainless steel professional dog wash tubs positioned beneath a bold "WOOF" wall graphic — a striking design detail that adds personality to the space. Large windows alongside the wash stations bring in ample natural light and provide views of the surrounding streetscape. Each tub is equipped with a handheld sprayer and step stool for ease of use. The grooming room continues the dark-and-light aesthetic with charcoal-toned walls contrasted by bright white tile floors. A professional grooming table with adjustable arm, a multi-tier metal shelving unit stocked with grooming supplies, baskets, and folded towels, and a stainless steel grooming tub round out the well-equipped workspace. The open layout allows groomers to move freely and efficiently throughout the room. Overall, the facility presents a clean, professional, and thoughtfully designed environment purpose-built for pet care services.
-
Monthly Rent
$1,786 - $2,873
-
Bedrooms
Studio - 2 bd
-
Bathrooms
1 - 2 ba
-
Square Feet
375 - 1,104 sq ft

Highlights
- Pet Washing Station
- Pool
- Walk-In Closets
- Controlled Access
- Island Kitchen
- Elevator
- Balcony
Pricing & Floor Plans
-
Unit 06-105price $1,811square feet 375availibility Sep 4
-
Unit 06-205price $1,786square feet 375availibility Sep 5

-
Unit 05-208price $1,986square feet 585availibility Sep 6
-
Unit 06-108price $1,846square feet 555availibility Sep 18
-
Unit 02-103price $2,184square feet 752availibility Now
-
Unit 03-104price $2,218square feet 752availibility Now
-
Unit 03-106price $2,218square feet 752availibility Sep 26
-
Unit 02-109price $2,293square feet 720availibility Sep 3
-
Unit 01-109price $2,243square feet 720availibility Sep 19
-
Unit 10-302price $2,293square feet 947availibility Nov 7
-
Unit 01-302price $2,718square feet 1,028availibility Now
-
Unit 07-301price $2,873square feet 1,028availibility Now
-
Unit 03-304price $2,693square feet 1,104availibility Aug 31
-
Unit 01-209price $2,748square feet 1,045availibility Sep 10
-
Unit 05-209price $2,743square feet 1,045availibility Oct 1
-
Unit 03-401price $2,793square feet 1,068availibility Sep 20
-
Unit 03-201price $2,743square feet 1,068availibility Sep 23
-
Unit 01-206price $2,618square feet 1,061availibility Sep 23
-
Unit 01-204price $2,693square feet 1,061availibility Oct 14
-
Unit 02-406price $2,743square feet 1,061availibility Nov 6
-
Unit 06-105price $1,811square feet 375availibility Sep 4
-
Unit 06-205price $1,786square feet 375availibility Sep 5
-
Unit 05-208price $1,986square feet 585availibility Sep 6
-
Unit 06-108price $1,846square feet 555availibility Sep 18
-
Unit 02-103price $2,184square feet 752availibility Now
-
Unit 03-104price $2,218square feet 752availibility Now
-
Unit 03-106price $2,218square feet 752availibility Sep 26
-
Unit 02-109price $2,293square feet 720availibility Sep 3
-
Unit 01-109price $2,243square feet 720availibility Sep 19
-
Unit 10-302price $2,293square feet 947availibility Nov 7
-
Unit 01-302price $2,718square feet 1,028availibility Now
-
Unit 07-301price $2,873square feet 1,028availibility Now
-
Unit 03-304price $2,693square feet 1,104availibility Aug 31
-
Unit 01-209price $2,748square feet 1,045availibility Sep 10
-
Unit 05-209price $2,743square feet 1,045availibility Oct 1
-
Unit 03-401price $2,793square feet 1,068availibility Sep 20
-
Unit 03-201price $2,743square feet 1,068availibility Sep 23
-
Unit 01-206price $2,618square feet 1,061availibility Sep 23
-
Unit 01-204price $2,693square feet 1,061availibility Oct 14
-
Unit 02-406price $2,743square feet 1,061availibility Nov 6
Fees and Policies
The fees listed below are community-provided and may exclude utilities or add-ons. All payments are made directly to the property and are non-refundable unless otherwise specified. Use the Cost Calculator to determine costs based on your needs.
-
Utilities & Essentials
-
Utility - TrashCharged per unit.$30 / mo
-
Pest Control FeeCharged per unit.$5 / mo
-
Utility - Billing FeeCharged per unit.$6 / mo
-
Common Area ElectricCharged per unit.Varies / mo
-
Utility - ElectricCharged per unit.Varies / mo
-
Utility - GasCharged per unit.Varies / mo
-
Utility - Water/SewerCharged per unit.Varies / mo
-
-
One-Time Basics
-
Security DepositVaries by unit
-
Due at Application
-
Administrative FeeCharged per unit.$300
-
Application FeeCharged per applicant.$90
-
-
-
Dogs
-
Dog FeeCharged per pet.$350
-
Dog RentCharged per pet.$20 / mo
Restrictions:One-time pet fee of $350.00 for first pet & an additional $150.00 for the second pet. Aggressive Breed RestrictionsRead More Read LessComments -
-
Cats
-
Cat FeeCharged per pet.$350
-
Cat RentCharged per pet.$20 / mo
Restrictions:Comments -
-
Other Pets
-
One Time Pet Fee (Second Pet)Max of 1. Charged per pet.$150
-
One Time Pet Fee (First Pet)Max of 1. Charged per pet.$350
-
-
Garage Lot
-
Parking - GarageCharged per vehicle.$175 / mo
-
-
Other
-
Parking - SurfaceCharged per vehicle.$75 / mo
-
-
Additional Parking Options
-
Other
-
-
Damage Waiver ProgramRenter's Insurance is required and may be obtained through a 3rd party. If you do not have a 3rd party policy, you will be auto enrolled in the Damage Waiver Program. Charged per unit.$20 / mo
-
Pet Screening FeeCharged per unit.$25 / yr
Property Fee Disclaimer: Based on community-supplied data and independent market research. Subject to change without notice. May exclude fees for mandatory or optional services and usage-based utilities.
Details
Property Information
-
Built in 2020
-
231 units/3 stories
Matterport 3D Tours
Select a unit to view pricing & availability
 Matterport 3D Tour
About The Merchant
Experience the pulse of the city from a community designed with your lifestyle in mind. The Merchant blends contemporary comfort with local character, offering thoughtfully crafted spaces in the heart of the areas up-and-coming NoMo neighborhood. Whether you're working remotely in our co-working lounge, unwinding at the resort-style pool, or exploring nearby hotspots, every moment at our Downtown Charleston apartments supports a vibrant, connected life.
The Merchant is an apartment community located in Charleston County and the 29403 ZIP Code. This area is served by the Charleston 01 School District attendance zone.
Unique Features
- 24/7 Fitness Center
- 9-12 Ft. Ceilings
- ADA Compliant*
- Air Conditioner
- Balconies*
- Bike Room
- Bridge View
- Built-In Kitchen Islands*
- Ceiling Fan
- Contemporary Open Kitchens
- Controlled Access Community
- Double Vanity Sinks
- Electronic Thermostat
- EV Charging Stations
- Flexible Lease Options
- Game Room with TVs and Café Seating
- Glass Showers with Subway Tile*
- High-Speed Internet Access
- Letter Writing Nook
- Library and Co-Working Lounge
- Modern Chrome Fixtures & Hardware
- Off Street & Garage Parking Available
- On-Site Maintenance
- On-Site Management
- Package Receiving Hub
- Pond View
- Pool View
- Quartz Countertops with Tile Backsplash
- River Views from Select Homes*
- Social Events
- Spacious Closets
- Sparkling Pool
- Two Designer-Finish Palettes
- Washer & Dryer
- Wood-Style Flooring*
- Yoga and Barre Studio with Spin Bikes
Community Amenities
Pool
Fitness Center
Elevator
Clubhouse
- Package Service
- Wi-Fi
- Controlled Access
- Maintenance on site
- Pet Washing Station
- EV Charging
- Elevator
- Clubhouse
- Lounge
- Fitness Center
- Pool
- Bicycle Storage
- Gameroom
- Pond
Apartment Features
Washer/Dryer
Air Conditioning
Dishwasher
High Speed Internet Access
Walk-In Closets
Island Kitchen
Granite Countertops
Microwave
Indoor Features
- High Speed Internet Access
- Washer/Dryer
- Air Conditioning
- Ceiling Fans
- Double Vanities
Kitchen Features & Appliances
- Dishwasher
- Disposal
- Granite Countertops
- Stainless Steel Appliances
- Island Kitchen
- Kitchen
- Microwave
- Oven
- Range
- Refrigerator
- Quartz Countertops
Model Details
- Carpet
- Tile Floors
- Vaulted Ceiling
- Walk-In Closets
- Window Coverings
- Balcony
Nestled in the coastal city of Charleston, the Upper Peninsula is an up-and-coming community nestled along Cooper River. Although much of the Upper Peninsula is currently industrial, this neighborhood is booming with new residential communities. The neighborhood sits along Interstate 26 and U.S. Highway 78, where residents can find an array of local restaurants, breweries, and services like Tradesman Brewing Company, Workshop, and Edmund’s Oast Brewing Company. There are affordable apartments available in the Upper Peninsula, with more and more upscale apartment communities on the way. Residents of this neighborhood have easy access to Charleston, home to the Historic Charleston City Market, Rainbow Row, and Marion Square.
Learn more about living in Upper PeninsulaCompare neighborhood and city base rent averages by bedroom.
| Upper Peninsula | Charleston, SC | |
|---|---|---|
| Studio | $1,896 | $1,861 |
| 1 Bedroom | $2,272 | $1,931 |
| 2 Bedrooms | $2,762 | $2,144 |
| 3 Bedrooms | $4,516 | $2,704 |
- Package Service
- Wi-Fi
- Controlled Access
- Maintenance on site
- Pet Washing Station
- EV Charging
- Elevator
- Clubhouse
- Lounge
- Pond
- Fitness Center
- Pool
- Bicycle Storage
- Gameroom
- 24/7 Fitness Center
- 9-12 Ft. Ceilings
- ADA Compliant*
- Air Conditioner
- Balconies*
- Bike Room
- Bridge View
- Built-In Kitchen Islands*
- Ceiling Fan
- Contemporary Open Kitchens
- Controlled Access Community
- Double Vanity Sinks
- Electronic Thermostat
- EV Charging Stations
- Flexible Lease Options
- Game Room with TVs and Café Seating
- Glass Showers with Subway Tile*
- High-Speed Internet Access
- Letter Writing Nook
- Library and Co-Working Lounge
- Modern Chrome Fixtures & Hardware
- Off Street & Garage Parking Available
- On-Site Maintenance
- On-Site Management
- Package Receiving Hub
- Pond View
- Pool View
- Quartz Countertops with Tile Backsplash
- River Views from Select Homes*
- Social Events
- Spacious Closets
- Sparkling Pool
- Two Designer-Finish Palettes
- Washer & Dryer
- Wood-Style Flooring*
- Yoga and Barre Studio with Spin Bikes
- High Speed Internet Access
- Washer/Dryer
- Air Conditioning
- Ceiling Fans
- Double Vanities
- Dishwasher
- Disposal
- Granite Countertops
- Stainless Steel Appliances
- Island Kitchen
- Kitchen
- Microwave
- Oven
- Range
- Refrigerator
- Quartz Countertops
- Carpet
- Tile Floors
- Vaulted Ceiling
- Walk-In Closets
- Window Coverings
- Balcony
| Monday | Closed |
|---|---|
| Tuesday | 10am - 6pm |
| Wednesday | 10am - 6pm |
| Thursday | 10am - 6pm |
| Friday | 10am - 6pm |
| Saturday | 10am - 5pm |
| Sunday | Closed |
| Colleges & Universities | Distance | ||
|---|---|---|---|
| Colleges & Universities | Distance | ||
| Drive: | 4 min | 1.5 mi | |
| Drive: | 4 min | 1.9 mi | |
| Drive: | 6 min | 2.2 mi | |
| Drive: | 6 min | 2.7 mi |


 The GreatSchools Rating helps parents compare schools within a state based on a variety of school quality indicators and provides a helpful picture of how effectively each school serves all of its students. Ratings are on a scale of 1 (below average) to 10 (above average) and can include test scores, college readiness, academic progress, advanced courses, equity, discipline and attendance data. We also advise parents to visit schools, consider other information on school performance and programs, and consider family needs as part of the school selection process.
View GreatSchools Rating Methodology
Data provided by GreatSchools.org © 2026. All rights reserved.
Transportation options available in Charleston include Fort Sumter Visitor Center, located 2.2 miles from The Merchant. The Merchant is near Charleston AFB/International, located 12.6 miles or 19 minutes away.
| Transit / Subway | Distance | ||
|---|---|---|---|
| Transit / Subway | Distance | ||
| Drive: | 6 min | 2.2 mi | |
| Drive: | 10 min | 4.6 mi | |
| Drive: | 22 min | 10.6 mi |
| Commuter Rail | Distance | ||
|---|---|---|---|
| Commuter Rail | Distance | ||
|
|
Drive: | 9 min | 6.1 mi |
| Airports | Distance | ||
|---|---|---|---|
| Airports | Distance | ||
|
Charleston AFB/International
|
Drive: | 19 min | 12.6 mi |
Scores provided by
 What do Walkability, Transit, Drivability, and Bikeability mean?
Walkability measures the walking distance to day-to-day needs.
Transit measures access to public transportation.
Drivability measures congestion, parking availability, and access to major roads.
Bikeability measures the suitability for cycling.
How It Works
What do Walkability, Transit, Drivability, and Bikeability mean?
Walkability measures the walking distance to day-to-day needs.
Transit measures access to public transportation.
Drivability measures congestion, parking availability, and access to major roads.
Bikeability measures the suitability for cycling.
How It Works
Traffic
BusyAirport
CalmBusinesses
CalmScores provided by
HowLoud What is a Sound Score Rating? A Sound Score Rating aggregates noise caused by vehicle traffic, airplane traffic and local sources. How It WorksTime and distance from The Merchant.
| Shopping Centers | Distance | ||
|---|---|---|---|
| Shopping Centers | Distance | ||
| Walk: | 14 min | 0.8 mi | |
| Walk: | 18 min | 1.0 mi | |
| Drive: | 4 min | 2.0 mi |
| Parks and Recreation | Distance | ||
|---|---|---|---|
| Parks and Recreation | Distance | ||
|
Children's Museum of the Lowcountry
|
Drive: | 4 min | 1.9 mi |
|
Charleston Museum
|
Drive: | 4 min | 2.0 mi |
|
Tiedemann Park Nature Center
|
Drive: | 5 min | 2.1 mi |
|
South Carolina Aquarium
|
Drive: | 5 min | 2.1 mi |
|
Cooper River Marina
|
Drive: | 13 min | 4.4 mi |
| Hospitals | Distance | ||
|---|---|---|---|
| Hospitals | Distance | ||
| Drive: | 6 min | 2.9 mi | |
| Drive: | 6 min | 2.9 mi | |
| Drive: | 6 min | 3.3 mi |
| Military Bases | Distance | ||
|---|---|---|---|
| Military Bases | Distance | ||
| Drive: | 8 min | 3.4 mi | |
| Drive: | 13 min | 6.3 mi | |
| Drive: | 13 min | 9.2 mi |
The Merchant Photos
-
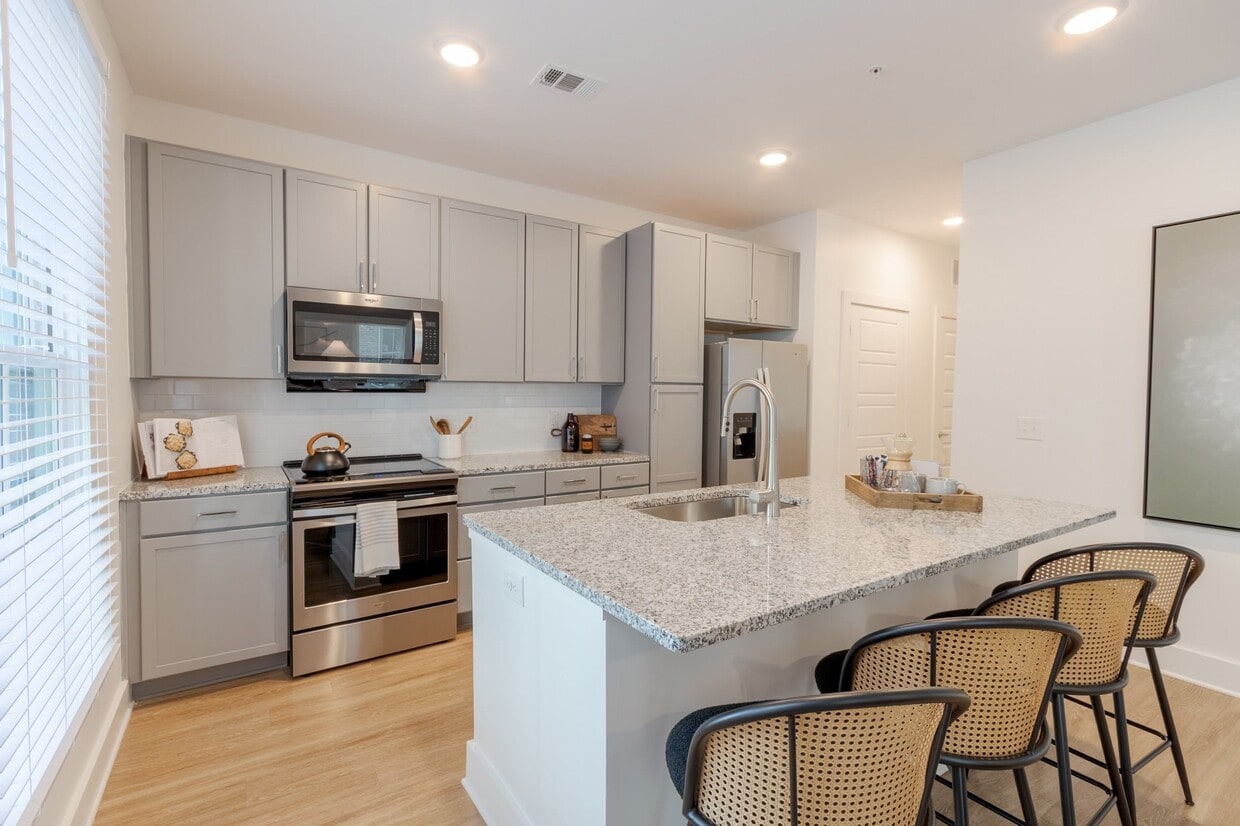
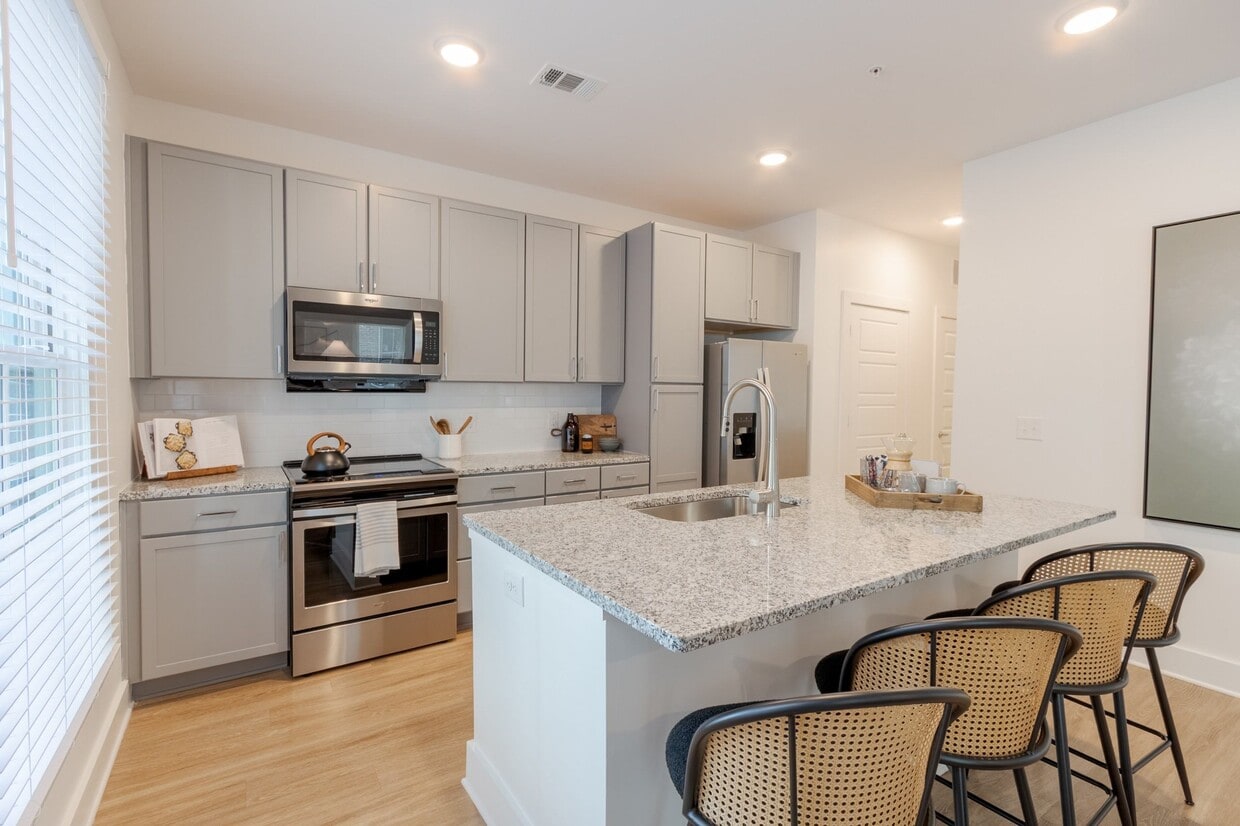
Updated Kitchen at The Merchant Apartments in Charleston, SC 29403
-
Pet Spa
-
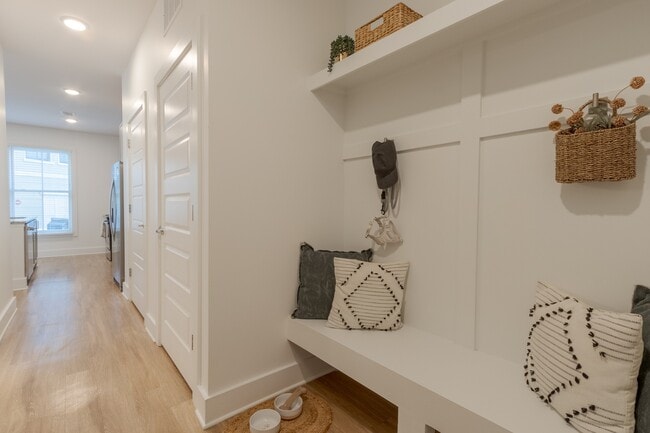
Home Entryway at The Merchant Apartments in Charleston, SC 29403
-
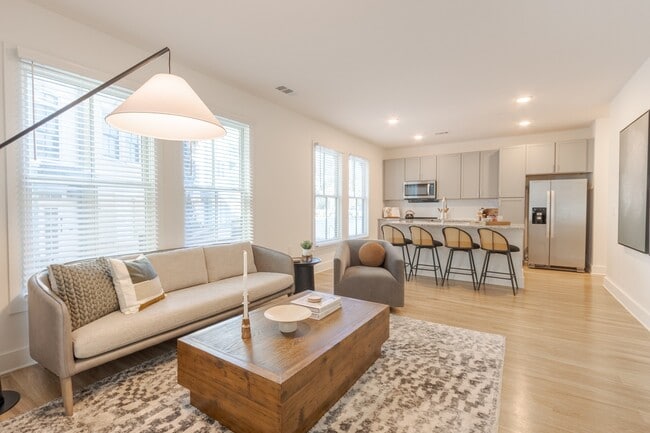
Open-Concept Living Room at The Merchant Apartments in Charleston, SC 29403
-
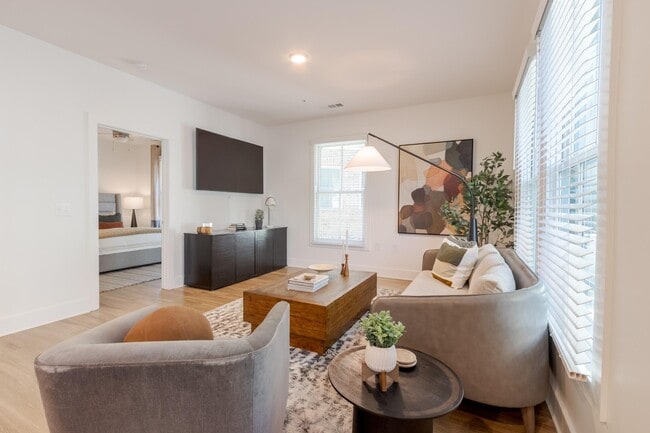
Spacious Living Room at The Merchant Apartments in Charleston, SC 29403
-
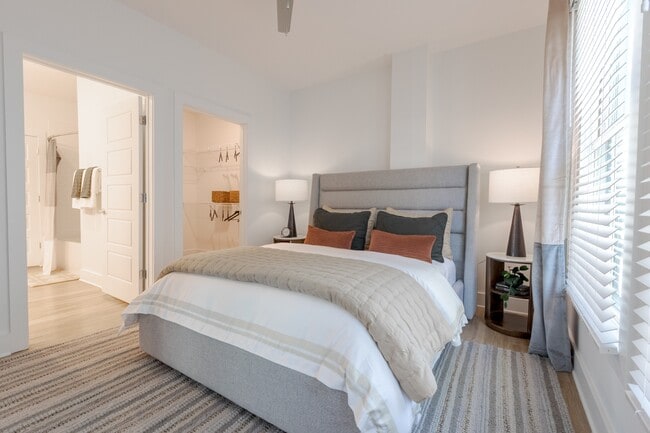
Primary Bedroom at The Merchant Apartments in Charleston, SC 29403
-
Ensuite Bathroom at The Merchant Apartments in Charleston, SC 29403
-
-
Models
-
Studio
-
Studio
-
Studio
-
1 Bedroom
-
1 Bedroom
-
1 Bedroom
The Merchant has units with in‑unit washers and dryers, making laundry day simple for residents.
Utilities are not included in rent. Residents should plan to set up and pay for all services separately.
Parking is available at The Merchant. Fees may apply depending on the type of parking offered. Contact this property for details.
The Merchant has studios to two-bedrooms with rent ranges from $1,786/mo. to $2,873/mo.
Yes, The Merchant welcomes pets. Breed restrictions, weight limits, and additional fees may apply. View this property's pet policy.
A good rule of thumb is to spend no more than 30% of your gross income on rent. Based on the lowest available rent of $1,786 for a studio, you would need to earn about $71,440 per year to qualify. Want to double-check your budget? Calculate how much rent you can afford with our Rent Affordability Calculator.
The Merchant is offering 1 Month Free for eligible applicants, with rental rates starting at $1,786.
Yes! The Merchant offers 20 Matterport 3D Tours. Explore different floor plans and see unit level details, all without leaving home.
102 Sottile St
Charleston, SC 29403