
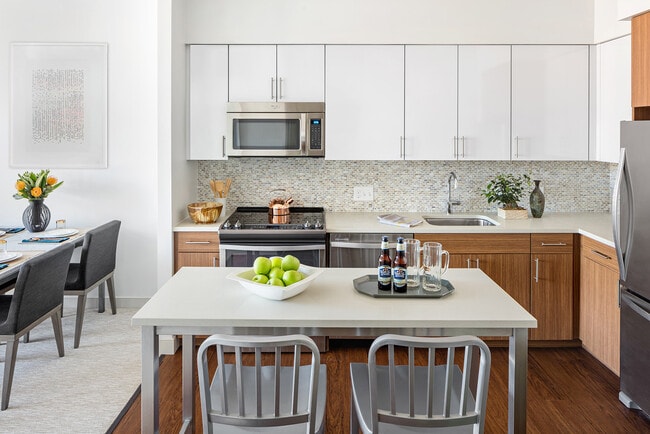
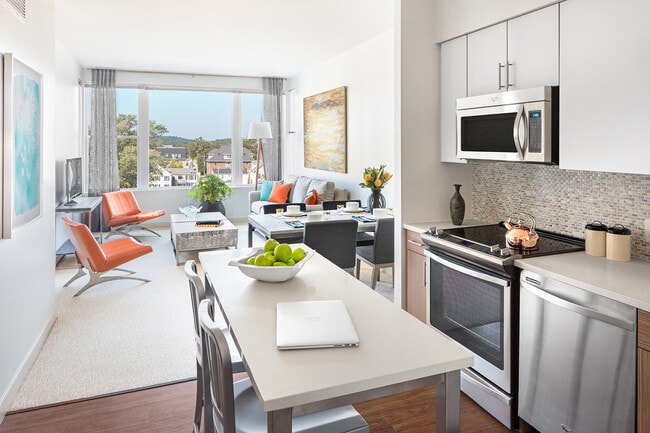

This well-appointed single-floor residence offers a thoughtfully designed open-concept layout that seamlessly connects the kitchen and living areas. The kitchen is a standout feature, showcasing sleek white upper cabinetry paired with warm wood-toned lower cabinets and a textured mosaic tile backsplash. A full suite of stainless steel appliances includes a refrigerator, gas range, over-the-range microwave, and dishwasher, all complemented by light countertops and an undermount sink. Rich hardwood flooring runs throughout the kitchen and entry areas, adding warmth and contrast to the clean, modern aesthetic. A portable island provides additional prep and dining space, enhancing the kitchen's functionality. The open living area transitions to soft, neutral carpeting, creating a comfortable and inviting atmosphere. Large floor-to-ceiling windows flood the space with natural light and frame views of the surrounding urban streetscape, including neighboring residential buildings. The crisp white walls throughout maintain a bright, airy feel. The overall design reflects a contemporary urban sensibility, balancing clean lines, quality finishes, and practical livability in a cohesive and well-lit environment.

-
Monthly Rent
$2,705 - $3,565
Plus Fees
-
Bedrooms
Studio - 2 bd
-
Bathrooms
1 - 2 ba
-
Square Feet
591 - 1,214 sq ft
Highlights
- Furnished Units Available
- Dry Cleaning Service
- Walk-In Closets
- Deck
- Office
- Fireplace
- Elevator
- Grill
- Balcony
Pricing & Floor Plans
-
Unit A509price $2,705square feet 591availibility Jun 15
-
Unit B322price $2,750square feet 723availibility Now
-
Unit C206price $2,720square feet 809availibility Jun 8
-
Unit C305price $2,775square feet 819availibility Jun 13
-
Unit C310price $2,770square feet 751availibility Now
-
Unit B430price $2,885square feet 750availibility Now
-
Unit A217price $2,815square feet 751availibility Jun 28
-
Unit B407price $2,890square feet 762availibility Now
-
Unit A414price $2,820square feet 762availibility Jul 2
-
Unit A220price $2,795square feet 761availibility Jul 20
-
Unit B414price $2,925square feet 806availibility Now
-
Unit B314price $2,885square feet 806availibility Jun 19
-
Unit B318price $2,885square feet 816availibility Jun 30
-
Unit B515price $2,835square feet 712availibility Jun 2
-
Unit B513price $2,835square feet 714availibility Jun 4
-
Unit C511price $2,815square feet 712availibility Sep 2
-
Unit A307price $2,790square feet 797availibility Jun 7
-
Unit C213price $2,900square feet 797availibility Jun 7
-
Unit A506price $2,850square feet 803availibility Jun 8
-
Unit A403price $2,740square feet 712availibility Jun 13
-
Unit C209price $2,735square feet 703availibility Jul 18
-
Unit B417price $2,865square feet 723availibility Jun 20
-
Unit B509price $2,850square feet 675availibility Jun 26
-
Unit A312price $3,090square feet 1,161availibility Now
-
Unit A212price $3,330square feet 1,161availibility Now
-
Unit B212price $3,355square feet 1,082availibility Now
-
Unit A222price $3,290square feet 1,123availibility Now
-
Unit A310price $3,305square feet 1,209availibility Now
-
Unit B103price $3,385square feet 1,178availibility Now
-
Unit B304price $3,390square feet 921availibility Now
-
Unit C201price $3,420square feet 1,142availibility Now
-
Unit A423price $3,435square feet 1,156availibility Now
-
Unit A401price $3,565square feet 1,143availibility Jun 8
-
Unit A324price $3,565square feet 1,214availibility Now
-
Unit B232price $3,520square feet 1,106availibility Jun 7
-
Unit C303price $3,470square feet 916availibility Jul 15
-
Unit B504price $3,475square feet 865availibility Aug 10
-
Unit A509price $2,705square feet 591availibility Jun 15
-
Unit B322price $2,750square feet 723availibility Now
-
Unit C206price $2,720square feet 809availibility Jun 8
-
Unit C305price $2,775square feet 819availibility Jun 13
-
Unit C310price $2,770square feet 751availibility Now
-
Unit B430price $2,885square feet 750availibility Now
-
Unit A217price $2,815square feet 751availibility Jun 28
-
Unit B407price $2,890square feet 762availibility Now
-
Unit A414price $2,820square feet 762availibility Jul 2
-
Unit A220price $2,795square feet 761availibility Jul 20
-
Unit B414price $2,925square feet 806availibility Now
-
Unit B314price $2,885square feet 806availibility Jun 19
-
Unit B318price $2,885square feet 816availibility Jun 30
-
Unit B515price $2,835square feet 712availibility Jun 2
-
Unit B513price $2,835square feet 714availibility Jun 4
-
Unit C511price $2,815square feet 712availibility Sep 2
-
Unit A307price $2,790square feet 797availibility Jun 7
-
Unit C213price $2,900square feet 797availibility Jun 7
-
Unit A506price $2,850square feet 803availibility Jun 8
-
Unit A403price $2,740square feet 712availibility Jun 13
-
Unit C209price $2,735square feet 703availibility Jul 18
-
Unit B417price $2,865square feet 723availibility Jun 20
-
Unit B509price $2,850square feet 675availibility Jun 26
-
Unit A312price $3,090square feet 1,161availibility Now
-
Unit A212price $3,330square feet 1,161availibility Now
-
Unit B212price $3,355square feet 1,082availibility Now
-
Unit A222price $3,290square feet 1,123availibility Now
-
Unit A310price $3,305square feet 1,209availibility Now
-
Unit B103price $3,385square feet 1,178availibility Now
-
Unit B304price $3,390square feet 921availibility Now
-
Unit C201price $3,420square feet 1,142availibility Now
-
Unit A423price $3,435square feet 1,156availibility Now
-
Unit A401price $3,565square feet 1,143availibility Jun 8
-
Unit A324price $3,565square feet 1,214availibility Now
-
Unit B232price $3,520square feet 1,106availibility Jun 7
-
Unit C303price $3,470square feet 916availibility Jul 15
-
Unit B504price $3,475square feet 865availibility Aug 10
Fees and Policies
The fees listed below are community-provided and may exclude utilities or add-ons. All payments are made directly to the property and are non-refundable unless otherwise specified. Use the Cost Calculator to determine costs based on your needs.
-
One-Time Basics
-
Due at Application
-
Application Fee Per ApplicantCharged per applicant.$100
-
-
Due at Application
-
Dogs
-
Dog RentCharged per pet.$65 / mo
Restrictions:Breed Restrictions applyRead More Read LessComments -
-
Cats
-
Cat RentCharged per pet.$65 / mo
Restrictions:Comments -
-
Other
Property Fee Disclaimer: Based on community-supplied data and independent market research. Subject to change without notice. May exclude fees for mandatory or optional services and usage-based utilities.
Details
Lease Options
-
2 - 15 Month Leases
Property Information
-
Built in 2015
-
269 units/5 stories
-
Furnished Units Available
Matterport 3D Tours
About The Merc
At the Merc, our architecture and design are a reminder of the historic character of downtown Waltham, while also providing exciting, modern, energy-efficient, and sustainable living. We're pleased to offer a robust amenity package, including a 24-hour fitness center with TechnoGym and Peloton equipment, outdoor gathering spaces with state-of-the-art grills and fire pit, clubroom and lounge space for gathering with friends and neighbors, individual and group workspaces, and much more. The ground floor shops further enhance the neighborhood and living experience of residents.
The Merc is an apartment community located in Middlesex County and the 02453 ZIP Code. This area is served by the Waltham School District attendance zone.
Unique Features
- 24-Hour Fully Equipped Fitness Center
- Access Controlled Community
- Air Conditioner
- Balcony*
- Billiard Room
- Cable/Satellite
- Ceramic Tile Bathroom Floors
- Close to Bentley University & Brandeis University
- Clubroom with Catering Kitchen
- Corporate Short Furnished Homes
- Corporate Short Furnished Units
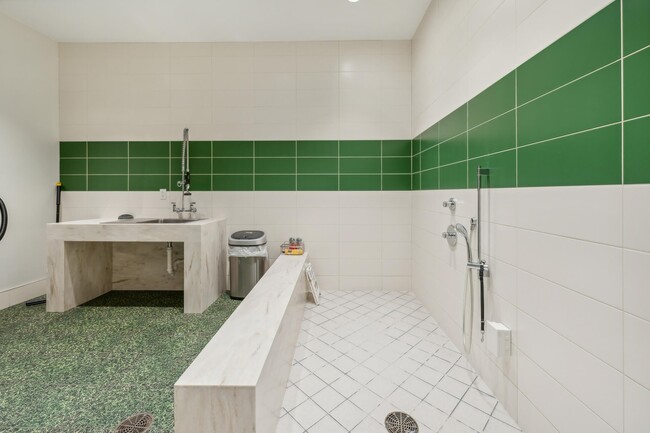
- Dog Wash Room
- Dry Cleaning Pickup and Drop-off
- Electric Car Charging (See Office for Details)
- Energy Star Appliances
- European Style Cabinetry
- Expansive Windows
- Expansive Windows*
- Extra Storage Available
- Full Size Washer/ Dryer
- Heat
- Individual & Group Workspaces
- Individual Climate Control
- Interior Bike Storage
- Juliet Balconies*
- Lounge With Fireplace
- Low VOC Paints, Carpets & Flooring
- Low-Flow Plumbing Fixtures
- Minutes from Mass Pike and Route 128
- Mosaic Tile Kitchen Backsplash
- Newly Renovated Select Units
- On Call Maintenance
- On Site Management
- Online Payments Available
- On-Site Zipcars
- Open-concept kitchen
- Other
- Patio Area with Fire Pit
- Peloton Bikes
- Private Yoga/Spinning/Exercise Studio
- Reserved Parking Available
- Resident Events
- Secure Package Room with Package Service
- Sky Deck with Views of Downtown Boston
- Smart home technology package
- Smoke Free Community
- Spacious Closets
- Stainless Steel Appliance Package
- State-of-the-art outdoor grills
- Steps from the Commuter Rail
- Tiled Baths & Showers
- Tire Inflation Station
- TRX Suspension Training Zone
- TV Lounge
- USB outlets in kitchen
- Vehicle Vacuum Station
- Vinyl Hardwood Floor in Select Homes
- Vinyl Hardwood Floor in Select Units
- Washer
- Wheelchair Access
- White Quartz Countertops
- Wide Plank Kitchen Floors
- Wifi in all Common Areas
Community Amenities
Fitness Center
Furnished Units Available
Elevator
Business Center
- Package Service
- Furnished Units Available
- Dry Cleaning Service
- EV Charging
- Elevator
- Business Center
- Lounge
- Fitness Center
- Bicycle Storage
- Grill
Apartment Features
Washer/Dryer
Air Conditioning
Dishwasher
Hardwood Floors
Walk-In Closets
Microwave
Refrigerator
Wi-Fi
Indoor Features
- Wi-Fi
- Washer/Dryer
- Air Conditioning
- Heating
- Smoke Free
- Cable Ready
- Fireplace
Kitchen Features & Appliances
- Dishwasher
- Stainless Steel Appliances
- Kitchen
- Microwave
- Range
- Refrigerator
- Quartz Countertops
Model Details
- Hardwood Floors
- Carpet
- Office
- Walk-In Closets
- Furnished
- Balcony
- Patio
- Deck
Bank Square is a quaint, family-friendly neighborhood in Waltham, Massachusetts with a variety of apartments and condos for rent. Just 11 miles west of downtown Boston and just seven miles from Harvard University, Bank Square is near a multitude of wonderful big city amenities. Residents enjoy the walkable downtown, local restaurants, and community parks.
Take a walk along the 18-acre Nipper Maher Park, or enjoy the playground, splash pad, open green space, woodlands, tennis and basketball courts, and baseball field. Take your canoe or kayak out onto the Charles River, or maybe explore Riverwalk Park. You can bike, walk your dog, or jog along the Charles River Greenway with beautiful river views.
Main Street is the best place to find local restaurants such as the Mad Raven, a quaint Irish Pub. Hannaford Supermarket is a massive place to get fresh groceries downtown with nearby banks, convenience stores, and more. Treat yourself or your whole family to a night out at The Chateau.
Learn more about living in Bank SquareCompare neighborhood and city base rent averages by bedroom.
| Bank Square | Waltham, MA | |
|---|---|---|
| Studio | $2,700 | $2,072 |
| 1 Bedroom | $2,854 | $2,757 |
| 2 Bedrooms | $3,472 | $3,290 |
| 3 Bedrooms | $4,556 | $3,988 |
- Package Service
- Furnished Units Available
- Dry Cleaning Service
- EV Charging
- Elevator
- Business Center
- Lounge
- Grill
- Fitness Center
- Bicycle Storage
- 24-Hour Fully Equipped Fitness Center
- Access Controlled Community
- Air Conditioner
- Balcony*
- Billiard Room
- Cable/Satellite
- Ceramic Tile Bathroom Floors
- Close to Bentley University & Brandeis University
- Clubroom with Catering Kitchen
- Corporate Short Furnished Homes
- Corporate Short Furnished Units
- Dog Wash Room
- Dry Cleaning Pickup and Drop-off
- Electric Car Charging (See Office for Details)
- Energy Star Appliances
- European Style Cabinetry
- Expansive Windows
- Expansive Windows*
- Extra Storage Available
- Full Size Washer/ Dryer
- Heat
- Individual & Group Workspaces
- Individual Climate Control
- Interior Bike Storage
- Juliet Balconies*
- Lounge With Fireplace
- Low VOC Paints, Carpets & Flooring
- Low-Flow Plumbing Fixtures
- Minutes from Mass Pike and Route 128
- Mosaic Tile Kitchen Backsplash
- Newly Renovated Select Units
- On Call Maintenance
- On Site Management
- Online Payments Available
- On-Site Zipcars
- Open-concept kitchen
- Other
- Patio Area with Fire Pit
- Peloton Bikes
- Private Yoga/Spinning/Exercise Studio
- Reserved Parking Available
- Resident Events
- Secure Package Room with Package Service
- Sky Deck with Views of Downtown Boston
- Smart home technology package
- Smoke Free Community
- Spacious Closets
- Stainless Steel Appliance Package
- State-of-the-art outdoor grills
- Steps from the Commuter Rail
- Tiled Baths & Showers
- Tire Inflation Station
- TRX Suspension Training Zone
- TV Lounge
- USB outlets in kitchen
- Vehicle Vacuum Station
- Vinyl Hardwood Floor in Select Homes
- Vinyl Hardwood Floor in Select Units
- Washer
- Wheelchair Access
- White Quartz Countertops
- Wide Plank Kitchen Floors
- Wifi in all Common Areas
- Wi-Fi
- Washer/Dryer
- Air Conditioning
- Heating
- Smoke Free
- Cable Ready
- Fireplace
- Dishwasher
- Stainless Steel Appliances
- Kitchen
- Microwave
- Range
- Refrigerator
- Quartz Countertops
- Hardwood Floors
- Carpet
- Office
- Walk-In Closets
- Furnished
- Balcony
- Patio
- Deck
| Monday | 9am - 6pm |
|---|---|
| Tuesday | 9am - 6pm |
| Wednesday | 9am - 6pm |
| Thursday | 9am - 6pm |
| Friday | 9am - 5pm |
| Saturday | 9am - 5pm |
| Sunday | 12pm - 5pm |
| Colleges & Universities | Distance | ||
|---|---|---|---|
| Colleges & Universities | Distance | ||
| Drive: | 5 min | 1.7 mi | |
| Drive: | 4 min | 1.7 mi | |
| Drive: | 14 min | 5.8 mi | |
| Drive: | 13 min | 6.2 mi |


 The GreatSchools Rating helps parents compare schools within a state based on a variety of school quality indicators and provides a helpful picture of how effectively each school serves all of its students. Ratings are on a scale of 1 (below average) to 10 (above average) and can include test scores, college readiness, academic progress, advanced courses, equity, discipline and attendance data. We also advise parents to visit schools, consider other information on school performance and programs, and consider family needs as part of the school selection process.
View GreatSchools Rating Methodology
Data provided by GreatSchools.org © 2026. All rights reserved.
Transportation options available in Waltham include Riverside Station, located 3.0 miles from The Merc. The Merc is near General Edward Lawrence Logan International, located 14.1 miles or 25 minutes away, and Worcester Regional, located 40.5 miles or 59 minutes away.
| Transit / Subway | Distance | ||
|---|---|---|---|
| Transit / Subway | Distance | ||
|
|
Drive: | 7 min | 3.0 mi |
|
|
Drive: | 8 min | 3.6 mi |
|
|
Drive: | 9 min | 4.1 mi |
|
|
Drive: | 11 min | 4.8 mi |
|
|
Drive: | 11 min | 5.0 mi |
| Commuter Rail | Distance | ||
|---|---|---|---|
| Commuter Rail | Distance | ||
|
|
Walk: | 5 min | 0.3 mi |
| Walk: | 5 min | 0.3 mi | |
|
|
Drive: | 4 min | 1.6 mi |
|
|
Drive: | 11 min | 6.1 mi |
|
|
Drive: | 12 min | 6.9 mi |
| Airports | Distance | ||
|---|---|---|---|
| Airports | Distance | ||
|
General Edward Lawrence Logan International
|
Drive: | 25 min | 14.1 mi |
|
Worcester Regional
|
Drive: | 59 min | 40.5 mi |
Scores provided by
 What do Walkability, Transit, Drivability, and Bikeability mean?
Walkability measures the walking distance to day-to-day needs.
Transit measures access to public transportation.
Drivability measures congestion, parking availability, and access to major roads.
Bikeability measures the suitability for cycling.
How It Works
What do Walkability, Transit, Drivability, and Bikeability mean?
Walkability measures the walking distance to day-to-day needs.
Transit measures access to public transportation.
Drivability measures congestion, parking availability, and access to major roads.
Bikeability measures the suitability for cycling.
How It Works
Traffic
-Airport
-Businesses
-Scores provided by
HowLoud What is a Sound Score Rating? A Sound Score Rating aggregates noise caused by vehicle traffic, airplane traffic and local sources. How It WorksTime and distance from The Merc.
| Shopping Centers | Distance | ||
|---|---|---|---|
| Shopping Centers | Distance | ||
| Walk: | 10 min | 0.5 mi |
| Parks and Recreation | Distance | ||
|---|---|---|---|
| Parks and Recreation | Distance | ||
|
Beaver Brook Reservation
|
Drive: | 5 min | 2.4 mi |
|
Land's Sake Farm
|
Drive: | 7 min | 3.6 mi |
|
Mass Audubon's Habitat Education Center and Wildlife Sanctuary
|
Drive: | 9 min | 4.2 mi |
|
Hemlock Gorge Reservation
|
Drive: | 13 min | 5.5 mi |
|
Hammond Pond Reservation
|
Drive: | 12 min | 5.7 mi |
| Hospitals | Distance | ||
|---|---|---|---|
| Hospitals | Distance | ||
| Walk: | 15 min | 0.8 mi | |
| Drive: | 5 min | 2.8 mi | |
| Drive: | 7 min | 3.6 mi |
| Military Bases | Distance | ||
|---|---|---|---|
| Military Bases | Distance | ||
| Drive: | 16 min | 7.7 mi | |
| Drive: | 20 min | 11.4 mi | |
| Drive: | 48 min | 24.8 mi |
The Merc Photos
-
Living Room
-
1BR, 1BA - 751SF
-
-
-
Bedroom
-
-
Kitchen
-
Spacious Closets
-
Living Room
Models
-
Studio
-
1 Bedroom
-
1 Bedroom
-
1 Bedroom
-
1 Bedroom
-
1 Bedroom
Nearby Apartments
Within 50 Miles of The Merc
The Merc has units with in‑unit washers and dryers, making laundry day simple for residents.
Utilities are not included in rent. Residents should plan to set up and pay for all services separately.
Parking is available at The Merc. Contact this property for details.
The Merc has studios to two-bedrooms with rent ranges from $2,705/mo. to $5,305/mo.
Yes, The Merc welcomes pets. Breed restrictions, weight limits, and additional fees may apply. View this property's pet policy.
A good rule of thumb is to spend no more than 30% of your gross income on rent. Based on the lowest available rent of $2,705 for a studio, you would need to earn about $108,200 per year to qualify. Want to double-check your budget? Calculate how much rent you can afford with our Rent Affordability Calculator.
The Merc is offering 2 Months Free for eligible applicants, with rental rates starting at $2,705.
Yes! The Merc offers 4 Matterport 3D Tours. Explore different floor plans and see unit level details, all without leaving home.
What Are Walk Score®, Transit Score®, and Bike Score® Ratings?
Walk Score® measures the walkability of any address. Transit Score® measures access to public transit. Bike Score® measures the bikeability of any address.
What is a Sound Score Rating?
A Sound Score Rating aggregates noise caused by vehicle traffic, airplane traffic and local sources.
45 Moody St
Waltham, MA 02453