This upscale residential property in The Meadows, North Richland Hills, showcases a lavish outdoor environment centered around an expansive, irregularly-shaped swimming pool. The pool area boasts a spa with a cascading water feature, creating a relaxing ambiance. Surrounding the aquatic centerpiece are ample lounge areas with comfortable seating, including poolside chairs and tables with umbrellas for shade. The landscaping is meticulously maintained, featuring manicured lawns, mature trees, and decorative planters that add pops of color and greenery. The apartment buildings themselves are constructed of brick with a mix of siding, exuding a classic yet modern aesthetic. Balconies overlook the pool area, offering residents private outdoor spaces. A wrought-iron fence encircles the pool for safety, while also contributing to the overall sophisticated design. The complex appears to offer additional amenities such as a clubhouse or communal gathering spaces, evident from the architectural details visible in the images. This thoughtfully designed space creates a resort-like atmosphere for residents to enjoy year-round.
The Meadows at North Richland Hills Apartments
8515 Grapevine Hwy,
North Richland Hills,
TX
76180

-
Monthly Rent
$1,517 - $4,390
-
Bedrooms
2 - 4 bd
-
Bathrooms
2 ba
-
Square Feet
1,013 - 1,407 sq ft
The Meadows at North Richland Hills offers 2-, 3-, and 4-bedroom apartments in North Richland Hills, TX, part of Tarrant County and the Birdville Independent School District. These pet-friendly apartments welcome up to two pets per home and feature a private off-leash dog park with an agility course. Community amenities include a swimming pool, fitness center, business center with conference room, garage parking, sports courts, a playground, and walking paths. Each apartment offers hardwood-style flooring, cozy wood-burning fireplaces, walk-in closets, crown molding, private patios or balconies, and attached single-car garages. You'll also enjoy a convenient location near Boulevard 26 with easy access to major roads and area attractions.
Highlights
- Top Rated by Renters
- Pickleball Court
- Basketball Court
- Tennis Court
- Porch
- Yard
- High Ceilings
- Pool
- Walk-In Closets
Pricing & Floor Plans

-
Unit 1304price $1,517square feet 1,013availibility Now
-
Unit 1009price $1,517square feet 1,013availibility Now
-
Unit 0409price $1,517square feet 1,013availibility Aug 7
-
Unit 1012price $1,586square feet 1,133availibility Now
-
Unit 1802price $1,603square feet 1,173availibility Aug 3
-
Unit 2111price $1,704square feet 1,173availibility Aug 25
-
Unit 1511price $1,624square feet 1,173availibility Sep 13
-
Unit 2101price $1,619square feet 1,133availibility Oct 6
-
Unit 1307price $1,753square feet 1,208availibility Now
-
Unit 1607price $1,887square feet 1,208availibility Now
-
Unit 1405price $1,870square feet 1,208availibility Sep 8
-
Unit 1206price $2,292square feet 1,375availibility Jul 30
-
Unit 0305price $2,439square feet 1,407availibility Aug 31
-
Unit 0505price $2,399square feet 1,407availibility Sep 14
-
Unit 1304price $1,517square feet 1,013availibility Now
-
Unit 1009price $1,517square feet 1,013availibility Now
-
Unit 0409price $1,517square feet 1,013availibility Aug 7
-
Unit 1012price $1,586square feet 1,133availibility Now
-
Unit 1802price $1,603square feet 1,173availibility Aug 3
-
Unit 2111price $1,704square feet 1,173availibility Aug 25
-
Unit 1511price $1,624square feet 1,173availibility Sep 13
-
Unit 2101price $1,619square feet 1,133availibility Oct 6
-
Unit 1307price $1,753square feet 1,208availibility Now
-
Unit 1607price $1,887square feet 1,208availibility Now
-
Unit 1405price $1,870square feet 1,208availibility Sep 8
-
Unit 1206price $2,292square feet 1,375availibility Jul 30
-
Unit 0305price $2,439square feet 1,407availibility Aug 31
-
Unit 0505price $2,399square feet 1,407availibility Sep 14
Fees and Policies
The fees listed below are community-provided and may exclude utilities or add-ons. All payments are made directly to the property and are non-refundable unless otherwise specified.
-
One-Time Basics
-
Due at Application
-
Application Fee Per ApplicantCharged per applicant.$75
-
-
Due at Move-In
-
Administrative FeeCharged per unit.$175
-
Move-In FeeCharged per unit.$275
-
NSF FeeCharged per unit.$30
-
Transfer FeeCharged per unit.$500
-
-
Due at Application
-
Dogs
-
Pet DepositMax of 2. Charged per pet.$0
-
Pet FeeMax of 2. Charged per pet.$400
-
Monthly Pet FeeMax of 2. Charged per pet.$25 / mo
Pet interview, Spayed/NeuteredCommentsTotal Pet Fee for 2 Pets $800Read More Read Less -
-
Cats
-
Pet DepositMax of 2. Charged per pet.$0
-
Pet FeeMax of 2. Charged per pet.$400
-
Monthly Pet FeeMax of 2. Charged per pet.$25 / mo
0 lbs. Weight Limit, Pet interview, Spayed/Neutered -
-
Other Pets
-
Monthly Pet FeeMax of 2. Charged per pet.$30
-
One-Time Pet FeeMax of 2. Charged per pet.$400
0 lbs. Weight LimitRestrictions: -
Property Fee Disclaimer: Based on community-supplied data and independent market research. Subject to change without notice. May exclude fees for mandatory or optional services and usage-based utilities.
Details
Lease Options
-
3 - 16 Month Leases
Property Information
-
Built in 1999
-
252 units/2 stories
Matterport 3D Tours
Select a unit to view pricing & availability
 Matterport 3D Tour
About The Meadows at North Richland Hills Apartments
The Meadows at North Richland Hills offers 2-, 3-, and 4-bedroom apartments in North Richland Hills, TX, part of Tarrant County and the Birdville Independent School District. These pet-friendly apartments welcome up to two pets per home and feature a private off-leash dog park with an agility course. Community amenities include a swimming pool, fitness center, business center with conference room, garage parking, sports courts, a playground, and walking paths. Each apartment offers hardwood-style flooring, cozy wood-burning fireplaces, walk-in closets, crown molding, private patios or balconies, and attached single-car garages. You'll also enjoy a convenient location near Boulevard 26 with easy access to major roads and area attractions.
The Meadows at North Richland Hills Apartments is an apartment community located in Tarrant County and the 76180 ZIP Code. This area is served by the Birdville Independent School District attendance zone.
Unique Features
- Airbnb-Friendly Apartments
- Community Clubhouse with Business Center and Lounge Area
- Outdoor Grill and Picnic Area
- Pickleball Court Coming Soon!
- Plush Carpet
- Private Off-Leash Dog Park
- Smoke Free Community
- Stainless Steel Appliance Package
- Valet Trash Service
- Walking Trails
- Washer/Dryer Connections
Community Amenities
Pool
Fitness Center
Playground
Clubhouse
Controlled Access
Business Center
Grill
Gated
Property Services
- Controlled Access
- Maintenance on site
- Property Manager on Site
- 24 Hour Access
- Trash Pickup - Curbside
- Renters Insurance Program
- Pet Play Area
- Key Fob Entry
Shared Community
- Business Center
- Clubhouse
- Lounge
- Breakfast/Coffee Concierge
- Conference Rooms
- Walk-Up
Fitness & Recreation
- Fitness Center
- Hot Tub
- Pool
- Playground
- Basketball Court
- Tennis Court
- Volleyball Court
- Walking/Biking Trails
- Pickleball Court
Outdoor Features
- Gated
- Fenced Lot
- Grill
- Picnic Area
- Dog Park
Apartment Features
Washer/Dryer
Air Conditioning
Dishwasher
Washer/Dryer Hookup
High Speed Internet Access
Hardwood Floors
Walk-In Closets
Granite Countertops
Indoor Features
- High Speed Internet Access
- Wi-Fi
- Washer/Dryer
- Washer/Dryer Hookup
- Air Conditioning
- Heating
- Ceiling Fans
- Smoke Free
- Cable Ready
- Security System
- Trash Compactor
- Storage Space
- Double Vanities
- Tub/Shower
- Fireplace
- Surround Sound
- Sprinkler System
- Framed Mirrors
- Wheelchair Accessible (Rooms)
Kitchen Features & Appliances
- Dishwasher
- Disposal
- Ice Maker
- Granite Countertops
- Stainless Steel Appliances
- Pantry
- Eat-in Kitchen
- Kitchen
- Microwave
- Oven
- Range
- Refrigerator
- Freezer
- Instant Hot Water
- Quartz Countertops
Model Details
- Hardwood Floors
- Carpet
- Tile Floors
- Dining Room
- High Ceilings
- Office
- Crown Molding
- Walk-In Closets
- Window Coverings
- Large Bedrooms
- Balcony
- Patio
- Porch
- Deck
- Yard
Right outside of Fort Worth and only about 45 minutes from Dallas, North Richland Hills is a large suburban community that has developed a local character independent from its larger neighbors. The local schools are excellent, and numerous family-friendly activities make it a terrific option for anyone with children.
In the summer, NRH2O Family Water Park is one of the most popular attractions in town, and hockey games at NYTEX Sports Centre draw big crowds in the colder months. The city has a robust arts community, including the Art in Public Spaces Program which has supported art installations all over the community since 2002. Dozens of different public parks around town give everyone easy access to open-air recreation.
Learn more about living in North Richland Hills- Controlled Access
- Maintenance on site
- Property Manager on Site
- 24 Hour Access
- Trash Pickup - Curbside
- Renters Insurance Program
- Pet Play Area
- Key Fob Entry
- Business Center
- Clubhouse
- Lounge
- Breakfast/Coffee Concierge
- Conference Rooms
- Walk-Up
- Gated
- Fenced Lot
- Grill
- Picnic Area
- Dog Park
- Fitness Center
- Hot Tub
- Pool
- Playground
- Basketball Court
- Tennis Court
- Volleyball Court
- Walking/Biking Trails
- Pickleball Court
- Airbnb-Friendly Apartments
- Community Clubhouse with Business Center and Lounge Area
- Outdoor Grill and Picnic Area
- Pickleball Court Coming Soon!
- Plush Carpet
- Private Off-Leash Dog Park
- Smoke Free Community
- Stainless Steel Appliance Package
- Valet Trash Service
- Walking Trails
- Washer/Dryer Connections
- High Speed Internet Access
- Wi-Fi
- Washer/Dryer
- Washer/Dryer Hookup
- Air Conditioning
- Heating
- Ceiling Fans
- Smoke Free
- Cable Ready
- Security System
- Trash Compactor
- Storage Space
- Double Vanities
- Tub/Shower
- Fireplace
- Surround Sound
- Sprinkler System
- Framed Mirrors
- Wheelchair Accessible (Rooms)
- Dishwasher
- Disposal
- Ice Maker
- Granite Countertops
- Stainless Steel Appliances
- Pantry
- Eat-in Kitchen
- Kitchen
- Microwave
- Oven
- Range
- Refrigerator
- Freezer
- Instant Hot Water
- Quartz Countertops
- Hardwood Floors
- Carpet
- Tile Floors
- Dining Room
- High Ceilings
- Office
- Crown Molding
- Walk-In Closets
- Window Coverings
- Large Bedrooms
- Balcony
- Patio
- Porch
- Deck
- Yard
| Monday | 9am - 6pm |
|---|---|
| Tuesday | 10am - 6pm |
| Wednesday | 9am - 6pm |
| Thursday | 10am - 6pm |
| Friday | 9am - 6pm |
| Saturday | 10am - 5pm |
| Sunday | Closed |
| Colleges & Universities | Distance | ||
|---|---|---|---|
| Colleges & Universities | Distance | ||
| Drive: | 5 min | 1.5 mi | |
| Drive: | 17 min | 11.3 mi | |
| Drive: | 21 min | 11.9 mi | |
| Drive: | 26 min | 14.9 mi |


 The GreatSchools Rating helps parents compare schools within a state based on a variety of school quality indicators and provides a helpful picture of how effectively each school serves all of its students. Ratings are on a scale of 1 (below average) to 10 (above average) and can include test scores, college readiness, academic progress, advanced courses, equity, discipline and attendance data. We also advise parents to visit schools, consider other information on school performance and programs, and consider family needs as part of the school selection process.
View GreatSchools Rating Methodology
Data provided by GreatSchools.org © 2026. All rights reserved.
Transportation options available in North Richland Hills include Smithfield Station, located 2.3 miles from The Meadows at North Richland Hills Apartments. The Meadows at North Richland Hills Apartments is near Dallas-Fort Worth International, located 15.7 miles or 25 minutes away, and Dallas Love Field, located 24.3 miles or 36 minutes away.
| Transit / Subway | Distance | ||
|---|---|---|---|
| Transit / Subway | Distance | ||
| Drive: | 7 min | 2.3 mi | |
| Drive: | 9 min | 4.3 mi | |
| Drive: | 15 min | 7.8 mi | |
| Drive: | 18 min | 9.9 mi | |
| Drive: | 20 min | 10.4 mi |
| Commuter Rail | Distance | ||
|---|---|---|---|
| Commuter Rail | Distance | ||
|
|
Drive: | 9 min | 4.0 mi |
|
|
Drive: | 14 min | 6.2 mi |
|
|
Drive: | 19 min | 11.2 mi |
|
|
Drive: | 19 min | 12.0 mi |
|
|
Drive: | 19 min | 12.0 mi |
| Airports | Distance | ||
|---|---|---|---|
| Airports | Distance | ||
|
Dallas-Fort Worth International
|
Drive: | 25 min | 15.7 mi |
|
Dallas Love Field
|
Drive: | 36 min | 24.3 mi |
Scores provided by
 What do Walkability, Transit, Drivability, and Bikeability mean?
Walkability measures the walking distance to day-to-day needs.
Transit measures access to public transportation.
Drivability measures congestion, parking availability, and access to major roads.
Bikeability measures the suitability for cycling.
How It Works
What do Walkability, Transit, Drivability, and Bikeability mean?
Walkability measures the walking distance to day-to-day needs.
Transit measures access to public transportation.
Drivability measures congestion, parking availability, and access to major roads.
Bikeability measures the suitability for cycling.
How It Works
Traffic
-Airport
-Businesses
-Scores provided by
HowLoud What is a Sound Score Rating? A Sound Score Rating aggregates noise caused by vehicle traffic, airplane traffic and local sources. How It WorksTime and distance from The Meadows at North Richland Hills Apartments.
| Shopping Centers | Distance | ||
|---|---|---|---|
| Shopping Centers | Distance | ||
| Walk: | 8 min | 0.5 mi | |
| Walk: | 15 min | 0.8 mi | |
| Drive: | 4 min | 1.4 mi |
| Parks and Recreation | Distance | ||
|---|---|---|---|
| Parks and Recreation | Distance | ||
|
Grapevine Vintage Railroad
|
Drive: | 20 min | 10.4 mi |
|
River Legacy Living Science Center
|
Drive: | 21 min | 12.0 mi |
|
River Legacy Parks
|
Drive: | 22 min | 12.4 mi |
|
Trinity Trails
|
Drive: | 19 min | 12.4 mi |
|
UT Arlington Planetarium
|
Drive: | 26 min | 15.1 mi |
| Hospitals | Distance | ||
|---|---|---|---|
| Hospitals | Distance | ||
| Drive: | 5 min | 1.7 mi | |
| Drive: | 5 min | 2.2 mi | |
| Drive: | 12 min | 6.0 mi |
| Military Bases | Distance | ||
|---|---|---|---|
| Military Bases | Distance | ||
| Drive: | 29 min | 16.8 mi | |
| Drive: | 35 min | 23.2 mi |
The Meadows at North Richland Hills Apartments Photos
-
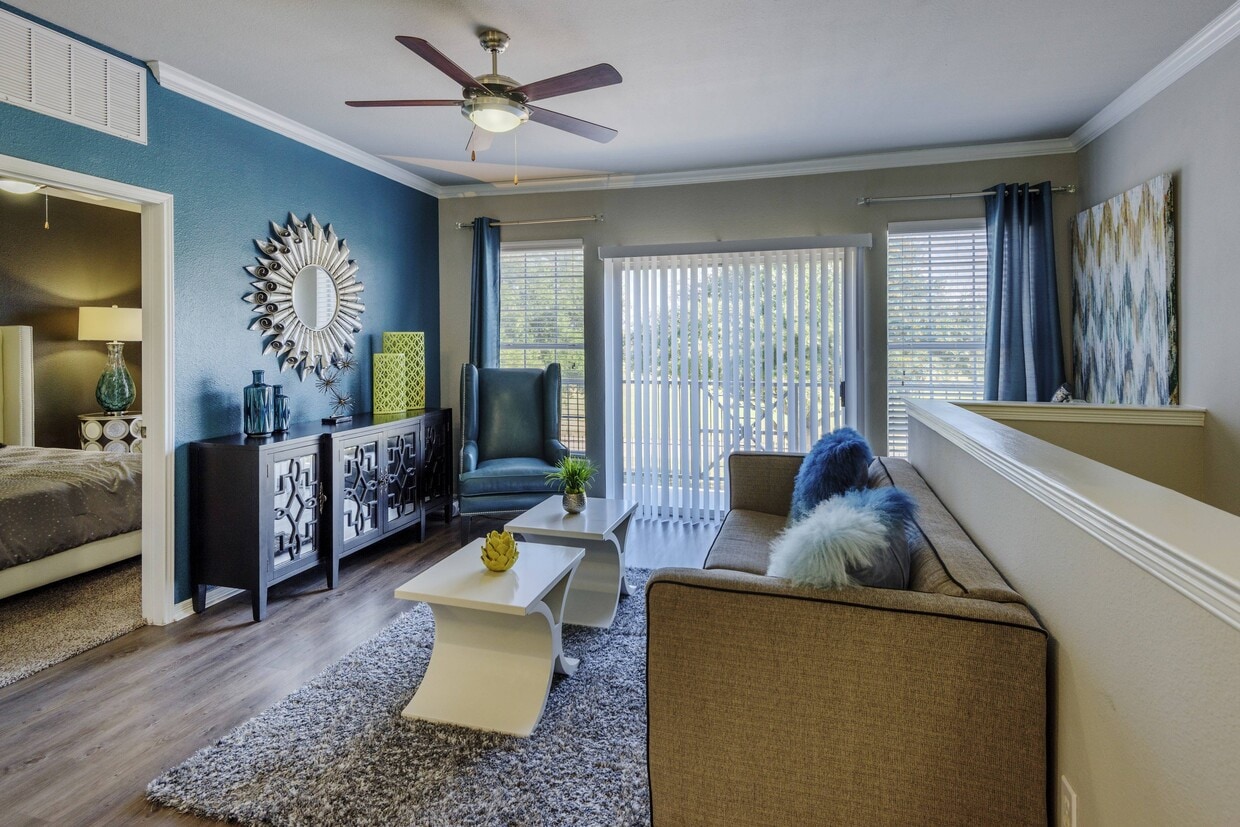
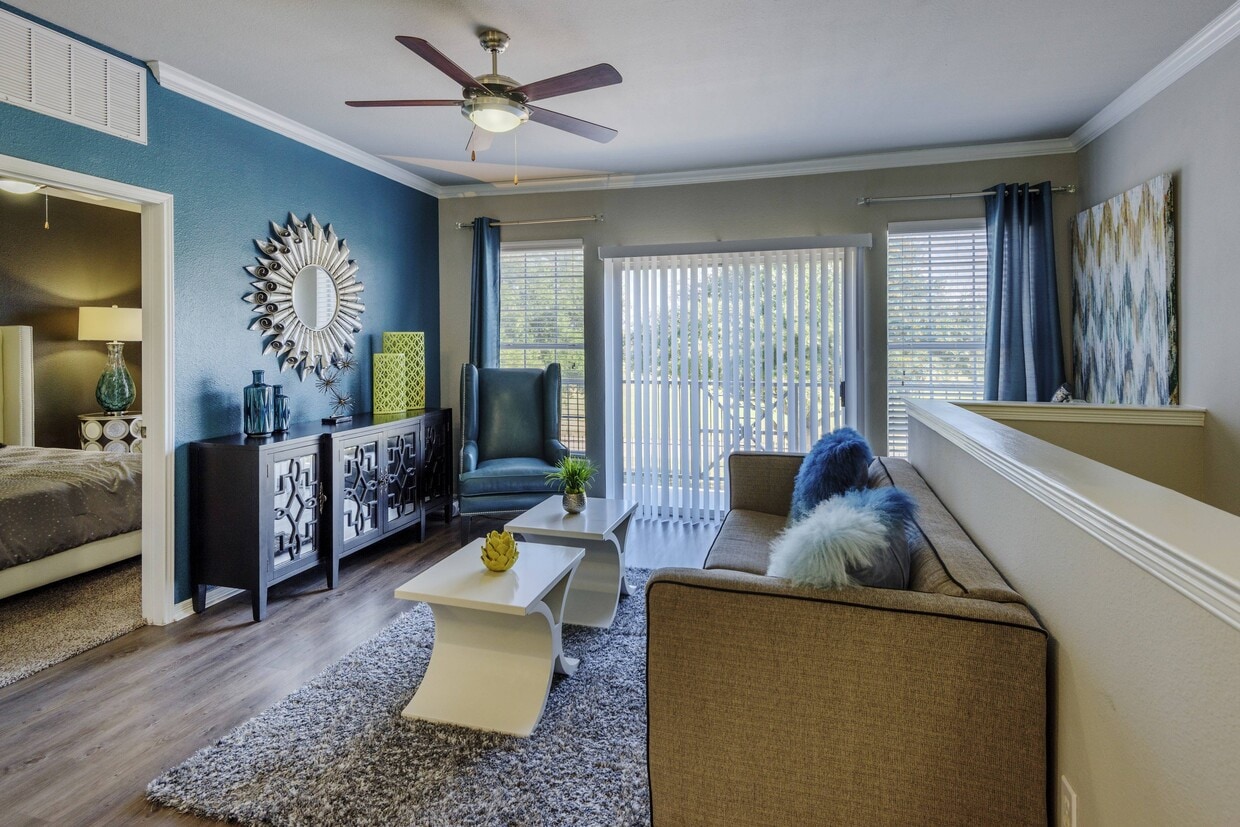
Spacious Living Room with Oversized Windows
-
Pool
-
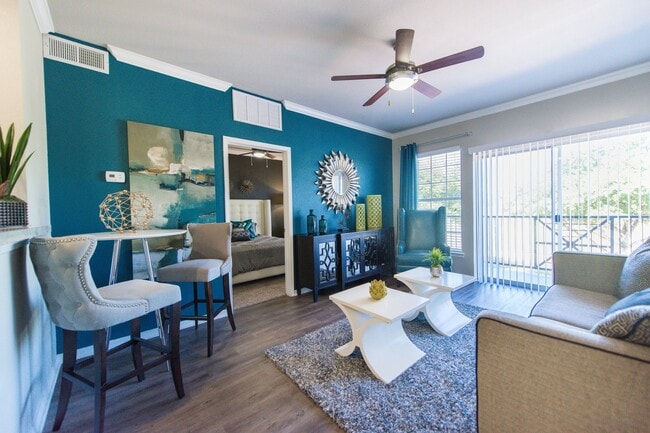
Open Floor Plan
-
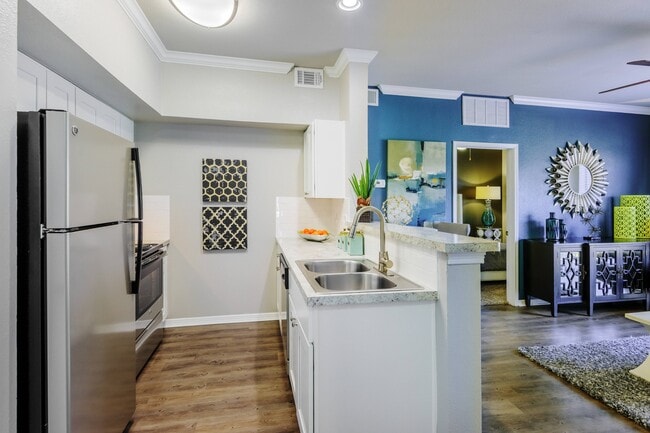
Upgraded Kitchen with Stainless Steel Appliances
-
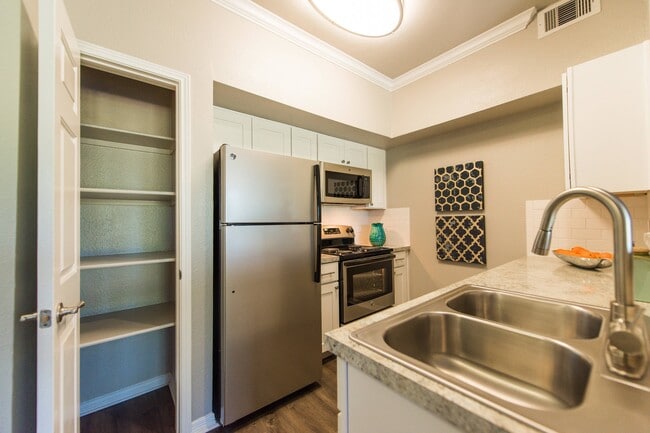
Kitchen and Pantry View
-
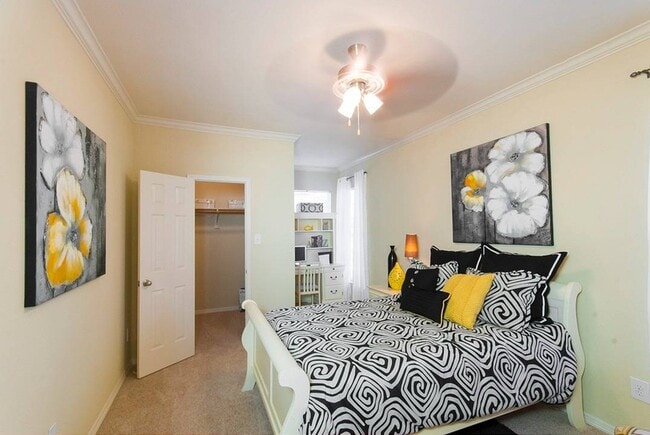
Bedroom with Walk-In Closet
-
Bedroom with Walk-In Closet
-
Bedroom with Ceiling Fan
-
Closet with Built-Ins
Models
-
2 Bedroom | 2 Bath | 1013 SF | Attached Garage
-
2 Bedroom | 2 Bath | 1013 SF | Attached Garage
-
2 Bedroom | 2 Bath | 1013 SF | Attached Garage
-
2 Bedroom | 2 Bath | 1133 SF | Attached Garage
-
2 Bedroom | 2 Bath | 1133 SF | Attached Garage
-
2 Bedroom | 2 Bath | 1133 SF | Attached Garage
Nearby Apartments
Within 50 Miles of The Meadows at North Richland Hills Apartments
-
The Delano at North Richland Hills Apartments
6250 Rosewood Dr
North Richland Hills, TX 76180
$1,989 - $5,071
2-4 Br 2.2 mi
-
Kensington by the Vineyard Apartments
2400 State Highway 121
Euless, TX 76039
Call for Rent
2-4 Br 6.2 mi
-
The Pointe at Vista Ridge Apartments
2701 MacArthur Blvd
Lewisville, TX 75067
$1,498 - $3,098
2-3 Br 16.5 mi
-
Cyan Craig Ranch Apartments
7101 S Custer Rd
McKinney, TX 75070
$1,689 - $3,991
2-3 Br 33.6 mi
-
The Adley Craig Ranch Apartments
8951 McCutchins Dr
McKinney, TX 75070
$1,681 - $4,105
2-3 Br 34.5 mi
-
Avenues at Craig Ranch Apartments
8700 Stacy Rd
McKinney, TX 75070
$1,580 - $3,960
2-3 Br 34.6 mi
This property has units with in‑unit washers and dryers, making laundry day simple for residents.
Utilities are not included in rent. Residents should plan to set up and pay for all services separately.
Contact this property for parking details.
This property has two to four-bedrooms with rent ranges from $1,517/mo. to $4,390/mo.
Yes, this property welcomes pets. Breed restrictions, weight limits, and additional fees may apply. View this property's pet policy.
A good rule of thumb is to spend no more than 30% of your gross income on rent. Based on the lowest available rent of $1,517 for a two-bedrooms, you would need to earn about $60,680 per year to qualify. Want to double-check your budget? Calculate how much rent you can afford with our Rent Affordability Calculator.
This property is not currently offering any rent specials. Check back soon, as promotions change frequently.
Yes! This property offers 8 Matterport 3D Tours. Explore different floor plans and see unit level details, all without leaving home.
8515 Grapevine Hwy
North Richland Hills, TX 76180