Map
  • Add a Property
  • Renter Tools
    • Favorites
    • Saved Searches
  • Manage Rentals
  • Apartments For Rent
  • Houses For Rent
  • Condos For Rent
  • Townhomes For Rent
  • Help Center
  • Fayetteville Average Rent
  • Area Guide
  • Rent Calculator
  • Property Management Companies
English

Language

English Español
Apartments.com Logo
Manage Rentals      Sign Up / Sign In
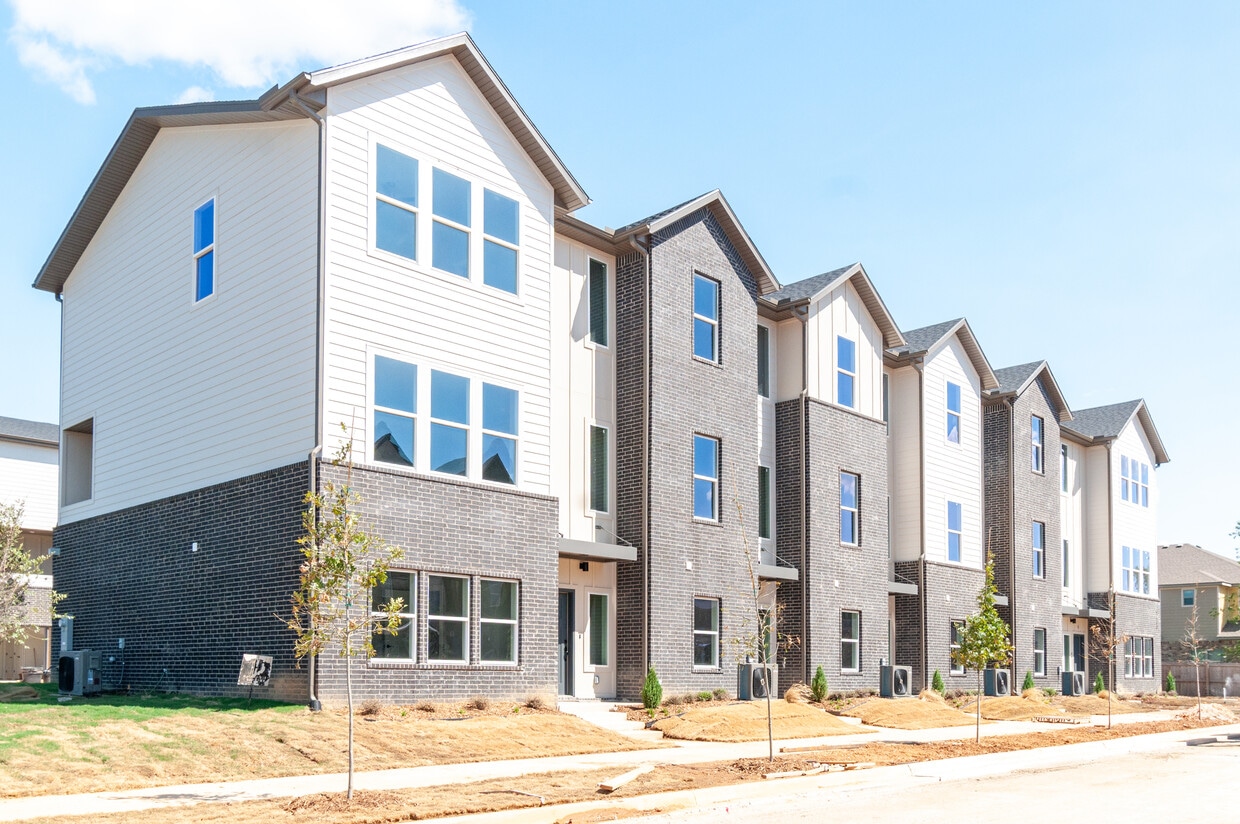
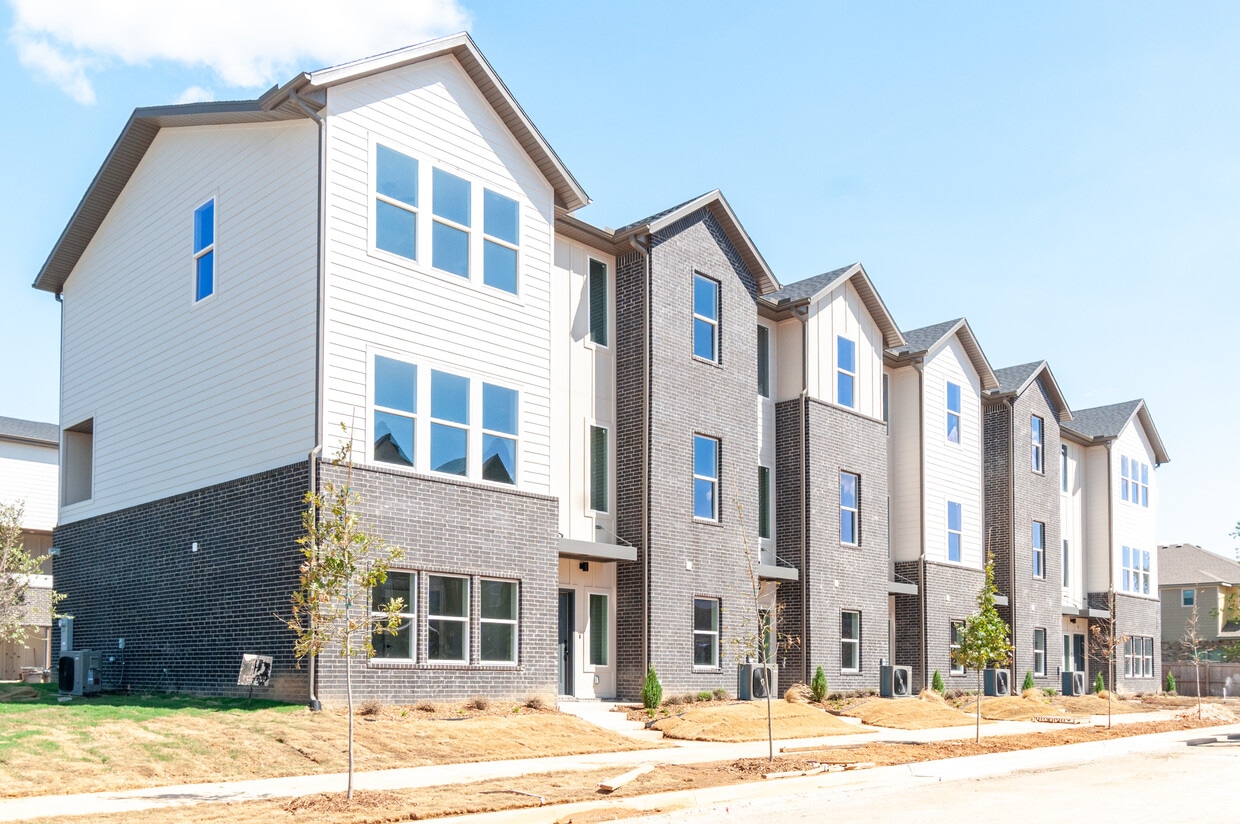
  • Exterior - The Meadowland Townhomes
  • Living room - The Meadowland Townhomes
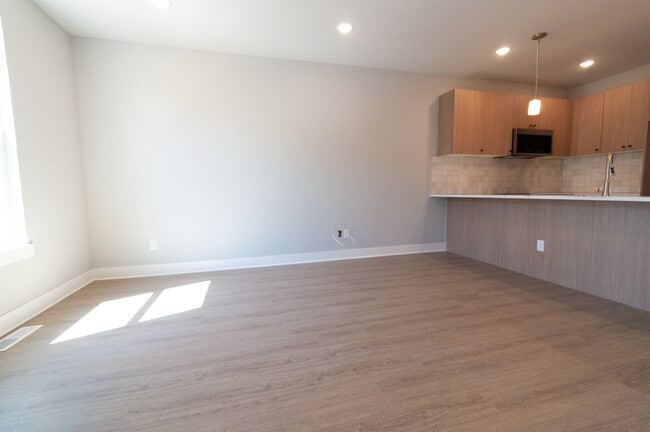
    Living Room - The Meadowland Townhomes
  • Bedroom - The Meadowland Townhomes
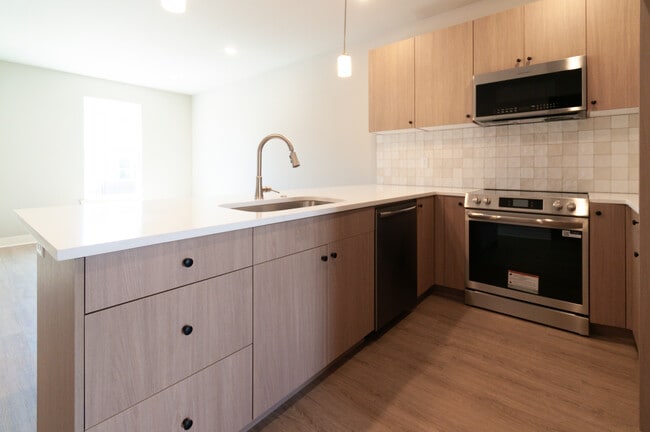
    Kitchen - The Meadowland Townhomes
Contact This Property

Tour Options: In-Person

Language: English

Open 9am - 5pm Today

View All Hours Office Hours Monday - Friday, 9am - 5pm Saturday & Sunday, By Appointment

The Meadowland Townhomes media gallery Unit
call 479-333-9475
Floor Plan View Body
Arkansas Washington County Fayetteville Greater Fayetteville

The Meadowland Townhomes

4236 W Sardinia Way, Fayetteville, AR 72704

Off-Campus Housing
Be the First to Rate & Review
Today
Share Listing
Favorites
479-333-9475
Property Management Company Logo
  • Monthly Rent

    $2,400 - $2,800

  • Bedrooms

    3 - 4 bd

  • Bathrooms

    3.5 ba

  • Square Feet

    1,359 - 1,848 sq ft

The Meadowland Townhomes
Property Management Company Logo
Share Listing
Favorites

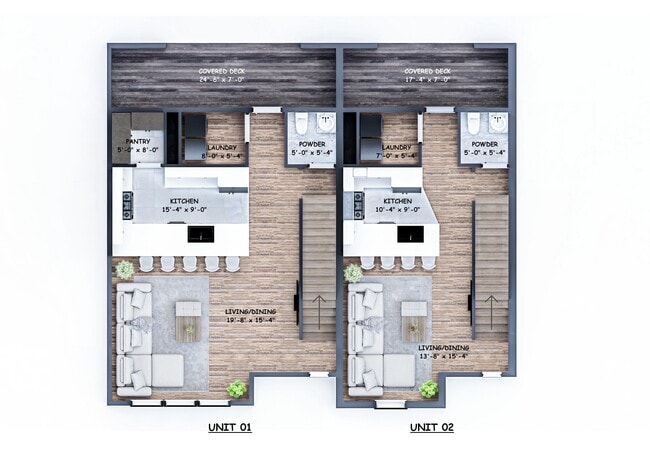
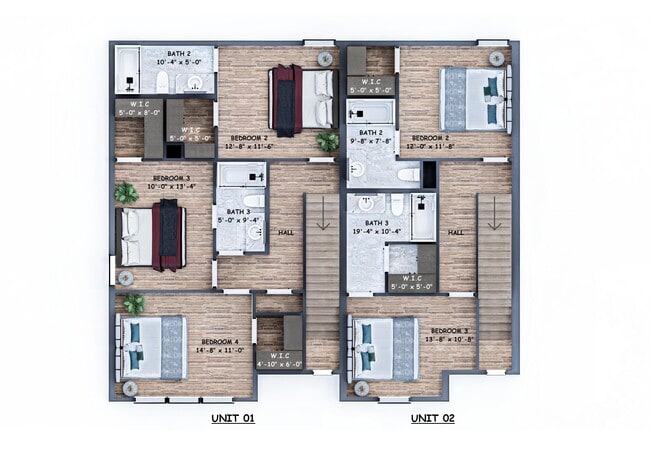
Meadowland Townhomes is a three-story townhome community offering two floor plans: a three-bedroom layout and a four-bedroom layout. The four-bedroom layout is the larger of the two. The main level features an open living and dining area flowing into a kitchen with island seating, a walk-in pantry, a laundry room, and a powder bath. A spacious covered deck extends off the back. The upper level holds three additional bedrooms, two full baths, and multiple walk-in closets. The three-bedroom layout follows the same design on a slightly narrower footprint. The main level offers an open living and dining area, a kitchen with island seating, laundry, a powder bath, and a covered deck. Upstairs are two additional bedrooms and two full baths, including an oversized bath with a separate walk-in closet. Both plans place the primary suite on the ground level, with the remaining bedrooms upstairs. Exteriors combine brick veneer with lap and board-and-batten siding under steep gable rooflines, accented by black window frames and covered entry stoops. The community consists of three buildings arranged around a shared drive with surface parking and rear-loaded garages. Interior finishes include quartz countertops with waterfall island edges, two-tone cabinetry in light oak and charcoal, matte black hardware and plumbing fixtures, gas ranges with stainless steel appliances, under-cabinet lighting, wide-plank flooring throughout the living areas, and large-format tile in the bathrooms with marble-look vanity tops and frameless sliding glass shower enclosures.

Read More

Highlights

  • New Construction
  • Walk-In Closets
  • Deck
  • Balcony

Pricing & Floor Plans

filter results by bedrooms
3 Bedroom
Starting at $2,400 3 Beds 3.5 Baths 1,359 Sq Ft
7 Available units
Unit
Base Price
Sq Ft
Availability
Unit Details
  • Unit 2
    price $2,400
    square feet 1,359
    availibility Aug 19
  • Unit 10
    price $2,400
    square feet 1,359
    availibility Aug 19
  • Unit 9
    price $2,400
    square feet 1,359
    availibility Aug 19
  • Unit 8
    price $2,400
    square feet 1,359
    availibility Aug 19
  • Unit 5
    price $2,400
    square feet 1,359
    availibility Aug 19
  • Unit 4
    price $2,400
    square feet 1,359
    availibility Aug 19
  • Unit 3
    price $2,400
    square feet 1,359
    availibility Aug 19

4 Bedroom
Starting at $2,800 4 Beds 3.5 Baths 1,848 Sq Ft
4 Available units
Unit
Base Price
Sq Ft
Availability
Unit Details
  • Unit 11
    price $2,800
    square feet 1,848
    availibility Aug 19
  • Unit 7
    price $2,800
    square feet 1,848
    availibility Aug 19
  • Unit 6
    price $2,800
    square feet 1,848
    availibility Aug 19
  • Unit 1
    price $2,800
    square feet 1,848
    availibility Aug 19

3 Bedroom
Starting at $2,400 3 Beds 3.5 Baths 1,359 Sq Ft
7 Available units
Unit
Base Price
Sq Ft
Availability
Unit Details
  • Unit 2
    price $2,400
    square feet 1,359
    availibility Aug 19
  • Unit 10
    price $2,400
    square feet 1,359
    availibility Aug 19
  • Unit 9
    price $2,400
    square feet 1,359
    availibility Aug 19
  • Unit 8
    price $2,400
    square feet 1,359
    availibility Aug 19
  • Unit 5
    price $2,400
    square feet 1,359
    availibility Aug 19
  • Unit 4
    price $2,400
    square feet 1,359
    availibility Aug 19
  • Unit 3
    price $2,400
    square feet 1,359
    availibility Aug 19

4 Bedroom
Starting at $2,800 4 Beds 3.5 Baths 1,848 Sq Ft
4 Available units
Unit
Base Price
Sq Ft
Availability
Unit Details
  • Unit 11
    price $2,800
    square feet 1,848
    availibility Aug 19
  • Unit 7
    price $2,800
    square feet 1,848
    availibility Aug 19
  • Unit 6
    price $2,800
    square feet 1,848
    availibility Aug 19
  • Unit 1
    price $2,800
    square feet 1,848
    availibility Aug 19

* Price shown is base rent. Excludes user-selected optional fees and variable or usage-based fees and required charges due at or prior to move-in or at move-out.View Fees and Policies for details. Price, availability, fees, and any applicable rent special are subject to change without notice.
* Square footage definitions vary. Displayed square footage is approximate.

Fees and Policies

Details

Lease Options

  • 12 mo

Property Information

  • Built in 2026
  • 11 units/3 stories

Specialty Housing Details

  • This property is intended and operated for occupancy by students, faculty and staff in higher education, but applications from individuals not involved in higher education may be accepted.

About The Meadowland Townhomes

Meadowland Townhomes is a three-story townhome community offering two floor plans: a three-bedroom layout and a four-bedroom layout. The four-bedroom layout is the larger of the two. The main level features an open living and dining area flowing into a kitchen with island seating, a walk-in pantry, a laundry room, and a powder bath. A spacious covered deck extends off the back. The upper level holds three additional bedrooms, two full baths, and multiple walk-in closets. The three-bedroom layout follows the same design on a slightly narrower footprint. The main level offers an open living and dining area, a kitchen with island seating, laundry, a powder bath, and a covered deck. Upstairs are two additional bedrooms and two full baths, including an oversized bath with a separate walk-in closet. Both plans place the primary suite on the ground level, with the remaining bedrooms upstairs. Exteriors combine brick veneer with lap and board-and-batten siding under steep gable rooflines, accented by black window frames and covered entry stoops. The community consists of three buildings arranged around a shared drive with surface parking and rear-loaded garages. Interior finishes include quartz countertops with waterfall island edges, two-tone cabinetry in light oak and charcoal, matte black hardware and plumbing fixtures, gas ranges with stainless steel appliances, under-cabinet lighting, wide-plank flooring throughout the living areas, and large-format tile in the bathrooms with marble-look vanity tops and frameless sliding glass shower enclosures.

The Meadowland Townhomes is an apartment community located in Washington County and the 72704 ZIP Code. This area is served by the Fayetteville School District attendance zone.

Contact

Language: English
Open 9am - 5pm Today
  • Monday - Friday, 9am - 5pm
  • Saturday & Sunday, By Appointment
Property Management Company Logo

Community Amenities

Laundry Facilities

Recycling

24 Hour Access

Trash Pickup - Curbside

  • Laundry Facilities
  • 24 Hour Access
  • Trash Pickup - Curbside
  • Recycling
  • Private Bathroom
  • Roommate Matching
  • Individual Leases Available

Apartment Features

Air Conditioning

Dishwasher

Walk-In Closets

Granite Countertops

Refrigerator

Disposal

Ice Maker

Freezer

Indoor Features

  • Air Conditioning
  • Heating
  • Ceiling Fans
  • Cable Ready

Kitchen Features & Appliances

  • Dishwasher
  • Disposal
  • Ice Maker
  • Granite Countertops
  • Stainless Steel Appliances
  • Pantry
  • Kitchen
  • Oven
  • Range
  • Refrigerator
  • Freezer
  • Quartz Countertops
  • Gas Range

Model Details

  • Dining Room
  • Walk-In Closets
  • Balcony
  • Deck
Location
4236 W Sardinia Way, Fayetteville,
AR 72704
Get Directions
Schools Restaurants Groceries Coffee Banks Shops Fitness
| Edit
Edit Commute

Destination is required

Under 30 minutes

Commute Time is calculated at rush hour.
Neighborhood

Consistently ranked near the top on numerous "Best Places to Live" lists, Fayetteville combines small-town charm and big-city cultural diversity near some of the most spectacular natural scenery found within the United States. Greater Fayetteville communities, such as Springdale, Lowell, and Rogers, put you inside of the Ozark Plateau. Rolling hills and lush greenery create the quintessential camping ambiance for residents who need an escape from the daily grind.

Living in Greater Fayetteville reduces your cost of living yet keeps you close to all of the action that defines the University of Arkansas. You also have quick access to the world headquarters of Walmart in Bentonville, Arkansas. Residents of Greater Fayetteville live within ten miles of the thriving central business district located near the sprawling University of Arkansas campus.

Learn more about living in Greater Fayetteville 
Average Prices by Area

Compare neighborhood and city base rent averages by bedroom.

Greater Fayetteville Fayetteville, AR
Studio $1,042 $1,109
1 Bedroom $976 $987
2 Bedrooms $1,129 $1,129
3 Bedrooms $1,721 $1,735
Amenities
  • Laundry Facilities
  • 24 Hour Access
  • Trash Pickup - Curbside
  • Recycling
  • Private Bathroom
  • Roommate Matching
  • Individual Leases Available
  • Air Conditioning
  • Heating
  • Ceiling Fans
  • Cable Ready
  • Dishwasher
  • Disposal
  • Ice Maker
  • Granite Countertops
  • Stainless Steel Appliances
  • Pantry
  • Kitchen
  • Oven
  • Range
  • Refrigerator
  • Freezer
  • Quartz Countertops
  • Gas Range
  • Dining Room
  • Walk-In Closets
  • Balcony
  • Deck
Office Hours
Monday 9am - 5pm
Tuesday 9am - 5pm
Wednesday 9am - 5pm
Thursday 9am - 5pm
Friday 9am - 5pm
Saturday By Appointment
Sunday By Appointment
479-333-9475
Education
Colleges & Universities Distance
University of Arkansas
Drive: 10 min 4.3 mi
Northwest Ark. Comm. Coll.
Drive: 28 min 23.8 mi
John Brown University
Drive: 40 min 26.6 mi
The Meadowland Townhomes is within 10 minutes or 4.3 miles from University of Arkansas. It is also near Northwest Ark. Comm. Coll. and John Brown University.
Schools
  • Public Schools
  • Private Schools
Holt Middle School
Public Elementary School
Grades K-5
490 Students
Attendance Zone
GreatSchools rating: 7 out of 10
Owl Creek School
Public Elementary School
Grades PK-5
581 Students
Attendance Zone
GreatSchools rating: 6 out of 10
Ramay Junior High School
Public Middle School
Grades 6-8
753 Students
Attendance Zone
GreatSchools rating: 7 out of 10
Fayetteville High School East
Public High School
Grades 9-12
2,534 Students
Attendance Zone
GreatSchools rating: 6 out of 10
The New School
Private Elementary, Middle & High School
Grades PK-12
406 Students
Nearby
Montessori School
Private Elementary School
Grades PK-5
299 Students
Nearby
School data provided by GreatSchools The GreatSchools Rating helps parents compare schools within a state based on a variety of school quality indicators and provides a helpful picture of how effectively each school serves all of its students. Ratings are on a scale of 1 (below average) to 10 (above average) and can include test scores, college readiness, academic progress, advanced courses, equity, discipline and attendance data. We also advise parents to visit schools, consider other information on school performance and programs, and consider family needs as part of the school selection process.

View GreatSchools Rating Methodology


Data provided by GreatSchools.org © 2026. All rights reserved.
Transportation

The Meadowland Townhomes is near Northwest Arkansas Ntl, located 21.4 miles or 40 minutes away.

Airports Distance
Airports Distance
Northwest Arkansas Ntl
Drive: 40 min 21.4 mi
Getting Around
Somewhat Walkable
Walkability
30 / 100
Exceptionally Drivable
Drivability
100 / 100
Moderately Bikeable
Bikeability
60 / 100

Scores provided by

Local Logic What do Walkability, Transit, Drivability, and Bikeability mean? Walkability measures the walking distance to day-to-day needs. Transit measures access to public transportation. Drivability measures congestion, parking availability, and access to major roads. Bikeability measures the suitability for cycling. How It Works
Active
Soundscore™
76 / 100

Traffic

Busy

Airport

Calm

Businesses

Calm

Scores provided by

HowLoud What is a Sound Score Rating? A Sound Score Rating aggregates noise caused by vehicle traffic, airplane traffic and local sources. How It Works
Points of Interest

Time and distance from The Meadowland Townhomes.

Shopping Centers Distance
Wedington Place
Drive: 3 min 1.1 mi
Shops at Wedington
Drive: 3 min 1.8 mi
Stadium Center III
Drive: 6 min 3.5 mi
The Meadowland Townhomes has 3 shopping centers within 3.5 miles, which is about a 6-minute drive. The miles and minutes will be for the farthest away property.
Parks and Recreation Distance
Wilson Park
Drive: 8 min 3.8 mi
Botanical Garden of the Ozarks
Drive: 15 min 9.0 mi
Prairie Grove Battlefield State Park
Drive: 19 min 10.0 mi
Arkansas and Missouri Railroad
Drive: 18 min 11.1 mi
The Meadowland Townhomes has 4 parks within 11.1 miles, including Wilson Park, Botanical Garden of the Ozarks, and Prairie Grove Battlefield State Park.
Hospitals Distance
Hospitals Distance
Springwoods Behavioral Health Services
Drive: 7 min 4.2 mi
Washington Regional Medical Center
Drive: 8 min 5.0 mi
Northwest Health Physicians Specialty Hospital
Drive: 11 min 6.9 mi
The Meadowland Townhomes has 3 hospitals within 6.9 miles, the nearest is Springwoods Behavioral Health Services which is 4.2 miles away and a 7 minute drive.
Military Bases Distance
Fort Smith Map Air Guard Station
Drive: 69 min 60.3 mi
Fort Chaffee
Drive: 87 min 72.2 mi
Fort Chaffee Prairie
Drive: 113 min 85.0 mi
The Meadowland Townhomes has 3 military bases within 85.0 miles, the nearest is Fort Smith Map Air Guard Station which is 60.3 miles away and a 69 minute drive.


Reviews for The Meadowland Townhomes

No Renter Ratings Yet
Be the First to Rate & Review!
Share details of your experience with this property
Submitted by a verified resident of the apartment community. Participating residents may receive reward points in exchange for posting a review during their lease term, regardless of the nature of the review. Delete

Property Manager Responded:

Property Manager Responded

Show full review Show less
Was this helpful? Vote review helpful Thanks for your feedback!
Flag Review
  1. ...
  2. ...

The Meadowland Townhomes Photos

  • Exterior

  • Living room

  • Living Room

  • Bedroom

  • Kitchen

  • Living Room

  • Exterior

  • Flyover

Nearby Apartments

Within 50 Miles of The Meadowland Townhomes

  • Hollywood Luxury Living

    1071 S Hollywood Ave

    Fayetteville, AR 72701

    $2,800

    3 Br 2.6 mi

  • Holly Luxury Living

    933 W Holly St

    Fayetteville, AR 72703

    $2,550 - $2,950

    3 Br 2.7 mi

  • Campus Edge

    605-619 W Whitham Ave

    Fayetteville, AR 72701

    $3,600 - $4,800

    3-4 Br 3.0 mi

  • The Reserve on Cato Springs

    1140 W Cato Springs Rd

    Fayetteville, AR 72701

    $1,375 - $1,650

    3-4 Br 3.6 mi

Frequently Asked Questions
Does The Meadowland Townhomes have in-unit laundry?

While The Meadowland Townhomes does not provide in‑unit laundry, on‑site laundry facilities are available for shared resident use.

What utilities are included in rent at The Meadowland Townhomes?

Utilities are not included in rent. Residents should plan to set up and pay for all services separately.

Is parking available at The Meadowland Townhomes?

Contact this property for parking details.

Which floor plans are available, and what are the price ranges?

The Meadowland Townhomes has three to four-bedrooms with rent ranges from $2,400/mo. to $2,800/mo.

Is The Meadowland Townhomes pet-friendly?

The Meadowland Townhomes does not allow pets, though service animals are always welcome in accordance with applicable laws.

Does The Meadowland Townhomes have move-in specials?

The Meadowland Townhomes is not currently offering any rent specials. Check back soon, as promotions change frequently.

Does The Meadowland Townhomes offer Matterport 3D tours?

While The Meadowland Townhomes does not offer Matterport 3D tours, renters can request a tour directly through our online platform.
Back To Top
Send a Message
Contact Property
enter move in date in the format: 2 digit month / 2 digit day / 4 digit year

I would like to... Optional

Send Message

Submitting Request

Send a Message
Contact Property

Thank you! Your email has been sent.

Error

Report an Issue Print Get Directions
Try These Popular Nearby Searches

Cities

  • Johnson Rentals
  • Farmington Rentals
  • Tontitown Rentals
  • Elkins Rentals
  • Springdale Rentals

Search by Bedrooms

  • Studio Apartments in Fayetteville
  • 1 Bedroom Apartments in Fayetteville
  • 2 Bedroom Apartments in Fayetteville
  • 3 Bedroom Apartments in Fayetteville
  • Rooms for Rent in Fayetteville

Other Rental Types

  • Fayetteville Lofts for Rent
  • Fayetteville Houses for Rent
  • Fayetteville Condos for Rent
  • Fayetteville Townhomes for Rent
  • Private Landlord Rentals Fayetteville
  • Fayetteville Duplex Rentals
  • 72704 Houses for Rent
  • 72704 Condos for Rent
  • 72704 Townhomes for Rent

Stay on Budget

  • Fayetteville Apartments Under $500
  • Fayetteville Apartments Under $700
  • Fayetteville Apartments Under $900
  • Fayetteville Apartments Under $1,000
  • Fayetteville Apartments Under $1,200
  • Fayetteville Apartments Under $1,400
  • Fayetteville Apartments Under $1,500
  • Fayetteville Apartments Under $2,000

Filter by Popular Amenities

  • Pet Friendly Apartments in Fayetteville
  • Furnished Apartments in Fayetteville
  • Apartments with Washer & Dryer in Fayetteville
  • Wheelchair Accessible Apartments in Fayetteville
  • Apartments with EV Charging in Fayetteville
  • Apartments with Balcony in Fayetteville
  • Apartments with Air Conditioning in Fayetteville
  • Fayetteville Apartments with Pickleball Court
  • Fayetteville Apartments with Virtual Tours

Find Specialty Housing

  • Student Housing in Fayetteville
  • Fayetteville Low Income Housing
  • Senior Housing in Fayetteville
  • Short Term Rentals in Fayetteville
  • Luxury Apartments in Fayetteville
  • Cheap Apartments in Fayetteville
  • Corporate Housing in Fayetteville
  • Move-In Specials in Fayetteville
  • New Apartments in Fayetteville

Nearby Properties

  • 845 N Rupple Rd
  • The Fairways at Fayetteville
  • The Greens at Fayetteville
  • The Row @ Arkansas
  • The Links at Fayetteville
  • The Life at Rolling Meadows
  • About Us
  • Advertise
  • Legal Notices
  • Privacy Notice
  • Avoid Scams
  • Accessibility
  • Calculate Rent Affordability
  • Renterverse
  • Sitemap
Property Logo
apartments.com
© 2026 CoStar Group, Inc. Equal Housing Opportunity

Equal Housing Opportunity

© 2026 CoStar Group, Inc.

Equal Housing Opportunity

Ready to Apply?

Good News! This rental is accepting applications through Apartments.com. Act now and your $ purchase will include 9 additional FREE application submissions to participating properties.

Or if you already have an account


Required

Required

Valid Email Required

You must acknowledge the disclaimer to continue
Next
You're leaving Apartments.com

Do you want this community to contact you?

Required

Required

Valid Email Required

Continue to Property Website Skip this Step
Continue

Take me to this property's website
Request Tour
Interested in this property? Request a tour today.
Rate & Review The Meadowland Townhomes
Please select a rating
50 character minimum
By clicking submit, I agree to the Apartments.com Terms of Service and the Ratings & Reviews Terms of Use.
Share This Listing
Listing Image

4236 W Sardinia Way

Fayetteville, AR 72704

Email

Link Copied

(479) 333-9475
Get Directions
Schools Restaurants Groceries Coffee Banks Shops Fitness

