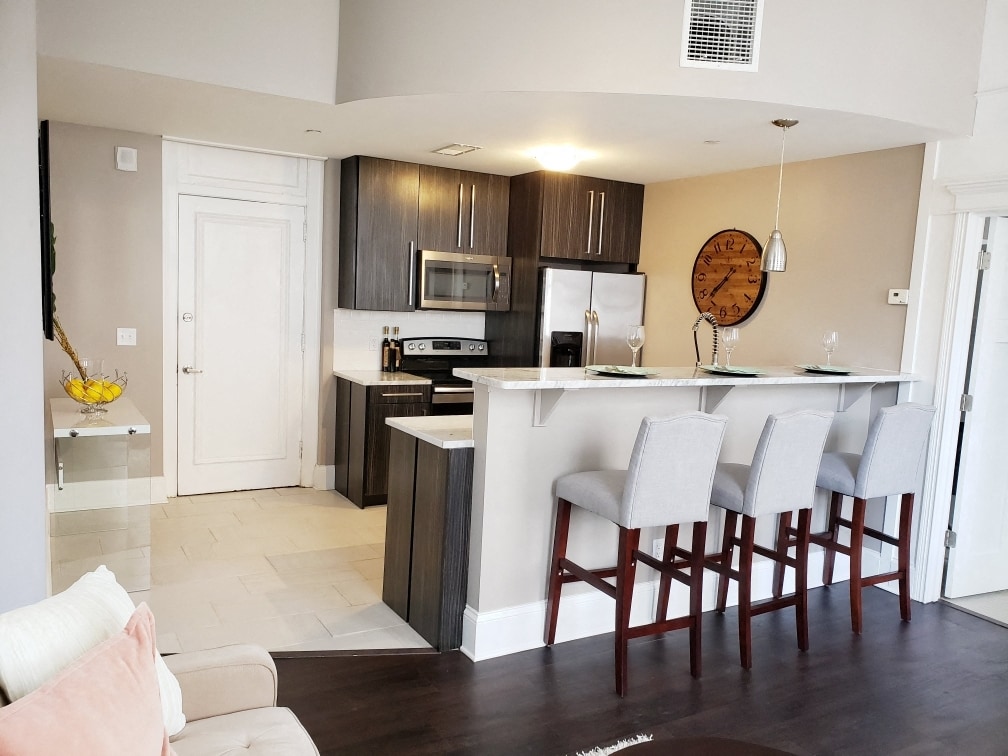

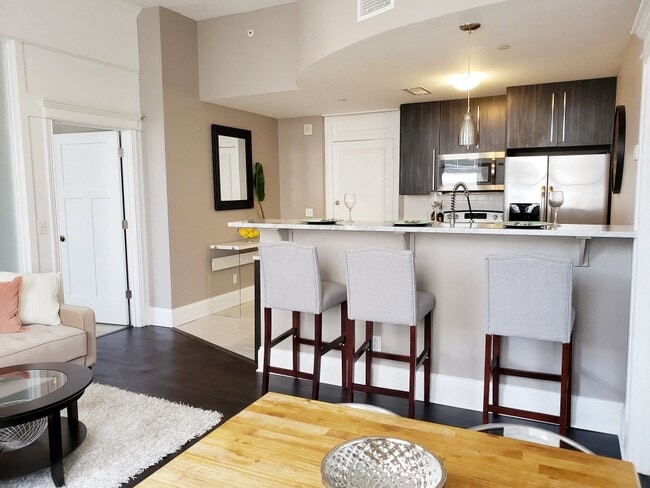
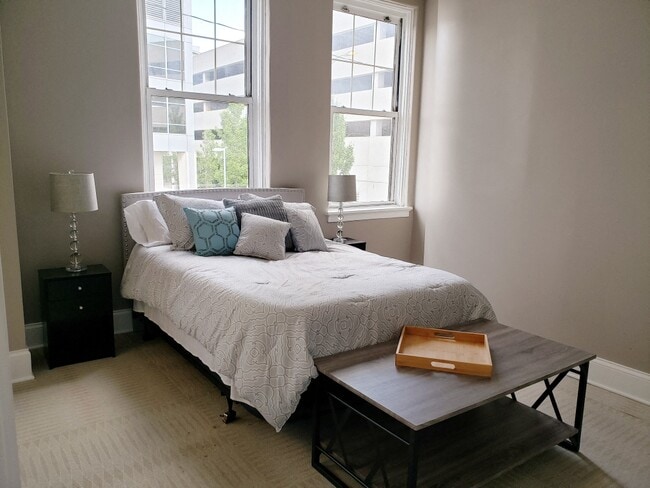
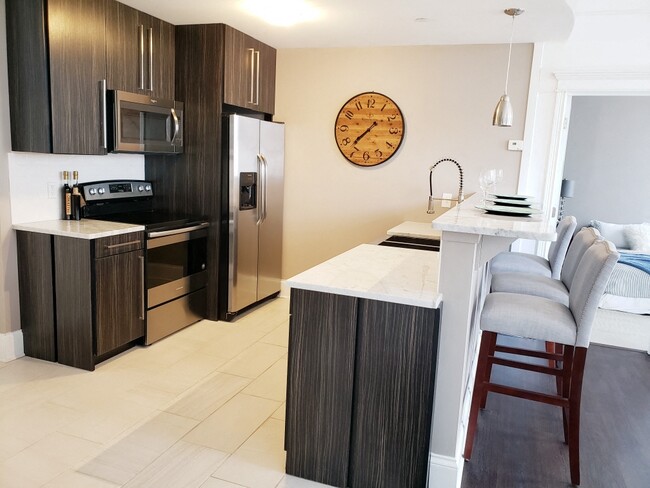
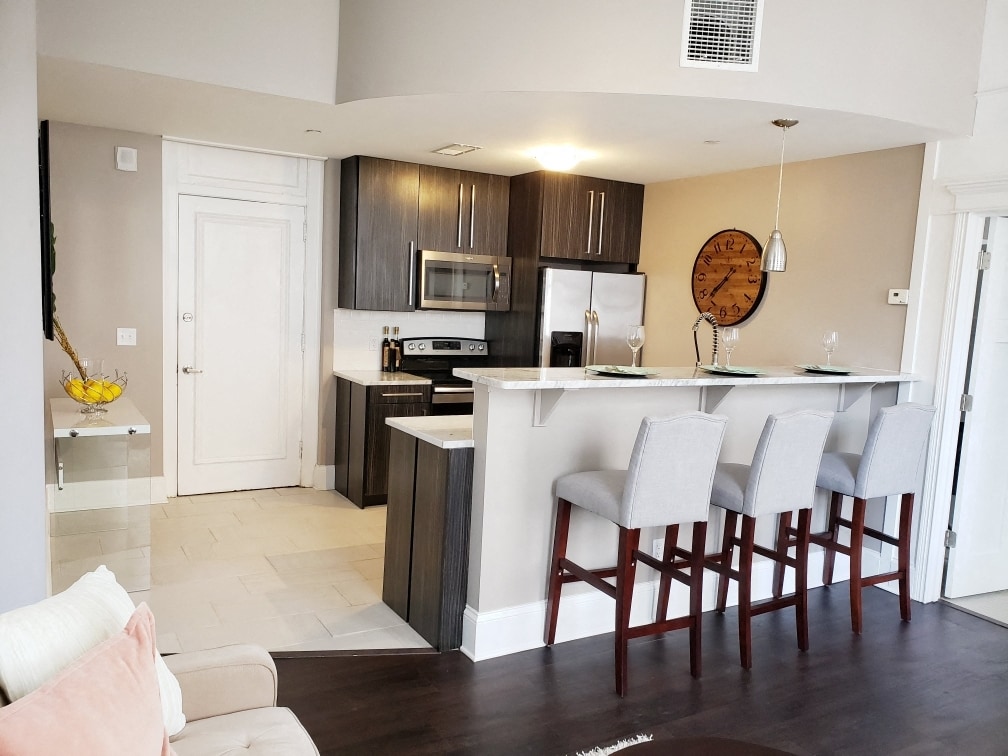
Located at 101 SE First St in downtown Evansville, Indiana, this single-floor unit offers a thoughtfully designed layout that blends modern finishes with functional living spaces. The open-concept living area is anchored by rich, dark hardwood flooring and neutral gray walls, creating a clean and contemporary atmosphere. A white breakfast bar with bracket-style supports connects the living space to the kitchen, enhancing the sense of openness while providing casual seating. The kitchen is well-appointed with dark espresso cabinetry, stainless steel appliances including a side-by-side refrigerator with ice maker, electric range, and over-the-range microwave. A classic white subway tile backsplash and light tile flooring add contrast to the darker cabinetry, while a stainless steel sink and pendant lighting complete the space. The bedroom features dual windows that invite generous natural light and offer views of the surrounding area. Dark hardwood flooring continues throughout, and a multi-bulb track light fixture provides ample illumination. The bathroom stands out with an ornate pressed-tin ceiling, a glass-enclosed walk-in shower with large-format tile surround, a marble-topped vanity with an undermount sink, and light tile flooring — delivering a polished, upscale finish throughout.

-
Monthly Rent
$1,120 - $1,725
-
Bedrooms
1 - 2 bd
-
Bathrooms
1 - 2 ba
-
Square Feet
550 - 881 sq ft
Welcome to Riverfront luxury living! Come enjoy life in the heart of Downtown Evansville.
Highlights
- Waterfront
- High Ceilings
- Walk-In Closets
- Controlled Access
- Walking/Biking Trails
- Gated
- Elevator
- Property Manager on Site
- Views
Pricing & Floor Plans
-
Unit 3Iprice $1,120square feet 550availibility Now
-
Unit 7Iprice $1,120square feet 658availibility Now
-
Unit 3Jprice $1,120square feet 556availibility Now
-
Unit 5Jprice $1,120square feet 556availibility Now
-
Unit 3Eprice $1,120square feet 626availibility Now
-
Unit 5Eprice $1,120square feet 626availibility Now
-
Unit 6Bprice $1,120square feet 558availibility Now
-
Unit 3Lprice $1,120square feet 658availibility Now
-
Unit 7Lprice $1,120square feet 658availibility Aug 31
-
Unit 5Lprice $1,120square feet 658availibility Oct 31
-
Unit 4Mprice $1,120square feet 633availibility Now
-
Unit 5Mprice $1,120square feet 633availibility Now
-
Unit 8Oprice $1,495square feet 784availibility Now
-
Unit 2Iprice $1,545square feet 834availibility Now
-
Unit 4Hprice $1,120square feet 580availibility Sep 30
-
Unit 3Oprice $1,280square feet 784availibility Now
-
Unit 8Dprice $1,725square feet 881availibility Now
-
Unit 6Dprice $1,390square feet 881availibility Aug 31
-
Unit 2Gprice $1,525square feet 819availibility Now
-
Unit 8Gprice $1,595square feet 812availibility Now
-
Unit 8Cprice $1,575square feet 803availibility Now
-
Unit 3Iprice $1,120square feet 550availibility Now
-
Unit 7Iprice $1,120square feet 658availibility Now
-
Unit 3Jprice $1,120square feet 556availibility Now
-
Unit 5Jprice $1,120square feet 556availibility Now
-
Unit 3Eprice $1,120square feet 626availibility Now
-
Unit 5Eprice $1,120square feet 626availibility Now
-
Unit 6Bprice $1,120square feet 558availibility Now
-
Unit 3Lprice $1,120square feet 658availibility Now
-
Unit 7Lprice $1,120square feet 658availibility Aug 31
-
Unit 5Lprice $1,120square feet 658availibility Oct 31
-
Unit 4Mprice $1,120square feet 633availibility Now
-
Unit 5Mprice $1,120square feet 633availibility Now
-
Unit 8Oprice $1,495square feet 784availibility Now
-
Unit 2Iprice $1,545square feet 834availibility Now
-
Unit 4Hprice $1,120square feet 580availibility Sep 30
-
Unit 3Oprice $1,280square feet 784availibility Now
-
Unit 8Dprice $1,725square feet 881availibility Now
-
Unit 6Dprice $1,390square feet 881availibility Aug 31
-
Unit 2Gprice $1,525square feet 819availibility Now
-
Unit 8Gprice $1,595square feet 812availibility Now
-
Unit 8Cprice $1,575square feet 803availibility Now
Fees and Policies
The fees listed below are community-provided and may exclude utilities or add-ons. All payments are made directly to the property and are non-refundable unless otherwise specified. Use the Cost Calculator to determine costs based on your needs.
-
One-Time Basics
-
Due at Application
-
Application Fee Per ApplicantCharged per unit.$35
-
-
Due at Move-In
-
Lease PreparationCharged per unit.$50
-
DepositCharged per unit.$500
-
-
Due at Application
Pet policies are negotiable.
-
Dogs
-
Dog FeeMax of 2. Charged per pet.$250
-
Dog RentCharged per pet.$25 / mo
30 lbs. Weight LimitRestrictions:Certain breeds not allowed.Read More Read LessComments -
-
Cats
-
Cat FeeMax of 2. Charged per pet.$250
-
Cat RentCharged per pet.$25 / mo
30 lbs. Weight LimitRestrictions:Comments -
-
Surface Lot
Property Fee Disclaimer: Based on community-supplied data and independent market research. Subject to change without notice. May exclude fees for mandatory or optional services and usage-based utilities.
Details
Utilities Included
-
Water
-
Trash Removal
-
Sewer
Property Information
-
Built in 1917
-
100 units/8 stories
Matterport 3D Tours
About The McCurdy Evansville
Welcome to Riverfront luxury living! Come enjoy life in the heart of Downtown Evansville.
The McCurdy Evansville is an apartment community located in Vanderburgh County and the 47708 ZIP Code. This area is served by the Evansville Vanderburgh Sch Corp attendance zone.
Unique Features
- Additional fees apply for utilities.
- Air Conditioner
- Bike Racks
- Carpeting
- Ceiling Fan
- Electronic Thermostat
- Historic Building
- Off Street Parking
- Video Conference Rooms
- View
Community Amenities
Fitness Center
Elevator
Controlled Access
Gated
- Community-Wide WiFi
- Controlled Access
- Maintenance on site
- Property Manager on Site
- 24 Hour Access
- Trash Pickup - Curbside
- Online Services
- Elevator
- Vintage Building
- Conference Rooms
- Fitness Center
- Walking/Biking Trails
- Gated
- Waterfront
Apartment Features
Washer/Dryer
Air Conditioning
Dishwasher
High Speed Internet Access
Hardwood Floors
Walk-In Closets
Granite Countertops
Microwave
Indoor Features
- High Speed Internet Access
- Wi-Fi
- Washer/Dryer
- Air Conditioning
- Heating
- Ceiling Fans
- Smoke Free
- Cable Ready
- Storage Space
- Tub/Shower
- Sprinkler System
- Framed Mirrors
Kitchen Features & Appliances
- Dishwasher
- Disposal
- Ice Maker
- Granite Countertops
- Stainless Steel Appliances
- Eat-in Kitchen
- Kitchen
- Microwave
- Oven
- Range
- Refrigerator
- Freezer
Model Details
- Hardwood Floors
- Carpet
- Tile Floors
- Vinyl Flooring
- High Ceilings
- Family Room
- Views
- Walk-In Closets
Minutes west of the University of Evansville, the neighborhood of Downtown Evansville graces the Ohio River's banks across from Kentucky. This Vanderburgh County community retains its historic flavor mixed with contemporary culture. Apartments and houses for rent pepper the neighborhood, and the Ohio River Scenic Byway gets you to Interstate 64 and Louisville, Kentucky, about 120 miles east.
Locals love the hometown atmosphere and the freshness and variety of pizzas at Turoni's Pizzery and Brewery. Day or night, this Main Street food haven features home-brewed beers and Thunderbolt Red Ale. Works by local artisans at the Arts Council's Bower-Surheinrich Gallery and annual events such as the Kenny Kent Lexus Jazz & Wine Festival draw locals to historic Main and 4th Streets, a neighborhood gathering place.
Learn more about living in Downtown EvansvilleCompare neighborhood and city base rent averages by bedroom.
| Downtown Evansville | Evansville, IN | |
|---|---|---|
| Studio | $1,525 | $850 |
| 1 Bedroom | $1,459 | $874 |
| 2 Bedrooms | $1,832 | $1,096 |
| 3 Bedrooms | $3,606 | $1,411 |
- Community-Wide WiFi
- Controlled Access
- Maintenance on site
- Property Manager on Site
- 24 Hour Access
- Trash Pickup - Curbside
- Online Services
- Elevator
- Vintage Building
- Conference Rooms
- Gated
- Waterfront
- Fitness Center
- Walking/Biking Trails
- Additional fees apply for utilities.
- Air Conditioner
- Bike Racks
- Carpeting
- Ceiling Fan
- Electronic Thermostat
- Historic Building
- Off Street Parking
- Video Conference Rooms
- View
- High Speed Internet Access
- Wi-Fi
- Washer/Dryer
- Air Conditioning
- Heating
- Ceiling Fans
- Smoke Free
- Cable Ready
- Storage Space
- Tub/Shower
- Sprinkler System
- Framed Mirrors
- Dishwasher
- Disposal
- Ice Maker
- Granite Countertops
- Stainless Steel Appliances
- Eat-in Kitchen
- Kitchen
- Microwave
- Oven
- Range
- Refrigerator
- Freezer
- Hardwood Floors
- Carpet
- Tile Floors
- Vinyl Flooring
- High Ceilings
- Family Room
- Views
- Walk-In Closets
| Monday | 8am - 5pm |
|---|---|
| Tuesday | 8am - 5pm |
| Wednesday | 8am - 5pm |
| Thursday | 8am - 5pm |
| Friday | 8am - 5pm |
| Saturday | Closed |
| Sunday | Closed |
| Colleges & Universities | Distance | ||
|---|---|---|---|
| Colleges & Universities | Distance | ||
| Drive: | 5 min | 2.4 mi | |
| Drive: | 12 min | 6.7 mi | |
| Drive: | 45 min | 34.9 mi |


 The GreatSchools Rating helps parents compare schools within a state based on a variety of school quality indicators and provides a helpful picture of how effectively each school serves all of its students. Ratings are on a scale of 1 (below average) to 10 (above average) and can include test scores, college readiness, academic progress, advanced courses, equity, discipline and attendance data. We also advise parents to visit schools, consider other information on school performance and programs, and consider family needs as part of the school selection process.
View GreatSchools Rating Methodology
Data provided by GreatSchools.org © 2026. All rights reserved.
Scores provided by
 What do Walkability, Transit, Drivability, and Bikeability mean?
Walkability measures the walking distance to day-to-day needs.
Transit measures access to public transportation.
Drivability measures congestion, parking availability, and access to major roads.
Bikeability measures the suitability for cycling.
How It Works
What do Walkability, Transit, Drivability, and Bikeability mean?
Walkability measures the walking distance to day-to-day needs.
Transit measures access to public transportation.
Drivability measures congestion, parking availability, and access to major roads.
Bikeability measures the suitability for cycling.
How It Works
Traffic
BusyAirport
CalmBusinesses
CalmScores provided by
HowLoud What is a Sound Score Rating? A Sound Score Rating aggregates noise caused by vehicle traffic, airplane traffic and local sources. How It WorksThe McCurdy Evansville Photos
-
The McCurdy Evansville
-
Floor Plan P - Finished
-
-
-
-
-
-
-
Models
-
1 Bedroom
-
1 Bedroom
-
1 Bedroom
-
1 Bedroom
-
1 Bedroom
-
1 Bedroom
The McCurdy Evansville has units with in‑unit washers and dryers, making laundry day simple for residents.
Select utilities are included in rent at The McCurdy Evansville, including water, trash removal, and sewer. Residents are responsible for any other utilities not listed.
Parking is available at The McCurdy Evansville. Contact this property for details.
The McCurdy Evansville has one to two-bedrooms with rent ranges from $1,120/mo. to $1,725/mo.
Yes, The McCurdy Evansville welcomes pets. Breed restrictions, weight limits, and additional fees may apply. View this property's pet policy.
A good rule of thumb is to spend no more than 30% of your gross income on rent. Based on the lowest available rent of $1,120 for a one-bedroom, you would need to earn about $44,800 per year to qualify. Want to double-check your budget? Calculate how much rent you can afford with our Rent Affordability Calculator.
The McCurdy Evansville is not currently offering any rent specials. Check back soon, as promotions change frequently.
Yes! The McCurdy Evansville offers 5 Matterport 3D Tours. Explore different floor plans and see unit level details, all without leaving home.
101 SE 1st St
Evansville, IN 47708