Map
  • Add a Property
  • Renter Tools
    • Favorites
    • Saved Searches
  • Manage Rentals
  • Apartments For Rent
  • Houses For Rent
  • Condos For Rent
  • Townhomes For Rent
  • Help Center
  • Abbotsford Average Rent
  • Area Guide
  • Rent Calculator

Language

Apartments.com Logo
Manage Rentals      Sign Up / Sign In
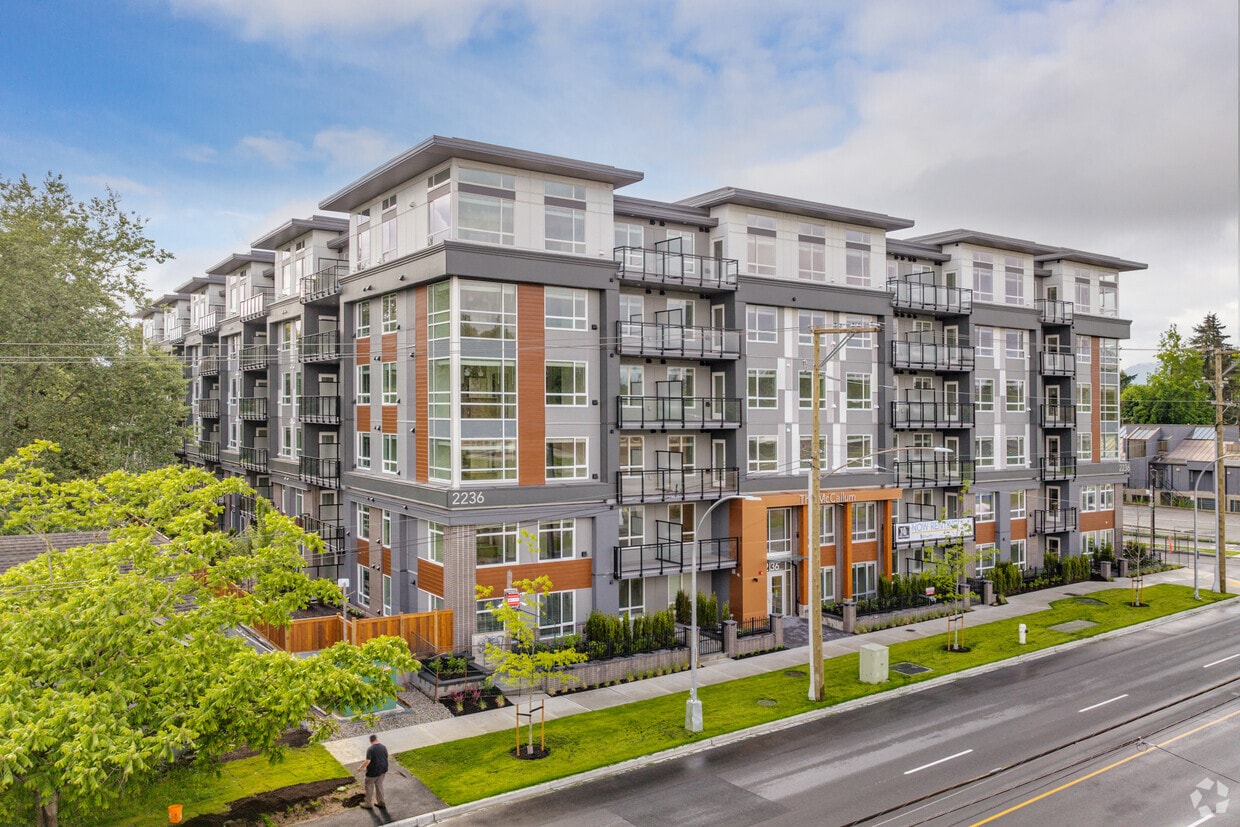
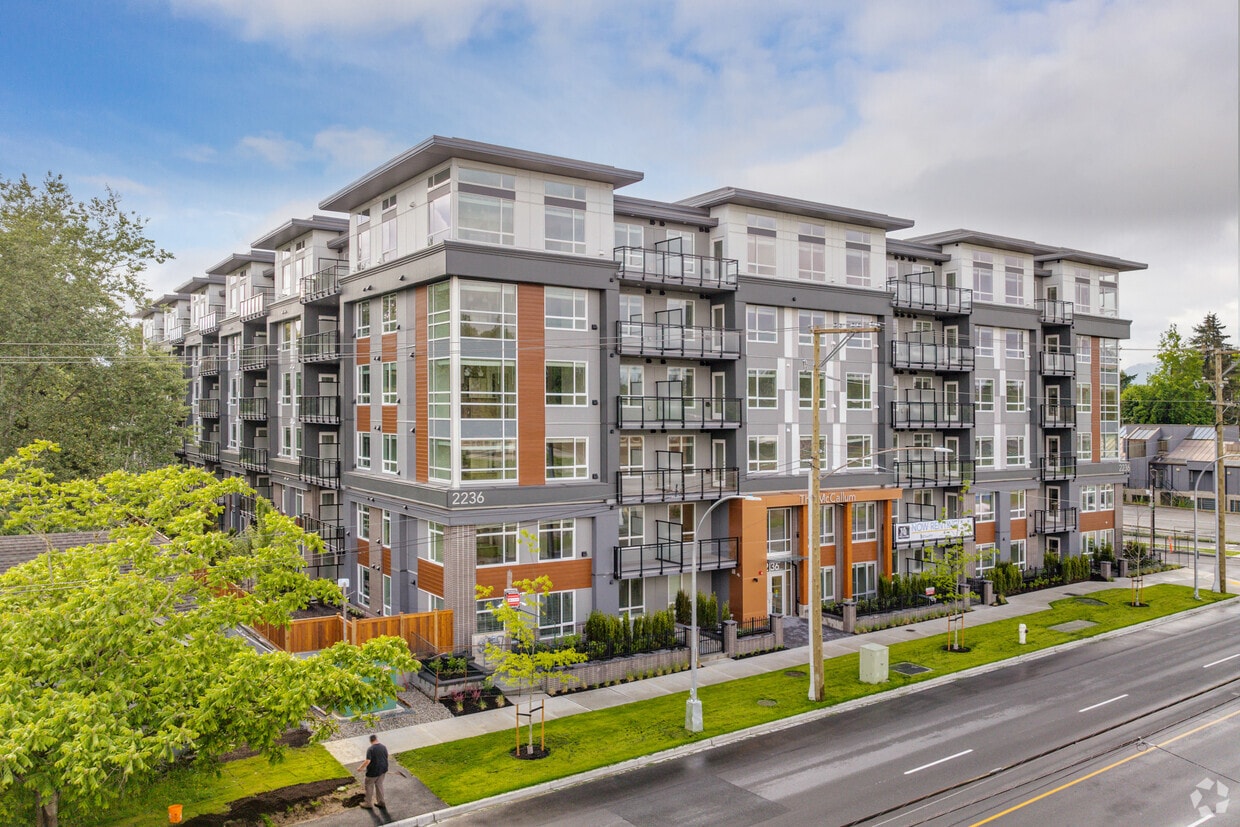
  • Primary Photo - The McCallum
  • 2BR, 2BA - 832SF - The McCallum
    2BR, 2BA - 865SF - The McCallum
  • 2BR, 2BA - 865SF - The McCallum
    2BR, 2BA - 865SF - The McCallum
Contact This Property

Tour Options: In-Person, Video Video Tours Many properties are now offering LIVE tours via FaceTime and other streaming apps.

Language: English

Open 9am - 5pm Today

View All Hours Office Hours Monday - Friday, 9am - 5pm Saturday & Sunday, 10am - 3pm

The McCallum media gallery Unit
call 778-769-1252
Floor Plan View Body
British Columbia Abbotsford Abbotsford

The McCallum

2236 McCallum Road, Abbotsford, BC V2S 3P3

Be the First to Rate & Review
3 Days Ago
Share Listing
Favorites
778-769-1252
Property Management Company Logo
  • Monthly Rent

    $1,575 - $2,443

  • Bedrooms

    1 - 2 bd

  • Bathrooms

    1 - 2 ba

  • Square Feet

    557 - 1,029 sq ft

The McCallum
Property Management Company Logo
Share Listing
Favorites

Get 1 Month Free Rent (Limited Time Offer, Conditions Apply)

Get 1 Month Free Rent (Limited Time Offer, Conditions Apply)

Highlights

  • New Construction
  • High Ceilings
  • Controlled Access
  • Island Kitchen
  • Elevator
  • Balcony
  • Property Manager on Site
  • Patio

Pricing & Floor Plans

filter results by bedrooms
1 BR
$1,575 – $1,655 1 Bed 1 Bath 557 – 625 Sq Ft
Available Now
2 BR 2 BA
$2,129 – $2,443 2 Beds 2 Baths 788 – 938 Sq Ft
Available Now
2 BR + Den
$2,300 – $2,400 2 Beds 2 Baths 1,011 – 1,029 Sq Ft
Available Now
1 BR
$1,575 – $1,655 1 Bed 1 Bath 557 – 625 Sq Ft
Available Now
2 BR 2 BA
$2,129 – $2,443 2 Beds 2 Baths 788 – 938 Sq Ft
Available Now
2 BR + Den
$2,300 – $2,400 2 Beds 2 Baths 1,011 – 1,029 Sq Ft
Available Now
* Price shown is base rent. Excludes user-selected optional fees and variable or usage-based fees and required charges due at or prior to move-in or at move-out.View Fees and Policies for details. Price, availability, fees, and any applicable rent special are subject to change without notice.
* Square footage definitions vary. Displayed square footage is approximate.

Fees and Policies

The fees listed below are community-provided and may exclude utilities or add-ons. All payments are made directly to the property and are non-refundable unless otherwise specified.

  • Utilities & Essentials
    • Utility - Water
      Charged per unit.
      Included in Rent
    • BC Hydro
      Charged per unit. Payable to 3rd Party
      Usage-Based
    • Cable
      Charged per unit. Payable to 3rd Party
      Varies / mo
    • High Speed Internet Access
      Charged per unit. Payable to 3rd Party
      Varies / mo
    • Liability Insurance
      Charged per unit. Payable to 3rd Party
      Varies / mo
  • One-Time Basics
    • Security Deposit - Refundable
      Charged per unit.
      50% of base rent
  • Dogs
    • Pet Deposit
      Charged per unit.
      50% of base rent
    0 lbs. Weight Limit
  • Cats
    • Pet Deposit
      Charged per pet.
      50% of base rent
    0 lbs. Weight Limit
  • Garage Lot
    • Parking Fee
      Max of 1. Charged per vehicle.
      $50 / mo
    Comments
    Max of 1
    Read More Read Less
  • Storage Locker
    • Storage Fee
      Charged per rentable item.
      $50

Property Fee Disclaimer: Based on community-supplied data and independent market research. Subject to change without notice. May exclude fees for mandatory or optional services and usage-based utilities.

Details

Utilities Included

  • Water

Lease Options

  • 12 mo

Property Information

  • Built in 2025
  • 184 units/6 stories

Matterport 3D Tours

This 570 square foot amenity room in Abbotsford, BC, offers a multifunctional space designed for comfort and convenience. The room is divided into distinct areas, each serving a specific purpose. The dining area is anchored by a large wooden table surrounded by sleek, modern chairs, perfect for group meals or meetings. Oversized dome pendant lights provide focused illumination. Adjacent to the dining space is a lounge area furnished with a plush L-shaped sofa in a warm yellow hue, creating an inviting atmosphere for relaxation. A wall-mounted TV enhances the entertainment options. The room features a cohesive design with light wood flooring throughout and a striking contrast between white walls and dark wood accent panels. The kitchen area is equipped with high-end appliances, including a built-in oven and refrigerator, all seamlessly integrated into white cabinetry. A long counter provides ample space for food preparation or buffet-style serving. Recessed lighting and wall sconces ensure the space is well-lit. Large windows allow natural light to flood the room, while also offering views of the surrounding area. The space is equipped with modern amenities such as climate control and a fire alarm system, ensuring comfort and safety. This versatile room is ideal for social gatherings, community events, or as a shared living space for residents.

Amenity Room
1/4
This 570 square foot amenity room in Abbotsford, BC, offers a multifunctional space designed for comfort and convenience. The room is divided into distinct areas, each serving a specific purpose. The dining area is anchored by a large wooden table surrounded by sleek, modern chairs, perfect for group meals or meetings. Oversized dome pendant lights provide focused illumination.

Adjacent to the dining space is a lounge area furnished with a plush L-shaped sofa in a warm yellow hue, creating an inviting atmosphere for relaxation. A wall-mounted TV enhances the entertainment options. The room features a cohesive design with light wood flooring throughout and a striking contrast between white walls and dark wood accent panels.

The kitchen area is equipped with high-end appliances, including a built-in oven and refrigerator, all seamlessly integrated into white cabinetry. A long counter provides ample space for food preparation or buffet-style serving. Recessed lighting and wall sconces ensure the space is well-lit.

Large windows allow natural light to flood the room, while also offering views of the surrounding area. The space is equipped with modern amenities such as climate control and a fire alarm system, ensuring comfort and safety. This versatile room is ideal for social gatherings, community events, or as a shared living space for residents. This contemporary 690 square foot apartment in Abbotsford, BC, offers a well-designed living space with two bedrooms and two bathrooms. The open-concept layout maximizes the use of space, creating a seamless flow between the living areas. The kitchen is a standout feature, boasting sleek white upper cabinets complemented by warm wood lower cabinets and a matching center island. Stainless steel appliances add a modern touch.

Large windows throughout the apartment flood the rooms with natural light and provide stunning city and landscape views. The living room and bedrooms feature light-colored hardwood flooring, enhancing the bright and airy atmosphere. The bathrooms are elegantly appointed with modern fixtures, including a glass-enclosed shower in one and a tub-shower combination in the other.

A notable feature is the corner room with floor-to-ceiling windows on two sides, offering panoramic views and creating a sense of expanded space. The apartment's neutral color palette and clean lines contribute to its contemporary aesthetic, making it an ideal canvas for various decorating styles. With its thoughtful design and prime location, this apartment presents a harmonious blend of comfort and urban living. This contemporary 730 sq ft apartment in Abbotsford, BC offers a harmonious blend of style and functionality. The open-concept design maximizes the use of space, creating a seamless flow between the living, dining, and kitchen areas. Large windows throughout flood the interior with natural light, enhancing the sense of spaciousness.

The kitchen is a standout feature, boasting sleek white cabinetry contrasted with warm wood accents, stainless steel appliances, and a practical island with bar seating. The living and dining areas are perfect for entertaining, with ample room for comfortable seating and a dining table.

The apartment features two bathrooms, both finished with modern fixtures and clean lines. One bathroom showcases a glass-enclosed shower, while the other offers a bathtub with a floral shower curtain, adding a touch of softness to the space.

The primary bedroom, measuring 90 sq ft, is well-proportioned and features large windows with blinds, allowing for privacy and light control. Hardwood flooring runs throughout the apartment, unifying the space and adding warmth.

Additional highlights include recessed lighting, a stylish woven chair in the bedroom, and thoughtful design elements that maximize storage and functionality. The apartment's layout and finishes create a cohesive, contemporary living space that balances comfort with modern aesthetics. This contemporary townhouse in Abbotsford offers 1210 square feet of thoughtfully designed living space spread across three floors. The property features three bedrooms, including a 110 square foot primary bedroom, and 2.5 bathrooms. The heart of the home is an open-concept kitchen and living area, showcasing a sleek design with modern wood cabinetry, stainless steel appliances, and a functional island. Light-toned hardwood flooring throughout the main living areas creates a sense of warmth and continuity.

Large windows are a prominent feature, flooding the space with natural light and offering picturesque views of the surrounding greenery. The bedrooms are generously sized, with plush carpeting for comfort. The bathrooms boast modern fixtures and finishes, including a spacious vanity in the main bathroom.

The property's three-floor layout provides excellent separation of spaces, with the living areas likely on the main floor and bedrooms on the upper levels. Two staircases and a hallway ensure easy navigation throughout the home. The inclusion of two closets offers ample storage space.

Overall, this townhouse combines modern aesthetics with practical living, creating an inviting and comfortable living environment. Its location in Abbotsford, BC, provides a balance of urban convenience and natural beauty, making it an attractive option for those seeking a contemporary home in a desirable area.

About The McCallum

McCallum offers a wonderfully crafted selection of residential suites and townhomes. Residential suites are availble in a varierty of sizes to best suit your lifestyle. There are studio, 1 bedroom, and 2 bedroom rental suites, along with a limited selection of beautiful 3 bedroom, multi-level townhomes. High ceilings, private balconies, and plenty of natural light are just a few of the amazing suite features. Nestled in a community with nearby parks, shops, schools and more, The McCallum offers convenience and luxury.

The McCallum is an apartment located in Abbotsford, BC. This listing has rentals from $1575

Unique Features

  • Gym
  • In-suite Laundry
  • Parking & Storage For Rent

Contact

View Property Website
Language: English
Open 9am - 5pm Today
  • Monday - Friday, 9am - 5pm
  • Saturday & Sunday, 10am - 3pm
Property Management Company Logo

Community Amenities

Fitness Center

Elevator

Playground

Controlled Access

  • Package Service
  • Controlled Access
  • Property Manager on Site
  • 24 Hour Access
  • Recycling
  • Key Fob Entry
  • Elevator
  • Multi Use Room
  • Fitness Center
  • Playground

Apartment Features

Washer/Dryer

Air Conditioning

Dishwasher

Island Kitchen

  • Washer/Dryer
  • Air Conditioning
  • Dishwasher
  • Island Kitchen
  • Kitchen
  • Oven
  • Range
  • Refrigerator
  • Freezer
  • Vinyl Flooring
  • High Ceilings
  • Balcony
  • Patio
Location
2236 McCallum Road, Abbotsford,
BC V2S 3P3
Get Directions
Schools Restaurants Groceries Coffee Banks Shops Fitness
| Edit
Edit Commute

Destination is required

Under 30 minutes

Commute Time is calculated at rush hour.
City - Abbotsford

In Abbotsford, the air smells faintly of earth and blossoms—this Fraser Valley city sits where farmland meets forest, with Mount Baker looming just across the U.S. border. On clear mornings, residents sip coffee with mountain views from back patios, and weekends often start at local markets selling everything from berries to handmade soaps. It’s a city where urban life hums quietly behind fields of corn and tulips, with big-box stores and boutique shops all within a short drive.

Daily life in Abbotsford feels grounded yet connected. Neighbourhoods like Clearbrook and Historic Downtown offer walkable streets, community gardens, and quick access to transit. You’ll find quiet pockets ideal for family living, as well as busier corridors filled with cafés and essential services.

Apartment communities here range from sleek new mid-rises with outdoor terraces to low-rise rentals nestled along peaceful side streets.

Learn more about living in Abbotsford 
Average Prices by Area

Compare neighborhood and city base rent averages by bedroom.

Abbotsford Abbotsford, BC
Studio $1,287 $1,287
1 Bedroom $1,523 $1,522
2 Bedrooms $1,839 $1,839
3 Bedrooms $2,860 $2,860
Amenities
  • Package Service
  • Controlled Access
  • Property Manager on Site
  • 24 Hour Access
  • Recycling
  • Key Fob Entry
  • Elevator
  • Multi Use Room
  • Fitness Center
  • Playground
  • Gym
  • In-suite Laundry
  • Parking & Storage For Rent
  • Washer/Dryer
  • Air Conditioning
  • Dishwasher
  • Island Kitchen
  • Kitchen
  • Oven
  • Range
  • Refrigerator
  • Freezer
  • Vinyl Flooring
  • High Ceilings
  • Balcony
  • Patio
Expenses
One-Time
Cat Fee $0
Dog Fee $0
Utilities Included
Water Included
Office Hours
Monday 9am - 5pm
Tuesday 9am - 5pm
Wednesday 9am - 5pm
Thursday 9am - 5pm
Friday 9am - 5pm
Saturday 10am - 3pm
Sunday 10am - 3pm
778-769-1252
Education
Colleges & Universities Distance
Fraser Valley, Abbotsford
Drive: 4 min 2.2 km
Trinity Western University
Drive: 26 min 30.3 km
Fraser Valley, Chilliwack
Drive: 28 min 32.5 km
Kwantlen Poly, Langley Campus
Drive: 29 min 32.8 km
The McCallum is within 4 minutes or 2.2 kilometers from Fraser Valley, Abbotsford. It is also near Kwantlen Poly, Langley Campus and Trinity Western University.
Schools
  • Public Schools
  • Private Schools
Alexander Elementary
Public Elementary School
Grades K-5
Nearby
Godson Elementary
Public Elementary School
Grades K-5
Nearby
Jackson Elementary
Public Elementary School
Grades K-5
Nearby
Terry Fox Elementary
Public Elementary School
Grades K-5
Nearby
Abbotsford Middle School
Public Middle School
Grades 6-8
Nearby
Abbotsford Senior Secondary School
Public High School
Grades 9-12
Nearby
Abbotsford Christian School
Private Elementary & High School
Grades K-5 & 9-12
Nearby
Cornerstone Christian School
Private Elementary & High School
Grades K-5 & 9-12
Nearby
St. John Brebeuf Regional Secondary
Private High School
Grades 9-12
Nearby
School data provided by
Transportation

The McCallum is near Abbotsford International, located 8.2 kilometers or 10 minutes away.

Commuter Rail Distance
Abbotsford
Drive: 15 min 11.3 km
Mission City Station Unload Only
Drive: 14 min 12.4 km
Mission Harbour
Drive: 15 min 13.0 km
Mission City Station Westbound
Drive: 15 min 13.8 km
Chilliwack
Drive: 28 min 33.5 km
Airports Distance
Airports Distance
Abbotsford International
Drive: 10 min 8.2 km
Getting Around
Moderately Walkable
Walkability
60 / 100
Some Public Transit
Transit
40 / 100
Very Drivable
Drivability
80 / 100
Fairly Bikeable
Bikeability
50 / 100

Scores provided by

What do Walkability, Transit, Drivability, and Bikeability mean? Walkability measures the walking distance to day-to-day needs. Transit measures access to public transportation. Drivability measures congestion, parking availability, and access to major roads. Bikeability measures the suitability for cycling. How It Works
-
Soundscore™
- / 100

Traffic

-

Airport

-

Businesses

-

Scores provided by

HowLoud What is a Sound Score Rating? A Sound Score Rating aggregates noise caused by vehicle traffic, airplane traffic and local sources. How It Works
Points of Interest

Time and distance from The McCallum.

Shopping Centers Distance
Mccallum Centre
Walk: 5 min 0.4 km
McCallum Junction
Walk: 14 min 1.2 km
College Park
Walk: 17 min 1.5 km
The McCallum has 3 shopping centers within 1.5 kilometers, which is about a 17-minute walk. The kilometers and minutes will be for the farthest away property.
Parks and Recreation Distance
Matsqui Trail Regional Park
Drive: 21 min 13.2 km
The McCallum has a nearby park, Matsqui Trail Regional Park , located 13.2 kilometers or 21 minutes away.
Military Bases Distance
Canadian Forces Base Esquimalt
Drive: 215 min 157.2 km
The McCallum is 157.2 kilometers and a 215 minute drive from Canadian Forces Base Esquimalt.


Reviews for The McCallum

No Renter Ratings Yet
Be the First to Rate & Review!
Share details of your experience with this property
Submitted by a verified resident of the apartment community. Participating residents may receive reward points in exchange for posting a review during their lease term, regardless of the nature of the review. Delete

Property Manager Responded:

Property Manager Responded

Show full review Show less
Was this helpful? Vote review helpful Thanks for your feedback!
Flag Review
  1. ...
  2. ...

The McCallum Photos

  • The McCallum

  • Amenity Room

  • 2BR, 2BA - 832SF

  • 2BR, 2BA - 865SF

  • 2BR, 2BA - 865SF

  • 2BR, 2BA - 865SF

  • 2BR, 2BA - 865SF - Patio

Nearby Apartments

Within 80.47 Kilometers of The McCallum

  • Faber Block

    2511 Carolina St

    Vancouver, BC V5T 3S8

    $2,875 - $4,300

    1-2 Br 63.0 km

  • Spencer House

    492 W 41 St Ave

    Vancouver, BC V5Z 3A6

    $2,071 - $3,395

    1-2 Br 63.6 km

Frequently Asked Questions
Does The McCallum have in-unit laundry?

The McCallum has units with in‑unit washers and dryers, making laundry day simple for residents.

What utilities are included in rent at The McCallum?

The McCallum includes water in rent. Residents are responsible for any other utilities not listed.

Is parking available at The McCallum?

Parking is available at The McCallum for $50 / mo. Contact this property for details.

Which floor plans are available, and what are the price ranges?

The McCallum has one to two-bedrooms with rent ranges from $1,575/mo. to $2,443/mo.

Is The McCallum pet-friendly?

Yes, The McCallum welcomes pets. Breed restrictions, weight limits, and additional fees may apply. View this property's pet policy.

How much income do I need to rent at The McCallum?

A good rule of thumb is to spend no more than 30% of your gross income on rent. Based on the lowest available rent of $1,575 for a one-bedroom, you would need to earn about $63,000 per year to qualify. Want to double-check your budget? Calculate how much rent you can afford with our Rent Affordability Calculator.

Does The McCallum have move-in specials?

The McCallum is offering 1 Month Free for eligible applicants, with rental rates starting at $1,575.

Does The McCallum offer Matterport 3D tours?

Yes! The McCallum offers 4 Matterport 3D Tours. Explore different floor plans and see unit level details, all without leaving home.
Back To Top
Send a Message
Contact Property
Send Message
By providing us with your information and clicking the button above, you agree we may pass along your info to this property, and you agree to receive e-mail, phone calls... By providing us with your information and clicking the button above, you agree we may pass along your info to this property, and you agree to receive e-mail, phone calls, and automated and/or AI generated marketing text messages to your mobile phone number about the property. You also agree to Apartments.com's Privacy Statement and Terms of Service. Consent to receiving messages is not a condition for services and not required to lease with this property. No purchase necessary. Message and data rates may apply, and frequency of the messages varies. You also agree to receive a text message confirming any opt-out and acknowledge that we, our vendors, and the property or its affiliates may record the messages.

Submitting Request

Send a Message

Thank you! Your email has been sent.

Error

Report an Issue Print Get Directions
Try These Popular Nearby Searches

Cities

  • Mission Rentals
  • Langley Twp Rentals
  • Chilliwack Rentals
  • Maple Ridge Rentals
  • Langley Rentals

Search by Bedrooms

  • Studio Apartments in Abbotsford
  • 1 Bedroom Apartments in Abbotsford
  • 2 Bedroom Apartments in Abbotsford
  • 3 Bedroom Apartments in Abbotsford

Other Rental Types

  • Abbotsford Houses for Rent
  • Abbotsford Condos for Rent
  • Abbotsford Townhomes for Rent
  • Private Landlord Rentals Abbotsford

Stay on Budget

  • Abbotsford Apartments Under $1,200
  • Abbotsford Apartments Under $1,300
  • Abbotsford Apartments Under $1,400
  • Abbotsford Apartments Under $1,500
  • Abbotsford Apartments Under $2,000

Filter by Popular Amenities

  • Pet Friendly Apartments in Abbotsford
  • Apartments with Washer & Dryer in Abbotsford
  • Wheelchair Accessible Apartments in Abbotsford
  • Apartments with EV Charging in Abbotsford
  • Apartments with Balcony in Abbotsford
  • Apartments with Air Conditioning in Abbotsford
  • Abbotsford Apartments with Virtual Tours

Find Specialty Housing

  • Student Housing in Abbotsford
  • Short Term Rentals in Abbotsford
  • Luxury Apartments in Abbotsford
  • Cheap Apartments in Abbotsford
  • Move-In Specials in Abbotsford
  • New Apartments in Abbotsford
  • About Us
  • Advertise
  • Legal Notices
  • Privacy Notice
  • Avoid Scams
  • Accessibility
  • Rent Affordability Calculator
  • Blog
  • Sitemap
Property Logo
apartments.com
© 2026 CoStar Group, Inc. Equal Housing Opportunity

Equal Housing Opportunity

© 2026 CoStar Group, Inc.

Equal Housing Opportunity

Ready to Apply?

Good News! This rental is accepting applications through Apartments.com. Act now and your $ purchase will include 9 additional FREE application submissions to participating properties.

Or if you already have an account


Required

Required

Valid Email Required

You must acknowledge the disclaimer to continue
Next
Continue

Take me to this property's website
Request Tour
Interested in this property? Request a tour today.
Rate & Review The McCallum
Please select a rating
50 character minimum
By clicking submit, I agree to the Apartments.com Terms of Service and the Ratings & Reviews Terms of Use.

What Are Walk Score®, Transit Score®, and Bike Score® Ratings?

Walk Score® measures the walkability of any address. Transit Score® measures access to public transit. Bike Score® measures the bikeability of any address.

Learn How It Works

What is a Sound Score Rating?

A Sound Score Rating aggregates noise caused by vehicle traffic, airplane traffic and local sources.

Learn How It Works

Share This Listing
Listing Image

2236 McCallum Road

Abbotsford, BC V2S 3P3

Email

Link Copied

(778) 769-1252
Get Directions
Schools Restaurants Groceries Coffee Banks Shops Fitness