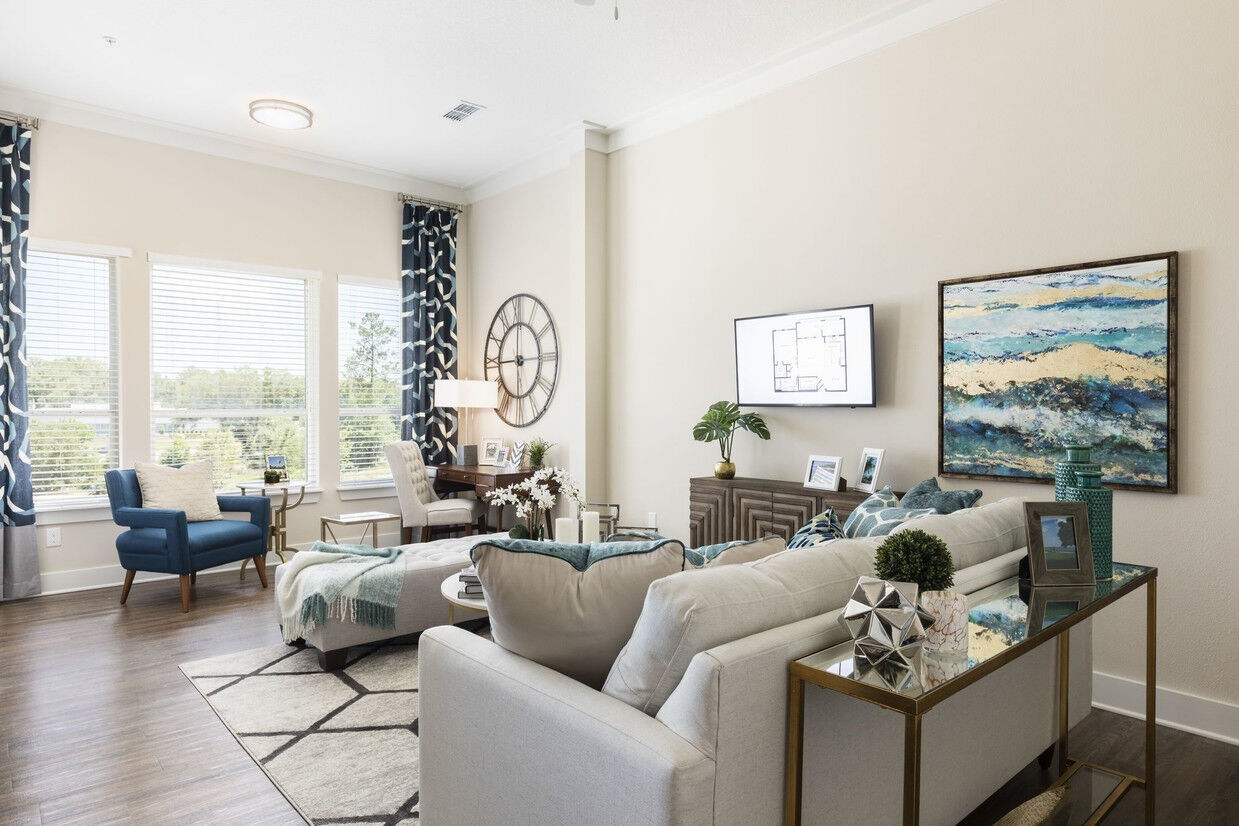
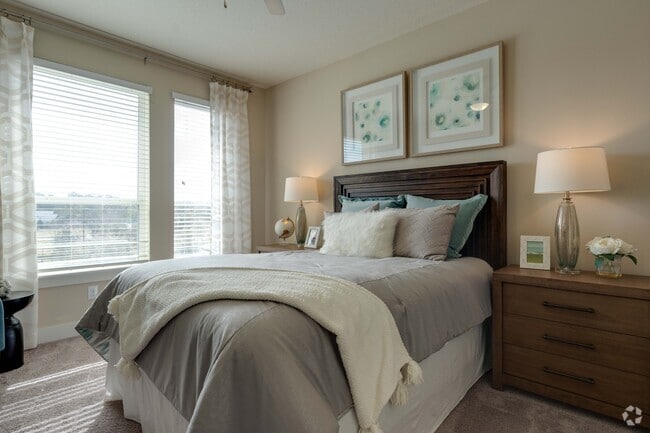
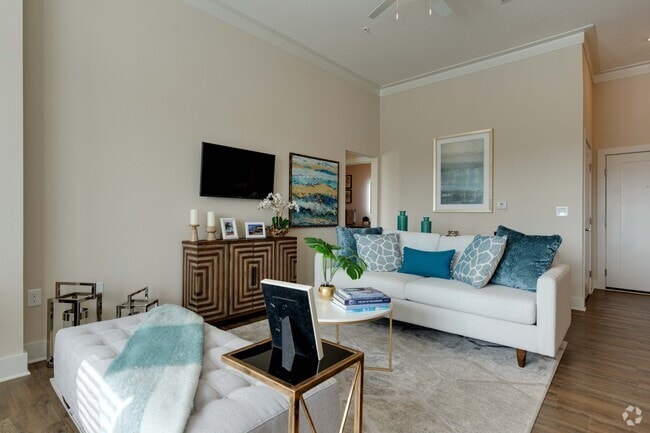
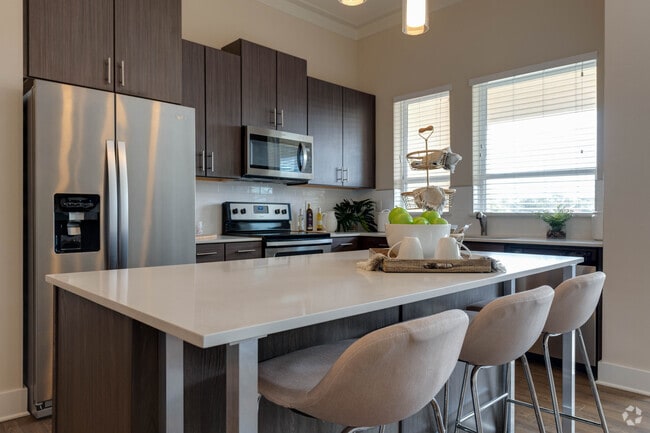
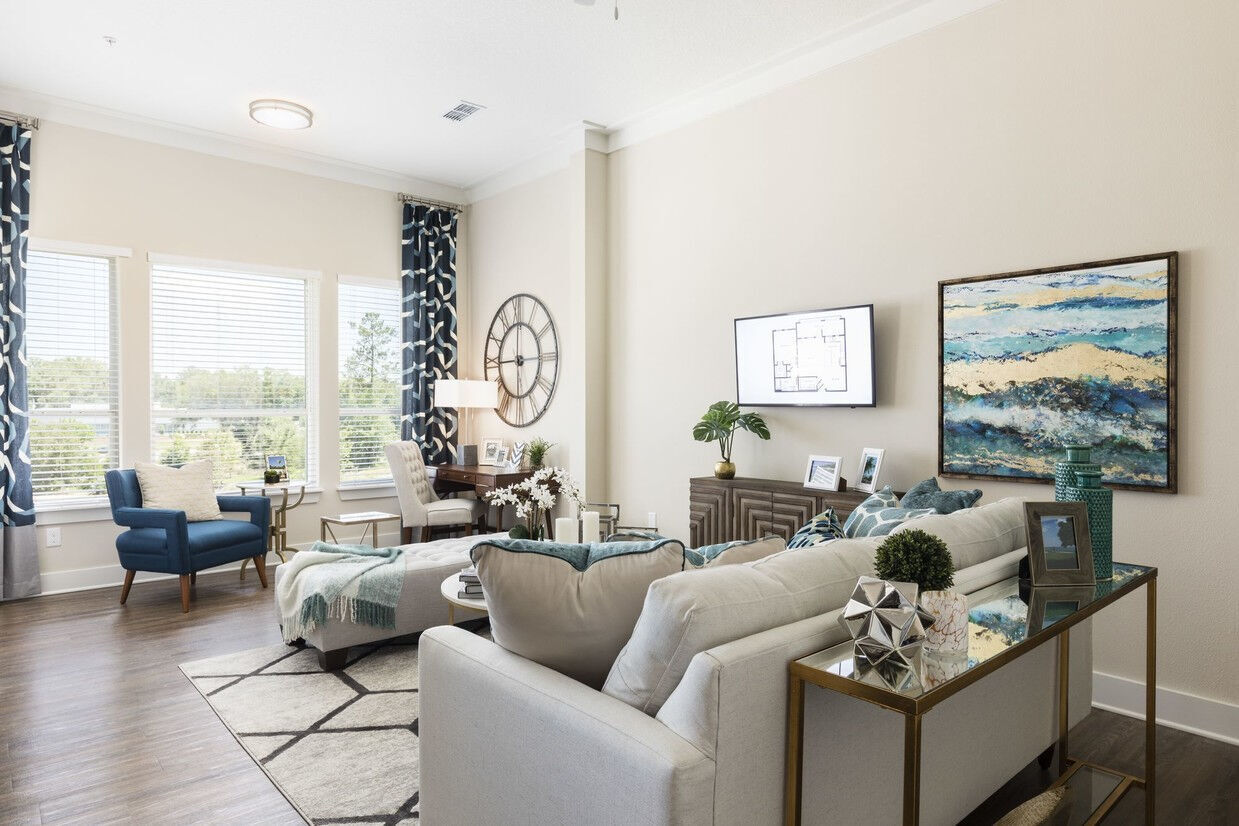
This well-appointed single-story unit offers a thoughtfully designed layout that maximizes functionality and comfort. The open-concept living and kitchen area serves as the heart of the home, where rich hardwood-style flooring flows continuously underfoot and crown molding adds a refined architectural detail. A ceiling fan overhead enhances the airy feel, while multiple windows fitted with horizontal blinds invite abundant natural light and offer outdoor views. The kitchen is a standout feature, showcasing dark espresso cabinetry paired with a crisp light countertop, a center island with seating, stainless steel appliances including a refrigerator, range, microwave, and dishwasher, and stylish pendant lighting above the island. Recessed lighting complements the pendants to ensure a well-lit workspace. The bedroom is generously proportioned, featuring a ceiling fan, natural light from dual windows, and direct access to a walk-in closet with built-in shelving. Crown molding continues the refined detailing found throughout the unit. The bathroom presents a clean, neutral palette with large-format tile flooring, a tiled tub-shower surround, and a dark-toned vanity with a stone-look countertop. A dedicated laundry room with a full-size washer and dryer and overhead wire shelving rounds out this practical and polished living space.
-
Monthly Rent
$1,597 - $2,319
-
Bedrooms
1 - 3 bd
-
Bathrooms
1 - 2 ba
-
Square Feet
829 - 1,410 sq ft

Highlights
- High Ceilings
- Pool
- Walk-In Closets
- Planned Social Activities
- Pet Play Area
- Controlled Access
- Walking/Biking Trails
- Island Kitchen
- Sundeck
Pricing & Floor Plans
-
Unit 3-102price $1,767square feet 829availibility Now
-
Unit 4-102price $1,597square feet 829availibility Aug 20
-
Unit 6-301price $1,838square feet 916availibility Jul 22
-
Unit 8-202price $1,793square feet 916availibility Aug 15
-
Unit 8-309price $1,925square feet 947availibility Jul 27

-
Unit 8-205price $1,799square feet 1,148availibility Jun 30
-
Unit 5-205price $1,957square feet 1,148availibility Aug 14
-
Unit 10-308price $2,064square feet 1,233availibility Jul 11
-
Unit 7-304price $2,064square feet 1,233availibility Jul 25
-
Unit 6-308price $2,064square feet 1,233availibility Aug 4
-
Unit 8-311price $2,125square feet 1,263availibility Aug 10
-
Unit 5-201price $2,218square feet 1,323availibility Jun 6
-
Unit 3-301price $2,319square feet 1,410availibility Jun 8
-
Unit 3-209price $2,244square feet 1,410availibility Jun 12
-
Unit 7-301price $2,294square feet 1,410availibility Jul 4
-
Unit 3-102price $1,767square feet 829availibility Now
-
Unit 4-102price $1,597square feet 829availibility Aug 20
-
Unit 6-301price $1,838square feet 916availibility Jul 22
-
Unit 8-202price $1,793square feet 916availibility Aug 15
-
Unit 8-309price $1,925square feet 947availibility Jul 27
-
Unit 8-205price $1,799square feet 1,148availibility Jun 30
-
Unit 5-205price $1,957square feet 1,148availibility Aug 14
-
Unit 10-308price $2,064square feet 1,233availibility Jul 11
-
Unit 7-304price $2,064square feet 1,233availibility Jul 25
-
Unit 6-308price $2,064square feet 1,233availibility Aug 4
-
Unit 8-311price $2,125square feet 1,263availibility Aug 10
-
Unit 5-201price $2,218square feet 1,323availibility Jun 6
-
Unit 3-301price $2,319square feet 1,410availibility Jun 8
-
Unit 3-209price $2,244square feet 1,410availibility Jun 12
-
Unit 7-301price $2,294square feet 1,410availibility Jul 4
Fees and Policies
The fees listed below are community-provided and may exclude utilities or add-ons. All payments are made directly to the property and are non-refundable unless otherwise specified. Use the Cost Calculator to determine costs based on your needs.
-
One-Time Basics
-
Due at Application
-
Application Fee Per ApplicantCharged per applicant.$100
-
-
Due at Move-In
-
Administrative FeeCharged per unit.$350
-
-
Due at Application
-
Dogs
-
One-Time Pet FeeMax of 2. Charged per pet.$200
-
Monthly Pet FeeMax of 2. Charged per pet.$25 / mo
70 lbs. Weight Limit, Pet interviewCommentsWe welcome 2 pets per apartment home. There is a $200 nonrefundable pet fee per pet. Pet rent is $25 per month. There is a weight limit of 70 pounds per apartment, and aggressive breeds are prohibited. All pets must go through https://themayfairga...Read More Read Less -
-
Cats
-
One-Time Pet FeeMax of 2. Charged per pet.$200
-
Monthly Pet FeeMax of 2. Charged per pet.$25 / mo
70 lbs. Weight Limit, Pet interviewComments -
Property Fee Disclaimer: Based on community-supplied data and independent market research. Subject to change without notice. May exclude fees for mandatory or optional services and usage-based utilities.
Details
Lease Options
-
7 - 14 Month Leases
-
Short term lease
Property Information
-
Built in 2018
-
243 units/3 stories
Matterport 3D Tours
About The Mayfair
The Mayfair Apartments in Gainesville features unique one, two, and three bedroom luxury apartment homes for rent. Our Gainesville luxury apartments include masterfully designed interior finishes, like custom tile backsplash, custom cabinetry, and pendant lighting. High-end amenities continue throughout our Gainesville apartments with a 24-hour fitness center, resort-style pool, and available conference room for reservations. Our luxury apartments in Gainesville, FL are perfectly situated near I-75, making residents' commute easier than ever. We are eager to welcome you to our apartments for rent in Gainesville, FL. Schedule a visit today and find your new home at The Mayfair Apartments!
The Mayfair is an apartment community located in Alachua County and the 32608 ZIP Code. This area is served by the Alachua attendance zone.
Unique Features
- 1st floor
- 3rd Floor
- Coffee Bar
- Community gas grill/BBQ area
- Controlled Access
- Discount
- Electric Car Chargers
- Garages Available
- On-site maintenance
- Outdoor Summer Kitchen
- Package Locker System
- Package Room
- Partial Pool View
- Patio/Balcony
- Pool view
- Price Includes Special
- Resident Business Center
- Resort Style Pool
- Sunroom
- Valet Trash
- Valet Trash Service
Contact
Video Tours
Can't make it to the community? This community offers online virtual tours for prospective residents.
Community Amenities
Pool
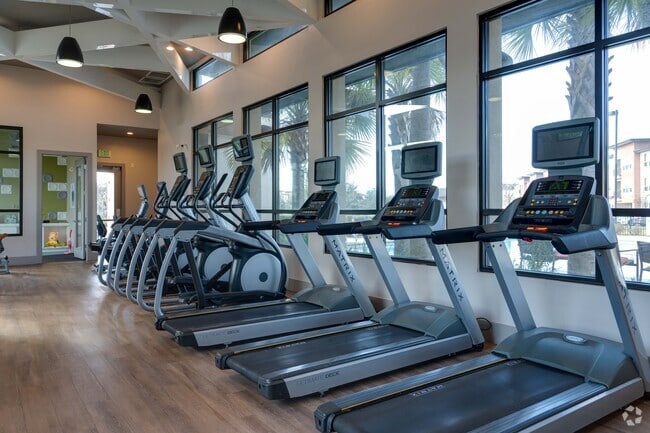
Fitness Center
Elevator
Clubhouse
Controlled Access
Business Center
Grill
Conference Rooms
Property Services
- Controlled Access
- Maintenance on site
- Property Manager on Site
- Trash Pickup - Door to Door
- Planned Social Activities
- Guest Apartment
- Pet Play Area
- Key Fob Entry
Shared Community
- Elevator
- Business Center
- Clubhouse
- Lounge
- Multi Use Room
- Conference Rooms
Fitness & Recreation
- Fitness Center
- Pool
- Bicycle Storage
- Walking/Biking Trails
Outdoor Features
- Sundeck
- Grill
- Picnic Area
- Dog Park
Apartment Features
Washer/Dryer
Air Conditioning
Dishwasher
High Speed Internet Access
Walk-In Closets
Island Kitchen
Granite Countertops
Microwave
Indoor Features
- High Speed Internet Access
- Washer/Dryer
- Air Conditioning
- Heating
- Ceiling Fans
- Smoke Free
- Cable Ready
- Trash Compactor
- Storage Space
- Tub/Shower
- Intercom
- Sprinkler System
- Framed Mirrors
Kitchen Features & Appliances
- Dishwasher
- Disposal
- Ice Maker
- Granite Countertops
- Stainless Steel Appliances
- Pantry
- Island Kitchen
- Eat-in Kitchen
- Kitchen
- Microwave
- Oven
- Range
- Refrigerator
- Freezer
- Quartz Countertops
Model Details
- Carpet
- Vinyl Flooring
- Dining Room
- High Ceilings
- Sunroom
- Crown Molding
- Vaulted Ceiling
- Walk-In Closets
- Linen Closet
- Double Pane Windows
- Window Coverings
- Large Bedrooms
- Balcony
- Patio
Situated a few miles west of the University of Florida, West Gainesville is the neighborhood where retail, residential, and rural collide. West Gainesville conveniently borders State Route 24, which provides easy access to other areas as well as massive retail centers. Celebration Pointe, Butler Plaza, and their surrounding plazas are all located along this road. If you’re searching for outdoor adventures, you’ll find it in town at Split Rock Conservation Area and Clear Lake Nature Park. The other parts of West Gainesville are made up of residential neighborhoods holding an array of affordable apartments.
Learn more about living in West GainesvilleCompare neighborhood and city base rent averages by bedroom.
| West Gainesville | Gainesville, FL | |
|---|---|---|
| Studio | $921 | $979 |
| 1 Bedroom | $1,293 | $1,271 |
| 2 Bedrooms | $1,484 | $1,528 |
| 3 Bedrooms | $1,910 | $1,884 |
- Controlled Access
- Maintenance on site
- Property Manager on Site
- Trash Pickup - Door to Door
- Planned Social Activities
- Guest Apartment
- Pet Play Area
- Key Fob Entry
- Elevator
- Business Center
- Clubhouse
- Lounge
- Multi Use Room
- Conference Rooms
- Sundeck
- Grill
- Picnic Area
- Dog Park
- Fitness Center
- Pool
- Bicycle Storage
- Walking/Biking Trails
- 1st floor
- 3rd Floor
- Coffee Bar
- Community gas grill/BBQ area
- Controlled Access
- Discount
- Electric Car Chargers
- Garages Available
- On-site maintenance
- Outdoor Summer Kitchen
- Package Locker System
- Package Room
- Partial Pool View
- Patio/Balcony
- Pool view
- Price Includes Special
- Resident Business Center
- Resort Style Pool
- Sunroom
- Valet Trash
- Valet Trash Service
- High Speed Internet Access
- Washer/Dryer
- Air Conditioning
- Heating
- Ceiling Fans
- Smoke Free
- Cable Ready
- Trash Compactor
- Storage Space
- Tub/Shower
- Intercom
- Sprinkler System
- Framed Mirrors
- Dishwasher
- Disposal
- Ice Maker
- Granite Countertops
- Stainless Steel Appliances
- Pantry
- Island Kitchen
- Eat-in Kitchen
- Kitchen
- Microwave
- Oven
- Range
- Refrigerator
- Freezer
- Quartz Countertops
- Carpet
- Vinyl Flooring
- Dining Room
- High Ceilings
- Sunroom
- Crown Molding
- Vaulted Ceiling
- Walk-In Closets
- Linen Closet
- Double Pane Windows
- Window Coverings
- Large Bedrooms
- Balcony
- Patio
| Monday | 9am - 6pm |
|---|---|
| Tuesday | 9am - 6pm |
| Wednesday | 9am - 6pm |
| Thursday | 9am - 6pm |
| Friday | 9am - 6pm |
| Saturday | 10am - 5pm |
| Sunday | Closed |
| Colleges & Universities | Distance | ||
|---|---|---|---|
| Colleges & Universities | Distance | ||
| Drive: | 11 min | 5.4 mi | |
| Drive: | 16 min | 8.3 mi | |
| Drive: | 47 min | 37.6 mi | |
| Drive: | 46 min | 39.1 mi |


 The GreatSchools Rating helps parents compare schools within a state based on a variety of school quality indicators and provides a helpful picture of how effectively each school serves all of its students. Ratings are on a scale of 1 (below average) to 10 (above average) and can include test scores, college readiness, academic progress, advanced courses, equity, discipline and attendance data. We also advise parents to visit schools, consider other information on school performance and programs, and consider family needs as part of the school selection process.
View GreatSchools Rating Methodology
Data provided by GreatSchools.org © 2026. All rights reserved.
Scores provided by
 What do Walkability, Transit, Drivability, and Bikeability mean?
Walkability measures the walking distance to day-to-day needs.
Transit measures access to public transportation.
Drivability measures congestion, parking availability, and access to major roads.
Bikeability measures the suitability for cycling.
How It Works
What do Walkability, Transit, Drivability, and Bikeability mean?
Walkability measures the walking distance to day-to-day needs.
Transit measures access to public transportation.
Drivability measures congestion, parking availability, and access to major roads.
Bikeability measures the suitability for cycling.
How It Works
Traffic
-Airport
-Businesses
-Scores provided by
HowLoud What is a Sound Score Rating? A Sound Score Rating aggregates noise caused by vehicle traffic, airplane traffic and local sources. How It WorksThe Mayfair Photos
-
The Mayfair
-
-
1BR,1BA_829 SF
-
2BR , 2BA - Primary Bedroom
-
2BR , 2BA - Living Room
-
2BR , 2BA - Kitchen
-
Fitness Center
-
-
2BR,2BA_1232 SF
Models
-
1 Bedroom
-
1 Bedroom
-
1 Bedroom
-
1 Bedroom
-
2 Bedroom 1233 SF - B1-S
-
1 Bedroom
Nearby Apartments
Within 50 Miles of The Mayfair
The Mayfair has units with in‑unit washers and dryers, making laundry day simple for residents.
Utilities are not included in rent. Residents should plan to set up and pay for all services separately.
Contact this property for parking details.
The Mayfair has one to three-bedrooms with rent ranges from $1,597/mo. to $2,319/mo.
Yes, The Mayfair welcomes pets. Breed restrictions, weight limits, and additional fees may apply. View this property's pet policy.
A good rule of thumb is to spend no more than 30% of your gross income on rent. Based on the lowest available rent of $1,597 for a one-bedroom, you would need to earn about $63,880 per year to qualify. Want to double-check your budget? Calculate how much rent you can afford with our Rent Affordability Calculator.
The Mayfair is offering Specials for eligible applicants, with rental rates starting at $1,597.
Yes! The Mayfair offers 9 Matterport 3D Tours. Explore different floor plans and see unit level details, all without leaving home.
What Are Walk Score®, Transit Score®, and Bike Score® Ratings?
Walk Score® measures the walkability of any address. Transit Score® measures access to public transit. Bike Score® measures the bikeability of any address.
What is a Sound Score Rating?
A Sound Score Rating aggregates noise caused by vehicle traffic, airplane traffic and local sources.
6001 SW 75th Ter
Gainesville, FL 32608