Map
  • Add a Property
  • Renter Tools
    • Favorites
    • Saved Searches
  • Manage Rentals
  • Apartments For Rent
  • Houses For Rent
  • Condos For Rent
  • Townhomes For Rent
  • Help Center
  • Area Guide
  • Rent Calculator
  • Property Management Companies
English

Language

English Español
Apartments.com Logo
Manage Rentals      Sign Up / Sign In
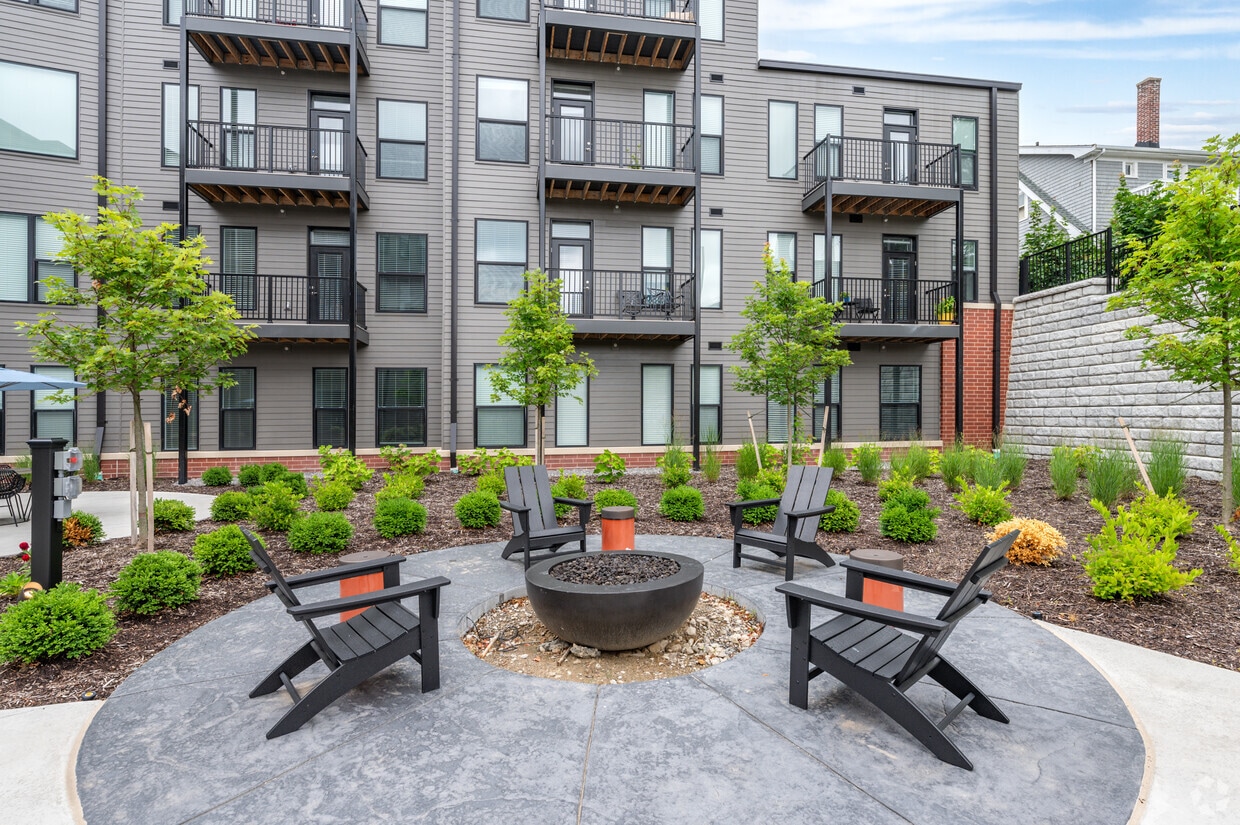
  • Primary Photo - The Marquee at Cedar Lee
  • Building Photo - The Marquee at Cedar Lee
    Building Photo - The Marquee at Cedar Lee
  • Building Photo - The Marquee at Cedar Lee
    Building Photo - The Marquee at Cedar Lee
Contact This Property

Tour Options: In-Person

Language: English

Open 9am - 6pm Today

View All Hours Office Hours Monday - Friday, 9am - 6pm Saturday, By Appointment Sunday, Closed

The Marquee at Cedar Lee media gallery Unit
call 216-714-1246
Floor Plan View Body
Viewing Floor: Select a unit to view pricing & availability
1 (11 units)
2 (16 units)
3 (15 units)
4 (18 units)
Any
Studio
1
2
Any
1+
2+
Move-In Date
Ohio Cuyahoga County Cleveland

The Marquee at Cedar Lee

2223 Lee Rd, Cleveland, OH 44118

5.0
Renter Rating 7 Reviews
Verified Listing CoStar Verified® Listing

This Listing has been verified by CoStar’s listing verification process, which combines internal screening and fraud detection technology. Always beware of scams.

Today
Share Listing
Favorites
216-714-1246
Property Management Company Logo
  • Monthly Rent

    $1,625 - $2,990

  • Bedrooms

    Studio - 2 bd

  • Bathrooms

    1 - 2 ba

  • Square Feet

    546 - 1,488 sq ft

The Marquee at Cedar Lee
Property Management Company Logo
Share Listing
Favorites

Move-in Special

Now Leasing at Cedar! Studios, 1 & 2 bedroom apartments available September 2026. Tour our model and reserve today.

Highlights

  • Top Rated by Renters
  • New Construction
  • Roof Terrace
  • Pool
  • Sundeck
  • Elevator
  • Grill
  • Balcony
  • Views

Pricing & Floor Plans

filter results by bedrooms
0/1
$1,625 – $1,730 Studio 1 Bath 546 – 551 Sq Ft $250 Deposit
20 Available units
Unit
Base Price
Sq Ft
Availability
Unit Details
  • Unit M215
    price $1,710
    square feet 546
    availibility Now
  • Unit M415
    price $1,730
    square feet 546
    availibility Now
  • Unit C122
    price $1,625
    square feet 551
    availibility Sep 15
  • Unit C125
    price $1,625
    square feet 551
    availibility Sep 15
  • Unit C114
    price $1,625
    square feet 551
    availibility Sep 15
  • Unit C124
    price $1,625
    square feet 551
    availibility Sep 15
  • Unit C215
    price $1,635
    square feet 551
    availibility Sep 15
  • Unit C224
    price $1,635
    square feet 551
    availibility Sep 15
  • Unit C322
    price $1,645
    square feet 551
    availibility Sep 15
  • Unit C324
    price $1,645
    square feet 551
    availibility Sep 15
  • Unit C315
    price $1,645
    square feet 551
    availibility Sep 15
  • Unit C422
    price $1,655
    square feet 551
    availibility Sep 15
  • Unit C207
    price $1,655
    square feet 551
    availibility Sep 15
  • Unit C424
    price $1,655
    square feet 551
    availibility Sep 15
  • Unit C415
    price $1,655
    square feet 551
    availibility Sep 15
  • Unit C214
    price $1,655
    square feet 551
    availibility Sep 15
  • Unit C307
    price $1,665
    square feet 551
    availibility Sep 15
  • Unit C314
    price $1,665
    square feet 551
    availibility Sep 15
  • Unit C414
    price $1,675
    square feet 551
    availibility Sep 15
  • Unit C115
    price $1,700
    square feet 551
    availibility Sep 15

1/1
$1,770 – $2,255 1 Bed 1 Bath 706 – 1,022 Sq Ft
20 Available units
Unit
Base Price
Sq Ft
Availability
Unit Details
  • Unit C236
    price $1,830
    square feet 762
    availibility Sep 15
  • Unit C336
    price $1,840
    square feet 762
    availibility Sep 15
  • Unit C419
    price $1,850
    square feet 715
    availibility Sep 15
  • Unit C436
    price $1,850
    square feet 762
    availibility Sep 15
  • Unit C136
    price $1,855
    square feet 762
    availibility Sep 15
  • Unit C208
    price $2,105
    square feet 938
    availibility Sep 15
  • Unit C227
    price $2,135
    square feet 966
    availibility Sep 15
  • Unit C226
    price $2,135
    square feet 1,022
    availibility Sep 15
  • Unit C326
    price $2,145
    square feet 1,022
    availibility Sep 15
  • Unit C327
    price $2,145
    square feet 966
    availibility Sep 15
  • Unit C133
    price $2,150
    square feet 964
    availibility Sep 15
  • Unit C135
    price $2,150
    square feet 964
    availibility Sep 15
  • Unit C426
    price $2,155
    square feet 1,022
    availibility Sep 15
  • Unit C228
    price $2,155
    square feet 969
    availibility Sep 15
  • Unit C427
    price $2,155
    square feet 966
    availibility Sep 15
  • Unit C328
    price $2,165
    square feet 969
    availibility Sep 15
  • Unit C308
    price $2,165
    square feet 938
    availibility Sep 15
  • Unit C428
    price $2,175
    square feet 969
    availibility Sep 15
  • Unit C420
    price $2,175
    square feet 969
    availibility Sep 15
  • Unit C408
    price $2,175
    square feet 938
    availibility Sep 15

2/2
$2,285 – $2,990 2 Beds 2 Baths 1,080 – 1,488 Sq Ft $250 Deposit
20 Available units
Unit
Base Price
Sq Ft
Availability
Unit Details
  • Unit M409
    price $2,810
    square feet 1,194
    availibility Aug 11
  • Unit C205
    price $2,285
    square feet 1,080
    availibility Sep 15
  • Unit C217
    price $2,315
    square feet 1,080
    availibility Sep 15
  • Unit C316
    price $2,325
    square feet 1,080
    availibility Sep 15
  • Unit C317
    price $2,325
    square feet 1,080
    availibility Sep 15
  • Unit C117
    price $2,330
    square feet 1,080
    availibility Sep 15
  • Unit C417
    price $2,335
    square feet 1,080
    availibility Sep 15
  • Unit C216
    price $2,335
    square feet 1,080
    availibility Sep 15
  • Unit C116
    price $2,340
    square feet 1,080
    availibility Sep 15
  • Unit C305
    price $2,345
    square feet 1,080
    availibility Sep 15
  • Unit C405
    price $2,355
    square feet 1,080
    availibility Sep 15
  • Unit C416
    price $2,355
    square feet 1,080
    availibility Sep 15
  • Unit C201
    price $2,395
    square feet 1,166
    availibility Sep 15
  • Unit C425
    price $2,460
    square feet 1,099
    availibility Sep 15
  • Unit C223
    price $2,840
    square feet 1,488
    availibility Sep 15
  • Unit C209
    price $2,890
    square feet 1,217
    availibility Sep 15
  • Unit C309
    price $2,900
    square feet 1,217
    availibility Sep 15
  • Unit C123
    price $2,905
    square feet 1,488
    availibility Sep 15
  • Unit C323
    price $2,980
    square feet 1,488
    availibility Sep 15
  • Unit C423
    price $2,990
    square feet 1,488
    availibility Sep 15

0/1
$1,625 – $1,730 Studio 1 Bath 546 – 551 Sq Ft $250 Deposit
20 Available units
Unit
Base Price
Sq Ft
Availability
Unit Details
  • Unit M215
    price $1,710
    square feet 546
    availibility Now
  • Unit M415
    price $1,730
    square feet 546
    availibility Now
  • Unit C122
    price $1,625
    square feet 551
    availibility Sep 15
  • Unit C125
    price $1,625
    square feet 551
    availibility Sep 15
  • Unit C114
    price $1,625
    square feet 551
    availibility Sep 15
  • Unit C124
    price $1,625
    square feet 551
    availibility Sep 15
  • Unit C215
    price $1,635
    square feet 551
    availibility Sep 15
  • Unit C224
    price $1,635
    square feet 551
    availibility Sep 15
  • Unit C322
    price $1,645
    square feet 551
    availibility Sep 15
  • Unit C324
    price $1,645
    square feet 551
    availibility Sep 15
  • Unit C315
    price $1,645
    square feet 551
    availibility Sep 15
  • Unit C422
    price $1,655
    square feet 551
    availibility Sep 15
  • Unit C207
    price $1,655
    square feet 551
    availibility Sep 15
  • Unit C424
    price $1,655
    square feet 551
    availibility Sep 15
  • Unit C415
    price $1,655
    square feet 551
    availibility Sep 15
  • Unit C214
    price $1,655
    square feet 551
    availibility Sep 15
  • Unit C307
    price $1,665
    square feet 551
    availibility Sep 15
  • Unit C314
    price $1,665
    square feet 551
    availibility Sep 15
  • Unit C414
    price $1,675
    square feet 551
    availibility Sep 15
  • Unit C115
    price $1,700
    square feet 551
    availibility Sep 15

1/1
$1,770 – $2,255 1 Bed 1 Bath 706 – 1,022 Sq Ft
20 Available units
Unit
Base Price
Sq Ft
Availability
Unit Details
  • Unit C236
    price $1,830
    square feet 762
    availibility Sep 15
  • Unit C336
    price $1,840
    square feet 762
    availibility Sep 15
  • Unit C419
    price $1,850
    square feet 715
    availibility Sep 15
  • Unit C436
    price $1,850
    square feet 762
    availibility Sep 15
  • Unit C136
    price $1,855
    square feet 762
    availibility Sep 15
  • Unit C208
    price $2,105
    square feet 938
    availibility Sep 15
  • Unit C227
    price $2,135
    square feet 966
    availibility Sep 15
  • Unit C226
    price $2,135
    square feet 1,022
    availibility Sep 15
  • Unit C326
    price $2,145
    square feet 1,022
    availibility Sep 15
  • Unit C327
    price $2,145
    square feet 966
    availibility Sep 15
  • Unit C133
    price $2,150
    square feet 964
    availibility Sep 15
  • Unit C135
    price $2,150
    square feet 964
    availibility Sep 15
  • Unit C426
    price $2,155
    square feet 1,022
    availibility Sep 15
  • Unit C228
    price $2,155
    square feet 969
    availibility Sep 15
  • Unit C427
    price $2,155
    square feet 966
    availibility Sep 15
  • Unit C328
    price $2,165
    square feet 969
    availibility Sep 15
  • Unit C308
    price $2,165
    square feet 938
    availibility Sep 15
  • Unit C428
    price $2,175
    square feet 969
    availibility Sep 15
  • Unit C420
    price $2,175
    square feet 969
    availibility Sep 15
  • Unit C408
    price $2,175
    square feet 938
    availibility Sep 15

2/2
$2,285 – $2,990 2 Beds 2 Baths 1,080 – 1,488 Sq Ft $250 Deposit
20 Available units
Unit
Base Price
Sq Ft
Availability
Unit Details
  • Unit M409
    price $2,810
    square feet 1,194
    availibility Aug 11
  • Unit C205
    price $2,285
    square feet 1,080
    availibility Sep 15
  • Unit C217
    price $2,315
    square feet 1,080
    availibility Sep 15
  • Unit C316
    price $2,325
    square feet 1,080
    availibility Sep 15
  • Unit C317
    price $2,325
    square feet 1,080
    availibility Sep 15
  • Unit C117
    price $2,330
    square feet 1,080
    availibility Sep 15
  • Unit C417
    price $2,335
    square feet 1,080
    availibility Sep 15
  • Unit C216
    price $2,335
    square feet 1,080
    availibility Sep 15
  • Unit C116
    price $2,340
    square feet 1,080
    availibility Sep 15
  • Unit C305
    price $2,345
    square feet 1,080
    availibility Sep 15
  • Unit C405
    price $2,355
    square feet 1,080
    availibility Sep 15
  • Unit C416
    price $2,355
    square feet 1,080
    availibility Sep 15
  • Unit C201
    price $2,395
    square feet 1,166
    availibility Sep 15
  • Unit C425
    price $2,460
    square feet 1,099
    availibility Sep 15
  • Unit C223
    price $2,840
    square feet 1,488
    availibility Sep 15
  • Unit C209
    price $2,890
    square feet 1,217
    availibility Sep 15
  • Unit C309
    price $2,900
    square feet 1,217
    availibility Sep 15
  • Unit C123
    price $2,905
    square feet 1,488
    availibility Sep 15
  • Unit C323
    price $2,980
    square feet 1,488
    availibility Sep 15
  • Unit C423
    price $2,990
    square feet 1,488
    availibility Sep 15

* Price shown is base rent. Excludes user-selected optional fees and variable or usage-based fees and required charges due at or prior to move-in or at move-out.View Fees and Policies for details. Price, availability, fees, and any applicable rent special are subject to change without notice.
* Square footage definitions vary. Displayed square footage is approximate.

Fees and Policies

The fees listed below are community-provided and may exclude utilities or add-ons. All payments are made directly to the property and are non-refundable unless otherwise specified.

Pet policies are negotiable.

  • Dogs
    • One-Time Pet Fee
      Max of 2. Charged per pet.
      $300
    • Monthly Pet Fee
      Max of 2. Charged per pet.
      $35
    100 lbs. Weight Limit
  • Cats
    • One-Time Pet Fee
      Max of 2. Charged per pet.
      $300
    • Monthly Pet Fee
      Max of 2. Charged per pet.
      $35
    100 lbs. Weight Limit
  • Fish
    • One-Time Pet Fee
      Max of 2. Charged per pet.
      $300
    • Monthly Pet Fee
      Max of 2. Charged per pet.
      $35
    100 lbs. Weight Limit
  • Garage Lot
    • Parking Deposit
      Charged per vehicle.
      $0
    • Parking Fee
      Charged per vehicle.
      $80 / mo
    Comments
    Temporary preview center is located at 2223 Lee Rd. Cleveland Heights, OH 44118. Feel free to park in the parking garage when you visit!
    Read More Read Less

Property Fee Disclaimer: Based on community-supplied data and independent market research. Subject to change without notice. May exclude fees for mandatory or optional services and usage-based utilities.

Details

Lease Options

  • 9 - 15 Month Leases

Property Information

  • Built in 2024
  • 207 units/4 stories

Matterport 3D Tours

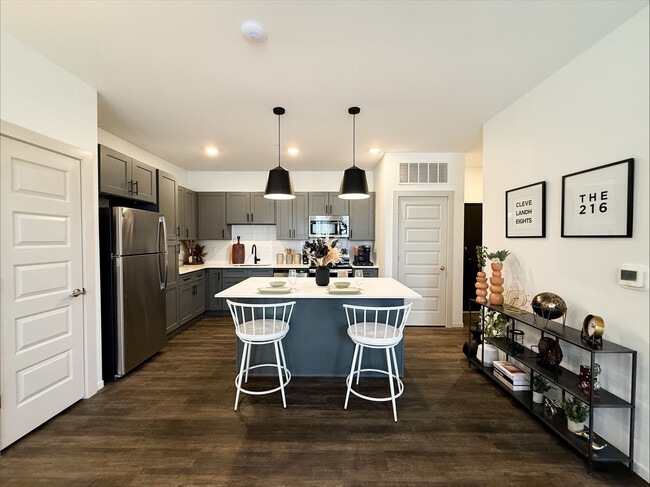
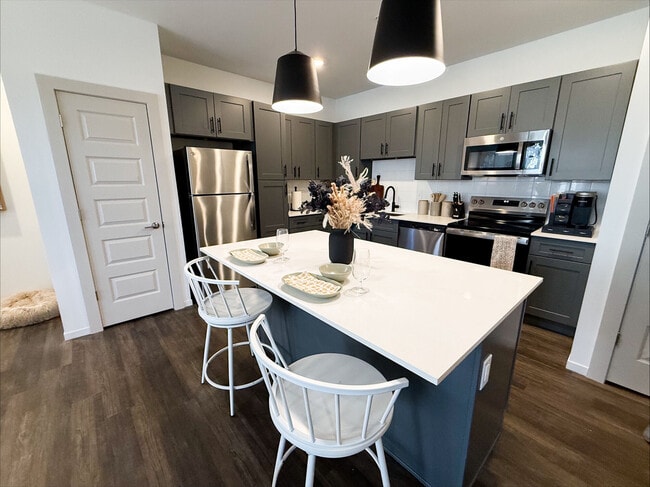
Located at 2223 Lee Rd in Cleveland Heights, Ohio, this thoughtfully designed one-bedroom, one-bathroom unit offers a modern open-concept layout that maximizes every square foot of its compact footprint. Rich hardwood-style flooring flows through the main living areas, anchoring a contemporary aesthetic defined by clean lines and neutral tones. The kitchen is a standout feature, showcasing grey shaker-style cabinetry extending to the ceiling for generous storage, a crisp white countertop, a full suite of stainless steel appliances, and a central island with seating — all illuminated by stylish matte black pendant lights. The kitchen opens seamlessly into the living room, which is brightened by a trio of large windows that invite natural light and offer views of the surrounding neighborhood. The bedroom features plush carpeting and a clean, airy atmosphere, complemented by a dedicated walk-in closet outfitted with built-in shelving and hanging rods for organized storage. The bathroom is finished with a dark grey vanity, white countertop, a frameless glass shower, wood-look tile flooring, and polished chrome fixtures, creating a sleek and functional space. Paneled interior doors and recessed lighting complete the unit's cohesive, contemporary feel.

1BR, 1BA - 715SF
1/5
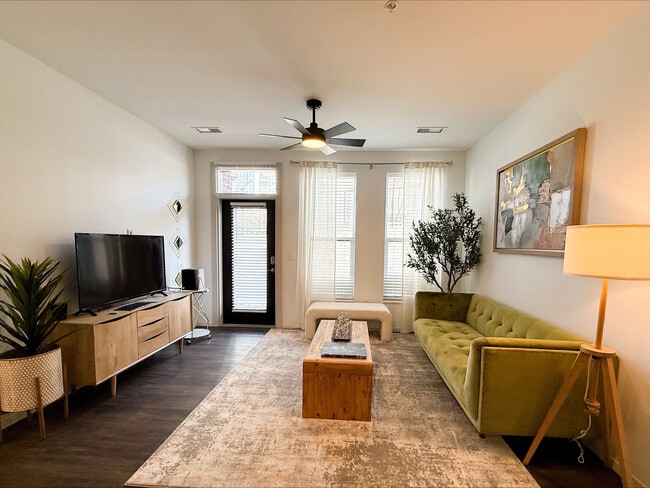
Located at 2223 Lee Rd in Cleveland Heights, Ohio, this thoughtfully designed one-bedroom, one-bathroom unit offers a modern open-concept layout that maximizes every square foot of its compact footprint. Rich hardwood-style flooring flows through the main living areas, anchoring a contemporary aesthetic defined by clean lines and neutral tones.

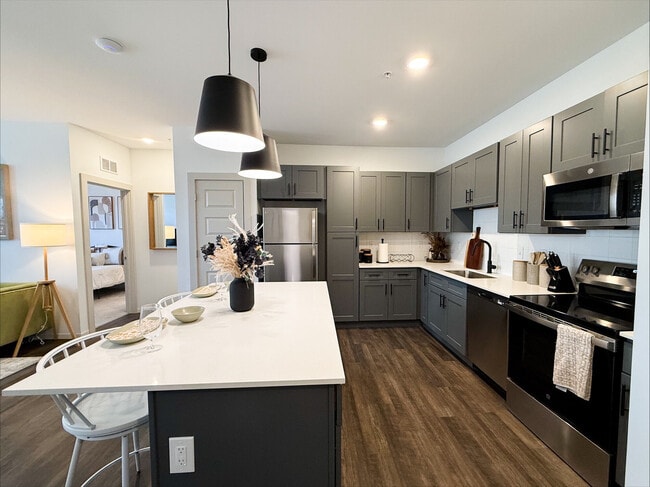
The kitchen is a standout feature, showcasing grey shaker-style cabinetry extending to the ceiling for generous storage, a crisp white countertop, a full suite of stainless steel appliances, and a central island with seating — all illuminated by stylish matte black pendant lights. The kitchen opens seamlessly into the living room, which is brightened by a trio of large windows that invite natural light and offer views of the surrounding neighborhood.

The bedroom features plush carpeting and a clean, airy atmosphere, complemented by a dedicated walk-in closet outfitted with built-in shelving and hanging rods for organized storage. The bathroom is finished with a dark grey vanity, white countertop, a frameless glass shower, wood-look tile flooring, and polished chrome fixtures, creating a sleek and functional space. Paneled interior doors and recessed lighting complete the unit's cohesive, contemporary feel. Located at 2223 Lee Rd in Cleveland Heights, Ohio, this thoughtfully designed one-bedroom, one-bathroom residence offers a clean, modern aesthetic across a single floor. The open-concept layout connects the kitchen and living area seamlessly, creating a bright, airy atmosphere ideal for both everyday living and entertaining. The kitchen is a standout feature, boasting gray shaker-style cabinetry, crisp white quartz countertops, a white subway tile backsplash, and a full suite of stainless steel appliances including a refrigerator, range, and microwave. A central island with a striking blue accent base and pendant lighting overhead adds both function and visual interest. Durable wood-look flooring runs throughout the main living areas, complementing the neutral white walls and recessed lighting. The living area benefits from natural light through large windows and a glass-panel entry door. The bedroom is carpeted for comfort and features a walk-in closet with built-in shelving, providing ample storage. The bathroom is finished with matching gray cabinetry, a white vanity countertop, a walk-in shower with glass enclosure, and the same warm wood-look flooring for a cohesive look. Located at 2223 Lee Rd in Cleveland Heights, OH, this well-appointed 2-bedroom, 2-bathroom single-floor residence offers a thoughtfully designed layout with modern finishes throughout. The open-concept kitchen and living area serves as the heart of the home, featuring a large central island with a quartz countertop, undermount sink, and stylish pendant lighting. Gray shaker-style cabinetry, a white tile backsplash, stainless steel appliances—including a range and over-the-range microwave—and rich hardwood-style flooring complete the kitchen's contemporary aesthetic. The living room is bathed in natural light from multiple large windows fitted with horizontal blinds, and continues the warm hardwood-style flooring. A clean, well-lit hallway connects the main living spaces to the private quarters. Both bedrooms feature plush carpet flooring and generous windows that invite natural light. The primary bedroom is a comfortable retreat with a dedicated closet offering built-in shelving and hanging rods. The bathrooms are finished with gray vanity cabinetry, white quartz countertops, and a tub-shower combination. The overall ambiance is clean, bright, and modern, ideal for contemporary living. Located at 2223 Lee Rd in Cleveland Heights, Ohio, this well-appointed 2-bedroom, 2-bathroom residence offers a thoughtfully designed single-floor layout. The open-concept living and kitchen area serves as the heart of the home, bathed in natural light from a bank of large windows and a glass door that opens to an outdoor balcony. Warm hardwood-style flooring extends throughout the main living areas, complementing the clean white walls and modern finishes.

The kitchen is a standout feature, showcasing gray shaker-style cabinetry, a stainless steel appliance suite including a refrigerator and range, a wall-mounted range hood, and a striking blue-accented island with a white quartz countertop and matte black pendant lighting overhead. A matte black faucet at the island sink adds a cohesive design touch.

A well-lit hallway with recessed lighting and bold dark-paneled doors leads to the private quarters. The bedrooms are carpeted for comfort — the primary bedroom includes a ceiling fan, while the secondary bedroom features a double-door closet and bright windows with outdoor views. The bathrooms are finished with white subway tile surrounding a soaking tub and shower combination. A dedicated closet provides additional storage, rounding out this modern and functional Cleveland Heights residence. Located at 2223 Lee Rd in Cleveland Heights, Ohio, this thoughtfully designed single-floor unit offers a clean, modern aesthetic throughout. The open-concept layout seamlessly connects the kitchen and living area, maximizing the efficient use of space while maintaining an airy, comfortable atmosphere.

The kitchen is a standout feature, outfitted with gray shaker-style cabinetry accented by matte black hardware, white quartz countertops, and a classic subway tile backsplash. A full suite of stainless steel appliances — including a refrigerator, electric range, over-the-range microwave, and dishwasher — provides everything needed for everyday cooking. The kitchen flows directly into the open living area, which is bathed in natural light through multiple large windows with blinds and finished with warm wood-look plank flooring. A ceiling fan adds both function and a finishing touch to the living space.

An entry hallway with two large paneled doors — ideal for closet storage — leads into the main living area, providing a practical and welcoming transition into the unit. The bathroom continues the cohesive design language with matching gray cabinetry, a white countertop vanity, a large mirror, and wood-look tile flooring, all set against crisp white walls for a clean, polished finish.
Property Site Map

Select a unit to view pricing & availability

Any
Studio
1
2
Any
1+
2+
Move-In Date
Viewing Floor:
1 (11 units)
2 (16 units)
3 (15 units)
4 (18 units)
Matterport 3D Tour Matterport 3D Tour
Matterport 3D Tour

About The Marquee at Cedar Lee

The Marquee at Cedar Lee offers brand new studio, one, and two bedroom apartment homes. Located in the heart of the Cedar Lee district, The Marquee will bring an exceptional new way of living to the forefront of the area.

The Marquee at Cedar Lee is an apartment community located in Cuyahoga County and the 44118 ZIP Code. This area is served by the Cleveland Heights-University Heights City attendance zone.

Unique Features

  • Air conditioning - central air
  • Bike rack or bike storage
  • Community gas grill/BBQ area
  • Controlled building access
  • Fire sprinkler system
  • Indoor Bike Storage
  • Intercom entry system
  • No Balcony
  • Pet Friendly
  • Pet stations provided
  • Pets Welcome
  • Pool view
  • Premium Appliances
  • Walk Out Street Address

Contact

View Property Website
Language: English
Open 9am - 6pm Today
  • Monday - Friday, 9am - 6pm
  • Saturday, By Appointment
  • Sunday, Closed
Property Management Company Logo

Community Amenities

Pool

Fitness Center

Elevator

Clubhouse

  • Package Service
  • Wi-Fi
  • Elevator
  • Business Center
  • Clubhouse
  • Lounge
  • Breakfast/Coffee Concierge
  • Fitness Center
  • Pool
  • Bicycle Storage
  • Roof Terrace
  • Sundeck
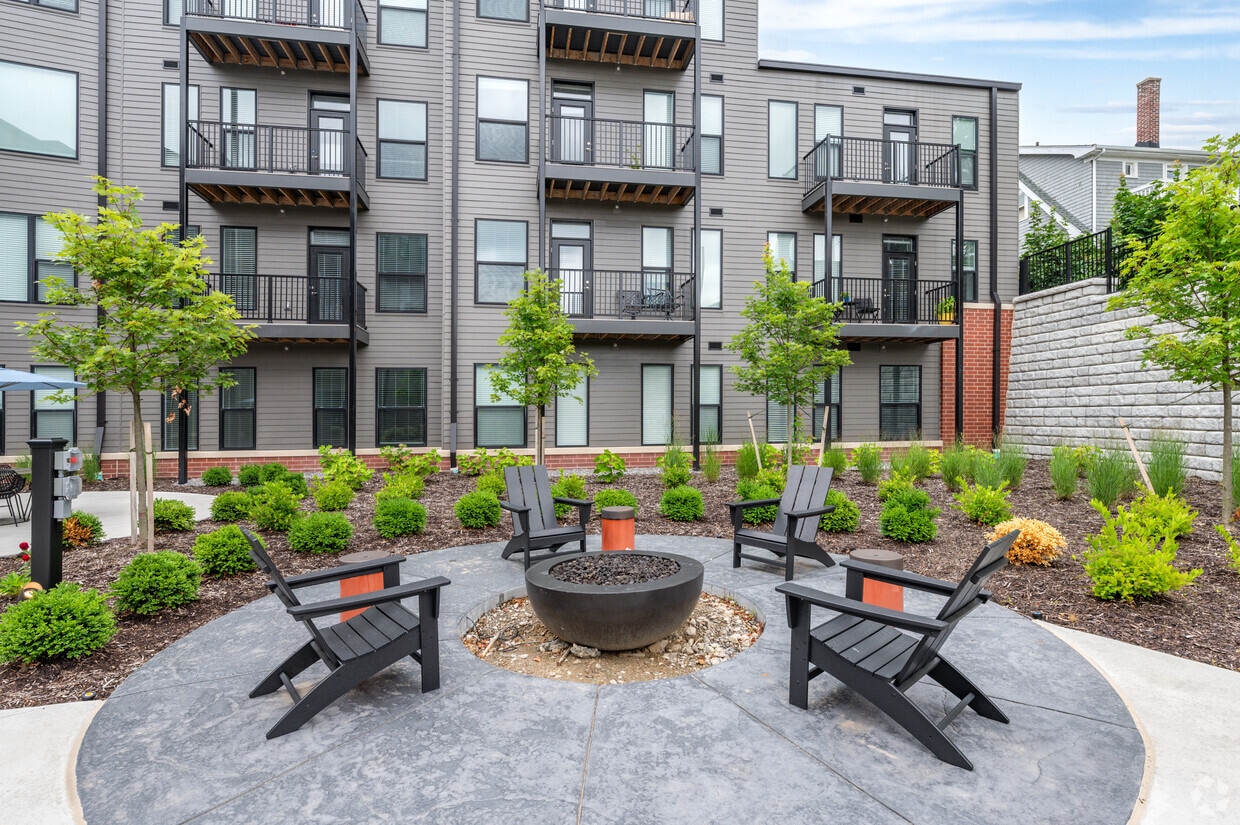
  • Courtyard
  • Grill

Apartment Features

Washer/Dryer

Air Conditioning

Dishwasher

High Speed Internet Access

  • High Speed Internet Access
  • Washer/Dryer
  • Air Conditioning
  • Intercom
  • Sprinkler System
  • Dishwasher
  • Disposal
  • Ice Maker
  • Quartz Countertops
  • Hardwood Floors
  • Views
  • Balcony
Location
2223 Lee Rd, Cleveland,
OH 44118
Get Directions
Schools Restaurants Groceries Coffee Banks Shops Fitness
| Edit
Edit Commute

Destination is required

Under 30 minutes

Commute Time is calculated at rush hour.
City - Cleveland

Nestled on the banks of Lake Erie in northeastern Ohio, Cleveland is the second largest city in the state. Boasting world-class attractions with a laid-back atmosphere, Cleveland offers residents the best of both worlds. Residents and visitors alike rave about the city’s entertainment options, from the Cleveland Museum of Art to the Cleveland Orchestra.

This city is filled with artistic and cultural gems like the Rock and Roll Hall of Fame, a city landmark featuring a wealth of interactive exhibits and legendary music paraphernalia. Playhouse Square Center hosts various shows as the largest performing arts center in the nation, outside of New York. Beachland Ballroom brings musical acts from all over the world to Cleveland. The amenities in Cleveland are endless with Edgewater Park Beach, Greater Cleveland Aquarium, House of Blues, Cleveland Metroparks Zoo, and even the house used in “A Christmas Story.

Learn more about living in Cleveland 
Amenities
  • Package Service
  • Wi-Fi
  • Elevator
  • Business Center
  • Clubhouse
  • Lounge
  • Breakfast/Coffee Concierge
  • Roof Terrace
  • Sundeck
  • Courtyard
  • Grill
  • Fitness Center
  • Pool
  • Bicycle Storage
  • Air conditioning - central air
  • Bike rack or bike storage
  • Community gas grill/BBQ area
  • Controlled building access
  • Fire sprinkler system
  • Indoor Bike Storage
  • Intercom entry system
  • No Balcony
  • Pet Friendly
  • Pet stations provided
  • Pets Welcome
  • Pool view
  • Premium Appliances
  • Walk Out Street Address
  • High Speed Internet Access
  • Washer/Dryer
  • Air Conditioning
  • Intercom
  • Sprinkler System
  • Dishwasher
  • Disposal
  • Ice Maker
  • Quartz Countertops
  • Hardwood Floors
  • Views
  • Balcony
Expenses
Recurring
Cat Rent $35
Dog Rent $35
Fish Rent $35
One-Time
Cat Fee $300
Dog Fee $300
Fish Fee $300
Office Hours
Monday 9am - 6pm
Tuesday 9am - 6pm
Wednesday 9am - 6pm
Thursday 9am - 6pm
Friday 9am - 6pm
Saturday By Appointment
Sunday Closed
216-714-1246
Education
Colleges & Universities Distance
John Carroll University
Drive: 7 min 2.8 mi
Case Western Reserve
Drive: 7 min 2.9 mi
Cleveland Institute of Art
Drive: 7 min 3.0 mi
Cleveland Institute of Music
Drive: 8 min 3.4 mi
The Marquee at Cedar Lee is within 7 minutes or 2.8 miles from John Carroll University. It is also near Cleveland Institute of Art and Case Western Reserve.
Schools
  • Public Schools
  • Private Schools
Fairfax Elementary School
Public Elementary School
Grades K-5
303 Students
Attendance Zone
Onaway Elementary School
Public Elementary School
Grades PK-5
467 Students
Nearby
Roxboro Middle School
Public Middle School
Grades 6-8
545 Students
Attendance Zone
Cleveland Heights High School
Public High School
Grades 9-12
1,589 Students
Attendance Zone
Communion of Saints School
Private Elementary & Middle School
Grades PK-8
200 Students
Nearby
Chaviva High School
Private High School
Grades 9-12
38 Students
Nearby
School data provided by The GreatSchools Rating helps parents compare schools within a state based on a variety of school quality indicators and provides a helpful picture of how effectively each school serves all of its students. Ratings are on a scale of 1 (below average) to 10 (above average) and can include test scores, college readiness, academic progress, advanced courses, equity, discipline and attendance data. We also advise parents to visit schools, consider other information on school performance and programs, and consider family needs as part of the school selection process.

View GreatSchools Rating Methodology


Data provided by GreatSchools.org © 2026. All rights reserved.
Transportation

Transportation options available in Cleveland include Lee (Green Line), located 1.3 miles from The Marquee at Cedar Lee. The Marquee at Cedar Lee is near Cleveland-Hopkins International, located 19.2 miles or 35 minutes away.

Transit / Subway Distance
Lee (Green Line)
Drive: 3 min 1.3 mi
South Park
Drive: 4 min 1.6 mi
Attleboro
Drive: 4 min 1.7 mi
Southington (Green Line)
Drive: 5 min 1.9 mi
Coventry
Drive: 6 min 2.5 mi
Commuter Rail Distance
Cleveland Lakefront Station
Drive: 21 min 9.9 mi
Canal Exploration Center
Drive: 26 min 10.8 mi
Rockside
Drive: 24 min 10.9 mi
Brecksville
Drive: 36 min 19.9 mi
Boston Mill
Drive: 37 min 22.8 mi
Airports Distance
Airports Distance
Cleveland-Hopkins International
Drive: 35 min 19.2 mi
Getting Around
Moderately Walkable
Walkability
70 / 100
Limited Public Transit
Transit
30 / 100
Fairly Drivable
Drivability
50 / 100
Moderately Bikeable
Bikeability
60 / 100

Scores provided by

What do Walkability, Transit, Drivability, and Bikeability mean? Walkability measures the walking distance to day-to-day needs. Transit measures access to public transportation. Drivability measures congestion, parking availability, and access to major roads. Bikeability measures the suitability for cycling. How It Works
Active
Soundscore™
68 / 100

Traffic

Busy

Airport

Calm

Businesses

Active

Scores provided by

HowLoud What is a Sound Score Rating? A Sound Score Rating aggregates noise caused by vehicle traffic, airplane traffic and local sources. How It Works
Points of Interest

Time and distance from The Marquee at Cedar Lee.

Shopping Centers Distance
University Corners
Walk: 13 min 0.7 mi
Taylor Commons Plaza
Walk: 20 min 1.1 mi
1846 Coventry Rd
Drive: 3 min 1.4 mi
The Marquee at Cedar Lee has 3 shopping centers within 1.4 miles, which is about a 3-minute drive. The miles and minutes will be for the farthest away property.
Parks and Recreation Distance
Nature Center at Shaker Lakes
Drive: 4 min 1.5 mi
Children's Museum of Cleveland
Drive: 6 min 2.8 mi
Cleveland Botanical Garden
Drive: 7 min 3.2 mi
Cleveland Museum of Natural History
Drive: 8 min 3.5 mi
Acacia Reservation
Drive: 10 min 4.2 mi
The Marquee at Cedar Lee has 5 parks within 4.2 miles, including Nature Center at Shaker Lakes, Children's Museum of Cleveland, and Cleveland Botanical Garden.
Hospitals Distance
Hospitals Distance
University Hospitals of Cleveland
Drive: 7 min 3.0 mi
Rainbow Babies and Childrens Hospital
Drive: 7 min 3.0 mi
Cleveland Clinic Children's Hospital for Rehab
Drive: 7 min 3.2 mi
The Marquee at Cedar Lee has 3 hospitals within 3.2 miles, the nearest is University Hospitals of Cleveland which is 3.0 miles away and a 7 minute drive.
Military Bases Distance
Mansfield Lahm Airport Air Guard Station
Drive: 108 min 87.6 mi
The Marquee at Cedar Lee is 87.6 miles and a 108 minute drive from Mansfield Lahm Airport Air Guard Station.


Reviews for The Marquee at Cedar Lee

5.0
Renter Rating
5 Stars
7
4 Stars
0
3 Stars
0
2 Stars
0
1 Star
0
Share details of your own experience with this property
Renter Reviews 7 Reviews
 
  • Most Recent
  • Most Helpful
  • Rating Low-High
  • Rating High-Low
Submitted by a verified resident of the apartment community. Participating residents may receive reward points in exchange for posting a review during their lease term, regardless of the nature of the review. Delete

Property Manager Responded:

Property Manager Responded

Show full review Show less
Was this helpful? Vote review helpful Thanks for your feedback!
Flag Review
  1. ...
  2. ...

The Marquee at Cedar Lee Photos

  • The Marquee at Cedar Lee

  • 1BR, 1BA - 715SF

Nearby Apartments

Within 50 Miles of The Marquee at Cedar Lee

  • The Ascent

    12301 Cedar Rd

    Cleveland Heights, OH 44106

    $1,739 - $5,724

    1-3 Br 1.7 mi

Frequently Asked Questions
Does The Marquee at Cedar Lee have in-unit laundry?

The Marquee at Cedar Lee has units with in‑unit washers and dryers, making laundry day simple for residents.

What utilities are included in rent at The Marquee at Cedar Lee?

Utilities are not included in rent. Residents should plan to set up and pay for all services separately.

Is parking available at The Marquee at Cedar Lee?

Parking is available at The Marquee at Cedar Lee. Fees may apply depending on the type of parking offered. Contact this property for details.

Which floor plans are available, and what are the price ranges?

The Marquee at Cedar Lee has studios to two-bedrooms with rent ranges from $1,625/mo. to $2,990/mo.

Is The Marquee at Cedar Lee pet-friendly?

Yes, The Marquee at Cedar Lee welcomes pets. Breed restrictions, weight limits, and additional fees may apply. View this property's pet policy.

How much income do I need to rent at The Marquee at Cedar Lee?

A good rule of thumb is to spend no more than 30% of your gross income on rent. Based on the lowest available rent of $1,625 for a studio, you would need to earn about $65,000 per year to qualify. Want to double-check your budget? Calculate how much rent you can afford with our Rent Affordability Calculator.

Does The Marquee at Cedar Lee have move-in specials?

The Marquee at Cedar Lee is offering Specials for eligible applicants, with rental rates starting at $1,625.

Does The Marquee at Cedar Lee offer Matterport 3D tours?

Yes! The Marquee at Cedar Lee offers 5 Matterport 3D Tours. Explore different floor plans and see unit level details, all without leaving home.
Back To Top
Send a Message
Contact Property
enter move in date in the format: 2 digit month / 2 digit day / 4 digit year

I would like to...

Send Message

Submitting Request

Send a Message
Contact Property

Thank you! Your email has been sent.

Error

Report an Issue Print Get Directions
Try These Popular Nearby Searches

Cities

  • Maple Hts Rentals
  • Newburgh Heights Rentals
  • Brooklyn Rentals
  • Linndale Rentals
  • Cuyahoga Heights Rentals

Search by Bedrooms

  • Studio Apartments in Cleveland
  • 1 Bedroom Apartments in Cleveland
  • 2 Bedroom Apartments in Cleveland
  • 3 Bedroom Apartments in Cleveland
  • Rooms for Rent in Cleveland

Other Rental Types

  • Cleveland Lofts for Rent
  • Cleveland Houses for Rent
  • Cleveland Condos for Rent
  • Cleveland Townhomes for Rent
  • Private Landlord Rentals Cleveland
  • Cleveland Duplex Rentals
  • 44118 Houses for Rent
  • 44118 Condos for Rent
  • 44118 Townhomes for Rent

Stay on Budget

  • Cleveland Apartments Under $500
  • Cleveland Apartments Under $700
  • Cleveland Apartments Under $800
  • Cleveland Apartments Under $900
  • Cleveland Apartments Under $1,100
  • Cleveland Apartments Under $1,200
  • Cleveland Apartments Under $1,300
  • Cleveland Apartments Under $1,500

Filter by Popular Amenities

  • Pet Friendly Apartments in Cleveland
  • Furnished Apartments in Cleveland
  • Apartments with Washer & Dryer in Cleveland
  • Wheelchair Accessible Apartments in Cleveland
  • Apartments with EV Charging in Cleveland
  • Apartments with Balcony in Cleveland
  • Apartments with Air Conditioning in Cleveland
  • Cleveland Apartments with Virtual Tours
  • Cleveland Waterfront Apartments

Find Specialty Housing

  • Student Housing in Cleveland
  • Cleveland Low Income Housing
  • Senior Housing in Cleveland
  • Short Term Rentals in Cleveland
  • Luxury Apartments in Cleveland
  • Cheap Apartments in Cleveland
  • Corporate Housing in Cleveland
  • Move-In Specials in Cleveland
  • New Apartments in Cleveland
  • About Us
  • Advertise
  • Legal Notices
  • Privacy Notice
  • Avoid Scams
  • Accessibility
  • Calculate Rent Affordability
  • Renterverse
  • Sitemap
Property Logo
apartments.com
© 2026 CoStar Group, Inc. Equal Housing Opportunity

Equal Housing Opportunity

© 2026 CoStar Group, Inc.

Equal Housing Opportunity

Ready to Apply?

Good News! This rental is accepting applications through Apartments.com. Act now and your $ purchase will include 9 additional FREE application submissions to participating properties.

Or if you already have an account


Required

Required

Valid Email Required

You must acknowledge the disclaimer to continue
Next
You're leaving Apartments.com

Do you want this community to contact you?

Required

Required

Valid Email Required

Continue to Property Website
Skip this Step
Continue

Take me to this property's website
Schedule Tour
Interested in this property? Schedule a tour today.
Rate & Review The Marquee at Cedar Lee
Please select a rating
50 character minimum
By clicking submit, I agree to the Apartments.com Terms of Service and the Ratings & Reviews Terms of Use.
Share This Listing
Listing Image

2223 Lee Rd

Cleveland, OH 44118

Email

Link Copied

(216) 714-1246
Get Directions
Schools Restaurants Groceries Coffee Banks Shops Fitness
Select a unit to view pricing and availability
Floor
1 (11 units)
2 (16 units)
3 (15 units)
4 (18 units)
Any
Studio
1
2
Any
1+
2+
Move-In Date
Matterport 3D Tour Matterport 3D Tour
Matterport 3D Tour

