Map
  • Add a Property
  • Renter Tools
    • Favorites
    • Saved Searches
  • Manage Rentals
  • Apartments For Rent
  • Houses For Rent
  • Condos For Rent
  • Townhomes For Rent
  • Help Center
  • Madison Average Rent
  • Area Guide
  • Rent Calculator
  • Property Management Companies

Language

Apartments.com Logo
Manage Rentals      Sign Up / Sign In
  • Primary Photo - The Marling
  • Interior Photo - The Marling
    Interior Photo - The Marling
  • Interior Photo - The Marling
    Interior Photo - The Marling
Contact This Property

Language: English

Open 9am - 5pm Today

View All Hours Office Hours Monday - Friday, 9am - 5pm Saturday, 9am - 1pm Sunday, Closed

The Marling media gallery Unit
call 608-400-4094
Floor Plan View Body
Wisconsin Dane County Madison East Madison

The Marling

1827 E Washington Ave, Madison, WI 53704 Leasing Office: 1825 E Washington Ave, Madison, WI 53704

4.0
Renter Rating 3 Reviews
Verified Listing CoStar Verified® Listing

This Listing has been verified by CoStar’s listing verification process, which combines internal screening and fraud detection technology. Always beware of scams.

Today
Share Listing
Favorites
608-400-4094
Property Management Company Logo
  • Monthly Rent

    $1,510 - $3,115

  • Bedrooms

    Studio - 3 bd

  • Bathrooms

    1 - 3 ba

  • Square Feet

    569 - 1,469 sq ft

The Marling
Property Management Company Logo
Share Listing
Favorites

Up to $1500 off first months rent!

Up to $1500 off first months rent on select two bedrooms! Call for details! Restrictions apply

Highlights

  • Office
  • Dog Park
  • Business Center

Pricing & Floor Plans

filter results by bedrooms
Cost Calculator: Estimate your monthly and one-time fees.
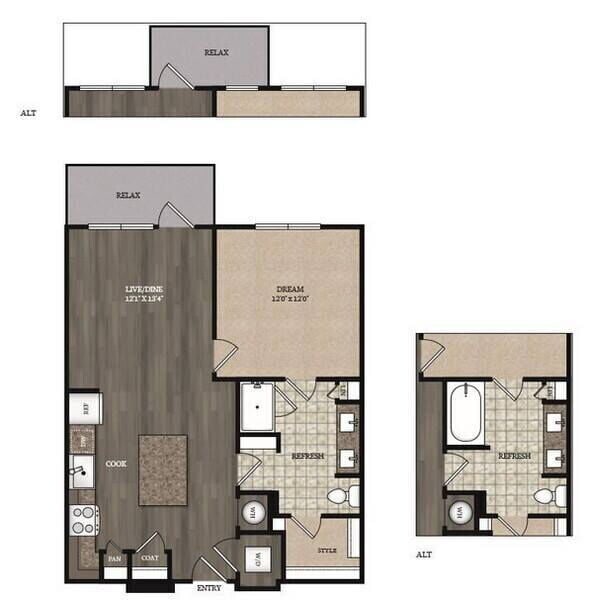
S1
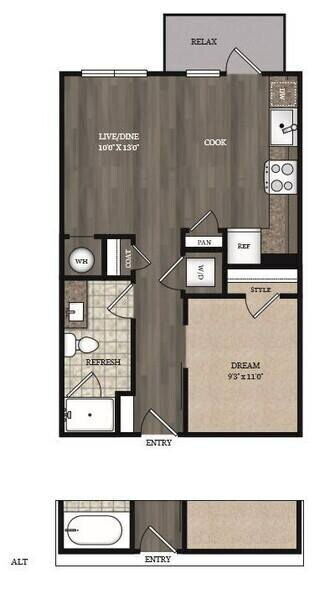
$1,510 – $1,680 Studio 1 Bath 569 – 607 Sq Ft $250 Deposit
17 Available units
Unit
Base Price
Sq Ft
Availability
Unit Details
  • Unit 153
    price $1,595
    square feet 600
    availibility Now
  • Unit 216
    price $1,600
    square feet 569
    availibility Now
  • Unit 423
    price $1,650
    square feet 569
    availibility Now
  • Unit 453
    price $1,610
    square feet 600
    availibility Jun 1
  • Unit 417
    price $1,650
    square feet 569
    availibility Jun 1
  • Unit 415
    price $1,650
    square feet 572
    availibility Jun 1
  • Unit 115
    price $1,650
    square feet 570
    availibility Jun 2
  • Unit 311
    price $1,545
    square feet 570
    availibility Jul 1
  • Unit 442
    price $1,610
    square feet 607
    availibility Jul 1
  • Unit 448
    price $1,680
    square feet 600
    availibility Jul 1
  • Unit 126
    price $1,510
    square feet 570
    availibility Jul 29
  • Unit 200
    price $1,600
    square feet 607
    availibility Aug 1
  • Unit 213
    price $1,625
    square feet 569
    availibility Aug 1
  • Unit 111
    price $1,650
    square feet 570
    availibility Aug 1
  • Unit 329
    price $1,545
    square feet 570
    availibility Sep 1
  • Unit 128
    price $1,595
    square feet 569
    availibility Sep 1
  • Unit 410
    price $1,610
    square feet 600
    availibility Sep 1

A5
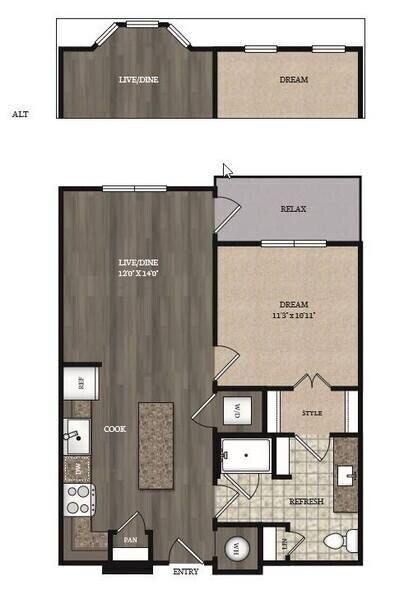
$1,875 1 Bed 1 Bath 850 Sq Ft $250 Deposit
1 Available unit
Unit
Base Price
Sq Ft
Availability
Unit Details
  • Unit 351
    price $1,875
    square feet 850
    availibility May 30
A1
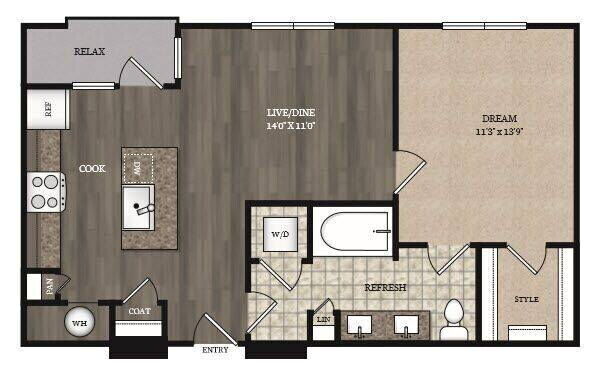
$1,790 – $1,860 1 Bed 1 Bath 662 – 725 Sq Ft $250 Deposit
11 Available units
Unit
Base Price
Sq Ft
Availability
Unit Details
  • Unit 217
    price $1,800
    square feet 662
    availibility Jun 1
  • Unit 482
    price $1,790
    square feet 675
    availibility Jul 1
  • Unit 229
    price $1,800
    square feet 707
    availibility Jul 1
  • Unit 208
    price $1,815
    square feet 725
    availibility Jul 1
  • Unit 106
    price $1,810
    square feet 725
    availibility Aug 1
  • Unit 147
    price $1,810
    square feet 725
    availibility Sep 1
  • Unit 245
    price $1,815
    square feet 725
    availibility Sep 1
  • Unit 308
    price $1,820
    square feet 725
    availibility Sep 1
  • Unit 306
    price $1,820
    square feet 725
    availibility Sep 1
  • Unit 566
    price $1,845
    square feet 675
    availibility Sep 1
  • Unit 366
    price $1,860
    square feet 675
    availibility Sep 1

A2
$1,850 1 Bed 1 Bath 720 Sq Ft $250 Deposit
1 Available unit
Unit
Base Price
Sq Ft
Availability
Unit Details
  • Unit 163
    price $1,850
    square feet 720
    availibility Jul 1
A3
$1,855 – $1,890 1 Bed 1 Bath 755 Sq Ft $250 Deposit
3 Available units
Unit
Base Price
Sq Ft
Availability
Unit Details
  • Unit 383
    price $1,855
    square feet 755
    availibility Jul 1
  • Unit 169
    price $1,875
    square feet 755
    availibility Sep 1
  • Unit 269
    price $1,890
    square feet 755
    availibility Sep 1
A6 w/Den
$2,135 1 Bed 1 Bath 963 Sq Ft $250 Deposit
1 Available unit
Unit
Base Price
Sq Ft
Availability
Unit Details
  • Unit 387
    price $2,135
    square feet 963
    availibility Jul 1
A4
$1,890 1 Bed 1 Bath 769 Sq Ft $250 Deposit
1 Available unit
Unit
Base Price
Sq Ft
Availability
Unit Details
  • Unit 104
    price $1,890
    square feet 769
    availibility Aug 1
B1
$2,570 – $2,640 2 Beds 2 Baths 1,008 – 1,085 Sq Ft $250 Deposit
10 Available units
Unit
Base Price
Sq Ft
Availability
Unit Details
  • Unit 313
    price $2,570
    square feet 1,022
    availibility Now
  • Unit 114
    price $2,575
    square feet 1,008
    availibility Now
  • Unit 573
    price $2,615
    square feet 1,085
    availibility Now
  • Unit 586
    price $2,640
    square feet 1,053
    availibility Now
  • Unit 449
    price $2,590
    square feet 1,085
    availibility Jul 1
  • Unit 247
    price $2,585
    square feet 1,085
    availibility Aug 1
  • Unit 386
    price $2,620
    square feet 1,053
    availibility Aug 1
  • Unit 244
    price $2,635
    square feet 1,085
    availibility Aug 1
  • Unit 349
    price $2,590
    square feet 1,085
    availibility Sep 1
  • Unit 123
    price $2,630
    square feet 1,025
    availibility Sep 1

B3
$2,645 – $2,655 2 Beds 2 Baths 1,172 – 1,179 Sq Ft $250 Deposit
3 Available units
Unit
Base Price
Sq Ft
Availability
Unit Details
  • Unit 142
    price $2,645
    square feet 1,179
    availibility Now
  • Unit 134
    price $2,645
    square feet 1,172
    availibility Now
  • Unit 234
    price $2,655
    square feet 1,172
    availibility Now
B5
$2,705 – $2,845 2 Beds 2 Baths 1,216 – 1,294 Sq Ft $250 Deposit
2 Available units
Unit
Base Price
Sq Ft
Availability
Unit Details
  • Unit 319
    price $2,705
    square feet 1,216
    availibility Jun 1
  • Unit 452
    price $2,845
    square feet 1,294
    availibility Sep 1
B4
$2,690 2 Beds 2 Baths 1,179 Sq Ft $250 Deposit
1 Available unit
Unit
Base Price
Sq Ft
Availability
Unit Details
  • Unit 469
    price $2,690
    square feet 1,179
    availibility Sep 1
C1
$3,115 3 Beds 3 Baths 1,469 Sq Ft $250 Deposit
1 Available unit
Unit
Base Price
Sq Ft
Availability
Unit Details
  • Unit 281
    price $3,115
    square feet 1,469
    availibility Jun 2
S1
$1,510 – $1,680 Studio 1 Bath 569 – 607 Sq Ft $250 Deposit
17 Available units
Unit
Base Price
Sq Ft
Availability
Unit Details
  • Unit 153
    price $1,595
    square feet 600
    availibility Now
  • Unit 216
    price $1,600
    square feet 569
    availibility Now
  • Unit 423
    price $1,650
    square feet 569
    availibility Now
  • Unit 453
    price $1,610
    square feet 600
    availibility Jun 1
  • Unit 417
    price $1,650
    square feet 569
    availibility Jun 1
  • Unit 415
    price $1,650
    square feet 572
    availibility Jun 1
  • Unit 115
    price $1,650
    square feet 570
    availibility Jun 2
  • Unit 311
    price $1,545
    square feet 570
    availibility Jul 1
  • Unit 442
    price $1,610
    square feet 607
    availibility Jul 1
  • Unit 448
    price $1,680
    square feet 600
    availibility Jul 1
  • Unit 126
    price $1,510
    square feet 570
    availibility Jul 29
  • Unit 200
    price $1,600
    square feet 607
    availibility Aug 1
  • Unit 213
    price $1,625
    square feet 569
    availibility Aug 1
  • Unit 111
    price $1,650
    square feet 570
    availibility Aug 1
  • Unit 329
    price $1,545
    square feet 570
    availibility Sep 1
  • Unit 128
    price $1,595
    square feet 569
    availibility Sep 1
  • Unit 410
    price $1,610
    square feet 600
    availibility Sep 1

A5
$1,875 1 Bed 1 Bath 850 Sq Ft $250 Deposit
1 Available unit
Unit
Base Price
Sq Ft
Availability
Unit Details
  • Unit 351
    price $1,875
    square feet 850
    availibility May 30
A1
$1,790 – $1,860 1 Bed 1 Bath 662 – 725 Sq Ft $250 Deposit
11 Available units
Unit
Base Price
Sq Ft
Availability
Unit Details
  • Unit 217
    price $1,800
    square feet 662
    availibility Jun 1
  • Unit 482
    price $1,790
    square feet 675
    availibility Jul 1
  • Unit 229
    price $1,800
    square feet 707
    availibility Jul 1
  • Unit 208
    price $1,815
    square feet 725
    availibility Jul 1
  • Unit 106
    price $1,810
    square feet 725
    availibility Aug 1
  • Unit 147
    price $1,810
    square feet 725
    availibility Sep 1
  • Unit 245
    price $1,815
    square feet 725
    availibility Sep 1
  • Unit 308
    price $1,820
    square feet 725
    availibility Sep 1
  • Unit 306
    price $1,820
    square feet 725
    availibility Sep 1
  • Unit 566
    price $1,845
    square feet 675
    availibility Sep 1
  • Unit 366
    price $1,860
    square feet 675
    availibility Sep 1

A2
$1,850 1 Bed 1 Bath 720 Sq Ft $250 Deposit
1 Available unit
Unit
Base Price
Sq Ft
Availability
Unit Details
  • Unit 163
    price $1,850
    square feet 720
    availibility Jul 1
A3
$1,855 – $1,890 1 Bed 1 Bath 755 Sq Ft $250 Deposit
3 Available units
Unit
Base Price
Sq Ft
Availability
Unit Details
  • Unit 383
    price $1,855
    square feet 755
    availibility Jul 1
  • Unit 169
    price $1,875
    square feet 755
    availibility Sep 1
  • Unit 269
    price $1,890
    square feet 755
    availibility Sep 1
A6 w/Den
$2,135 1 Bed 1 Bath 963 Sq Ft $250 Deposit
1 Available unit
Unit
Base Price
Sq Ft
Availability
Unit Details
  • Unit 387
    price $2,135
    square feet 963
    availibility Jul 1
A4
$1,890 1 Bed 1 Bath 769 Sq Ft $250 Deposit
1 Available unit
Unit
Base Price
Sq Ft
Availability
Unit Details
  • Unit 104
    price $1,890
    square feet 769
    availibility Aug 1
B1
$2,570 – $2,640 2 Beds 2 Baths 1,008 – 1,085 Sq Ft $250 Deposit
10 Available units
Unit
Base Price
Sq Ft
Availability
Unit Details
  • Unit 313
    price $2,570
    square feet 1,022
    availibility Now
  • Unit 114
    price $2,575
    square feet 1,008
    availibility Now
  • Unit 573
    price $2,615
    square feet 1,085
    availibility Now
  • Unit 586
    price $2,640
    square feet 1,053
    availibility Now
  • Unit 449
    price $2,590
    square feet 1,085
    availibility Jul 1
  • Unit 247
    price $2,585
    square feet 1,085
    availibility Aug 1
  • Unit 386
    price $2,620
    square feet 1,053
    availibility Aug 1
  • Unit 244
    price $2,635
    square feet 1,085
    availibility Aug 1
  • Unit 349
    price $2,590
    square feet 1,085
    availibility Sep 1
  • Unit 123
    price $2,630
    square feet 1,025
    availibility Sep 1

B3
$2,645 – $2,655 2 Beds 2 Baths 1,172 – 1,179 Sq Ft $250 Deposit
3 Available units
Unit
Base Price
Sq Ft
Availability
Unit Details
  • Unit 142
    price $2,645
    square feet 1,179
    availibility Now
  • Unit 134
    price $2,645
    square feet 1,172
    availibility Now
  • Unit 234
    price $2,655
    square feet 1,172
    availibility Now
B5
$2,705 – $2,845 2 Beds 2 Baths 1,216 – 1,294 Sq Ft $250 Deposit
2 Available units
Unit
Base Price
Sq Ft
Availability
Unit Details
  • Unit 319
    price $2,705
    square feet 1,216
    availibility Jun 1
  • Unit 452
    price $2,845
    square feet 1,294
    availibility Sep 1
B4
$2,690 2 Beds 2 Baths 1,179 Sq Ft $250 Deposit
1 Available unit
Unit
Base Price
Sq Ft
Availability
Unit Details
  • Unit 469
    price $2,690
    square feet 1,179
    availibility Sep 1
C1
$3,115 3 Beds 3 Baths 1,469 Sq Ft $250 Deposit
1 Available unit
Unit
Base Price
Sq Ft
Availability
Unit Details
  • Unit 281
    price $3,115
    square feet 1,469
    availibility Jun 2
* Price shown is base rent. Excludes user-selected optional fees and variable or usage-based fees and required charges due at or prior to move-in or at move-out.View Fees and Policies for details. Price, availability, fees, and any applicable rent special are subject to change without notice.
* Square footage definitions vary. Displayed square footage is approximate.

Fees and Policies

The fees listed below are community-provided and may exclude utilities or add-ons. All payments are made directly to the property and are non-refundable unless otherwise specified. Use the Cost Calculator to determine costs based on your needs.

  • One-Time Basics
    • Due at Application
      • Application Fee Per Applicant
        Charged per applicant.
        $100
  • Dogs
    • Monthly Pet Fee
      Max of 2. Charged per pet.
      $40 / mo
    Comments
    The Marling is a pet-friendly community. Bring your dogs and cats to The Marling and show them how smart you are in selecting your new home!! Two pets per apartment with no weight or breed restrictions. $25.00 per month for cats and $40 per month ...
    Read More Read Less
  • Cats
    • Monthly Pet Fee
      Max of 2. Charged per pet.
      $40 / mo
    Comments
    The Marling is a pet-friendly community. Bring your dogs and cats to The Marling and show them how smart you are in selecting your new home!! Two pets per apartment with no weight or breed restrictions. $25.00 per month for cats and $40 per month ...
    Read More Read Less
  • Storage Unit
    • Storage Deposit
      Charged per rentable item.
      $0
    • Storage Rent
      Charged per rentable item.
      $50 / mo

Property Fee Disclaimer: Based on community-supplied data and independent market research. Subject to change without notice. May exclude fees for mandatory or optional services and usage-based utilities.

Details

Lease Options

  • 12 mo

Property Information

  • Built in 2018
  • 228 units/5 stories

Matterport 3D Tours

This well-appointed single-floor residence offers a thoughtfully designed open-concept layout that seamlessly connects the kitchen and living areas. The kitchen serves as the centerpiece of the space, showcasing rich dark wood cabinetry that provides ample storage, paired elegantly with light granite countertops featuring subtle veining. A spacious kitchen island with a built-in sink adds both functionality and a natural gathering point for the space. Stainless steel appliances, including a French door refrigerator with ice and water dispenser, a microwave, and a range, complete the modern kitchen setup. Stylish pendant lighting hangs above the island, while a track light fixture adds additional illumination to the cooking area. The flooring throughout is a warm, medium-toned hardwood-style plank that adds continuity and a sense of warmth across the open floor plan. A dedicated laundry area is conveniently tucked behind closet doors and features a stacked washer and dryer unit, maximizing space efficiency. The white walls and recessed lighting contribute to a bright, clean aesthetic throughout, while the open layout allows for a flexible and spacious feel. Overall, the space combines practicality with contemporary design for comfortable, modern living.

2BR, 2BA
1/19
This well-appointed single-floor residence offers a thoughtfully designed open-concept layout that seamlessly connects the kitchen and living areas. The kitchen serves as the centerpiece of the space, showcasing rich dark wood cabinetry that provides ample storage, paired elegantly with light granite countertops featuring subtle veining. A spacious kitchen island with a built-in sink adds both functionality and a natural gathering point for the space. Stainless steel appliances, including a French door refrigerator with ice and water dispenser, a microwave, and a range, complete the modern kitchen setup. Stylish pendant lighting hangs above the island, while a track light fixture adds additional illumination to the cooking area. The flooring throughout is a warm, medium-toned hardwood-style plank that adds continuity and a sense of warmth across the open floor plan. A dedicated laundry area is conveniently tucked behind closet doors and features a stacked washer and dryer unit, maximizing space efficiency. The white walls and recessed lighting contribute to a bright, clean aesthetic throughout, while the open layout allows for a flexible and spacious feel. Overall, the space combines practicality with contemporary design for comfortable, modern living. This well-appointed single-floor residence showcases a thoughtfully designed open-concept layout that maximizes functionality and flow. The kitchen serves as a central highlight, featuring a granite-topped island with sleek metal legs, providing both additional workspace and a casual dining or gathering spot. Elegant pendant lighting with cone-shaped fixtures hangs above the island, adding a modern touch to the space. The kitchen connects seamlessly to the rest of the unit, allowing for easy movement throughout. Hardwood-style flooring runs throughout the main living areas, lending warmth and a cohesive aesthetic. The layout includes multiple rooms accessible from a central hallway, each framed by clean white panel doors that contribute to the crisp, contemporary feel. Closet space is thoughtfully integrated, with at least one visible walk-in or reach-in closet offering practical storage solutions. The walls are finished in a neutral, light tone that enhances the brightness of the space. Ceiling vents suggest a central HVAC system for year-round comfort. Overall, the residence presents a clean, modern aesthetic with practical design elements that cater to everyday living. This well-appointed single-floor commercial space combines modern design with functional amenities, making it an ideal setting for professional and collaborative use. The grand lobby entrance sets a sophisticated tone, showcasing soaring ceilings, large-format light stone tile flooring, and floor-to-ceiling windows that flood the space with natural light and offer sweeping outdoor views. A striking accent wall clad in rich, dark wood-toned tile anchors a built-in workstation with a granite-topped desk and warm wood cabinetry, serving as a dedicated business center. Adjacent to the lobby, a comfortable lounge area features a curated mix of leather and patterned upholstered seating, round accent tables, and a wall-mounted flat-screen television. Statement pendant lighting with exposed Edison bulbs cascades from the elevated ceilings, adding warmth and a designer touch throughout. The conference room is equally impressive, accommodating a large rectangular white conference table surrounded by sleek chrome-accented chairs. Dark, patterned carpet tiles ground the space, while a series of vibrant abstract art pieces line the walls, contributing a creative energy. Pendant lighting above the table and a wall-mounted display screen complete this professional meeting environment, designed to support productivity and collaboration. This thoughtfully designed single-floor residence offers a seamless blend of modern style and functional living. The open-concept layout connects the living room, dining area, and kitchen, creating a bright and cohesive space anchored by wood-look plank flooring throughout.

The living room is generously sized, featuring large windows and a glass door that open to a private balcony, flooding the space with natural light and providing pleasant outdoor views. The kitchen is a standout feature, showcasing dark espresso cabinetry, stainless steel appliances including a refrigerator, range, and built-in microwave, as well as a granite-topped island with bar seating — ideal for both cooking and casual dining. Elegant pendant lighting and under-cabinet illumination enhance the kitchen's contemporary aesthetic.

The bedroom offers a comfortable retreat, complete with plush carpeting, a large window with outdoor views, and wall-mounted shelving for added storage. An en-suite bathroom features a granite vanity with dark cabinetry, a large mirror with bar lighting, tile flooring, and a combination tub and shower. A walk-in closet provides practical storage just off the bedroom.

Throughout the residence, neutral tones, clean lines, and quality finishes contribute to a polished yet welcoming ambiance. This thoughtfully designed single-floor residence offers a seamless blend of modern style and functional living. The open-concept kitchen is a standout feature, showcasing rich dark cabinetry, stainless steel appliances, a white subway tile backsplash, granite countertops, and a central island with pendant lighting overhead — all flowing effortlessly into the living area. The living room is bright and welcoming, with large windows dressed in sheer curtains that invite natural light and provide views of the surrounding exterior. Wide-plank hardwood-style flooring runs throughout the main living areas, adding warmth and continuity to the space. The residence includes multiple bedrooms, each carpeted for comfort and featuring generous windows. One bedroom connects directly to a private en-suite bathroom and a spacious walk-in closet with built-in shelving and hanging rods. The bathrooms are elegantly appointed with granite-topped dark wood vanities, large frameless mirrors, and tile flooring. A full bathroom with a soaking tub and a separate full-vanity bathroom serve the additional bedrooms. The overall ambiance is clean, contemporary, and welcoming, with a neutral color palette that creates a calm, cohesive atmosphere throughout. This contemporary fitness center is designed with both functionality and aesthetics in mind. The space features soaring double-height ceilings accented by a combination of dark and light tonal finishes, creating a dynamic and energizing atmosphere. Large floor-to-ceiling windows along the perimeter flood the workout area with natural light while offering views of the surrounding outdoor landscape.

The facility is divided into distinct training zones. The cardio area is lined with a row of treadmills and elliptical machines, each equipped with individual digital displays. The strength training section includes a full complement of cable machines, weight benches, and Smith machines, supported by a wall of floor-to-ceiling mirrors that enhance the sense of space and allow for proper form checks. A dedicated free weights area features a dumbbell rack alongside adjustable benches, stability balls, and spin bikes.

A bold black-and-white athletic mural serves as a striking focal point on one wall, adding a motivational aesthetic element. Patterned carpet tiles in neutral gray tones define the floor throughout, and recessed lighting combined with a ceiling fan ensures comfort during intense workouts. A welcoming entry area with a fitness rules board and a small beverage station provides a polished, professional touch to the overall experience. This amenity space is part of a contemporary multi-story residential community, showcasing thoughtful design and a strong focus on resident lifestyle. The centerpiece is a expansive open-air courtyard enclosed by the building's striking facade, which combines white paneling, warm wood accents, and dark trim across multiple levels of private balconies. The courtyard is generously appointed with vibrant teal Adirondack chairs, a fire pit seating area, a cushioned outdoor lounge set, and additional dining furniture, creating a welcoming gathering space for residents. Lush ornamental grasses and raised planters soften the hardscape, while a pergola structure adds architectural interest and shade near the building entrance. A dedicated dog wash room rounds out the pet-friendly amenities. This well-appointed interior space features polished concrete floors, clean white subway tile wainscoting extending partway up the walls, and a stainless steel self-service dog wash tub complete with a handheld spray attachment and non-slip entry ramp. A large window fills the room with natural light, and colorful pop-art dog prints add a playful, decorative touch. The space is clearly marked with posted guidelines, reflecting a well-managed and community-oriented environment. This single-floor dog wash facility is thoughtfully designed to provide a clean, functional, and welcoming environment for pet grooming. The space centers around a professional-grade stainless steel dog wash tub equipped with a coiled blue hose and spray attachment, along with a non-slip entry ramp for easy pet access. The walls are clad in crisp white subway tile from floor to mid-wall height, creating a hygienic and easy-to-clean surface, while polished concrete flooring adds durability underfoot. A ventilation grille integrated into the tiled wall ensures proper airflow throughout the space. Natural light filters in through a large black-framed window, offering views of the surrounding neighborhood and keeping the room feeling open and bright. Adding a lively, playful character to the space, a series of vibrant pop-art style prints featuring dogs in purple, teal, and orange hues are mounted along the upper walls. A wall-mounted informational sign near the entrance outlines the rules and operating hours for the dog wash area. A small bench provides a convenient spot for pet owners to sit or store belongings. The overall ambiance is clean, modern, and purpose-built — making it a practical and enjoyable amenity for pet owners. This well-appointed residential community combines contemporary architecture with thoughtfully designed communal amenities. The exterior presents a striking mix of classic red brick and modern grey paneling across multiple stories, with private balconies overlooking the grounds. At the heart of the community lies a generous landscaped courtyard, featuring a lush open lawn framed by manicured plantings and winding pathways — an ideal setting for relaxation and casual gatherings. An adjacent hardscaped plaza offers additional outdoor seating, with blue benches arranged around young shade trees, creating an inviting social hub for residents. Inside, the community includes a dedicated dog wash facility, thoughtfully finished with clean white subway tile wainscoting, polished concrete floors, and large black-framed windows that bring in natural light. The space is equipped with a stainless steel grooming tub complete with a spray hose and non-slip entry ramp, making pet care convenient and accessible. Colorful canine-themed artwork adorns the walls, adding a playful touch to the functional space. Together, these features reflect a community designed with both residents and their pets in mind, blending practical amenities with a welcoming and modern aesthetic. This thoughtfully designed single-floor amenity space combines contemporary aesthetics with functional comfort across several distinct areas. The main lounge commands attention with its soaring double-height ceilings and floor-to-ceiling windows dressed in sheer drapery, flooding the room with natural light and offering views of the surrounding greenery. A generous sectional sofa anchored by a patterned area rug anchors the seating area, complemented by a statement wall clad in warm wood paneling and a mounted flat-screen TV above a sleek built-in media credenza. Sculptural gold pendant lights add a refined, decorative touch overhead. A cozy bistro-style table and chairs near the windows provide an additional gathering spot. The wet bar area is a standout feature, showcasing an expansive granite-topped island with leather bar seating, iridescent mosaic tile backsplash walls in hues of gold and purple, crystal pendant lighting, and integrated appliances. Adjacent cabinetry in muted grey offers ample storage. A glass-walled fitness room, accessible through steel-framed doors, maintains visual connectivity with the rest of the space while housing exercise equipment on light hardwood flooring. Throughout, the design balances bold accents with neutral tones, creating a polished and inviting environment. This well-appointed 2-bedroom, 3-bathroom residence in Madison, Wisconsin offers a thoughtfully designed single-floor layout with modern finishes throughout. The open-concept kitchen and living area serves as the heart of the home, featuring rich dark wood cabinetry, stainless steel appliances, a white subway tile backsplash, and a granite-topped island with bar seating illuminated by sleek pendant lighting. Hardwood-style flooring flows seamlessly through the main living areas, complementing the bright, neutral palette. The living room is generously sized with multiple windows that invite natural light and provide direct access to a private balcony. Both bedrooms are carpeted and comfortably proportioned, with the primary bedroom offering dedicated closet space and an en-suite bath. The primary bathroom features a double-sink vanity with granite countertops, warm wood cabinetry, a large framed mirror, and tile flooring. Additional bathrooms include a glass-enclosed shower. Two closets provide practical storage throughout the unit. The clean, contemporary aesthetic is consistent across all spaces, creating a cohesive and inviting atmosphere well-suited to everyday living in the heart of Madison. Located at 1817 E Washington Ave in Madison, Wisconsin, this efficiently designed single-floor unit offers a thoughtfully arranged layout comprising a kitchen, hallway, and bathroom. The hallway serves as the spine of the space, finished with smooth hardwood-style flooring and crisp white walls illuminated by recessed lighting, creating a clean and welcoming passage. A window at the far end draws in natural light, enhancing the sense of depth and openness.

The kitchen is a standout feature, outfitted with rich dark wood cabinetry extending to the ceiling for maximum storage, granite countertops, and a full suite of stainless steel appliances including a refrigerator, range, microwave, and dishwasher. A window beside the counters allows natural light to brighten the workspace. The bathroom is finished with stone-look tile flooring, a wood-toned vanity with granite countertop, a large mirror, and a walk-in shower, offering a clean and functional design.

The building itself features a well-appointed courtyard with seating areas, a pergola, and lush landscaping — providing residents with attractive outdoor communal space. The overall aesthetic throughout the unit is modern and cohesive, combining warm wood tones with neutral finishes for a comfortable, contemporary feel. Located at 1817 E Washington Ave in Madison, Wisconsin, this thoughtfully designed one-bedroom, one-bathroom residence offers a comfortable and modern living experience across a single floor. The open-concept kitchen and living area serves as the heart of the home, anchored by a granite-topped island with pendant lighting overhead. The kitchen is outfitted with rich dark-stained cabinetry, a classic white subway tile backsplash, stainless steel appliances including a refrigerator, range, microwave, and dishwasher, and durable hardwood-style flooring that flows throughout the main living space. The living area is bright and airy, featuring a striking curved bay window that invites generous natural light and frames views of the surrounding neighborhood. The bedroom is a comfortable retreat with soft carpeting, neutral walls, and ample natural light from its own windows. A dedicated closet provides convenient storage. The bathroom is finished with granite countertops, dark wood cabinetry, an undermount sink, and tile flooring, maintaining the same elevated design aesthetic found throughout the residence. Clean lines, neutral tones, and quality finishes create a cohesive and welcoming atmosphere throughout this well-designed Madison home. This 1010 square foot space in Madison, WI, showcases a striking blend of modern design and functionality. The open-concept layout is characterized by expansive glass partitions that create distinct areas while maintaining an airy, connected feel. High ceilings amplify the sense of spaciousness, further enhanced by an abundance of natural light streaming through large windows.

The space features a harmonious mix of materials, including polished tile flooring, warm wood accents, and sleek metal finishes. Statement lighting fixtures, such as the eye-catching starburst chandeliers, add a touch of sophistication and visual interest to the overall design.

A carefully curated color palette of neutral tones is punctuated by pops of vibrant hues in the furniture and decor, creating a balanced and inviting atmosphere. The versatile layout accommodates various functional areas, including a reception zone, lounge spaces, and what appears to be a compact kitchenette or refreshment area.

Thoughtful design elements, such as the slatted wood panels and tiled feature walls, add texture and depth to the space. The furniture selection combines comfort and style, with plush seating options that invite relaxation and collaboration.

This well-designed space effectively merges aesthetic appeal with practical functionality, making it suitable for a range of professional or communal uses. This 670 square foot mail room, located at 1825 E Washington Ave in Madison, WI, showcases a blend of functionality and modern design. The space is characterized by its high ceilings, which create an open and airy atmosphere. Extensive mailbox units line the walls, providing ample storage for residents' correspondence. 

The room's centerpiece is a sleek, freestanding island with a dark countertop, serving as a convenient surface for sorting mail or filling out forms. Pendant lights with distinctive conical shades hang above, adding both illumination and a touch of contemporary style.

Large windows allow natural light to flood the space, complementing the bright, neutral color palette of whites and light grays. The floor features large-format tiles in a light hue, contributing to the room's clean and spacious feel.

A community bulletin board is visible, offering a space for notices and local information. The overall design prioritizes efficiency and ease of use, with clear sightlines and well-organized mailbox sections. Despite its utilitarian purpose, the space maintains a welcoming and modern aesthetic, fitting seamlessly into what appears to be a larger residential or mixed-use development. This 280 square foot studio apartment in Madison, Wisconsin, exemplifies efficient urban living. The space is thoughtfully designed to maximize functionality within its compact footprint. Upon entry, a hallway leads to the main living area, which serves multiple purposes. A wall-mounted Murphy bed system with integrated sofa allows for easy transition between sleeping and living configurations. The living area features wood-look flooring, a decorative area rug, and large windows that provide natural light and outdoor views.

The kitchen, while compact, is fully equipped with modern stainless steel appliances, including a refrigerator, stove, microwave, and dishwasher. Wood-tone cabinetry and granite countertops add a touch of elegance. A small dining area with a wall-mounted table and stools offers a space for meals or work.

The bathroom is efficiently designed with a walk-in shower, modern fixtures, and adequate storage. Large format tile flooring and a contemporary vanity contribute to the overall modern aesthetic.

Throughout the apartment, recessed lighting and strategic placement of windows create a bright, airy atmosphere. The neutral color palette, punctuated by colorful accents in the form of throw pillows and towels, adds visual interest while maintaining a cohesive look. This studio apartment demonstrates how thoughtful design can create a comfortable and functional living space in a limited square footage. This 1010 square foot space in Madison, WI, showcases a striking blend of modern design and functionality. The open-concept layout is characterized by expansive glass partitions that create distinct areas while maintaining an airy, connected feel. High ceilings amplify the sense of spaciousness, further enhanced by an abundance of natural light streaming through large windows.

The space features a harmonious mix of materials, including polished tile flooring, warm wood accents, and sleek metal finishes. Statement lighting fixtures, such as the eye-catching starburst chandeliers, add a touch of sophistication and visual interest to the overall design.

A carefully curated color palette of neutral tones is punctuated by pops of vibrant hues in the furniture and decor, creating a balanced and inviting atmosphere. The versatile layout accommodates various functional areas, including a reception zone, lounge spaces, and what appears to be a compact kitchenette or refreshment area.

Thoughtful design elements, such as the slatted wood panels and tiled feature walls, add texture and depth to the space. The furniture selection combines comfort and style, with plush seating options that invite relaxation and collaboration.

This well-designed space effectively merges aesthetic appeal with practical functionality, making it suitable for a range of professional or communal uses. This outdoor space is a thoughtfully designed landscaped area that combines natural elements with modern architecture. The ground is covered with a layer of wood mulch, creating a uniform and low-maintenance surface that extends throughout the area. Mature trees, including evergreens and deciduous varieties, are strategically placed, offering shade and visual interest. A sturdy, gray privacy fence encloses the space, enhancing security and seclusion.

The area is flanked by a modern building with a sleek, white exterior, featuring large windows that likely provide ample natural light to the interior. A narrow, paved pathway runs along the building's edge, offering a clear walkway for pedestrians. The landscaping includes a variety of plant life, from small shrubs to tall trees, creating a diverse and visually appealing environment.

The space appears to serve multiple purposes, potentially as a recreational area or a natural buffer between buildings. Seating options, such as benches, are visible, suggesting it's designed for relaxation and enjoyment. The overall design creates a harmonious blend of nature and architecture, providing a tranquil outdoor retreat within an urban setting. This 270 square foot space serves as a functional entryway and vending area in a residential building. The design is modern and efficient, maximizing the use of limited space. Large glass doors at the entrance allow natural light to flood the area, creating an open and welcoming atmosphere. The floor is covered with light-colored tiles, contributing to the bright and clean aesthetic.

A prominent feature is the vending area, which includes refrigerated beverage coolers and shelves stocked with snacks and other convenience items. This amenity provides residents with easy access to quick refreshments. The space also incorporates security measures, evident from the visible surveillance camera.

The walls are predominantly white, with some sections featuring a wood-grain finish that adds warmth to the space. Circular ceiling lights provide ample illumination throughout. Functional elements such as a floor mat at the entrance and strategically placed signage (including an exit sign) enhance the space's practicality.

Despite its compact size, the layout appears well-planned, with clear pathways and no obstruction to movement. The overall ambiance is one of modern convenience, designed to serve as an efficient transition space between the outdoors and the residential areas of the building.

About The Marling

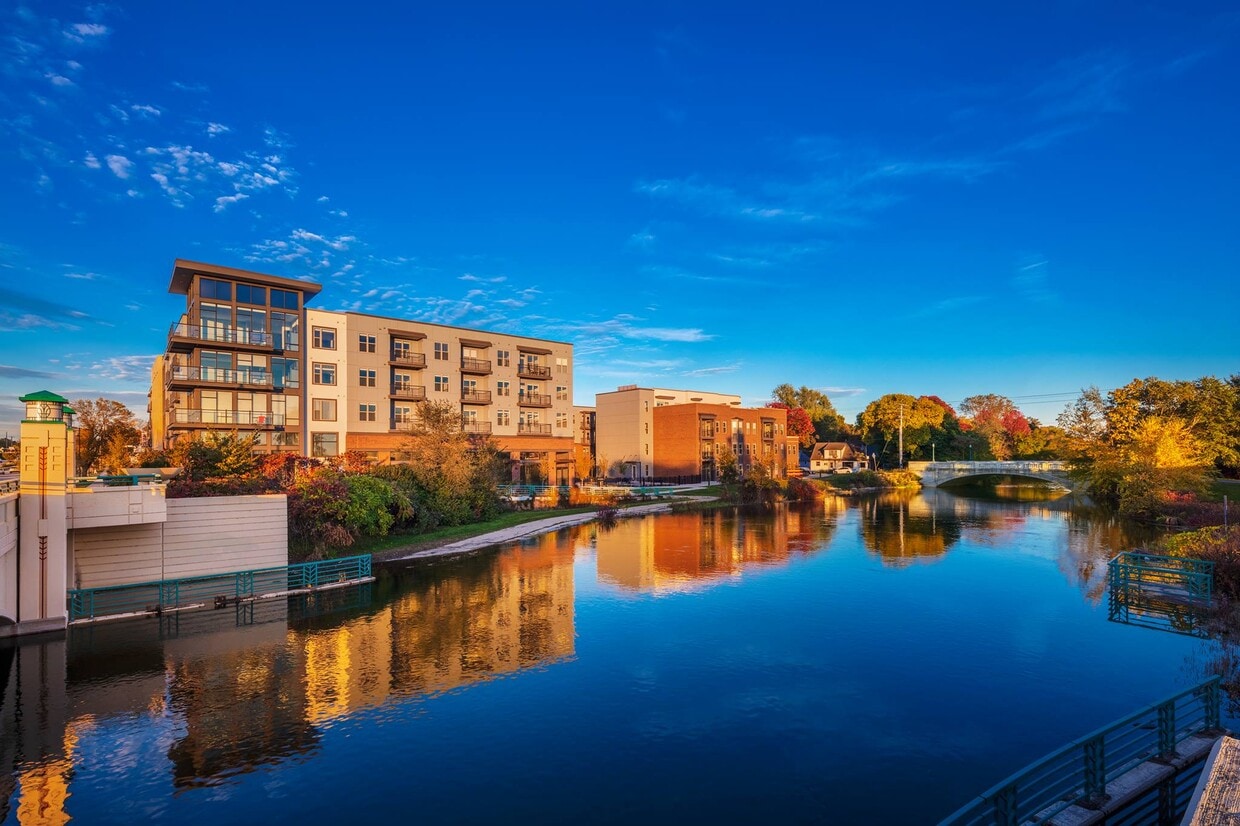
The Marling Apartments rests on the edge of Downtown Madison, WI, and offers a superb location near the State Capitol, within walking distance of Willy Street, Schenk-Atwood, and Marquette neighborhoods. This mixed-use development includes first-floor retail and office space along with our conveniently located Madison apartments for rent in the heart of East Washington Ave. corridor revitalization project. Come home to one of our 228 luxury apartments in Madison, WI where you will appreciate great amenities designed to complement your life and add a touch of convenience to your day. Stop down to The Lone Girl for a beer and pizza after a long day, indulge in delicious and high-quality ice cream at joyful Stellie’s Ice Cream, find your inner peace at Inner Fire Yoga and keep your teeth healthy and clean at the always friendly First Choice Dental. Don’t miss out on your chance to live at the best apartments in Madison, WI. Contact us today for more information!

The Marling is an apartment community located in Dane County and the 53704 ZIP Code. This area is served by the Madison Metropolitan School District attendance zone.

Unique Features

  • Bicycle Repair
  • Community Gardens
  • Community Room
  • Dog Run
  • Dog Wash
  • E Bikes
  • EV Charging
  • Fire Pit
  • Kayak Storage
  • Open Market
  • Package Room
  • Rooftop Terrace
  • Sky Lounge

Contact

Property Address: 1827 E Washington Ave, Madison, WI 53704
Leasing Office: 1825 E Washington Ave, Madison, WI 53704
View Property Website
Language: English
Open 9am - 5pm Today
  • Monday - Friday, 9am - 5pm
  • Saturday, 9am - 1pm
  • Sunday, Closed
Property Management Company Logo

Community Amenities

Fitness Center

Business Center

Lounge

EV Charging

  • EV Charging
  • Business Center
  • Lounge
  • Fitness Center
  • Courtyard
  • Dog Park

Apartment Features

  • Office
Location
1827 E Washington Ave, Madison,
WI 53704
Leasing Office: 1825 E Washington Ave, Madison,
WI 53704
Get Directions
Leasing Office Schools Restaurants Groceries Coffee Banks Shops Fitness
| Edit
Edit Commute

Destination is required

Under 30 minutes

Commute Time is calculated at rush hour.
Neighborhood

East Madison sits on the eastern edge of Lake Mendota and Lake Monona, just minutes from the heart of Madison. Visitors to East Madison area will find a charming community filled with shops, restaurants and activities. The neighborhood lies just 10 minutes northeast of Downtown Madison. The close proximity allows locals to embrace small-town living while enjoying the convenience of a nearby major city. Residents flock to local bars and restaurants on the weekends and take advantage of the beautiful parks year-round.

There’s a variety of rentals here, from the uber-luxe near the lake, to the more modest apartment communities near Interstate 90.

Learn more about living in East Madison 
Average Prices by Area

Compare neighborhood and city base rent averages by bedroom.

East Madison Madison, WI
Studio $1,218 $1,255
1 Bedroom $1,450 $1,515
2 Bedrooms $1,716 $1,876
3 Bedrooms $2,006 $2,263
Amenities
  • EV Charging
  • Business Center
  • Lounge
  • Courtyard
  • Dog Park
  • Fitness Center
  • Bicycle Repair
  • Community Gardens
  • Community Room
  • Dog Run
  • Dog Wash
  • E Bikes
  • EV Charging
  • Fire Pit
  • Kayak Storage
  • Open Market
  • Package Room
  • Rooftop Terrace
  • Sky Lounge
  • Office
Expenses
Recurring
Cat Rent $40
Dog Rent $40
One-Time
Storage Fee $50
Office Hours
Monday 9am - 5pm
Tuesday 9am - 5pm
Wednesday 9am - 5pm
Thursday 9am - 5pm
Friday 9am - 5pm
Saturday 9am - 1pm
Sunday Closed
608-400-4094
Education
Colleges & Universities Distance
Madison Area Technical College
Drive: 7 min 3.6 mi
Edgewood University
Drive: 13 min 4.9 mi
University of Wisconsin
Drive: 13 min 5.1 mi
Herzing University
Drive: 13 min 6.5 mi
The Marling is within 7 minutes or 3.6 miles from Madison Area Technical College. It is also near University of Wisconsin and Edgewood University.
Schools
  • Public Schools
  • Private Schools
Marquette Elementary School
Public Elementary School
Grades K-5
149 Students
Attendance Zone
Lapham Elementary School
Public Elementary School
Grades PK-5
205 Students
Attendance Zone
Lowell Elementary
Public Elementary School
Grades PK-5
334 Students
Nearby
O'keeffe Middle School
Public Middle School
Grades 6-8
452 Students
Attendance Zone
East High School
Public High School
Grades 9-12
1,649 Students
Attendance Zone
Operation Fresh Start
Private Elementary, Middle & High School
Grades K-12
31 Students
Nearby
Isthmus Montessori Academy
Private Elementary, Middle & High School
Grades PK-12
Nearby
School data provided by The GreatSchools Rating helps parents compare schools within a state based on a variety of school quality indicators and provides a helpful picture of how effectively each school serves all of its students. Ratings are on a scale of 1 (below average) to 10 (above average) and can include test scores, college readiness, academic progress, advanced courses, equity, discipline and attendance data. We also advise parents to visit schools, consider other information on school performance and programs, and consider family needs as part of the school selection process.

View GreatSchools Rating Methodology


Data provided by GreatSchools.org © 2026. All rights reserved.
Transportation

The Marling is near Dane County Regional/Truax Field, located 3.7 miles or 6 minutes away.

Commuter Rail Distance
Columbus Amtrak Station
Drive: 33 min 25.1 mi
Portage
Drive: 47 min 36.7 mi
Airports Distance
Airports Distance
Dane County Regional/Truax Field
Drive: 6 min 3.7 mi
Getting Around
Fairly Walkable
Walkability
50 / 100
Some Public Transit
Transit
50 / 100
Exceptionally Drivable
Drivability
100 / 100
Moderately Bikeable
Bikeability
60 / 100

Scores provided by

What do Walkability, Transit, Drivability, and Bikeability mean? Walkability measures the walking distance to day-to-day needs. Transit measures access to public transportation. Drivability measures congestion, parking availability, and access to major roads. Bikeability measures the suitability for cycling. How It Works
-
Soundscore™
- / 100

Traffic

-

Airport

-

Businesses

-

Scores provided by

HowLoud What is a Sound Score Rating? A Sound Score Rating aggregates noise caused by vehicle traffic, airplane traffic and local sources. How It Works
Points of Interest

Time and distance from The Marling.

Shopping Centers Distance
Fordem Ave Center
Walk: 10 min 0.5 mi
Madison East Shopping Center
Drive: 3 min 1.2 mi
Third Lake Market
Drive: 3 min 1.3 mi
The Marling has 3 shopping centers within 1.3 miles, which is about a 3-minute drive. The miles and minutes will be for the farthest away property.
Parks and Recreation Distance
Olbrich Botanical Gardens
Drive: 5 min 1.8 mi
Madison Children's Museum
Drive: 5 min 2.1 mi
Ice Age National Scenic Trail
Drive: 7 min 2.6 mi
Sandburg Woods
Drive: 6 min 2.7 mi
Heritage Sanctuary
Drive: 7 min 2.8 mi
The Marling has 5 parks within 2.8 miles, including Olbrich Botanical Gardens, Madison Children's Museum, and Ice Age National Scenic Trail.
Hospitals Distance
Hospitals Distance
Meriter Hospital
Drive: 9 min 4.0 mi
SSM Health St. Mary's Hospital - Madison
Drive: 10 min 4.0 mi
University of Wisconsin Hospitals and Clinics Authority
Drive: 13 min 5.1 mi
The Marling has 3 hospitals within 5.1 miles, the nearest is Meriter Hospital which is 4.0 miles away and a 9 minute drive.
Military Bases Distance
US Air Force Reserve
Drive: 102 min 82.7 mi
The Marling is 82.7 miles and a 102 minute drive from US Air Force Reserve.


Reviews for The Marling

4.0
Renter Rating
5 Stars
2
4 Stars
0
3 Stars
0
2 Stars
1
1 Star
0
Share details of your own experience with this property
Renter Reviews 3 Reviews
 
  • Most Recent
  • Most Helpful
  • Rating Low-High
  • Rating High-Low
Submitted by a verified resident of the apartment community. Participating residents may receive reward points in exchange for posting a review during their lease term, regardless of the nature of the review. Delete

Property Manager Responded:

Property Manager Responded

Show full review Show less
Was this helpful? Vote review helpful Thanks for your feedback!
Flag Review
  1. ...
  2. ...

The Marling Photos

  • The Marling

  • 2BR, 2BA

Models

  • 1 Bedroom

  • 1 Bedroom

  • 1 Bedroom

  • 1 Bedroom

  • 2 Bedrooms

  • 3 Bedrooms

Nearby Apartments

Within 50 Miles of The Marling

  • Vicinato

    115 S Mills St

    Madison, WI 53715

    $1,775 - $2,475

    1-2 Br 2.8 mi

  • The Ideal

    901 Drake St

    Madison, WI 53715

    $1,700 - $2,805

    1-2 Br 2.8 mi

  • Deer Creek

    8561 Greenway Blvd

    Middleton, WI 53562

    $1,505 - $2,000

    1-2 Br 8.7 mi

  • Quail Run

    8561 Greenway Blvd

    Middleton, WI 53562

    $1,215 - $1,825

    1-2 Br 8.8 mi

  • Lesilve

    8560 Greenway Blvd

    Middleton, WI 53562

    $1,395 - $2,540

    1-2 Br 8.8 mi

  • Tuscany on Pleasant View

    310 Samuel Dr

    Madison, WI 53717

    $1,580 - $2,455

    1-2 Br 9.0 mi

Frequently Asked Questions
Does The Marling have in-unit laundry?

The Marling does not offer in-unit laundry or shared facilities. Please contact the property to learn about nearby laundry options.

What utilities are included in rent at The Marling?

Utilities are not included in rent. Residents should plan to set up and pay for all services separately.

Is parking available at The Marling?

Contact this property for parking details.

Which floor plans are available, and what are the price ranges?

The Marling has studios to three-bedrooms with rent ranges from $1,510/mo. to $3,115/mo.

Is The Marling pet-friendly?

Yes, The Marling welcomes pets. Breed restrictions, weight limits, and additional fees may apply. View this property's pet policy.

How much income do I need to rent at The Marling?

A good rule of thumb is to spend no more than 30% of your gross income on rent. Based on the lowest available rent of $1,510 for a studio, you would need to earn about $60,400 per year to qualify. Want to double-check your budget? Calculate how much rent you can afford with our Rent Affordability Calculator.

Does The Marling have move-in specials?

The Marling is offering Specials for eligible applicants, with rental rates starting at $1,510.

Does The Marling offer Matterport 3D tours?

Yes! The Marling offers 19 Matterport 3D Tours. Explore different floor plans and see unit level details, all without leaving home.
Back To Top
Send a Message
Contact Property
enter move in date in the format: 2 digit month / 2 digit day / 4 digit year

I would like to...

Send Message

Submitting Request

Send a Message
Contact Property

Thank you! Your email has been sent.

Error

Report an Issue Print Get Directions
Try These Popular Nearby Searches

Cities

  • Shorewood Hills Rentals
  • Maple Bluff Rentals
  • Monona Rentals
  • Westport Rentals
  • Middleton Rentals

Search by Bedrooms

  • Studio Apartments in Madison
  • 1 Bedroom Apartments in Madison
  • 2 Bedroom Apartments in Madison
  • 3 Bedroom Apartments in Madison
  • Rooms for Rent in Madison

Other Rental Types

  • Madison Lofts for Rent
  • Madison Houses for Rent
  • Madison Condos for Rent
  • Madison Townhomes for Rent
  • Private Landlord Rentals Madison
  • Madison Duplex Rentals
  • 53704 Houses for Rent
  • 53704 Condos for Rent
  • 53704 Townhomes for Rent

Stay on Budget

  • Madison Apartments Under $700
  • Madison Apartments Under $800
  • Madison Apartments Under $900
  • Madison Apartments Under $1,000
  • Madison Apartments Under $1,100
  • Madison Apartments Under $1,200
  • Madison Apartments Under $1,300
  • Madison Apartments Under $2,000

Filter by Popular Amenities

  • Pet Friendly Apartments in Madison
  • Furnished Apartments in Madison
  • Apartments with Washer & Dryer in Madison
  • Wheelchair Accessible Apartments in Madison
  • Apartments with EV Charging in Madison
  • Apartments with Balcony in Madison
  • Apartments with Air Conditioning in Madison
  • Madison Apartments with Pickleball Court
  • Madison Apartments with Virtual Tours
  • Madison Waterfront Apartments

Find Specialty Housing

  • Student Housing in Madison
  • Madison Low Income Housing
  • Senior Housing in Madison
  • Short Term Rentals in Madison
  • Luxury Apartments in Madison
  • Cheap Apartments in Madison
  • Corporate Housing in Madison
  • Move-In Specials in Madison
  • New Apartments in Madison
  • About Us
  • Advertise
  • Legal Notices
  • Privacy Notice
  • Avoid Scams
  • Accessibility
  • Calculate Rent Affordability
  • Renterverse
  • Sitemap
Property Logo
apartments.com
© 2026 CoStar Group, Inc. Equal Housing Opportunity

Equal Housing Opportunity

© 2026 CoStar Group, Inc.

Equal Housing Opportunity

Ready to Apply?

Good News! This rental is accepting applications through Apartments.com. Act now and your $ purchase will include 9 additional FREE application submissions to participating properties.

Or if you already have an account


Required

Required

Valid Email Required

You must acknowledge the disclaimer to continue
Next
Continue

Take me to this property's website
Send Message
Interested in this property? Send message today.
Rate & Review The Marling
Please select a rating
50 character minimum
By clicking submit, I agree to the Apartments.com Terms of Service and the Ratings & Reviews Terms of Use.

What Are Walk Score®, Transit Score®, and Bike Score® Ratings?

Walk Score® measures the walkability of any address. Transit Score® measures access to public transit. Bike Score® measures the bikeability of any address.

Learn How It Works

What is a Sound Score Rating?

A Sound Score Rating aggregates noise caused by vehicle traffic, airplane traffic and local sources.

Learn How It Works

Share This Listing
Listing Image

1827 E Washington Ave

Madison, WI 53704

Email

Link Copied

(608) 400-4094
Get Directions
Leasing Office Schools Restaurants Groceries Coffee Banks Shops Fitness

