This fitness center is designed to provide a well-rounded workout experience within a thoughtfully appointed space. The room features a row of modern cardio equipment, including treadmills and elliptical machines, arranged to maximize usability and flow. Recessed ceiling lighting illuminates the space evenly, complemented by wall-mounted sconces that add a warm, welcoming ambiance. The flooring consists of patterned, multi-toned carpeting that adds visual texture while providing comfort underfoot. Decorative columns with contrasting dark trim are a notable architectural detail, lending the space a refined, upscale character. A partial railing with geometric lattice detailing defines a transitional zone within the room, adding structural interest. The neutral yellow-toned walls contribute to the bright, open feel of the space. Natural light filters in through windows visible toward the back of the room, enhancing the overall atmosphere. Wall-mounted artwork and subtle décor elements reflect attention to design detail. The layout is organized and spacious, allowing for comfortable movement between equipment while maintaining an inviting environment conducive to fitness.

-
Total Monthly Price
$1,543 - $2,359
-
Bedrooms
1 - 2 bd
-
Bathrooms
1 - 2 ba
-
Square Feet
650 - 1,070 sq ft
Highlights
- Top Rated by Renters
- Pool
- Walk-In Closets
- Spa
- Fireplace
- Grill
- Balcony
- Hardwood Floors
- Business Center
Pricing & Floor Plans
-
Unit A-1223price $1,732square feet 650availibility Now
-
Unit A-0614price $1,780square feet 650availibility Now
-
Unit A-1214price $1,780square feet 650availibility Now
-
Unit A-0113price $1,833square feet 730availibility Now
-
Unit B-0825price $1,843square feet 750availibility Now
-
Unit B-0523price $1,867square feet 750availibility Now
-
Unit A-0137price $1,838square feet 833availibility Now
-
Unit A-0932price $1,932square feet 833availibility Now
-
Unit A-1132price $1,932square feet 833availibility Now
-
Unit B-1123price $1,586square feet 670availibility Sep 14
-
Unit B-0316price $1,592square feet 670availibility Oct 10
-
Unit A-0326price $1,543square feet 730availibility Oct 17
-
Unit B-0935price $1,563square feet 750availibility Oct 21
-
Unit A-0925price $1,543square feet 730availibility Oct 22
-
Unit A-0938price $1,652square feet 833availibility Nov 2
-
Unit B-1422price $1,875square feet 925availibility Now
-
Unit A-0717price $1,909square feet 1,005availibility Now
-
Unit B-1017price $1,942square feet 1,070availibility Sep 20
-
Unit B-0611price $1,942square feet 1,070availibility Oct 1
-
Unit B-1224price $1,994square feet 925availibility Now
-
Unit B-1214price $2,004square feet 925availibility Now
-
Unit A-0736price $2,020square feet 893availibility Now
-
Unit B-0717price $2,155square feet 1,070availibility Now
-
Unit B-0528price $2,183square feet 1,070availibility Now
-
Unit A-0718price $2,268square feet 1,005availibility Now
-
Unit A-1223price $1,732square feet 650availibility Now
-
Unit A-0614price $1,780square feet 650availibility Now
-
Unit A-1214price $1,780square feet 650availibility Now
-
Unit A-0113price $1,833square feet 730availibility Now
-
Unit B-0825price $1,843square feet 750availibility Now
-
Unit B-0523price $1,867square feet 750availibility Now
-
Unit A-0137price $1,838square feet 833availibility Now
-
Unit A-0932price $1,932square feet 833availibility Now
-
Unit A-1132price $1,932square feet 833availibility Now
-
Unit B-1123price $1,586square feet 670availibility Sep 14
-
Unit B-0316price $1,592square feet 670availibility Oct 10
-
Unit A-0326price $1,543square feet 730availibility Oct 17
-
Unit B-0935price $1,563square feet 750availibility Oct 21
-
Unit A-0925price $1,543square feet 730availibility Oct 22
-
Unit A-0938price $1,652square feet 833availibility Nov 2
-
Unit B-1422price $1,875square feet 925availibility Now
-
Unit A-0717price $1,909square feet 1,005availibility Now
-
Unit B-1017price $1,942square feet 1,070availibility Sep 20
-
Unit B-0611price $1,942square feet 1,070availibility Oct 1
-
Unit B-1224price $1,994square feet 925availibility Now
-
Unit B-1214price $2,004square feet 925availibility Now
-
Unit A-0736price $2,020square feet 893availibility Now
-
Unit B-0717price $2,155square feet 1,070availibility Now
-
Unit B-0528price $2,183square feet 1,070availibility Now
-
Unit A-0718price $2,268square feet 1,005availibility Now
Fees and Policies
The fees listed below are community-provided and may exclude utilities or add-ons. All payments are made directly to the property and are non-refundable unless otherwise specified. Use the Cost Calculator to determine costs based on your needs.
-
Utilities & Essentials
-
Utility - Billing Administrative FeeAmount to manage utility services billing. Charged per unit.$6.06 / mo
-
Trash Services - HaulingUsage-Based (Utilities). Amount for shared trash/waste services. Charged per unit.
Disclaimer: Utility apportionment is allocation: divided eq per unit.Varies / mo -
Utility - Electric - Third PartyUsage-Based (Utilities). Amount for provision and consumption of electric paid to a third party. Charged per unit. Payable to 3rd PartyVaries / mo
-
Utility - Natural Gas - Third PartyUsage-Based (Utilities). Amount for provision and consumption of natural gas paid to a third party. Charged per unit. Payable to 3rd PartyVaries / mo
-
Utility - WaterUsage-Based (Utilities). Amount for provision and consumption of water Charged per unit.
Disclaimer: Utility apportionment is allocation: unit size & occupants.Varies / mo -
Utility - SewerUsage-Based (Utilities). Amount for provision of sewer services. Charged per unit.
Disclaimer: Utility apportionment is allocation: unit size & occupants.Varies / mo
-
-
One-Time Basics
-
Due at Application
-
Application FeeAmount to process application, initiate screening, and take a rental home off the market. Charged per applicant.$15
-
-
Due at Move-In
-
Utility - New Account FeeAmount to establish utility services. Charged per unit.$17
-
Security Deposit (Refundable)Amount intended to be held through residency that may be applied toward amounts owed at move-out. Refunds processed per application and lease terms. Charged per unit.$300
-
-
Due at Move-Out
-
Utility - Final Bill FeeAmount billed to calculate final utility statement. Charged per unit.$17
-
-
Due at Application
-
Dogs
Max of 2Restrictions:NoneRead More Read LessComments
-
Cats
Max of 2Restrictions:Comments
-
Pet Fees
-
Pet Deposit (Refundable)Max of 1. Amount for pet living in rental home. May be assessed per pet or per rental home, based on lease requirements. Refunds processed per lease terms. Charged per unit.$300
-
Pet RentMax of 2. Monthly amount for authorized pet. Charged per unit.$35 / mo
-
-
Covered
-
Parking FeeMax of 2. Amount for covered parking space/services. May be subject to availability. Charged per rentable item.$85 / mo
Comments -
-
Parking
-
Parking FeeMax of 2. Amount for parking space/services. May be subject to availability. Charged per vehicle. Payable to 3rd Party
Disclaimer: * Cost to property is $5.00.$10 / mo
Comments -
-
Other Parking Fees
-
Parking - GuestMax of 1. Amount for guest parking space/services. May be subject to availability. Charged per occurrence. Payable to 3rd Party
Disclaimer: * Cost to property is $3.00.$6 / occurrence
Comments -
-
Additional Parking Options
-
Other
-
Other
-
Covered
-
-
Renters Liability/Content - Property ProgramAmount to participate in the property Renters Liability Program. Charged per unit.$13.58 / mo
-
Payment Services - AlternativeAmount for using a third party rent payment installment program (i.e. Flex, Jetty Rent). Charged per occurrence. Payable to 3rd Party$14.99 / occurrence
-
Renters Liability OnlyAmount for required Renters Liability Policy. Charged per occurrence.$8.58 / mo
-
Positive Credit Reporting ServicesAmount to send positive payment history to credit reporting agency(ies); per person. Charged per leaseholder. Payable to 3rd Party$10.95 / mo
-
Returned Payment Fee (NSF)Amount for returned payment. Charged per occurrence.$20 / occurrence
-
Intra-Community Transfer FeeAmount due when transferring to another rental unit within community. Charged per occurrence.$1,000 / occurrence
Property Fee Disclaimer: Total Monthly Leasing Price includes base rent, all monthly mandatory and any user-selected optional fees. Excludes variable, usage-based, and required charges due at or prior to move-in or at move-out. Security Deposit may change based on screening results, but total will not exceed legal maximums. Some items may be taxed under applicable law. Some fees may not apply to rental homes subject to an affordable program. All fees are subject to application and/or lease terms. Prices and availability subject to change. Resident is responsible for damages beyond ordinary wear and tear. Resident may need to maintain insurance and to activate and maintain utility services, including but not limited to electricity, water, gas, and internet, per the lease. Additional fees may apply as detailed in the application and/or lease agreement, which can be requested prior to applying. Pets: Pet breed and other pet restrictions apply. Rentable Items: All Parking, storage, and other rentable items are subject to availability. Final pricing and availability will be determined during lease agreement. See Leasing Agent for details.
Details
Lease Options
-
7 - 15 Month Leases
Property Information
-
Built in 1986
-
616 units/3 stories
Matterport 3D Tours
Select a unit to view pricing & availability
 Matterport 3D Tour

About The Marks
Located just seven miles south of Downtown Denver, The Marks Cherry Hills is within reach of exciting city life while also neighboring fantastic dining and entertainment. With spacious floor plans, pet-friendly perks, and modern updated amenities around every corner, discover your dream home at The Marks.
The Marks is an apartment community located in Arapahoe County and the 80113 ZIP Code. This area is served by the Englewood 1 School District attendance zone.
Unique Features
- 24 Hour Fitness Center with Yoga Space
- Beer Garden
- Built-in-Desks *
- Charcoal & Gas Grills
- Cocktail Lounge with Catering Kitchen and Library
- Double Sink Vanity
- Easy Access to Highway 285
- Game Room
- Hardwood Flooring
- Key Fob Access to Amenties
- Modernized Finishes
- Online Services & Bill Pay
- Open Floor plan
- Parcel System with Text & Email Notifications
- Pet Friendly with Paw Spa
- Private Balcony
- Quartz Counterrtops
- Reserved Carports Available
- Resident Events & Promoted Gatherings
- Smoke Free Living
- Snowsport Simulator
- Two Hot Tubs
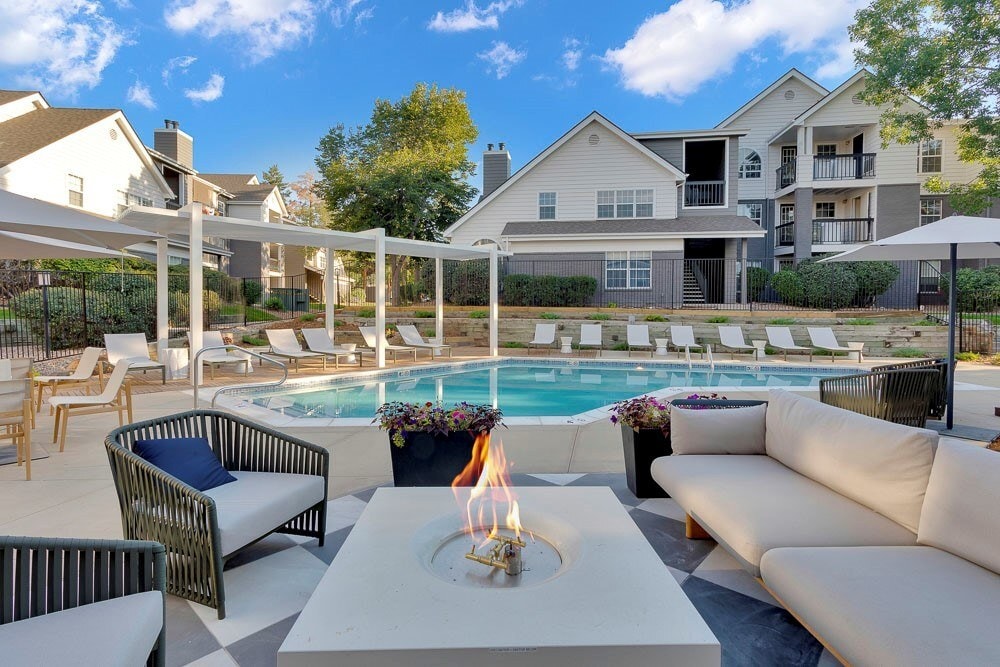
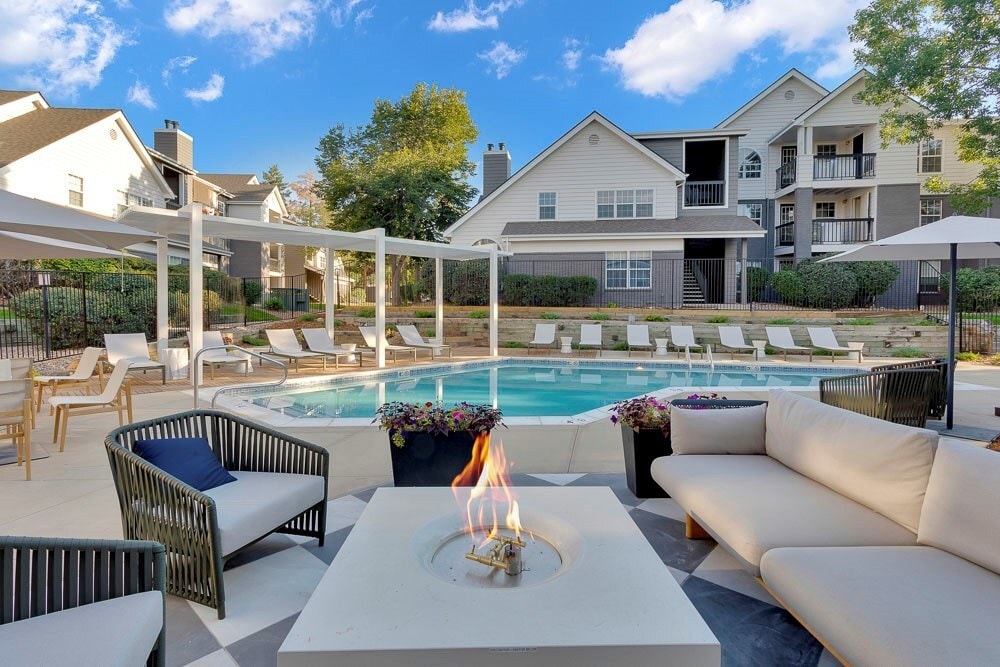
- Two Seasonal Swimming Pools
- Walk In Closet
Community Amenities
Pool
Fitness Center
Business Center
Grill
- Online Services
- Business Center
- Fitness Center
- Spa
- Pool
- Gameroom
- Grill
Apartment Features
Washer/Dryer
Hardwood Floors
Walk-In Closets
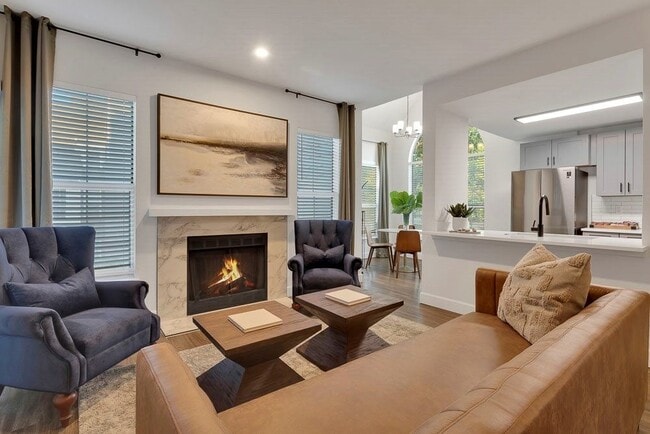
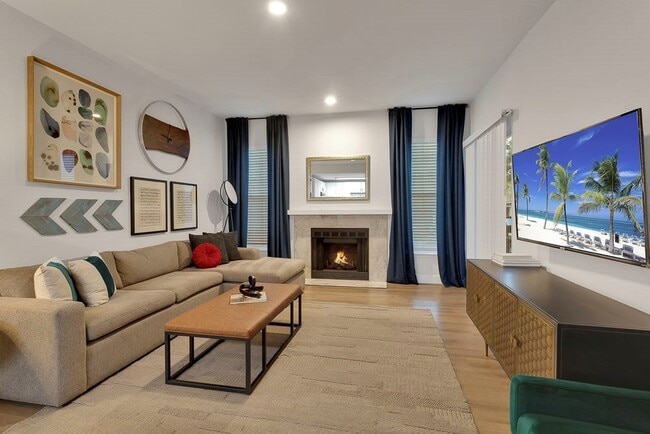
Fireplace
- Washer/Dryer
- Smoke Free
- Double Vanities
- Fireplace
- Stainless Steel Appliances
- Kitchen
- Hardwood Floors
- Walk-In Closets
- Balcony
Cherry Hills Village is a postcard-perfect neighborhood: emerald green hills, mature trees, palatial homes set back from winding country roads, and stunning mountain views. It is located on the east side of Englewood, directly south of the University of Denver and six miles south of Downtown Denver. The neighborhood’s crown jewel is the Cherry Hills Country Club, founded in 1922. The club has hosted seven championships, including two PGA Championships.
Choosing a Cherry Hills Village apartment provides easy access to Englewood, Denver, the university, the golf club, and Cherry Creek State Park – a popular destination for hiking, horseback riding, model airplane flying, bicycling, boating, fishing, camping, and cross-country skiing. Students in Cherry Hills Village attend the highly-acclaimed Cherry Creek School District, ranked among the highest-achieving in Colorado.
Learn more about living in Cherry Hills VillageCompare neighborhood and city base rent averages by bedroom.
| Cherry Hills Village | Englewood, CO | |
|---|---|---|
| Studio | - | $1,490 |
| 1 Bedroom | $1,755 | $1,549 |
| 2 Bedrooms | $2,119 | $2,030 |
| 3 Bedrooms | $3,338 | $2,484 |
- Online Services
- Business Center
- Grill
- Fitness Center
- Spa
- Pool
- Gameroom
- 24 Hour Fitness Center with Yoga Space
- Beer Garden
- Built-in-Desks *
- Charcoal & Gas Grills
- Cocktail Lounge with Catering Kitchen and Library
- Double Sink Vanity
- Easy Access to Highway 285
- Game Room
- Hardwood Flooring
- Key Fob Access to Amenties
- Modernized Finishes
- Online Services & Bill Pay
- Open Floor plan
- Parcel System with Text & Email Notifications
- Pet Friendly with Paw Spa
- Private Balcony
- Quartz Counterrtops
- Reserved Carports Available
- Resident Events & Promoted Gatherings
- Smoke Free Living
- Snowsport Simulator
- Two Hot Tubs
- Two Seasonal Swimming Pools
- Walk In Closet
- Washer/Dryer
- Smoke Free
- Double Vanities
- Fireplace
- Stainless Steel Appliances
- Kitchen
- Hardwood Floors
- Walk-In Closets
- Balcony
| Monday | 10am - 6pm |
|---|---|
| Tuesday | 10am - 6pm |
| Wednesday | 10am - 6pm |
| Thursday | 10am - 6pm |
| Friday | 10am - 6pm |
| Saturday | 10am - 5pm |
| Sunday | 12pm - 5pm |
| Colleges & Universities | Distance | ||
|---|---|---|---|
| Colleges & Universities | Distance | ||
| Drive: | 7 min | 2.2 mi | |
| Drive: | 13 min | 6.3 mi | |
| Drive: | 13 min | 6.7 mi | |
| Drive: | 16 min | 8.8 mi |


 The GreatSchools Rating helps parents compare schools within a state based on a variety of school quality indicators and provides a helpful picture of how effectively each school serves all of its students. Ratings are on a scale of 1 (below average) to 10 (above average) and can include test scores, college readiness, academic progress, advanced courses, equity, discipline and attendance data. We also advise parents to visit schools, consider other information on school performance and programs, and consider family needs as part of the school selection process.
View GreatSchools Rating Methodology
Data provided by GreatSchools.org © 2026. All rights reserved.
Transportation options available in Englewood include Englewood, located 2.4 miles from The Marks. The Marks is near Denver International, located 29.8 miles or 39 minutes away.
| Transit / Subway | Distance | ||
|---|---|---|---|
| Transit / Subway | Distance | ||
|
|
Drive: | 7 min | 2.4 mi |
|
|
Drive: | 8 min | 2.9 mi |
|
|
Drive: | 8 min | 3.1 mi |
|
|
Drive: | 9 min | 3.4 mi |
|
|
Drive: | 9 min | 3.8 mi |
| Commuter Rail | Distance | ||
|---|---|---|---|
| Commuter Rail | Distance | ||
| Drive: | 21 min | 9.3 mi | |
| Drive: | 18 min | 9.5 mi | |
|
|
Drive: | 18 min | 9.5 mi |
| Drive: | 29 min | 11.4 mi | |
| Drive: | 20 min | 11.4 mi |
| Airports | Distance | ||
|---|---|---|---|
| Airports | Distance | ||
|
Denver International
|
Drive: | 39 min | 29.8 mi |
Scores provided by
 What do Walkability, Transit, Drivability, and Bikeability mean?
Walkability measures the walking distance to day-to-day needs.
Transit measures access to public transportation.
Drivability measures congestion, parking availability, and access to major roads.
Bikeability measures the suitability for cycling.
How It Works
What do Walkability, Transit, Drivability, and Bikeability mean?
Walkability measures the walking distance to day-to-day needs.
Transit measures access to public transportation.
Drivability measures congestion, parking availability, and access to major roads.
Bikeability measures the suitability for cycling.
How It Works
Traffic
BusyAirport
CalmBusinesses
CalmScores provided by
HowLoud What is a Sound Score Rating? A Sound Score Rating aggregates noise caused by vehicle traffic, airplane traffic and local sources. How It WorksTime and distance from The Marks.
| Shopping Centers | Distance | ||
|---|---|---|---|
| Shopping Centers | Distance | ||
| Walk: | 4 min | 0.2 mi | |
| Walk: | 14 min | 0.7 mi | |
| Drive: | 4 min | 1.1 mi |
| Parks and Recreation | Distance | ||
|---|---|---|---|
| Parks and Recreation | Distance | ||
|
Chamberlin & Mt. Evans Observatories
|
Drive: | 7 min | 2.7 mi |
|
Washington Park
|
Drive: | 11 min | 3.6 mi |
|
DeKoevend Park
|
Drive: | 11 min | 4.8 mi |
|
Bear Creek Park
|
Drive: | 11 min | 4.8 mi |
|
Littleton Historical Museum
|
Drive: | 12 min | 6.2 mi |
| Hospitals | Distance | ||
|---|---|---|---|
| Hospitals | Distance | ||
| Walk: | 19 min | 1.0 mi | |
| Drive: | 5 min | 1.5 mi | |
| Drive: | 10 min | 4.6 mi |
| Military Bases | Distance | ||
|---|---|---|---|
| Military Bases | Distance | ||
| Drive: | 44 min | 18.2 mi | |
| Drive: | 74 min | 59.1 mi | |
| Drive: | 83 min | 68.7 mi |
The Marks Photos
-
The Marks
-
Fitness Center
-
-
-
-
-
-
-
Models
-
1 Bedroom
-
1 Bedroom
-
1 Bedroom
-
1 Bedroom
-
1 Bedroom
-
1 Bedroom
Nearby Apartments
Within 50 Miles of The Marks
-
Fairways at Raccoon Creek
6805 W Bowles Ave
Littleton, CO 80123
$1,753 - $3,014 Total Monthly Price
1-3 Br 6.2 mi
-
Walker Landing
2205 S Racine Way
Aurora, CO 80014
$1,236 - $2,146 Total Monthly Price
1-2 Br 6.9 mi
-
Palomino Park Resort
6700 Palomino Pky
Highlands Ranch, CO 80130
$1,678 - $3,511 Total Monthly Price
1-3 Br 7.2 mi
-
Alexan Montview Plaza
2060 N Chester St
Aurora, CO 80010
$1,497 - $2,667 Total Monthly Price
1-3 Br 8.1 mi
-
Monterra
1225 Wadsworth Blvd
Lakewood, CO 80214
Call for Rent
1 Br 8.2 mi
-
Legacy at Fitz
1363 N Victor St
Aurora, CO 80011
$1,457 - $3,156 Total Monthly Price
1-3 Br 9.3 mi
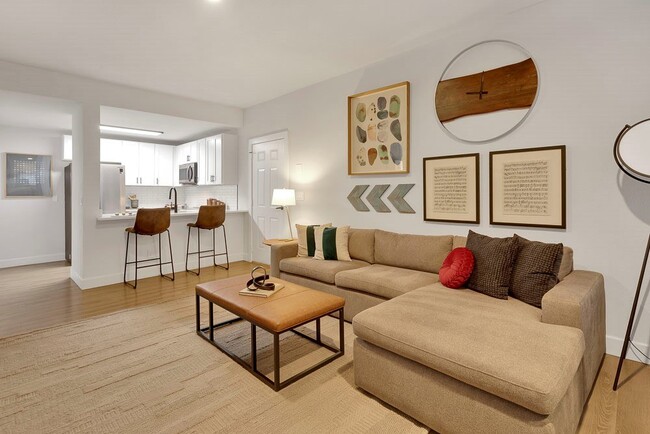
The Marks has units with in‑unit washers and dryers, making laundry day simple for residents.
Utilities are not included in rent. Residents should plan to set up and pay for all services separately.
Parking is available at The Marks. Fees may apply depending on the type of parking offered. Contact this property for details.
The Marks has one to two-bedrooms with rent ranges from $1,543/mo. to $2,359/mo.
Yes, The Marks welcomes pets. Breed restrictions, weight limits, and additional fees may apply. View this property's pet policy.
A good rule of thumb is to spend no more than 30% of your gross income on rent. Based on the lowest available rent of $1,543 for a one-bedroom, you would need to earn about $61,720 per year to qualify. Want to double-check your budget? Calculate how much rent you can afford with our Rent Affordability Calculator.
The Marks is offering 1 Month Free for eligible applicants, with rental rates starting at $1,543.
Yes! The Marks offers 4 Matterport 3D Tours. Explore different floor plans and see unit level details, all without leaving home.
Applicant has the right to provide the property manager or owner with a Portable Tenant Screening Report (PTSR) that is not more than 30 days old, as defined in § 38-12-902(2.5), Colorado Revised Statutes; and 2) if Applicant provides the property manager or owner with a PTSR, the property manager or owner is prohibited from: a) charging Applicant a rental application fee; or b) charging Applicant a fee for the property manager or owner to access or use the PTSR.
1701 E Hampden Ave
Englewood, CO 80113