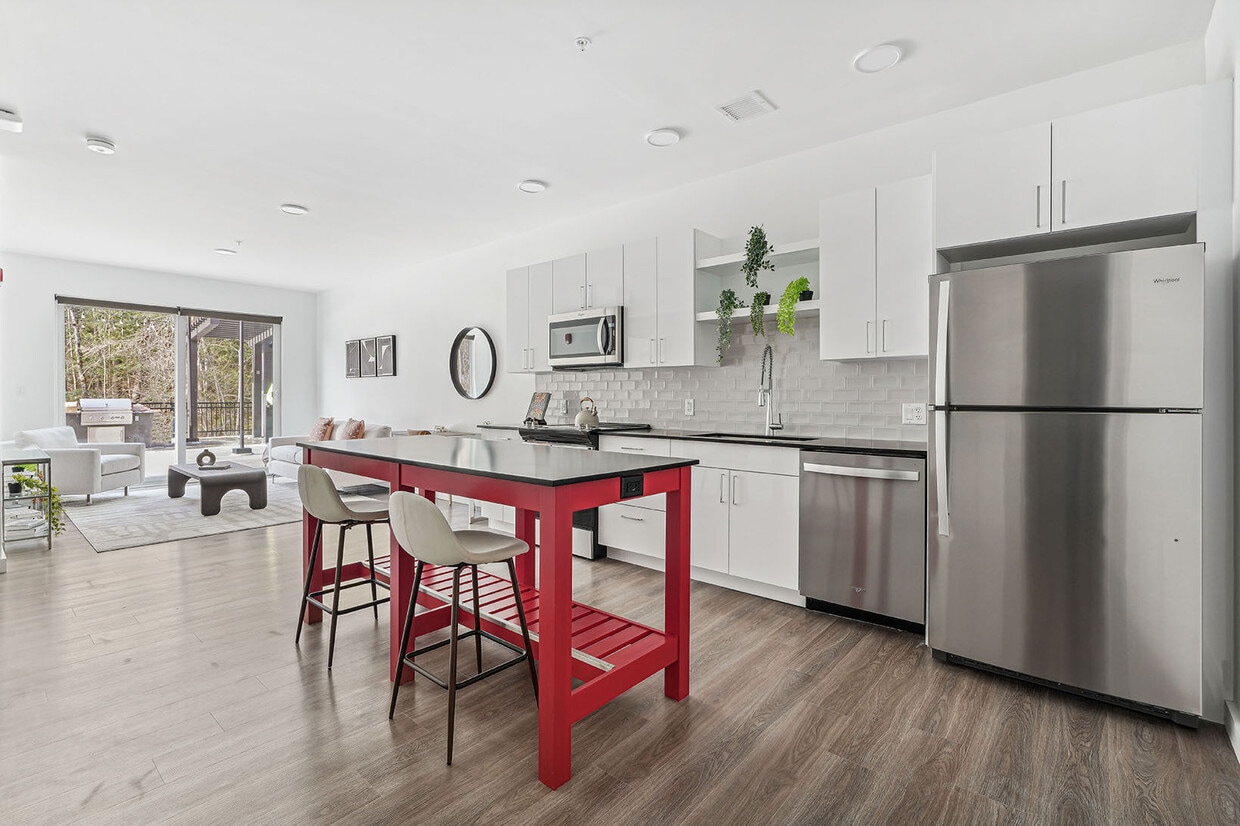
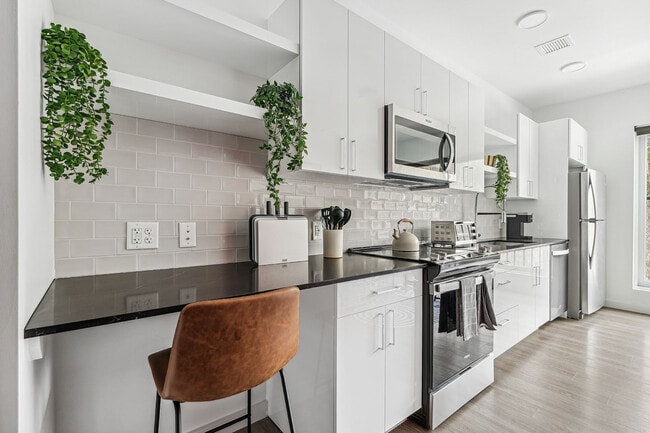
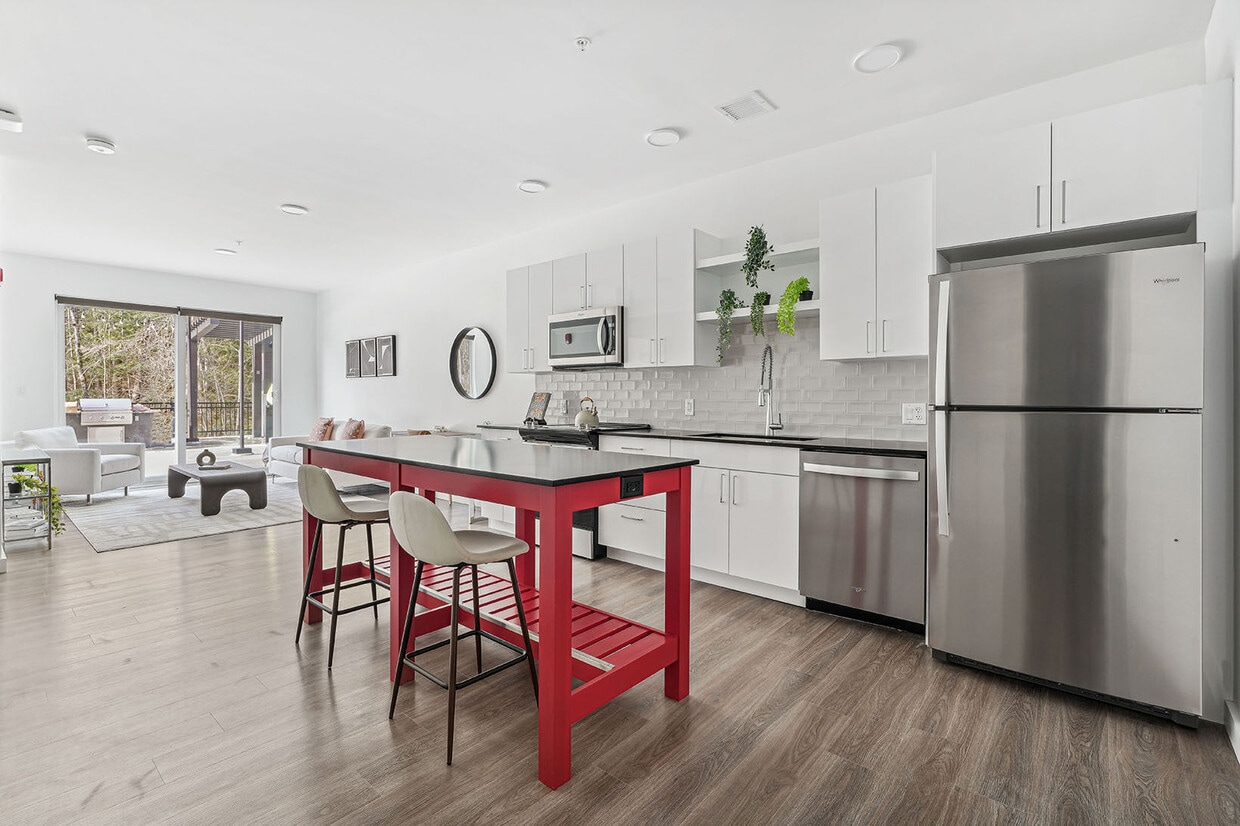
Located at 343 Mt Support Rd in Lebanon, NH, this thoughtfully designed one-bedroom, one-bathroom unit offers a clean, modern aesthetic across a single floor. The open-concept living and kitchen area is bright and airy, anchored by recessed lighting and light-toned hardwood flooring throughout. The kitchen is well-appointed with white shaker-style cabinetry, dark countertops, a subway tile backsplash, and a full suite of stainless steel appliances including a range, microwave, and refrigerator. A bold red kitchen island with a dark countertop adds a striking visual element and extra prep space. The living area features a large window that frames views of the surrounding wooded landscape, filling the space with natural light. The bedroom is comfortably sized with dual windows overlooking the trees, providing a peaceful, nature-filled backdrop. A walk-in closet with wire shelving offers generous storage. The bathroom is finished with white cabinetry, a dark-topped vanity, a large mirror, and a glass-enclosed shower. Additional conveniences include in-unit laundry, a utility room, hallway storage, and a dedicated closet, making this a highly functional and well-organized living space.

-
Total Monthly Price
$1,655 - $3,655
-
Bedrooms
1 bd
-
Bathrooms
1 ba
-
Square Feet
514 - 759 sq ft
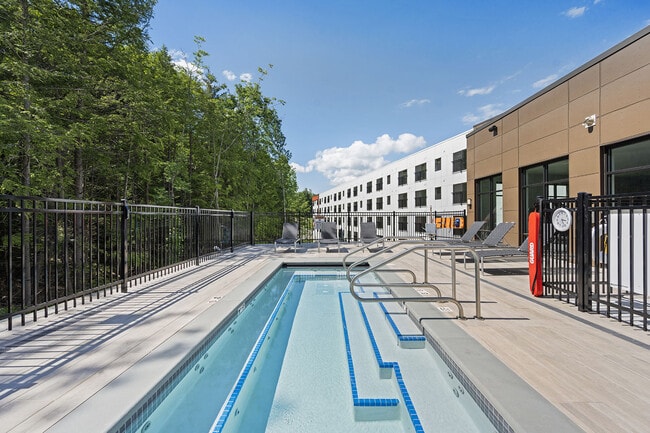
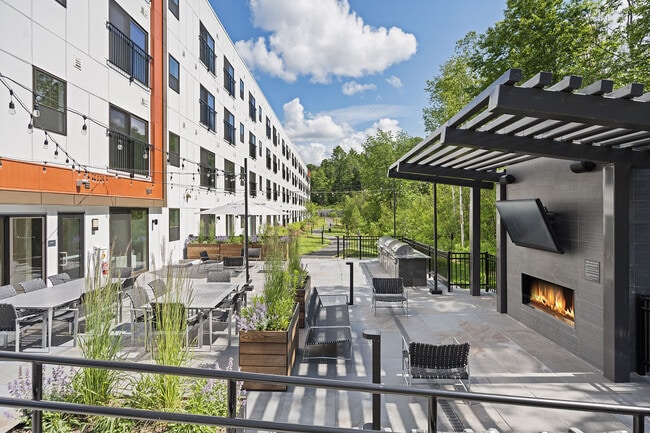
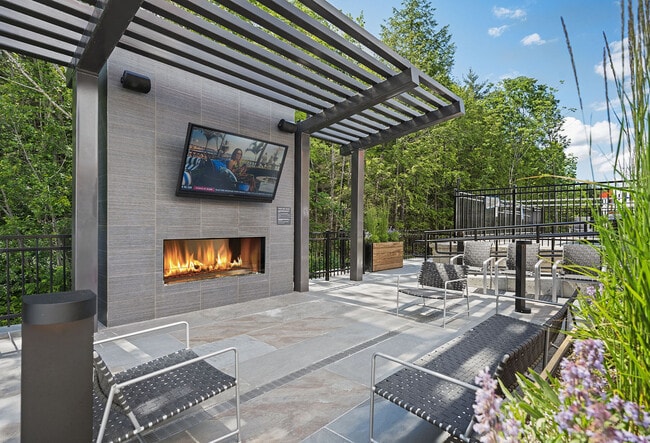
Located minutes from Dartmouth College and Dartmouth Hitchock Hospital, The Marek South consists of two 4-story apartment buildings with a mix of one-bed jr. and one-bed units. Connected by a 2-story dedicated amenities building. The community offers an outdoor terrace with hot tubs, fireplaces, grilling pavilions, a second story Skydeck, fitness center with yoga studio, multi-level resident lounge featuring a bar/kitchen and billiards, coworking spaces, a dog wash, and convenient bike storage.
Highlights
- Top Rated by Renters
- Furnished Units Available
- Walk To Campus
- Loft Layout
- Sauna
- Pet Washing Station
- Pool
- Deck
- Pet Play Area
Pricing & Floor Plans
-
Unit 263price $2,629square feet 514availibility Now
-
Unit 259price $2,629square feet 514availibility Now
-
Unit 264price $2,629square feet 514availibility Now
-
Unit 162price $2,800square feet 727availibility Now
-
Unit 170price $2,800square feet 727availibility Now
-
Unit 150price $2,815square feet 727availibility Now
-
Unit 153price $3,100square feet 727availibility Now
-
Unit 131price $3,655square feet 727availibility Now
-
Unit 109price $3,050square feet 727availibility Oct 16
-
Unit 433price $3,010square feet 759availibility Nov 6
-
Unit 263price $2,629square feet 514availibility Now
-
Unit 259price $2,629square feet 514availibility Now
-
Unit 264price $2,629square feet 514availibility Now
-
Unit 162price $2,800square feet 727availibility Now
-
Unit 170price $2,800square feet 727availibility Now
-
Unit 150price $2,815square feet 727availibility Now
-
Unit 153price $3,100square feet 727availibility Now
-
Unit 131price $3,655square feet 727availibility Now
-
Unit 109price $3,050square feet 727availibility Oct 16
-
Unit 433price $3,010square feet 759availibility Nov 6
Fees and Policies
The fees listed below are community-provided and may exclude utilities or add-ons. All payments are made directly to the property and are non-refundable unless otherwise specified. Use the Cost Calculator to determine costs based on your needs.
-
Utilities & Essentials
-
Utility - Billing Administrative FeeAmount to manage utility services billing. Charged per unit.Included
-
Trash Services - DoorstepAmount for doorstep trash removal from rental home. Charged per unit.Included
-
Utility - Electric - Third PartyUsage-Based (Utilities). Amount for provision and consumption of electric paid to a third party. Charged per unit. Payable to 3rd PartyIncluded
-
Utility - Water/SewerUsage-Based (Utilities). Amount for provision and/or consumption of water and sewer services Charged per unit.
Disclaimer: Utility apportionment is submetered water/gas/electric.Included
-
-
One-Time Basics
-
Due at Application
-
Application FeeAmount to process application, initiate screening, and take a rental home off the market. Charged per applicant.$75
-
-
Due at Move-In
-
Utility - New Account FeeAmount to establish utility services. Charged per unit.$17
-
Security Deposit (Refundable)Amount intended to be held through residency that may be applied toward amounts owed at move-out. Refunds processed per application and lease terms. Charged per unit.$500
-
-
Due at Move-Out
-
Utility - Final Bill FeeAmount billed to calculate final utility statement. Charged per unit.$17
-
-
Due at Application
-
Dogs
-
Pet FeeMax of 1. Amount to facilitate authorized pet move-in. Charged per unit.$75
-
Pet RentMax of 1. Monthly amount for authorized pet. Charged per pet.$50 / mo
Restrictions:2 pet limit per apartment. Restricted breeds are prohibited. Please inquire with the leasing staff for more information.Read More Read Less -
-
Cats
-
Pet FeeMax of 1. Amount to facilitate authorized pet move-in. Charged per unit.$75
-
Pet RentMax of 1. Monthly amount for authorized pet. Charged per pet.$50 / mo
Restrictions: -
-
Garage Lot
-
Parking FeeMax of 1. Amount for garage parking space/services. May be subject to availability. Charged per rentable item.$125 / mo
Comments -
-
Parking
-
Parking FeeMax of 1. Amount for parking space/services. May be subject to availability. Charged per rentable item.$0.01 - $50 / mo
Comments -
-
Storage Unit
-
Storage FeeMax of 1. Amount for usage of optional storage space. May be subject to availability. Charged per rentable item.$50 / mo
-
-
Internet ServicesAmount for internet services provided by community. Charged per unit.$70 / mo
-
Guest Suite RentalAmount to rent guest suite; per night. May be subject to availability. Charged per occurrence.$225 / occurrence
-
Access Device - AdditionalAmount to obtain additional access device(s) for community; additional fob, additional key. May be subject to availability. Charged per occurrence.$100 / occurrence
-
Common Area/Clubhouse RentalAmount to rent a shared common area space, including clubhouse. May be subject to availability. Charged per occurrence.$275 / occurrence
-
Positive Credit Reporting ServicesAmount to send positive payment history to credit reporting agency(ies); per person. Charged per leaseholder. Payable to 3rd Party$6.95 / mo
-
Month-to-Month FeeAmount, in addition to base rent, for a month-to-month lease. Charged per occurrence.$1,000 / occurrence
-
Renters Liability Only - Non-ComplianceAmount for not maintaining required Renters Liability Policy. Charged per occurrence.$15 / occurrence
-
Late FeeAmount for paying after rent due date; per terms of lease. Charged per occurrence.$50 / occurrence
-
Intra-Community Transfer FeeAmount due when transferring to another rental unit within community. Charged per occurrence.$1,000 / occurrence
-
Access Device - ReplacementAmount to obtain a replacement access device for community; fobs, keys, remotes, access passes. Charged per occurrence.$100 / occurrence
-
Returned Payment Fee (NSF)Amount for returned payment. Charged per occurrence.$25 / occurrence
-
Utility - Vacant Cost RecoveryUsage-Based (Utilities). Amount for utility usage not transferred to resident responsibility any time during occupancy. Charged per occurrence.Varies / occurrence
Property Fee Disclaimer: Total Monthly Leasing Price includes base rent, all monthly mandatory and any user-selected optional fees. Excludes variable, usage-based, and required charges due at or prior to move-in or at move-out. Security Deposit may change based on screening results, but total will not exceed legal maximums. Some items may be taxed under applicable law. Some fees may not apply to rental homes subject to an affordable program. All fees are subject to application and/or lease terms. Prices and availability subject to change. Resident is responsible for damages beyond ordinary wear and tear. Resident may need to maintain insurance and to activate and maintain utility services, including but not limited to electricity, water, gas, and internet, per the lease. Additional fees may apply as detailed in the application and/or lease agreement, which can be requested prior to applying. Pets: Pet breed and other pet restrictions apply. Rentable Items: All Parking, storage, and other rentable items are subject to availability. Final pricing and availability will be determined during lease agreement. See Leasing Agent for details.
Details
Lease Options
-
8 - 13 Month Leases
Property Information
-
Built in 2023
-
250 units/4 stories
-
Furnished Units Available
Matterport 3D Tours
Select a unit to view pricing & availability
 Matterport 3D Tour

About The Marek South
Located minutes from Dartmouth College and Dartmouth Hitchock Hospital, The Marek South consists of two 4-story apartment buildings with a mix of one-bed jr. and one-bed units. Connected by a 2-story dedicated amenities building. The community offers an outdoor terrace with hot tubs, fireplaces, grilling pavilions, a second story Skydeck, fitness center with yoga studio, multi-level resident lounge featuring a bar/kitchen and billiards, coworking spaces, a dog wash, and convenient bike storage.
The Marek South is an apartment community located in Grafton County and the 03766 ZIP Code. This area is served by the Lebanon School District attendance zone.
Unique Features
- 9 Ft Ceiling
- Alternate Entry
- Balconies/patios In Select Homes
- Bike Storage
- Bus Service To Dhmc
- Coworking Spaces
- Custom Closet
- Designer Pendant Lighting
- Dog Wash
- Entertainment Bar And Lounge
- Exterior Nature View
- Fitness Center with Yoga Studio
- Full-size washer/dryer
- Furnished Apartments Available
- Glass Tiled Backsplash
- Grilling Pavilions
- Jacuzzi Deck
- Jacuzzi Hot Tub
- Multi-Level Resident Lounge with a Kitchen & Billi
- Near Dartmouth Hitchcock Medical Center
- Next To Biking And Nature Trails
- Open Shelving
- Outdoor Terrace with Hot Tubs & Fireplaces
- Second Story Skydeck
- Stainless Steel Appliances #2
- Unit Special 1
- wood-like flooring
Community Amenities
Pool
Fitness Center
Furnished Units Available
Elevator
Clubhouse
Controlled Access
Business Center
Grill
Property Services
- Wi-Fi
- Controlled Access
- Maintenance on site
- Property Manager on Site
- Furnished Units Available
- On-Site Retail
- Online Services
- Pet Play Area
- Pet Washing Station
- Key Fob Entry
Shared Community
- Elevator
- Business Center
- Clubhouse
- Lounge
- Multi Use Room
Fitness & Recreation
- Fitness Center
- Sauna
- Pool
- Bicycle Storage
- Walking/Biking Trails
Outdoor Features
- Grill
Student Features
- Walk To Campus
Apartment Features
Washer/Dryer
Air Conditioning
Dishwasher
Loft Layout
High Speed Internet Access
Microwave
Refrigerator
Tub/Shower
Indoor Features
- High Speed Internet Access
- Washer/Dryer
- Air Conditioning
- Heating
- Smoke Free
- Cable Ready
- Tub/Shower
- Fireplace
- Sprinkler System
Kitchen Features & Appliances
- Dishwasher
- Stainless Steel Appliances
- Eat-in Kitchen
- Kitchen
- Microwave
- Oven
- Range
- Refrigerator
- Freezer
Model Details
- Carpet
- Vaulted Ceiling
- Furnished
- Loft Layout
- Balcony
- Patio
- Deck
With a convenient and charming location in the Connecticut River Valley, Lebanon offers an abundantly active lifestyle for residents. Boating, canoeing, and kayaking are favored water sports in Mascoma Lake – and you can hit the diamond or bunny slopes at Storrs Hill Ski. Golfers can enjoy their tee-time at a number of nearby country clubs. Quechee Gorge – dubbed “New England’s Grand Canyon” – attracts visitors with its breathtaking views and hiking trails.
Back in town, the Lebanon Opera House, just north of Colburn Park, puts on excellent stage performances throughout the year. Colorful hot-air balloons are center spotlight at the summer Quechee Balloon Festival. At the Alliance for the Visual Arts, you’ll be in awe by the expansive displays showcasing native artists’ personal creations.
Fine dining establishments and casual eateries are plentiful in Lebanon.
Learn more about living in Lebanon- Wi-Fi
- Controlled Access
- Maintenance on site
- Property Manager on Site
- Furnished Units Available
- On-Site Retail
- Online Services
- Pet Play Area
- Pet Washing Station
- Key Fob Entry
- Elevator
- Business Center
- Clubhouse
- Lounge
- Multi Use Room
- Grill
- Fitness Center
- Sauna
- Pool
- Bicycle Storage
- Walking/Biking Trails
- Walk To Campus
- 9 Ft Ceiling
- Alternate Entry
- Balconies/patios In Select Homes
- Bike Storage
- Bus Service To Dhmc
- Coworking Spaces
- Custom Closet
- Designer Pendant Lighting
- Dog Wash
- Entertainment Bar And Lounge
- Exterior Nature View
- Fitness Center with Yoga Studio
- Full-size washer/dryer
- Furnished Apartments Available
- Glass Tiled Backsplash
- Grilling Pavilions
- Jacuzzi Deck
- Jacuzzi Hot Tub
- Multi-Level Resident Lounge with a Kitchen & Billi
- Near Dartmouth Hitchcock Medical Center
- Next To Biking And Nature Trails
- Open Shelving
- Outdoor Terrace with Hot Tubs & Fireplaces
- Second Story Skydeck
- Stainless Steel Appliances #2
- Unit Special 1
- wood-like flooring
- High Speed Internet Access
- Washer/Dryer
- Air Conditioning
- Heating
- Smoke Free
- Cable Ready
- Tub/Shower
- Fireplace
- Sprinkler System
- Dishwasher
- Stainless Steel Appliances
- Eat-in Kitchen
- Kitchen
- Microwave
- Oven
- Range
- Refrigerator
- Freezer
- Carpet
- Vaulted Ceiling
- Furnished
- Loft Layout
- Balcony
- Patio
- Deck
| Monday | 9am - 6pm |
|---|---|
| Tuesday | 9am - 6pm |
| Wednesday | 9am - 6pm |
| Thursday | 9am - 6pm |
| Friday | 9am - 6pm |
| Saturday | 10am - 5pm |
| Sunday | Closed |
| Colleges & Universities | Distance | ||
|---|---|---|---|
| Colleges & Universities | Distance | ||
| Drive: | 7 min | 3.7 mi | |
| Drive: | 38 min | 26.7 mi | |
| Drive: | 80 min | 43.0 mi |


 The GreatSchools Rating helps parents compare schools within a state based on a variety of school quality indicators and provides a helpful picture of how effectively each school serves all of its students. Ratings are on a scale of 1 (below average) to 10 (above average) and can include test scores, college readiness, academic progress, advanced courses, equity, discipline and attendance data. We also advise parents to visit schools, consider other information on school performance and programs, and consider family needs as part of the school selection process.
View GreatSchools Rating Methodology
Data provided by GreatSchools.org © 2026. All rights reserved.
Scores provided by
 What do Walkability, Transit, Drivability, and Bikeability mean?
Walkability measures the walking distance to day-to-day needs.
Transit measures access to public transportation.
Drivability measures congestion, parking availability, and access to major roads.
Bikeability measures the suitability for cycling.
How It Works
What do Walkability, Transit, Drivability, and Bikeability mean?
Walkability measures the walking distance to day-to-day needs.
Transit measures access to public transportation.
Drivability measures congestion, parking availability, and access to major roads.
Bikeability measures the suitability for cycling.
How It Works
Traffic
CalmAirport
CalmBusinesses
CalmScores provided by
HowLoud What is a Sound Score Rating? A Sound Score Rating aggregates noise caused by vehicle traffic, airplane traffic and local sources. How It WorksThe Marek South Photos
-
The Marek South apartments — community photo
-
-
The Marek South apartments — community photo
-
The Marek South apartments — community photo
-
The Marek South apartments — community photo
-
The Marek South apartments — community photo
-
The Marek South apartments — community photo
-
The Marek South apartments — community photo
-
The Marek South apartments — community photo
Models
-
A1J-P floor plan The Marek South
-
A1J floor plan The Marek South
-
A1 | 1 Bed | 1 Bath floor plan The Marek South
-
A1 | 1 Bed | 1 Bath floor plan The Marek South
-
A1A | 1 Bed | 1 Bath floor plan The Marek South
-
A1-P floor plan The Marek South
The Marek South has units with in‑unit washers and dryers, making laundry day simple for residents.
Utilities are not included in rent. Residents should plan to set up and pay for all services separately.
Parking is available at The Marek South. Fees may apply depending on the type of parking offered. Contact this property for details.
The Marek South has one-bedroom available with rent ranges from $1,655/mo. to $3,655/mo.
Yes, The Marek South welcomes pets. Breed restrictions, weight limits, and additional fees may apply. View this property's pet policy.
A good rule of thumb is to spend no more than 30% of your gross income on rent. Based on the lowest available rent of $1,655 for a one-bedroom, you would need to earn about $66,200 per year to qualify. Want to double-check your budget? Calculate how much rent you can afford with our Rent Affordability Calculator.
The Marek South is not currently offering any rent specials. Check back soon, as promotions change frequently.
Yes! The Marek South offers 4 Matterport 3D Tours. Explore different floor plans and see unit level details, all without leaving home.
343 Mount Support Rd
Lebanon, NH 03766