Map
  • Add a Property
  • Renter Tools
    • Favorites
    • Saved Searches
  • Manage Rentals
  • Apartments For Rent
  • Houses For Rent
  • Condos For Rent
  • Townhomes For Rent
  • Help Center
  • Brampton Average Rent
  • Area Guide
  • Rent Calculator

Language

Apartments.com Logo
Manage Rentals      Sign Up / Sign In
  • Primary Photo - The Manett
  • Building Photo - The Manett
    Building Photo - The Manett
  • Building Photo - The Manett
    Building Photo - The Manett
Contact This Property

Language: English

Open 9am - 5pm Today

View All Hours Office Hours Monday - Friday, 9am - 5pm Saturday & Sunday, Closed

The Manett media gallery Unit
call 888-771-2418
Floor Plan View Body
Ontario Brampton Brampton West

The Manett

100 Manett Cres, Brampton, ON L6X 4X4

Be the First to Rate & Review
5 Days Ago
Share Listing
Favorites
888-771-2418
Property Management Company Logo
  • Monthly Rent

    $2,175 - $2,595

  • Bedrooms

    1 - 2 bd

  • Bathrooms

    1 ba

  • Square Feet

    692 - 857 sq ft

The Manett
Property Management Company Logo
Share Listing
Favorites

Up to $200 off your rent for 13-months*

*T&C Apply, limited-time offer.

Highlights

  • New Construction
  • Den
  • Controlled Access
  • Walking/Biking Trails
  • Island Kitchen
  • Elevator
  • Balcony
  • Property Manager on Site
  • Patio

Pricing & Floor Plans

filter results by bedrooms
1-Bed*
$2,175 1 Bed 1 Bath 692 – 714 Sq Ft
Available Now
1-Bed + Den*
$2,345 – $2,365 1 Bed 1 Bath 748 – 749 Sq Ft
Available Now
2-Beds*
$2,595 2 Beds 1 Bath 852 – 857 Sq Ft
Available Now
1-Bed*
$2,175 1 Bed 1 Bath 692 – 714 Sq Ft
Available Now
1-Bed + Den*
$2,345 – $2,365 1 Bed 1 Bath 748 – 749 Sq Ft
Available Now
2-Beds*
$2,595 2 Beds 1 Bath 852 – 857 Sq Ft
Available Now
* Price shown is base rent. Excludes user-selected optional fees and variable or usage-based fees and required charges due at or prior to move-in or at move-out.View Fees and Policies for details. Price, availability, fees, and any applicable rent special are subject to change without notice.
* Square footage definitions vary. Displayed square footage is approximate.

Fees and Policies

The fees listed below are community-provided and may exclude utilities or add-ons. All payments are made directly to the property and are non-refundable unless otherwise specified.

  • Parking
    • Parking Fee
      Charged per vehicle.
      $100 / mo
  • Additional Parking Options
    • Other
  • Storage Locker
    • Storage Deposit
      Charged per rentable item.
      $0
    • Storage Rent
      Charged per rentable item.
      $40 / mo
  • Bike Storage
    • Storage Deposit
      Charged per rentable item.
      $0
    • Storage Rent
      Charged per rentable item.
      $25 / mo

Property Fee Disclaimer: Based on community-supplied data and independent market research. Subject to change without notice. May exclude fees for mandatory or optional services and usage-based utilities.

Details

Utilities Included

  • Trash Removal
  • Sewer

Lease Options

  • 12 mo

Property Information

  • Built in 2024
  • 145 units/9 stories

Matterport 3D Tours

This state-of-the-art fitness center, located at 100 Manett Cres, Brampton ON, spans 500 square feet on a single floor. The space is designed with functionality and aesthetics in mind, featuring a clean, modern look with white brick walls and recessed lighting that creates a bright, energizing atmosphere. The facility is well-equipped with a variety of exercise machines including treadmills, ellipticals, stationary bikes, and weight training equipment. A large flat-screen TV mounted on the wall displays calming ocean imagery, adding a touch of serenity to the workout environment. The floor is covered with durable, dark-colored material suitable for heavy gym equipment and high-traffic areas. Safety features include clearly marked exit doors and visible emergency equipment. The layout maximizes space efficiency while providing ample room for users to move between stations. Colorful kettlebells and yoga mats add pops of color to the predominantly monochromatic space, creating an inviting and motivating fitness environment.

Fitness Room
1/6
This state-of-the-art fitness center, located at 100 Manett Cres, Brampton ON, spans 500 square feet on a single floor. The space is designed with functionality and aesthetics in mind, featuring a clean, modern look with white brick walls and recessed lighting that creates a bright, energizing atmosphere. The facility is well-equipped with a variety of exercise machines including treadmills, ellipticals, stationary bikes, and weight training equipment. A large flat-screen TV mounted on the wall displays calming ocean imagery, adding a touch of serenity to the workout environment. The floor is covered with durable, dark-colored material suitable for heavy gym equipment and high-traffic areas. Safety features include clearly marked exit doors and visible emergency equipment. The layout maximizes space efficiency while providing ample room for users to move between stations. Colorful kettlebells and yoga mats add pops of color to the predominantly monochromatic space, creating an inviting and motivating fitness environment. This 1010 square foot space in Brampton, Ontario showcases a contemporary open-concept design that seamlessly blends living and working areas. The interior is bathed in natural light, thanks to large windows with adjustable blinds. The lounge area is furnished with stylish orange and red seating, centered around a sleek white coffee table on a neutral area rug. A wooden slat partition elegantly divides the space without compromising the open feel.

The kitchen boasts modern appliances, including a stainless steel refrigerator and range, complemented by sleek grey cabinetry and a white countertop with a built-in sink. An island with bar seating provides additional functionality.

Adjacent to the lounge is a conference area, featuring a long table with modern wooden chairs, perfect for meetings or collaborative work. The space is enhanced by strategic lighting, including recessed ceiling lights and contemporary fixtures.

Throughout the space, light wood flooring adds warmth and continuity. Greenery in the form of potted plants brings a touch of nature indoors. The cohesive design aesthetic, characterized by clean lines and a neutral color palette accented with pops of warm hues, creates an inviting and versatile environment suitable for both relaxation and productivity. This contemporary townhouse in Brampton, Ontario, offers 1060 square feet of thoughtfully designed living space across two floors. The ground floor, spanning 600 square feet, showcases an open-concept layout that seamlessly integrates the kitchen, living, and dining areas. The kitchen boasts sleek, light-colored cabinetry, stainless steel appliances, and quartz countertops, creating a modern and functional cooking space.

The upper floor, measuring 460 square feet, houses two bedrooms, including a primary bedroom of 130 square feet, and two bathrooms. The bedrooms feature ample natural light, neutral color schemes, and built-in closets for storage. The bathrooms are adorned with marble-like tile, providing a touch of luxury.

Throughout the home, light wood-look flooring and white walls create a bright, airy atmosphere. The living room is furnished with a comfortable sage green sofa and accented with contemporary artwork. A staircase with a stylish metal railing connects the two floors, adding architectural interest to the space.

Additional amenities include an in-unit laundry area with a stacked washer and dryer, ensuring convenience for residents. The property's modern design, efficient use of space, and desirable location make it an attractive option for those seeking a contemporary urban lifestyle in Brampton. This contemporary 680 square foot apartment offers a harmonious blend of style and functionality. The open-concept design seamlessly integrates the kitchen, living, and dining areas, creating a spacious feel despite the compact footprint. The kitchen boasts sleek, light-toned cabinetry, stainless steel appliances, and a practical island with seating.

Large windows throughout flood the space with natural light and provide breathtaking city views, enhancing the sense of openness. The primary bedroom, though modest at 80 square feet, features dual windows for an airy ambiance. Two additional bedrooms offer versatile space for family or home office needs.

The single bathroom showcases a modern aesthetic with marble-look tiling and a combination tub-shower. A dedicated laundry area adds convenience to daily living. Neutral tones dominate the color palette, creating a calm and contemporary atmosphere.

Thoughtful details such as recessed lighting, track lighting, and hardwood-style flooring contribute to the overall modern appeal. Despite its compact size, this apartment efficiently utilizes every square foot, offering a comfortable and stylish urban living experience in Brampton, Ontario. This 610 square foot apartment in Brampton, ON, maximizes space efficiency with a thoughtful layout. The single bedroom, measuring 150 square feet, features large windows that flood the room with natural light and offer expansive views. The modern bathroom boasts a sleek design with marble-look tiling and a combination tub-shower.

The open-concept living area includes two distinct spaces, perfect for lounging and dining. Light wood-look flooring throughout creates a cohesive, airy feel. Large windows in the living room provide panoramic views and ample natural light, complemented by recessed lighting for evening ambiance.

The kitchen, while not visible in the images, likely continues the apartment's modern aesthetic. A dedicated laundry area adds convenience to this compact living space. Neutral wall colors and minimalist decor maintain a sense of spaciousness, while carefully chosen artwork and plants add personality.

Despite its modest size, this apartment offers a harmonious blend of functionality and style, ideal for those seeking a contemporary urban living experience in Brampton. This 550 square foot apartment in Brampton, Ontario, showcases a modern and efficient design. The space comprises one bedroom, one bathroom, and an open-concept kitchen and living area. Upon entering, you're greeted by a bright, airy atmosphere enhanced by large windows that flood the space with natural light and offer picturesque views.

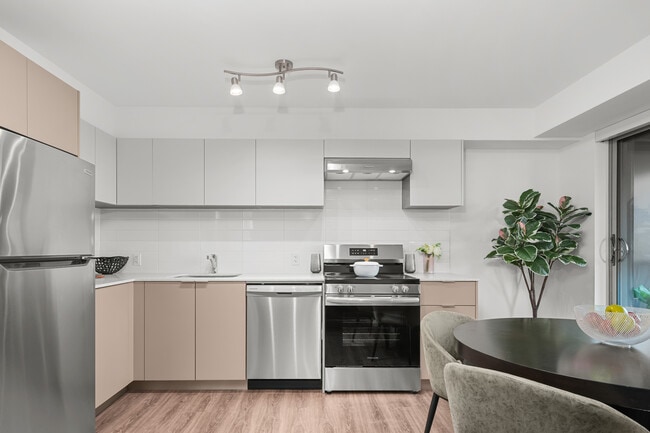
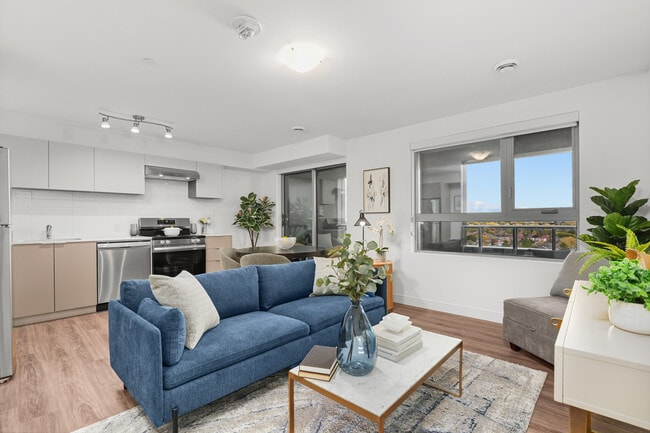
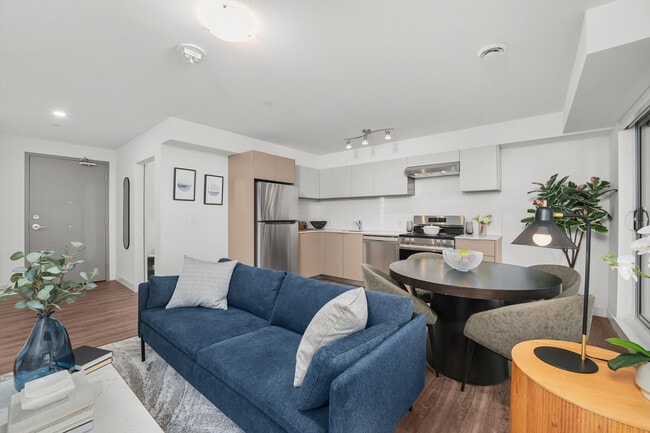
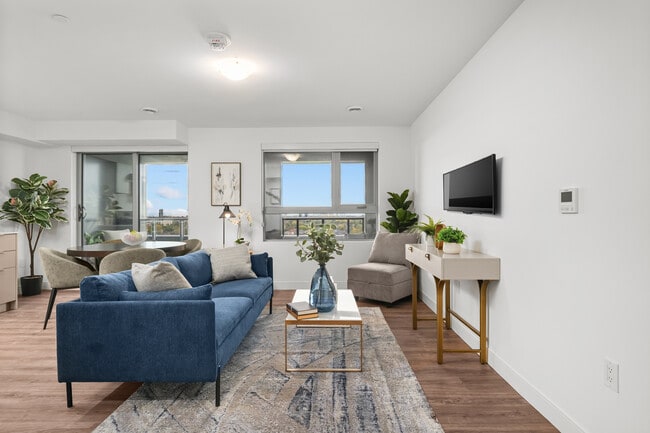
The kitchen boasts contemporary cabinetry in light wood tones, complemented by white upper cabinets and a sleek white backsplash. Stainless steel appliances, including a full-sized refrigerator, add a touch of sophistication. The living area seamlessly flows from the kitchen, featuring a comfortable blue sofa, stylish accent furniture, and a plush area rug that defines the space.

The bedroom, while compact at 90 square feet, is thoughtfully designed with a queen-sized bed, built-in side tables, and ample storage solutions. A large window provides natural light and expansive views. The bathroom showcases a modern aesthetic with a marble-look tiled shower/tub combination and clean white fixtures.

Throughout the apartment, light wood flooring unifies the space, while carefully chosen artwork and plants add personality and warmth. Despite its modest size, this apartment maximizes every square foot, offering a harmonious blend of style and functionality.

About The Manett

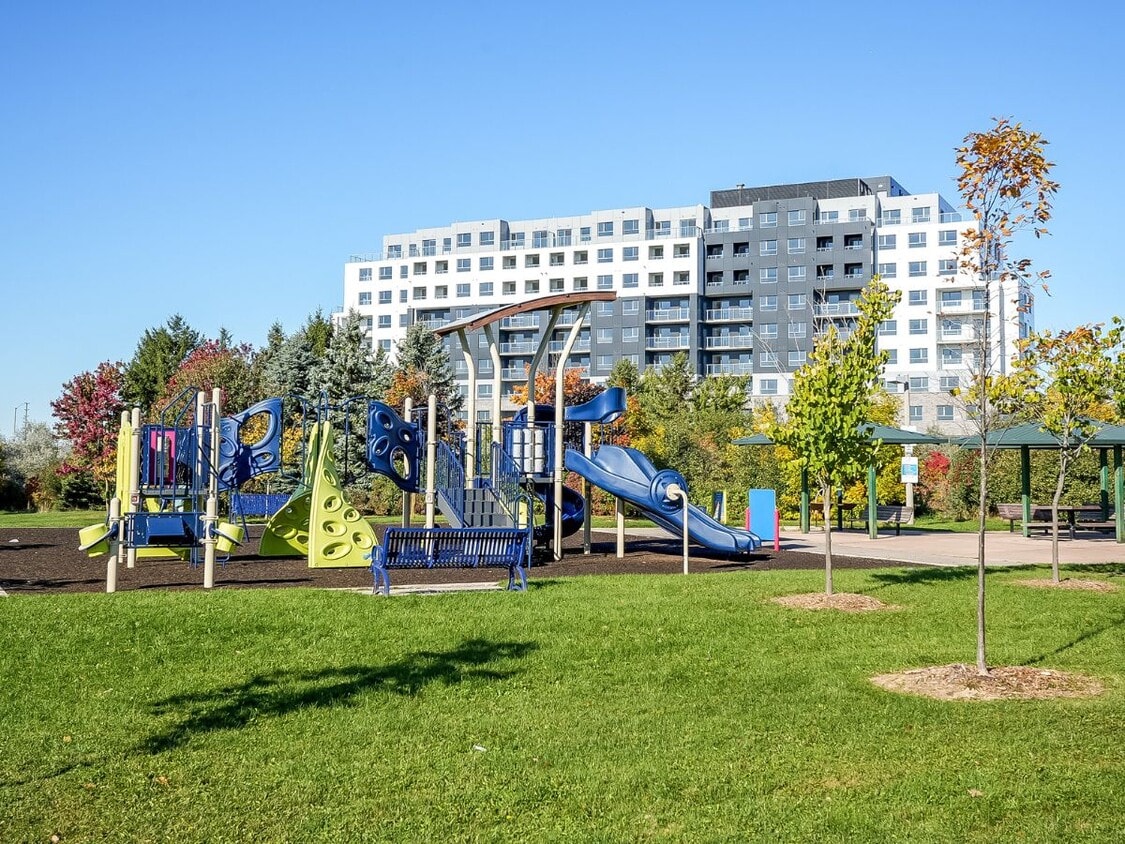
*The rent mentioned in advertisements does not reflect the actual legal rent. The rent shown reflects the average monthly amount, incorporating any discounts over the lease period. Please contact leasing for more details. T&C apply. Certain conditions apply, limited-time offer. Urban Rentals on the ParkNow Renting Large 1, 1+ Den & 2 Bedroom Suites & Townhouses| Did you know? We collaborate with brokers!A beautiful life is one where the important and essential are close by. The Manett Urban Rentals on the Park offers it all. Located at 100 Manett Crescent beside Koretz Park - Embrace beautiful space inside and out in a modern 9-storey building featuring convenient lifestyle amenities including a gym, multipurpose social space with kitchen, lobby, private pick-up/drop-off with covered portico, and storage room. Choose from 145 larger-than-average suites or townhouses.

The Manett is an apartment located in Brampton, ON. This listing has rentals from $2175

Unique Features

  • A/C
  • Appliances
  • Balconies
  • Fitness Centre
  • Individual Thermostats
  • In-suite laundry
  • Multipurpose social space with kitchen
  • Park Views
  • Storage

Contact

View Property Website
Language: English
Open 9am - 5pm Today
  • Monday - Friday, 9am - 5pm
  • Saturday & Sunday, Closed
Property Management Company Logo

Community Amenities

Fitness Center

Laundry Facilities

Elevator

Playground

Controlled Access

Recycling

Community-Wide WiFi

Key Fob Entry

Property Services

  • Community-Wide WiFi
  • Wi-Fi
  • Laundry Facilities
  • Controlled Access
  • Maintenance on site
  • Property Manager on Site
  • Video Patrol
  • 24 Hour Access
  • Recycling
  • Key Fob Entry

Shared Community

  • Elevator
  • Lounge
  • Multi Use Room
  • Storage Space
  • Disposal Chutes

Fitness & Recreation

  • Fitness Center
  • Playground
  • Bicycle Storage
  • Walking/Biking Trails

Outdoor Features

  • Courtyard

Apartment Features

Washer/Dryer

Air Conditioning

Dishwasher

Washer/Dryer Hookup

High Speed Internet Access

Island Kitchen

Refrigerator

Wi-Fi

Indoor Features

  • High Speed Internet Access
  • Wi-Fi
  • Washer/Dryer
  • Washer/Dryer Hookup
  • Air Conditioning
  • Heating
  • Smoke Free
  • Cable Ready
  • Intercom

Kitchen Features & Appliances

  • Dishwasher
  • Stainless Steel Appliances
  • Island Kitchen
  • Kitchen
  • Oven
  • Range
  • Refrigerator
  • Freezer
  • Quartz Countertops

Model Details

  • Vinyl Flooring
  • Den
  • Balcony
  • Patio
Location
100 Manett Cres, Brampton,
ON L6X 4X4
Get Directions
Schools Restaurants Groceries Coffee Banks Shops Fitness
| Edit
Edit Commute

Destination is required

Under 30 minutes

Commute Time is calculated at rush hour.
City - Brampton

Brampton, located in Ontario, is known for its large greenhouse industry, advanced manufacturing, retail, and technology sectors. With strong economic growth, it has become one of Canada’s fastest-growing cities and one of the most multicultural municipalities in the Greater Toronto Area.

This diversity is celebrated each year at Carabram, a multicultural festival showcasing food, entertainment, and education. Downtown Gage Park, Brampton’s oldest park, is a popular family destination, while the Rose Theatre hosts concerts and performances. Professor’s Lake Recreation Centre offers fishing and picnic areas, and Wet’n’Wild Toronto provides water attractions for all ages.

Brampton’s dining scene reflects its diversity, offering everything from Italian classics and Chinese favourites to British fish and chips.

Learn more about living in Brampton 
Average Prices by Area

Compare neighborhood and city base rent averages by bedroom.

Brampton West Brampton, ON
Studio $2,082 $1,953
1 Bedroom $1,802 $1,936
2 Bedrooms $2,110 $2,229
3 Bedrooms $2,604 $2,628
Amenities
  • Community-Wide WiFi
  • Wi-Fi
  • Laundry Facilities
  • Controlled Access
  • Maintenance on site
  • Property Manager on Site
  • Video Patrol
  • 24 Hour Access
  • Recycling
  • Key Fob Entry
  • Elevator
  • Lounge
  • Multi Use Room
  • Storage Space
  • Disposal Chutes
  • Courtyard
  • Fitness Center
  • Playground
  • Bicycle Storage
  • Walking/Biking Trails
  • A/C
  • Appliances
  • Balconies
  • Fitness Centre
  • Individual Thermostats
  • In-suite laundry
  • Multipurpose social space with kitchen
  • Park Views
  • Storage
  • High Speed Internet Access
  • Wi-Fi
  • Washer/Dryer
  • Washer/Dryer Hookup
  • Air Conditioning
  • Heating
  • Smoke Free
  • Cable Ready
  • Intercom
  • Dishwasher
  • Stainless Steel Appliances
  • Island Kitchen
  • Kitchen
  • Oven
  • Range
  • Refrigerator
  • Freezer
  • Quartz Countertops
  • Vinyl Flooring
  • Den
  • Balcony
  • Patio
Expenses
Recurring
Unassigned Other Parking $100
Utilities Included
Trash Removal, Sewer Included
Office Hours
Monday 9am - 5pm
Tuesday 9am - 5pm
Wednesday 9am - 5pm
Thursday 9am - 5pm
Friday 9am - 5pm
Saturday Closed
Sunday Closed
888-771-2418
Education
Colleges & Universities Distance
Humber College, North Campus
Drive: 25 min 21.6 km
York Université
Drive: 33 min 32.3 km
Humber College, Lakeshore
Drive: 33 min 35.5 km
University of Toronto
Drive: 44 min 47.3 km
The Manett is within 25 minutes or 21.6 kilometers from Humber College, North Campus. It is also near York Université and Humber College, Lakeshore.
Schools
  • Public Schools
  • Private Schools
École Élémentaire Carrefour des Jeunes
Public Elementary School
Grades K-5
Attendance Zone
Westervelts Corners Public School
Public Elementary School
Grades K-5
Attendance Zone
Royal Orchard Middle School
Public Elementary School
Grades K-5
Attendance Zone
St Maria Goretti Elementary School
Public Elementary School
Grades K-5
Attendance Zone
Central Peel Secondary School
Public High School
Grades 9-12
Attendance Zone
Heart Lake Secondary School
Public High School
Grades 9-12
Attendance Zone
Songbirds Montessori School
Private Elementary School
Grades K-5
Nearby
Al-Ameen Elementary School
Private Elementary School
Grades K-5
Nearby
Rowntree Montessori Schools
Private Elementary School
Grades K-5
Nearby
Montessori Leaders School
Private Elementary School
Grades K-5
Nearby
Simcoe High School
Private High School
Grades 9-12
Nearby
Xyna International High School
Private High School
Grades 9-12
Nearby
School data provided by
Transportation

The Manett is near Toronto Pearson International, located 22.4 kilometers or 27 minutes away, and Billy Bishop Toronto City, located 44.4 kilometers or 43 minutes away.

Commuter Rail Distance
Mount Pleasant Go Station Rail
Drive: 8 min 5.1 km
Bramalea Go
Drive: 14 min 12.3 km
Georgetown Go Station Rail
Drive: 21 min 14.4 km
Meadowvale Go Station Rail
Drive: 22 min 17.1 km
Lisgar Go Station Rail
Drive: 21 min 17.2 km
Airports Distance
Airports Distance
Toronto Pearson International
Drive: 27 min 22.4 km
Billy Bishop Toronto City
Drive: 43 min 44.4 km
Getting Around
Moderately Walkable
Walkability
60 / 100
Good Public Transit
Transit
60 / 100
Exceptionally Drivable
Drivability
90 / 100
Moderately Bikeable
Bikeability
60 / 100

Scores provided by

What do Walkability, Transit, Drivability, and Bikeability mean? Walkability measures the walking distance to day-to-day needs. Transit measures access to public transportation. Drivability measures congestion, parking availability, and access to major roads. Bikeability measures the suitability for cycling. How It Works
-
Soundscore™
- / 100

Traffic

-

Airport

-

Businesses

-

Scores provided by

HowLoud What is a Sound Score Rating? A Sound Score Rating aggregates noise caused by vehicle traffic, airplane traffic and local sources. How It Works
Points of Interest

Time and distance from The Manett.

Shopping Centers Distance
Greyrose Centre
Walk: 10 min 0.8 km
Brampton Corners
Walk: 10 min 0.9 km
Squires Plaza
Walk: 12 min 1.0 km
The Manett has 3 shopping centers within 1.0 kilometers, which is about a 12-minute walk. The kilometers and minutes will be for the farthest away property.
Military Bases Distance
Canadian Forces Base Borden
Drive: 85 min 77.6 km
The Manett is 77.6 kilometers and a 85 minute drive from Canadian Forces Base Borden.


Reviews for The Manett

No Renter Ratings Yet
Be the First to Rate & Review!
Share details of your experience with this property
Submitted by a verified resident of the apartment community. Participating residents may receive reward points in exchange for posting a review during their lease term, regardless of the nature of the review. Delete

Property Manager Responded:

Property Manager Responded

Show full review Show less
Was this helpful? Vote review helpful Thanks for your feedback!
Flag Review
  1. ...
  2. ...

The Manett Photos

  • The Manett

  • Fitness Room

Nearby Apartments

Within 80.47 Kilometers of The Manett

  • Humber Park

    2220 Weston Rd

    Toronto, ON M9N 1Z5

    $1,624 - $2,995

    1-3 Br 21.1 km

  • 1450 Sheppard Avenue

    1450 Sheppard Ave W

    Toronto, ON M3M 2X1

    $1,900 - $2,695

    1-2 Br 24.6 km

  • 20 Monte Kwinter

    20 Monte Kwinter Crt

    Toronto, ON M3H 0E1

    $2,050 - $2,545

    1-2 Br 27.8 km

  • 177 St. George Street

    177 St George St

    Toronto, ON M5R 2M5

    $2,060 - $2,100

    1 Br 31.5 km

  • 391 Sherbourne Street

    391 Sherbourne St

    Toronto, ON M5A 2K3

    $1,800 - $1,850

    1 Br 33.8 km

  • 3015 & 3017 Queen St E

    3000-3017 Queen St E

    Toronto, ON M4E 1H4

    $1,861 - $2,775

    1-2 Br 41.3 km

Frequently Asked Questions
Does The Manett have in-unit laundry?

The Manett has units with in‑unit washers and dryers, making laundry day simple for residents.

What utilities are included in rent at The Manett?

Select utilities are included in rent at The Manett, including trash removal and sewer. Residents are responsible for any other utilities not listed.

Is parking available at The Manett?

Parking is available at The Manett. Fees may apply depending on the type of parking offered. Contact this property for details.

Which floor plans are available, and what are the price ranges?

The Manett has one to two-bedrooms with rent ranges from $2,175/mo. to $2,595/mo.

Is The Manett pet-friendly?

The Manett does not allow pets, though service animals are always welcome in accordance with applicable laws.

How much income do I need to rent at The Manett?

A good rule of thumb is to spend no more than 30% of your gross income on rent. Based on the lowest available rent of $2,175 for a one-bedroom, you would need to earn about $87,000 per year to qualify. Want to double-check your budget? Calculate how much rent you can afford with our Rent Affordability Calculator.

Does The Manett have move-in specials?

The Manett is offering Discounts for eligible applicants, with rental rates starting at $2,175.

Does The Manett offer Matterport 3D tours?

Yes! The Manett offers 6 Matterport 3D Tours. Explore different floor plans and see unit level details, all without leaving home.
Back To Top
Send a Message
Contact Property
enter move in date in the format: 2 digit month / 2 digit day / 4 digit year

I would like to...

Send Message

Submitting Request

Send a Message
Contact Property

Thank you! Your email has been sent.

Error

Report an Issue Print Get Directions
Try These Popular Nearby Searches

Cities

  • Mississauga Rentals
  • Bolton Rentals
  • Caledon Rentals
  • Woodbridge Rentals
  • Halton Hills Rentals

Search by Bedrooms

  • Studio Apartments in Brampton
  • 1 Bedroom Apartments in Brampton
  • 2 Bedroom Apartments in Brampton
  • 3 Bedroom Apartments in Brampton
  • Rooms for Rent in Brampton

Other Rental Types

  • Brampton Houses for Rent
  • Brampton Condos for Rent
  • Brampton Townhomes for Rent
  • Private Landlord Rentals Brampton
  • Brampton Duplex Rentals

Stay on Budget

  • Brampton Apartments Under $1,100
  • Brampton Apartments Under $1,200
  • Brampton Apartments Under $1,300
  • Brampton Apartments Under $1,400
  • Brampton Apartments Under $1,500
  • Brampton Apartments Under $2,000

Filter by Popular Amenities

  • Pet Friendly Apartments in Brampton
  • Furnished Apartments in Brampton
  • Apartments with Washer & Dryer in Brampton
  • Wheelchair Accessible Apartments in Brampton
  • Apartments with EV Charging in Brampton
  • Apartments with Balcony in Brampton
  • Apartments with Air Conditioning in Brampton
  • Brampton Apartments with Virtual Tours

Find Specialty Housing

  • Student Housing in Brampton
  • Senior Housing in Brampton
  • Short Term Rentals in Brampton
  • Luxury Apartments in Brampton
  • Cheap Apartments in Brampton
  • Corporate Housing in Brampton
  • Move-In Specials in Brampton
  • New Apartments in Brampton
  • About Us
  • Advertise
  • Legal Notices
  • Privacy Notice
  • Avoid Scams
  • Accessibility
  • Rent Affordability Calculator
  • Blog
  • Sitemap
Property Logo
apartments.com
© 2026 CoStar Group, Inc. Equal Housing Opportunity

Equal Housing Opportunity

© 2026 CoStar Group, Inc.

Equal Housing Opportunity

Ready to Apply?

Good News! This rental is accepting applications through Apartments.com. Act now and your $ purchase will include 9 additional FREE application submissions to participating properties.

Or if you already have an account


Required

Required

Valid Email Required

You must acknowledge the disclaimer to continue
Next
Continue

Take me to this property's website
Send Message
Interested in this property? Send message today.
Rate & Review The Manett
Please select a rating
50 character minimum
By clicking submit, I agree to the Apartments.com Terms of Service and the Ratings & Reviews Terms of Use.

What Are Walk Score®, Transit Score®, and Bike Score® Ratings?

Walk Score® measures the walkability of any address. Transit Score® measures access to public transit. Bike Score® measures the bikeability of any address.

Learn How It Works

What is a Sound Score Rating?

A Sound Score Rating aggregates noise caused by vehicle traffic, airplane traffic and local sources.

Learn How It Works

Share This Listing
Listing Image

100 Manett Cres

Brampton, ON L6X 4X4

Email

Link Copied

(888) 771-2418
Get Directions
Schools Restaurants Groceries Coffee Banks Shops Fitness