
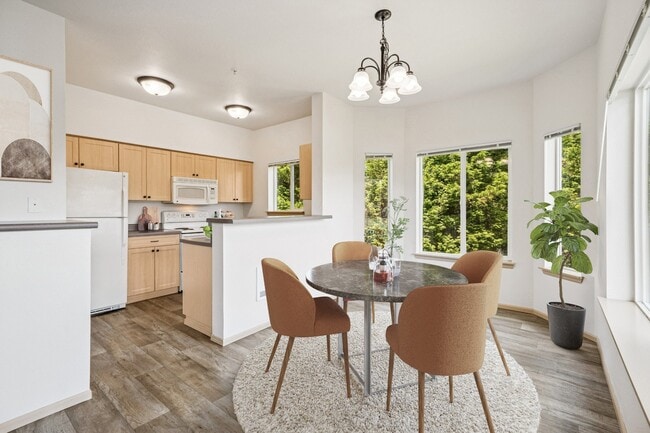
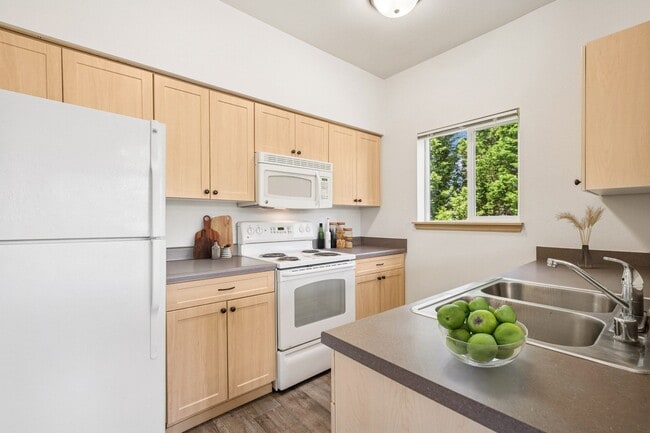
This single-story space is designed around an open-concept layout that connects the kitchen and living area into one cohesive environment. The kitchen is positioned along a peninsula counter with a double-basin sink, white lower cabinetry with dark hardware, and light wood upper cabinets mounted above. The countertop extends outward, creating a natural divider between the kitchen and the adjoining living space while still maintaining visual openness throughout. The flooring transitions from dark hardwood in the kitchen zone to plush carpeting in the living area, clearly delineating the two functional spaces. The living area is generously sized, anchored by a corner fireplace with a clean, minimalist surround that serves as a focal point. A ceiling fan is mounted overhead, providing both airflow and a practical lighting fixture for the room. The vaulted ceiling adds a sense of height and openness to the space, enhancing the airy feel of the interior. Neutral wall tones and minimal detailing give the space a clean, versatile aesthetic. A sliding glass door on one side of the living area suggests access to an outdoor area, allowing for natural light to filter in.

-
Monthly Rent
$1,872 - $2,176
-
Bedrooms
1 - 2 bd
-
Bathrooms
1 - 2 ba
-
Square Feet
773 - 1,180 sq ft
Picturing your life in a new environment can sometimes be difficult, especially if you're always on the go. Let us do the work for you. Sit back, relax, and enjoy life at The Madison Apartments. Located just minutes from Joint Base Lewis McCord, we provide a simple, carefree life on the outside, while through the gated entrance, you'll become entranced with the high class amenities provided to you. Get social in the clubhouse that has free WiFi Hotspot and conference room. A convenient and spacious fitness center ensures your active life is satisfied at any time of the day. In addition, you'll enjoy cooling off in our seasonal pool in the hot summer months, and soaking in the spa anytime time of the year.From traditional units to corporate housing, we have what you're looking for at The Madison Apartments.
Highlights
- Bay Window
- Pool
- Walk-In Closets
- Spa
- Controlled Access
- Fireplace
- Gated
- Balcony
- Property Manager on Site
Pricing & Floor Plans
-
Unit G306price $1,872square feet 855availibility Now
-
Unit G105price $1,927square feet 882availibility Now
-
Unit F106price $1,927square feet 882availibility Oct 7
-
Unit L102price $1,887square feet 773availibility Now
-
Unit C303price $2,051square feet 1,109availibility Now
-
Unit H203price $2,176square feet 1,109availibility Now
-
Unit K204price $2,086square feet 1,089availibility Now
-
Unit J301price $2,151square feet 1,089availibility Aug 31
-
Unit N302price $2,104square feet 991availibility Now
-
Unit G306price $1,872square feet 855availibility Now
-
Unit G105price $1,927square feet 882availibility Now
-
Unit F106price $1,927square feet 882availibility Oct 7
-
Unit L102price $1,887square feet 773availibility Now
-
Unit C303price $2,051square feet 1,109availibility Now
-
Unit H203price $2,176square feet 1,109availibility Now
-
Unit K204price $2,086square feet 1,089availibility Now
-
Unit J301price $2,151square feet 1,089availibility Aug 31
-
Unit N302price $2,104square feet 991availibility Now
Fees and Policies
The fees listed below are community-provided and may exclude utilities or add-ons. All payments are made directly to the property and are non-refundable unless otherwise specified. Use the Cost Calculator to determine costs based on your needs.
-
One-Time Basics
-
Due at Application
-
Application Fee Per ApplicantCharged per applicant.$40
-
-
Due at Move-In
-
DepositCharged per unit.$500
-
-
Due at Application
-
Dogs
-
Dog DepositMax of 2. Charged per pet.$250
-
Dog RentCharged per pet.$25 / mo
999 lbs. Weight LimitRestrictions:Breed Restrictions Apply. Aggressive breeds (purebred and/or any mixed form) are not allowed. These breeds include, but are not limited to: Doberman, Akita, English Mastiff, Chow, Pit Bull, Rottweiler, Cane Corso, Presa Canario, Staffordshire Bull Terrier, and Wolf Hybrid.Read More Read LessComments -
-
Cats
-
Cat DepositMax of 2. Charged per pet.$250
-
Cat RentCharged per pet.$25 / mo
999 lbs. Weight LimitRestrictions:Comments -
Property Fee Disclaimer: Based on community-supplied data and independent market research. Subject to change without notice. May exclude fees for mandatory or optional services and usage-based utilities.
Details
Utilities Included
-
Water
-
Trash Removal
-
Sewer
Property Information
-
Built in 2007
-
190 units/3 stories
Matterport 3D Tours
About The Madison
Picturing your life in a new environment can sometimes be difficult, especially if you're always on the go. Let us do the work for you. Sit back, relax, and enjoy life at The Madison Apartments. Located just minutes from Joint Base Lewis McCord, we provide a simple, carefree life on the outside, while through the gated entrance, you'll become entranced with the high class amenities provided to you. Get social in the clubhouse that has free WiFi Hotspot and conference room. A convenient and spacious fitness center ensures your active life is satisfied at any time of the day. In addition, you'll enjoy cooling off in our seasonal pool in the hot summer months, and soaking in the spa anytime time of the year.From traditional units to corporate housing, we have what you're looking for at The Madison Apartments.
The Madison is an apartment community located in Thurston County and the 98513 ZIP Code. This area is served by the North Thurston Public Schools attendance zone.
Unique Features
- bay window in select units
- Bay Window*
- Beautifully Landscaped Grounds
- Bright
- Bright, Open Floor Plans
- car washing area
- Carport
- Ceiling Fan
- Close to McChord & Fort Lewis
- Close to Shopping, Parks and Restaurants
- Complimentary Coffee
- cozy corner fireplace with heater
- Deep Stainless Steel Kitchen Sink
- Efficient Appliances
- Enhanced Soundproofing
- fire sprinkler system throughout
- Fireplace and Mantel
- GE Washer/Dryer
- Kitchen Pantry
- Large Closets
- Large One and Two Bedroom Designs
- Linen and Storage Closets
- mantel designed to hold flat screen TV
- Microwave & dishwasher
- On-line Rent Payments
- on-site recycling center
- open floorplans
- Patio/Balcony with extra storage
- Perfect location with easy I-5 access
- Pool and Hot Tub
- quality wire shelving
- Separate Thermostats for Each Room
- Spacious fitness center
- Vaulted and 9' Ceilings
- Vaulted ceilings on 2nd and 3rd floors
Community Amenities
Pool
Fitness Center
Clubhouse
Controlled Access
- Controlled Access
- Maintenance on site
- Property Manager on Site
- 24 Hour Access
- Recycling
- Car Wash Area
- Public Transportation
- Clubhouse
- Conference Rooms
- Walk-Up
- Fitness Center
- Spa
- Pool
- Gated
Apartment Features
Washer/Dryer
Dishwasher
High Speed Internet Access
Walk-In Closets
Microwave
Refrigerator
Wi-Fi
Disposal
Indoor Features
- High Speed Internet Access
- Wi-Fi
- Washer/Dryer
- Heating
- Ceiling Fans
- Cable Ready
- Storage Space
- Fireplace
- Sprinkler System
- Wheelchair Accessible (Rooms)
Kitchen Features & Appliances
- Dishwasher
- Disposal
- Ice Maker
- Pantry
- Kitchen
- Microwave
- Oven
- Range
- Refrigerator
Model Details
- Carpet
- Vinyl Flooring
- Vaulted Ceiling
- Bay Window
- Walk-In Closets
- Linen Closet
- Window Coverings
- Balcony
- Patio
Nestled at the southern tip of Puget Sound, Olympia combines waterfront scenery with the distinction of being Washington's capital city. From historic downtown apartments to residential communities in East Olympia and South Capitol, the housing options are extensive. The rental market remains stable, with current average rents ranging from $1,308 for studios to $2,378 for four-bedroom homes, showing modest year-over-year increases between 0.7% and 2.1%. The city features an extensive trail system, including Squaxin Park (formerly Priest Point Park) with its 150-year-old forest and waterfront access, while downtown hosts the historic Capitol Theater and Washington Center for Performing Arts.
Downtown Olympia centers around Percival Landing, where the year-round Olympia Farmers Market draws visitors to the waterfront boardwalk. The Evergreen State College and South Puget Sound Community College contribute to the city's educational landscape.
Learn more about living in Olympia- Controlled Access
- Maintenance on site
- Property Manager on Site
- 24 Hour Access
- Recycling
- Car Wash Area
- Public Transportation
- Clubhouse
- Conference Rooms
- Walk-Up
- Gated
- Fitness Center
- Spa
- Pool
- bay window in select units
- Bay Window*
- Beautifully Landscaped Grounds
- Bright
- Bright, Open Floor Plans
- car washing area
- Carport
- Ceiling Fan
- Close to McChord & Fort Lewis
- Close to Shopping, Parks and Restaurants
- Complimentary Coffee
- cozy corner fireplace with heater
- Deep Stainless Steel Kitchen Sink
- Efficient Appliances
- Enhanced Soundproofing
- fire sprinkler system throughout
- Fireplace and Mantel
- GE Washer/Dryer
- Kitchen Pantry
- Large Closets
- Large One and Two Bedroom Designs
- Linen and Storage Closets
- mantel designed to hold flat screen TV
- Microwave & dishwasher
- On-line Rent Payments
- on-site recycling center
- open floorplans
- Patio/Balcony with extra storage
- Perfect location with easy I-5 access
- Pool and Hot Tub
- quality wire shelving
- Separate Thermostats for Each Room
- Spacious fitness center
- Vaulted and 9' Ceilings
- Vaulted ceilings on 2nd and 3rd floors
- High Speed Internet Access
- Wi-Fi
- Washer/Dryer
- Heating
- Ceiling Fans
- Cable Ready
- Storage Space
- Fireplace
- Sprinkler System
- Wheelchair Accessible (Rooms)
- Dishwasher
- Disposal
- Ice Maker
- Pantry
- Kitchen
- Microwave
- Oven
- Range
- Refrigerator
- Carpet
- Vinyl Flooring
- Vaulted Ceiling
- Bay Window
- Walk-In Closets
- Linen Closet
- Window Coverings
- Balcony
- Patio
| Monday | 8am - 5pm |
|---|---|
| Tuesday | 8am - 5pm |
| Wednesday | 8am - 5pm |
| Thursday | 8am - 5pm |
| Friday | 8am - 5pm |
| Saturday | 10am - 4pm |
| Sunday | Closed |
| Colleges & Universities | Distance | ||
|---|---|---|---|
| Colleges & Universities | Distance | ||
| Drive: | 17 min | 10.7 mi | |
| Drive: | 26 min | 14.3 mi | |
| Drive: | 22 min | 15.0 mi | |
| Drive: | 25 min | 17.0 mi |


 The GreatSchools Rating helps parents compare schools within a state based on a variety of school quality indicators and provides a helpful picture of how effectively each school serves all of its students. Ratings are on a scale of 1 (below average) to 10 (above average) and can include test scores, college readiness, academic progress, advanced courses, equity, discipline and attendance data. We also advise parents to visit schools, consider other information on school performance and programs, and consider family needs as part of the school selection process.
View GreatSchools Rating Methodology
Data provided by GreatSchools.org © 2026. All rights reserved.
Transportation options available in Olympia include Ketron Island, located 14.4 miles from The Madison. The Madison is near Seattle-Tacoma International, located 42.0 miles or 60 minutes away.
| Transit / Subway | Distance | ||
|---|---|---|---|
| Transit / Subway | Distance | ||
|
Ketron Island
|
Drive: | 56 min | 14.4 mi |
|
Anderson Island
|
Drive: | 51 min | 16.2 mi |
| Commuter Rail | Distance | ||
|---|---|---|---|
| Commuter Rail | Distance | ||
|
Olympia-Lacey Amtrak Station
|
Drive: | 18 min | 8.4 mi |
| Drive: | 20 min | 13.9 mi | |
| Drive: | 25 min | 18.2 mi | |
|
|
Drive: | 30 min | 21.7 mi |
| Drive: | 36 min | 26.1 mi |
| Airports | Distance | ||
|---|---|---|---|
| Airports | Distance | ||
|
Seattle-Tacoma International
|
Drive: | 60 min | 42.0 mi |
Scores provided by
 What do Walkability, Transit, Drivability, and Bikeability mean?
Walkability measures the walking distance to day-to-day needs.
Transit measures access to public transportation.
Drivability measures congestion, parking availability, and access to major roads.
Bikeability measures the suitability for cycling.
How It Works
What do Walkability, Transit, Drivability, and Bikeability mean?
Walkability measures the walking distance to day-to-day needs.
Transit measures access to public transportation.
Drivability measures congestion, parking availability, and access to major roads.
Bikeability measures the suitability for cycling.
How It Works
Traffic
BusyAirport
CalmBusinesses
CalmScores provided by
HowLoud What is a Sound Score Rating? A Sound Score Rating aggregates noise caused by vehicle traffic, airplane traffic and local sources. How It WorksTime and distance from The Madison.
| Shopping Centers | Distance | ||
|---|---|---|---|
| Shopping Centers | Distance | ||
| Walk: | 11 min | 0.6 mi | |
| Walk: | 24 min | 1.3 mi | |
| Walk: | 24 min | 1.3 mi |
| Parks and Recreation | Distance | ||
|---|---|---|---|
| Parks and Recreation | Distance | ||
|
Nisqually National Wildlife Refuge
|
Drive: | 3 min | 1.7 mi |
|
Nisqually Reach Nature Center
|
Drive: | 10 min | 3.8 mi |
|
Tolmie State Park
|
Drive: | 16 min | 6.3 mi |
|
Chambers Lake Park
|
Drive: | 14 min | 6.8 mi |
|
Margaret McKenny Park
|
Drive: | 14 min | 7.6 mi |
| Hospitals | Distance | ||
|---|---|---|---|
| Hospitals | Distance | ||
| Drive: | 10 min | 5.2 mi | |
| Drive: | 17 min | 10.8 mi | |
| Drive: | 19 min | 12.2 mi |
| Military Bases | Distance | ||
|---|---|---|---|
| Military Bases | Distance | ||
| Drive: | 21 min | 10.2 mi | |
| Drive: | 16 min | 10.9 mi | |
| Drive: | 30 min | 14.4 mi |
The Madison Photos
-
The Madison
-
1BR, 1BA - Adams
-
-
-
-
-
-
-
Nearby Apartments
Within 50 Miles of The Madison
The Madison has units with in‑unit washers and dryers, making laundry day simple for residents.
Select utilities are included in rent at The Madison, including water, trash removal, and sewer. Residents are responsible for any other utilities not listed.
Parking is available at The Madison. Fees may apply depending on the type of parking offered. Contact this property for details.
The Madison has one to two-bedrooms with rent ranges from $1,872/mo. to $2,176/mo.
Yes, The Madison welcomes pets. Breed restrictions, weight limits, and additional fees may apply. View this property's pet policy.
A good rule of thumb is to spend no more than 30% of your gross income on rent. Based on the lowest available rent of $1,872 for a one-bedroom, you would need to earn about $74,880 per year to qualify. Want to double-check your budget? Calculate how much rent you can afford with our Rent Affordability Calculator.
The Madison is not currently offering any rent specials. Check back soon, as promotions change frequently.
Yes! The Madison offers 2 Matterport 3D Tours. Explore different floor plans and see unit level details, all without leaving home.
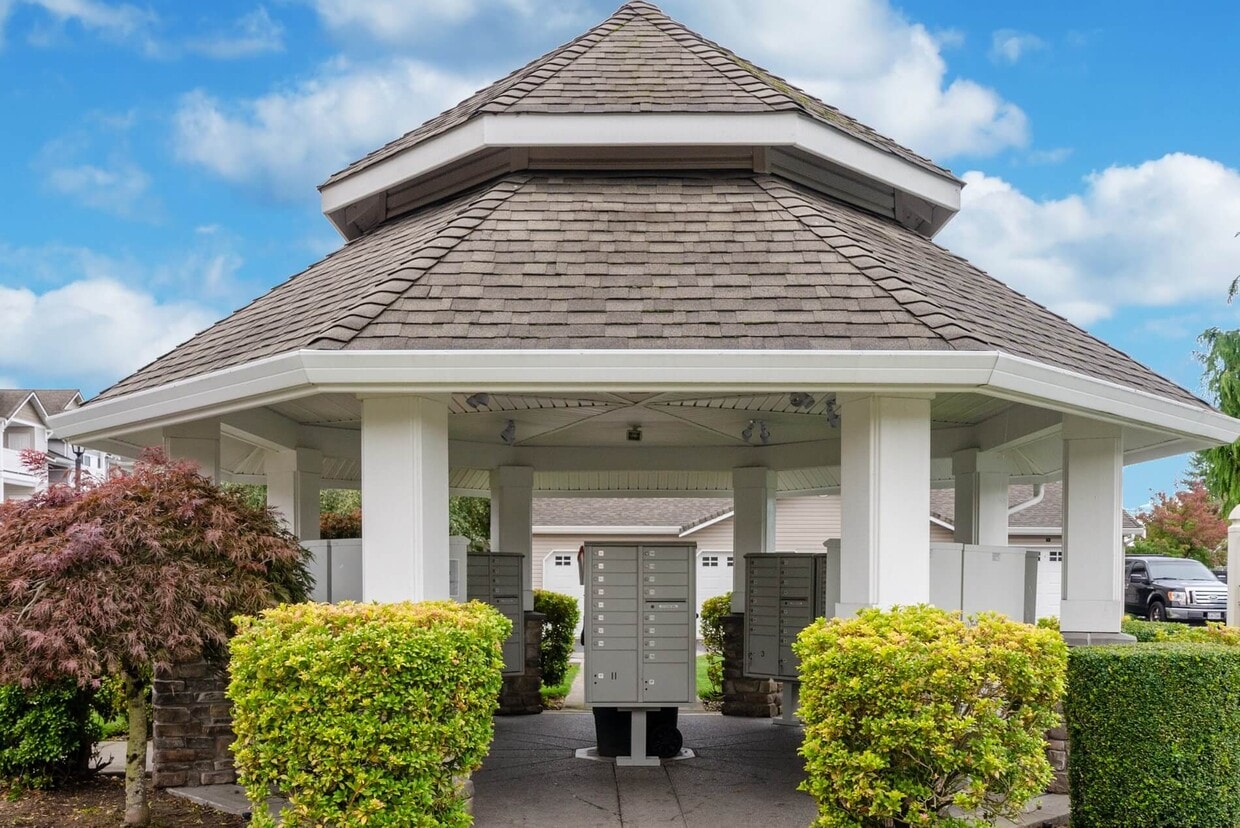
105 Newberry Ln SE
Olympia, WA 98513