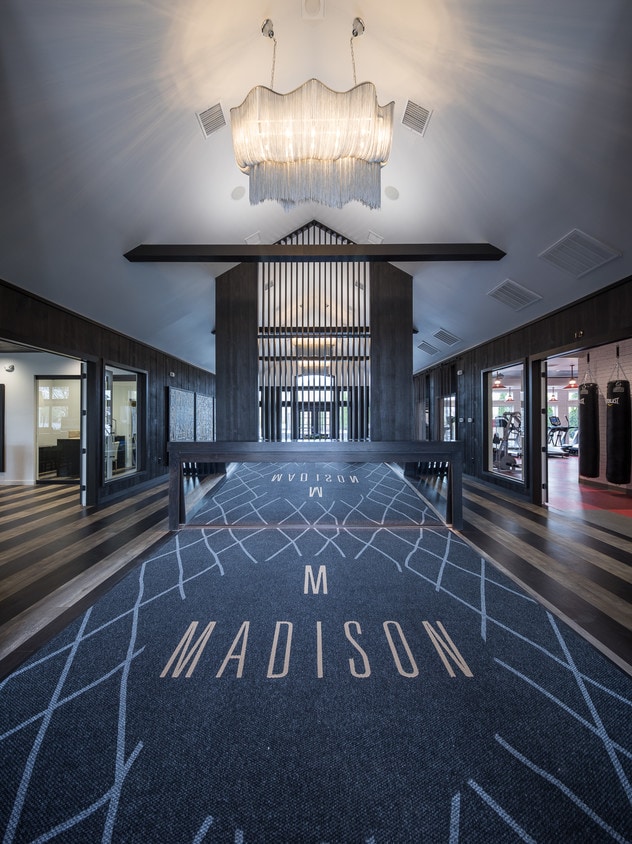
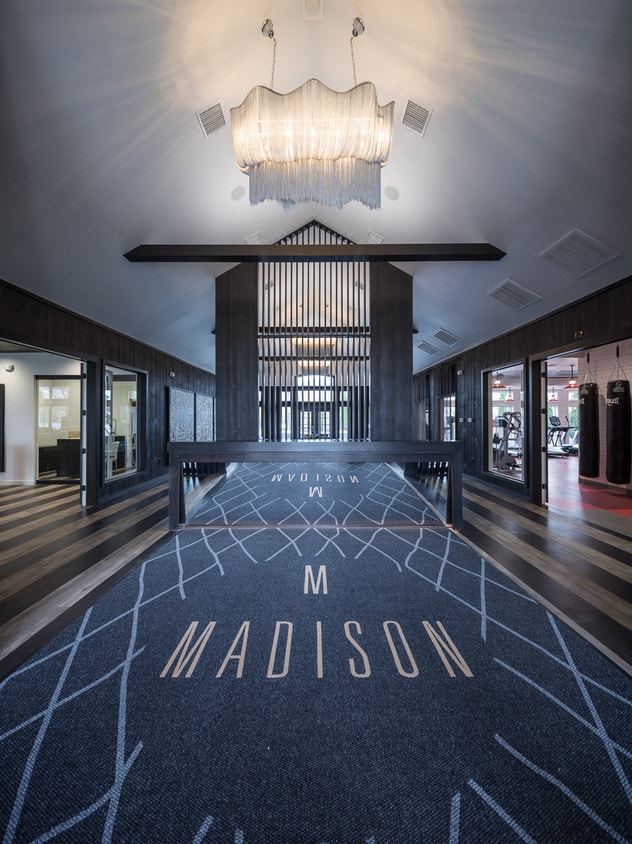
This single-floor amenity space makes a striking first impression with a sleek reception area anchored by a bold blue "M" logo artwork, dark wood paneling, and rich hardwood flooring that extends throughout. The entryway flows naturally into an expansive lounge and social hub, where soaring vaulted ceilings with exposed beams draw the eye upward. The lounge is boldly designed with vibrant cobalt blue carpeting, curved sectional sofas, sculptural accent chairs, and a statement chandelier, all complemented by oversized tropical plants that add a lush, organic touch. A built-in workstation area with teal seating offers a dedicated space for business or focus. Adjacent to the lounge, a well-appointed kitchenette features marble-style countertops, a Starbucks coffee machine, under-counter refrigeration, and a geometric-patterned accent wall that adds artistic depth. The fitness center is generously sized and filled with natural light from large windows, showcasing vaulted ceilings with ceiling fans, white painted brick walls, and a striking mural ceiling detail. It is equipped with a comprehensive array of cardio machines and strength training equipment on durable red and gray rubber flooring. A utilitarian corridor with white brick walls, red rubber flooring, and dual water fountains provides convenient access to restrooms and exits.

-
Monthly Rent
$439 - $595
-
Bedrooms
3 - 4 bd
-
Bathrooms
2 - 4 ba
-
Square Feet
1,083 - 1,328 sq ft
Welcome to The Madison, where student living meets comfort, convenience, and community. Located just minutes from Iowa State University, our prime location keeps you close to campus while putting the best of Ames within easy reach. Choose from spacious three- and four-bedroom apartment homes, available in both furnished and unfurnished options, so you can create a space that fits your lifestyle. Whether you're focused on academics, connecting with friends, or making the most of your college experience, The Madison is designed to help you feel right at home.
Highlights
- By-The-Bed Leasing
- Furnished Units Available
- Tanning Salon
- Basketball Court
- Pool
- Walk-In Closets
- Planned Social Activities
- Office
- Individual Locking Bedrooms
Pricing & Floor Plans
-
Unit Privateprice $535square feet 1,083availibility Now
-
Unit Privateprice $595square feet 1,083availibility Now
-
Unit Privateprice $439square feet 1,304availibility Now
-
Unit Privateprice $484square feet 1,328availibility Now
-
Unit Privateprice $499square feet 1,304availibility Now

-
Unit Privateprice $529square feet 1,328availibility Now
-
Unit Privateprice $535square feet 1,083availibility Now
-
Unit Privateprice $595square feet 1,083availibility Now
-
Unit Privateprice $439square feet 1,304availibility Now
-
Unit Privateprice $484square feet 1,328availibility Now
-
Unit Privateprice $499square feet 1,304availibility Now
-
Unit Privateprice $529square feet 1,328availibility Now
Fees and Policies
The fees listed below are community-provided and may exclude utilities or add-ons. All payments are made directly to the property and are non-refundable unless otherwise specified.
-
Utilities & Essentials
-
Resident Utility FeeCharged per unit.$1 - $5 / mo
-
Renters InsuranceCharged per unit. Payable to 3rd Party$16 / mo
-
-
One-Time Basics
-
Due at Application
-
Application Fee Per ApplicantCharged per applicant.$25
-
-
Due at Move-In
-
Administrative FeeCharged per unit.$200
-
-
Due at Application
-
Dogs
-
One-Time Pet FeeMax of 1. Charged per pet.$350 - $350
-
Monthly Pet FeeMax of 1. Charged per pet.$25 / mo
0 lbs. Weight Limit, Pet interview, Spayed/NeuteredCommentsDogRead More Read Less -
-
Cats
-
One-Time Pet FeeMax of 1. Charged per pet.$350 - $350
-
Monthly Pet FeeMax of 1. Charged per pet.$25 / mo
0 lbs. Weight Limit, Pet interview, Spayed/NeuteredComments -
-
Covered
-
Parking FeeCharged per vehicle.$25 / mo
-
Property Fee Disclaimer: Based on community-supplied data and independent market research. Subject to change without notice. May exclude fees for mandatory or optional services and usage-based utilities.
Details
Utilities Included
-
Internet
Lease Options
-
5, 10, 12 mo
Property Information
-
Built in 1969
-
540 units/3 stories
-
Furnished Units Available
Specialty Housing Details
-
This property is intended and operated for occupancy by students, faculty and staff in higher education, but applications from individuals not involved in higher education may be accepted.
Matterport 3D Tours
About The Madison Apartments
Welcome to The Madison, where student living meets comfort, convenience, and community. Located just minutes from Iowa State University, our prime location keeps you close to campus while putting the best of Ames within easy reach. Choose from spacious three- and four-bedroom apartment homes, available in both furnished and unfurnished options, so you can create a space that fits your lifestyle. Whether you're focused on academics, connecting with friends, or making the most of your college experience, The Madison is designed to help you feel right at home.
The Madison Apartments is an apartment community located in Story County and the 50014 ZIP Code. This area is served by the Ames Community School District attendance zone.
Unique Features
- 24 Hour Gym
- 24-Hour Fitness Center with Cardio and Weight Machines
- 24-Hour On-Call Maintenance
- 9' Ceilings
- All-Electric Kitchen with Breakfast Bar, Refrigerator, and Dishwasher
- Boutique State-of-the-Art Clubhouse
- Business Center with Computers and Free Printing
- Central Air and Heating
- Charcoal Grills
- Coffee Bar with Starbucks Cafe Machine
- Covered Parking
- Free Parking
- Free Tanning Bed
- Frequent Resident Activities and Events
- Fully Furnished Units Available
- Individual Leases
- Internet Included
- Lighted Basketball Courts
- Member Services Office
- On CyRide Bus Route
- Pet Waste Stations
- Pet-Friendly with Dog Park
- Picnic Area with BBQ Grills
- Private Balconies and Patios
- Private Bathrooms Available
- Private Bedrooms
- Resort-Style Pool and Hot Tub
- Roommate Matching Available
- Spacious Walk-In Closets Available
- Washer and Dryer Included
Community Amenities
Pool
Fitness Center
Furnished Units Available
Clubhouse
Business Center
Grill
Community-Wide WiFi
Pet Care
Property Services
- Package Service
- Community-Wide WiFi
- Wi-Fi
- Maintenance on site
- Property Manager on Site
- 24 Hour Access
- Furnished Units Available
- Renters Insurance Program
- Planned Social Activities
- Pet Care
- Public Transportation
Shared Community
- Business Center
- Clubhouse
- Lounge
- Tanning Salon
Fitness & Recreation
- Fitness Center
- Pool
- Bicycle Storage
- Basketball Court
- Volleyball Court
Outdoor Features
- Grill
- Picnic Area
- Dog Park
Student Features
- Individual Locking Bedrooms
- Private Bathroom
- Roommate Matching
- Shuttle To Campus
- Individual Leases Available
Apartment Features
Washer/Dryer
Air Conditioning
Dishwasher
High Speed Internet Access
Walk-In Closets
Refrigerator
Wi-Fi
Tub/Shower
Indoor Features
- High Speed Internet Access
- Wi-Fi
- Washer/Dryer
- Air Conditioning
- Heating
- Ceiling Fans
- Smoke Free
- Cable Ready
- Tub/Shower
- Sprinkler System
Kitchen Features & Appliances
- Dishwasher
- Stainless Steel Appliances
- Kitchen
- Oven
- Refrigerator
- Freezer
Model Details
- Carpet
- Vinyl Flooring
- Family Room
- Office
- Walk-In Closets
- Furnished
- Window Coverings
- Balcony
- Patio
Located in central Iowa, Ames combines the energy of a college town with welcoming community spirit. As home to Iowa State University, this city of over 66,000 residents offers educational opportunities alongside comfortable living. The rental market reflects steady growth, with average rents ranging from $756 for studios to $1,792 for four-bedroom units. Campustown pulses with activity near the university, while the Downtown district features local shops and the Octagon Center for the Arts.
Outdoor recreation abounds at Brookside Park and Ada Hayden Heritage Park, where residents enjoy trails and natural wetlands. The city hosts significant research facilities, including the USDA National Animal Disease Center and the Ames Laboratory. The CyRide transit system connects major areas throughout the city, making commuting convenient for residents.
Learn more about living in AmesCompare neighborhood and city base rent averages by bedroom.
| West Ames | Ames, IA | |
|---|---|---|
| Studio | $754 | $774 |
| 1 Bedroom | $817 | $871 |
| 2 Bedrooms | $1,053 | $1,097 |
| 3 Bedrooms | $1,328 | $1,385 |
- Package Service
- Community-Wide WiFi
- Wi-Fi
- Maintenance on site
- Property Manager on Site
- 24 Hour Access
- Furnished Units Available
- Renters Insurance Program
- Planned Social Activities
- Pet Care
- Public Transportation
- Business Center
- Clubhouse
- Lounge
- Tanning Salon
- Grill
- Picnic Area
- Dog Park
- Fitness Center
- Pool
- Bicycle Storage
- Basketball Court
- Volleyball Court
- Individual Locking Bedrooms
- Private Bathroom
- Roommate Matching
- Shuttle To Campus
- Individual Leases Available
- 24 Hour Gym
- 24-Hour Fitness Center with Cardio and Weight Machines
- 24-Hour On-Call Maintenance
- 9' Ceilings
- All-Electric Kitchen with Breakfast Bar, Refrigerator, and Dishwasher
- Boutique State-of-the-Art Clubhouse
- Business Center with Computers and Free Printing
- Central Air and Heating
- Charcoal Grills
- Coffee Bar with Starbucks Cafe Machine
- Covered Parking
- Free Parking
- Free Tanning Bed
- Frequent Resident Activities and Events
- Fully Furnished Units Available
- Individual Leases
- Internet Included
- Lighted Basketball Courts
- Member Services Office
- On CyRide Bus Route
- Pet Waste Stations
- Pet-Friendly with Dog Park
- Picnic Area with BBQ Grills
- Private Balconies and Patios
- Private Bathrooms Available
- Private Bedrooms
- Resort-Style Pool and Hot Tub
- Roommate Matching Available
- Spacious Walk-In Closets Available
- Washer and Dryer Included
- High Speed Internet Access
- Wi-Fi
- Washer/Dryer
- Air Conditioning
- Heating
- Ceiling Fans
- Smoke Free
- Cable Ready
- Tub/Shower
- Sprinkler System
- Dishwasher
- Stainless Steel Appliances
- Kitchen
- Oven
- Refrigerator
- Freezer
- Carpet
- Vinyl Flooring
- Family Room
- Office
- Walk-In Closets
- Furnished
- Window Coverings
- Balcony
- Patio
| Monday | 10am - 6pm |
|---|---|
| Tuesday | 10am - 6pm |
| Wednesday | 10am - 6pm |
| Thursday | 10am - 6pm |
| Friday | 10am - 6pm |
| Saturday | 10am - 5pm |
| Sunday | 1am - 5pm |
| Colleges & Universities | Distance | ||
|---|---|---|---|
| Colleges & Universities | Distance | ||
| Drive: | 9 min | 3.7 mi | |
| Drive: | 18 min | 12.2 mi | |
| Drive: | 39 min | 30.0 mi | |
| Drive: | 43 min | 34.7 mi |


 The GreatSchools Rating helps parents compare schools within a state based on a variety of school quality indicators and provides a helpful picture of how effectively each school serves all of its students. Ratings are on a scale of 1 (below average) to 10 (above average) and can include test scores, college readiness, academic progress, advanced courses, equity, discipline and attendance data. We also advise parents to visit schools, consider other information on school performance and programs, and consider family needs as part of the school selection process.
View GreatSchools Rating Methodology
Data provided by GreatSchools.org © 2026. All rights reserved.
Scores provided by
 What do Walkability, Transit, Drivability, and Bikeability mean?
Walkability measures the walking distance to day-to-day needs.
Transit measures access to public transportation.
Drivability measures congestion, parking availability, and access to major roads.
Bikeability measures the suitability for cycling.
How It Works
What do Walkability, Transit, Drivability, and Bikeability mean?
Walkability measures the walking distance to day-to-day needs.
Transit measures access to public transportation.
Drivability measures congestion, parking availability, and access to major roads.
Bikeability measures the suitability for cycling.
How It Works
Traffic
BusyAirport
CalmBusinesses
CalmScores provided by
HowLoud What is a Sound Score Rating? A Sound Score Rating aggregates noise caused by vehicle traffic, airplane traffic and local sources. How It WorksThe Madison Apartments Photos
-
The Madison Apartments
-
Clubhouse & Fitness Center
-
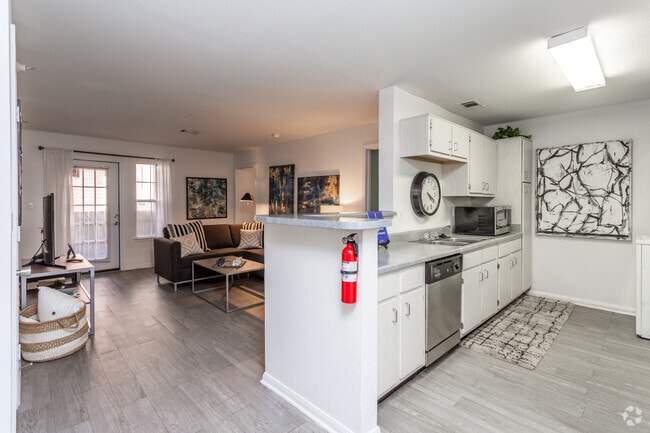
4BR, 4BA - Overview
-
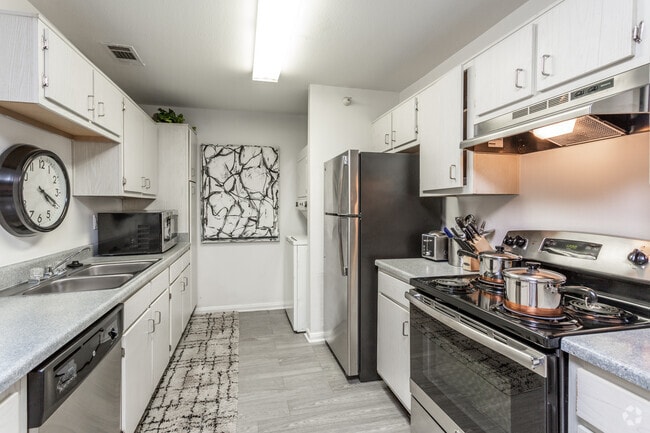
4BR, 4BA - Kitchen
-
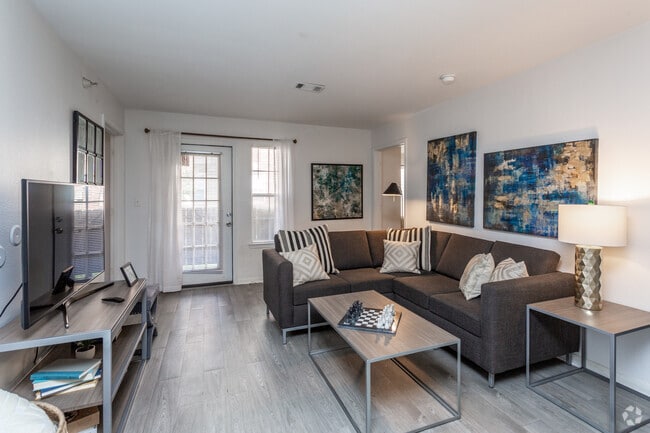
4BR, 4BA - Living Room
-
4BR, 4BA - Dining Room
-
4BR, 4BA - First Bedroom
-
4BR, 4BA - First Bathroom
-
4BR, 4BA - Second Bedroom
Models
-
3BR/3BA
-
3BR/3BA
-
3x3 Furnished: 3BD | 3BA | 1083 SF
-
4BR/2BA
-
4BR/2BA
-
4x2 Furnished: 4BD | 2BA | 1304 SF
The Madison Apartments has units with in‑unit washers and dryers, making laundry day simple for residents.
The Madison Apartments includes internet in rent. Residents are responsible for any other utilities not listed.
Parking is available at The Madison Apartments. Fees may apply depending on the type of parking offered. Contact this property for details.
The Madison Apartments has three to four-bedrooms with rent ranges from $439/mo. to $595/mo.
Yes, The Madison Apartments welcomes pets. Breed restrictions, weight limits, and additional fees may apply. View this property's pet policy.
The Madison Apartments is not currently offering any rent specials. Check back soon, as promotions change frequently.
Yes! The Madison Apartments offers 2 Matterport 3D Tours. Explore different floor plans and see unit level details, all without leaving home.
4912 Mortensen Rd
Ames, IA 50014