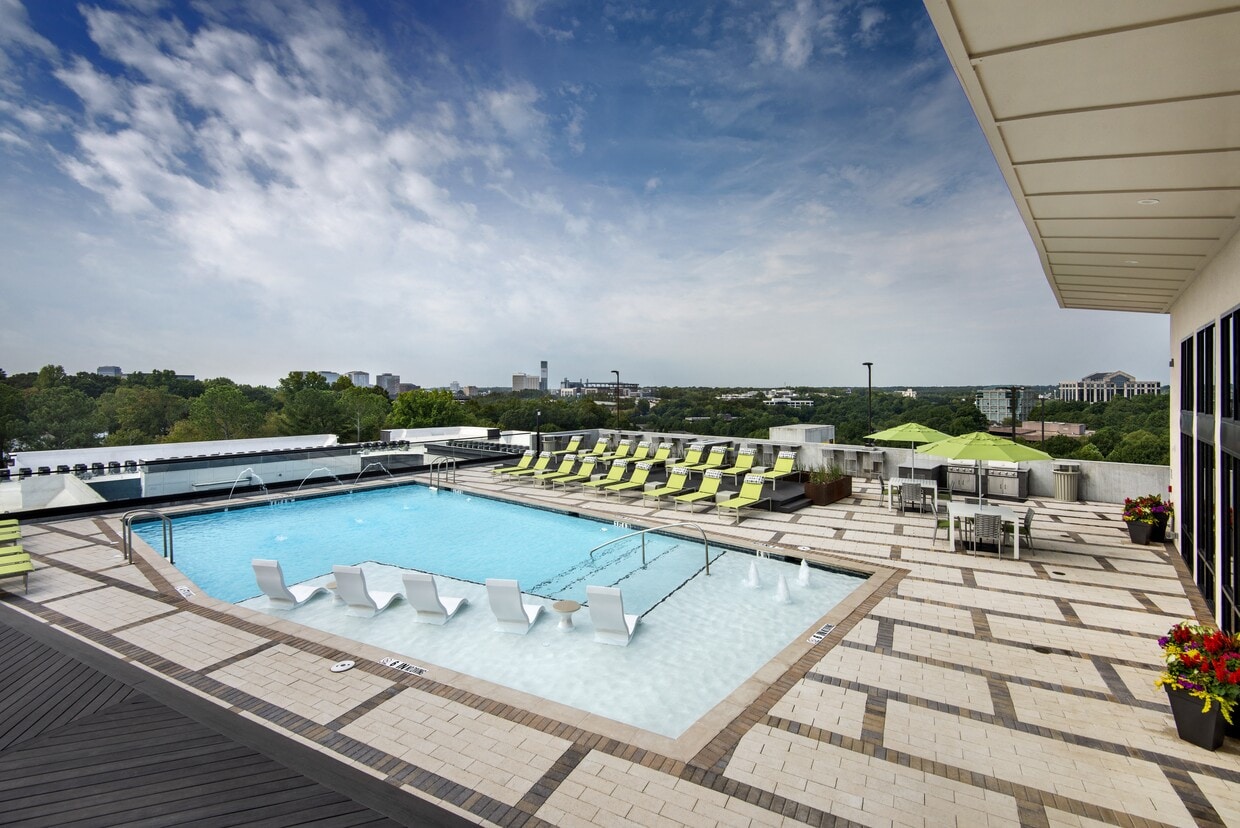
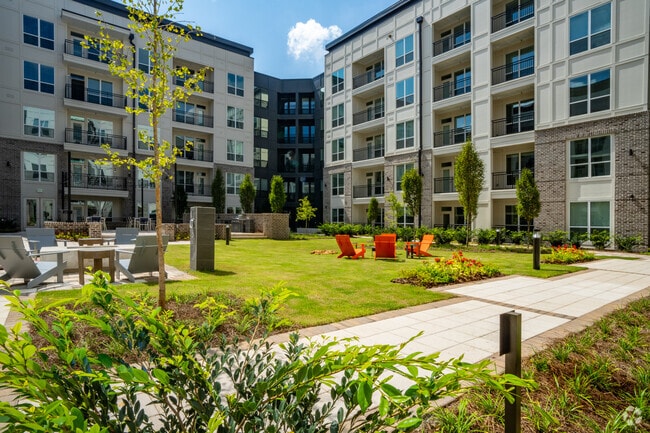
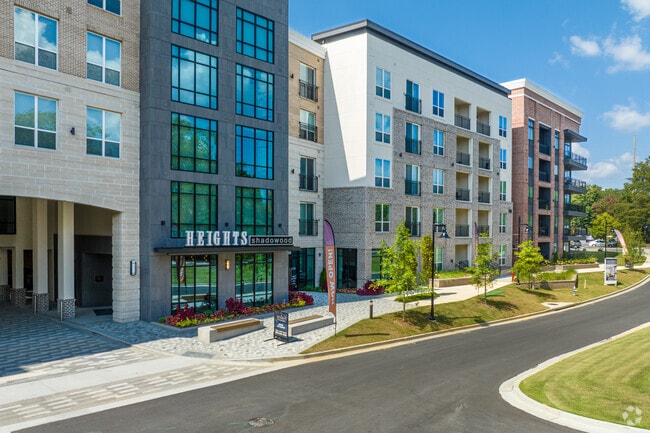
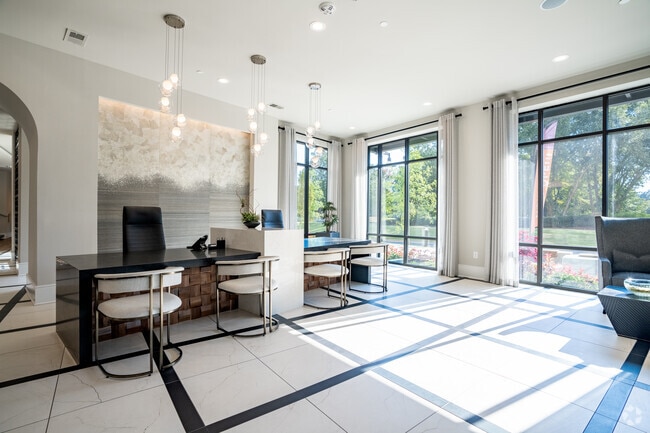
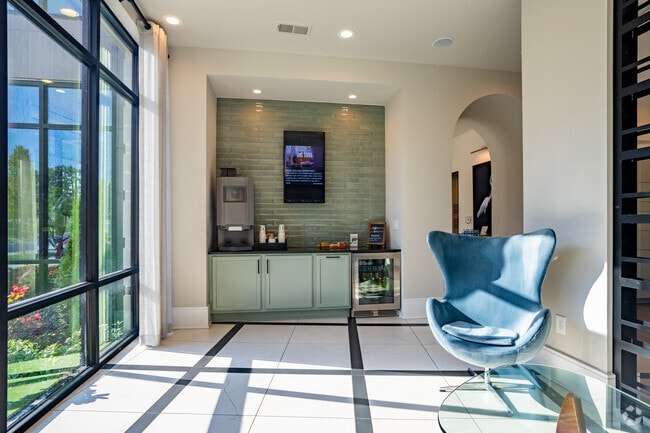
This elegant single-floor space serves as a contemporary residential leasing and amenity lobby, thoughtfully designed to make a strong first impression. The entry foyer welcomes visitors with expansive floor-to-ceiling black-framed glass doors and windows that flood the interior with natural light, casting geometric patterns across the striking large-format white tile floors accented with dark inlay lines. The main lobby area features a prominent leasing desk with a woven wood base and dark stone countertop, complemented by modern white guest chairs and cascading globe pendant lighting overhead. Curated artwork, including a standout egret painting and a backlit textural wall installation, add artistic depth throughout the space. Elegant archways frame transitions between areas, lending a classic architectural touch to the otherwise modern interior. Adjacent to the lobby, a spacious corridor connects to a mailroom and package area, highlighted by warm wood flooring and a cluster of industrial-style pendant lights above. A decorative metal lattice screen partition adds visual interest and defines spaces without sacrificing openness. A comfortable seating nook near the entrance, with upholstered chairs and views of lush landscaping, offers a welcoming retreat. The overall ambiance is polished and inviting, blending contemporary furnishings with refined architectural details.

-
Total Monthly Price
$1,821 - $2,679
-
Bedrooms
1 - 3 bd
-
Bathrooms
1 - 2 ba
-
Square Feet
660 - 1,261 sq ft
Discover a new standard of living at The Maddux at Shadowoodoffering brand-new, luxury apartments in North Atlanta. Designed to inspire, our vibrant community features modern one, two, and three-bedroom residences filled with upscale finishes and thoughtful design.Inside each apartment, youll enjoy open-concept layouts, stylish living areas, gourmet kitchens, spa-inspired bathrooms, and serene bedroomsall crafted for comfort and sophistication. Beyond your front door, indulge in a range of premium community amenities that enhance everyday living. Ideally located near I-285 and I-75, The Maddux at Shadowood provides effortless access to Vinings, Marietta, and The Batteryhome of Truist Park and the Atlanta Braves. Come home to elevated living in the heart of it all.
Highlights
- Top Rated by Renters
- Pool
- Spa
- Dog Park
Pricing & Floor Plans
-
Unit 153price $1,907square feet 792availibility Now
-
Unit 139price $1,994square feet 792availibility Now
-
Unit 320price $1,951square feet 792availibility Aug 31
-
Unit 425price $1,954square feet 736availibility Now
-
Unit 124price $1,954square feet 736availibility Now
-
Unit 111price $1,957square feet 736availibility Aug 26
-
Unit 154price $1,934square feet 738availibility Now
-
Unit 538price $2,089square feet 738availibility Now
-
Unit 240price $1,946square feet 738availibility Sep 10
-
Unit 218price $1,821square feet 660availibility Sep 7
-
Unit 318price $1,825square feet 660availibility Sep 26
-
Unit 118price $1,850square feet 660availibility Oct 23
-
Unit 441price $2,409square feet 1,147availibility Sep 29
-
Unit 410price $2,579square feet 1,176availibility Dec 31
-
Unit 310price $2,579square feet 1,176availibility Dec 31
-
Unit 543price $2,679square feet 1,176availibility Dec 31
-
Unit 153price $1,907square feet 792availibility Now
-
Unit 139price $1,994square feet 792availibility Now
-
Unit 320price $1,951square feet 792availibility Aug 31
-
Unit 425price $1,954square feet 736availibility Now
-
Unit 124price $1,954square feet 736availibility Now
-
Unit 111price $1,957square feet 736availibility Aug 26
-
Unit 154price $1,934square feet 738availibility Now
-
Unit 538price $2,089square feet 738availibility Now
-
Unit 240price $1,946square feet 738availibility Sep 10
-
Unit 218price $1,821square feet 660availibility Sep 7
-
Unit 318price $1,825square feet 660availibility Sep 26
-
Unit 118price $1,850square feet 660availibility Oct 23
-
Unit 441price $2,409square feet 1,147availibility Sep 29
-
Unit 410price $2,579square feet 1,176availibility Dec 31
-
Unit 310price $2,579square feet 1,176availibility Dec 31
-
Unit 543price $2,679square feet 1,176availibility Dec 31
Fees and Policies
The fees listed below are community-provided and may exclude utilities or add-ons. All payments are made directly to the property and are non-refundable unless otherwise specified. Use the Cost Calculator to determine costs based on your needs.
-
Utilities & Essentials
-
Community Amenity FeeFee for access to shared resident amenities and facilities. Charged per unit.$20 / mo
-
Trash Services - DoorstepFee for doorstep trash and recycle pickup service. Charged per unit.$25 / mo
-
Pest Control ServicesRegular pest prevention and treatment services. Charged per unit.$5 / mo
-
Utility Water / Wastewater Admin FeeCovers administrative costs associated with billing and managing water utility services. Charged per unit.$8 / mo
-
Trash Services - HaulingCost of trash collection, removal, and hauling services. Charged per unit.Usage-Based
-
-
One-Time Basics
-
Due at Move-In
-
Access DeviceElectronic or physical key for secure entry to the community and/or home. Charged per unit.$50
-
-
Due at Move-In
-
Dogs
Restrictions:NoneRead More Read LessComments
-
Cats
Restrictions:Comments
-
Pet Fees
-
Pet FeeMax of 2. Fee for allowing pets in the home. Charged per pet.$400
-
Pet FeeMax of 2. Pet Fee Charged per pet.Varies
-
Pet RentMax of 2. monthly charge for keeping a pet in the home. Charged per unit.$25 / mo
-
-
Storage Unit
-
Washer & Dryer RentalIn-home washer and dryer rental and maintenance. Charged per unit.$50 / mo
-
Utility - ElectricCost of electricity usage for your apartment. Charged per unit.Usage-Based
-
Amenity / Clubhouse Rental FeeFee for reserving the community clubhouse for events or gatherings. Charged per occurrence.$250 / occurrence
-
Utility - Water / SewerWater usage and wastewater removal costs. Charged per unit.Usage-Based
-
Amenity / Clubhouse Rental Deposit (Refundable)Refundable deposit for potential damages during a clubhouse rental. Charged per occurrence.$250 / occurrence
-
Intra-Community Transfer FeeCharge for transferring to another home within the same community. Charged per unit.$500
-
MTM Flat FeeMonth to Month Flat Fee Charged per unit.$0 / mo
-
Access Device ReplacementCharge to replace lost or damaged key, fob, or remote. Charged per occurrence.$50 / occurrence
-
Utility - Non-transferred Utility FeeCharge for utility costs not moved to resident’s name. Charged per occurrence.Usage-Based
-
Utility - Vacant Cost Recovery$50.00 Utility costs incurred while the unit was unoccupied. Charged per unit.Varies one-time
-
Renters Liability Non-ComplianceFee for not maintaining required renter’s liability insurance coverage. Charged per occurrence.$25 / occurrence
-
NSF Tenant FeeNSF Tenant Fee Charged per occurrence.$75 / occurrence
Property Fee Disclaimer: Based on community-supplied data and independent market research. Subject to change without notice. May exclude fees for mandatory or optional services and usage-based utilities.
Details
Property Information
-
Built in 2023
-
287 units/5 stories
Matterport 3D Tours
Select a unit to view pricing & availability
 Matterport 3D Tour

About The Maddux at Shadowood
Discover a new standard of living at The Maddux at Shadowoodoffering brand-new, luxury apartments in North Atlanta. Designed to inspire, our vibrant community features modern one, two, and three-bedroom residences filled with upscale finishes and thoughtful design.Inside each apartment, youll enjoy open-concept layouts, stylish living areas, gourmet kitchens, spa-inspired bathrooms, and serene bedroomsall crafted for comfort and sophistication. Beyond your front door, indulge in a range of premium community amenities that enhance everyday living. Ideally located near I-285 and I-75, The Maddux at Shadowood provides effortless access to Vinings, Marietta, and The Batteryhome of Truist Park and the Atlanta Braves. Come home to elevated living in the heart of it all.
The Maddux at Shadowood is an apartment community located in Cobb County and the 30339 ZIP Code. This area is served by the Cobb County School District attendance zone.
Unique Features
- Community Dog Park & Spa
- Electric Vehicle Charging Stations
- Garden Tubs and Showers*
- Hardwood Inspired Flooring
- In Home Washer & Dryer*
- In-Wall Internet, Cabling, & USB Ports
- Nine & Ten-Foot Tray Ceilings
- Package Concierge with Parcel Room
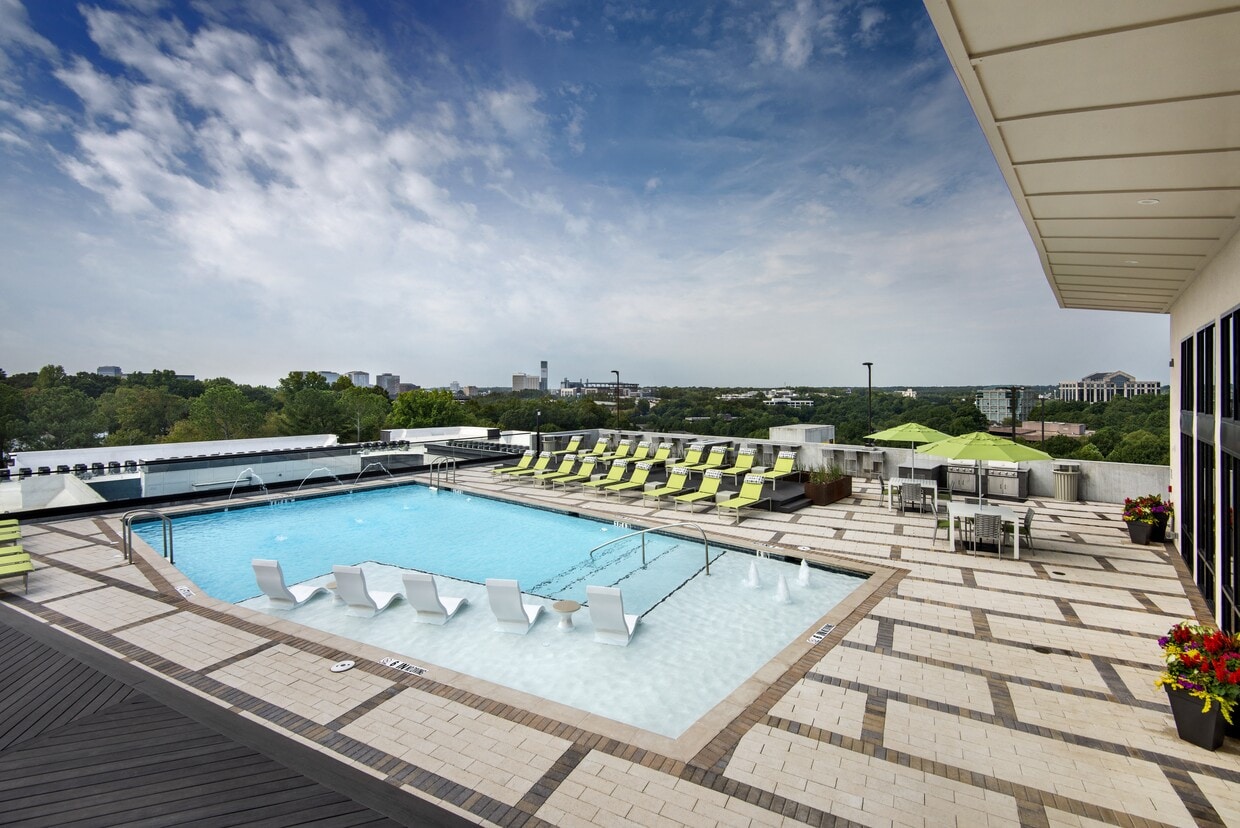
- Rooftop Grilling & Outdoor Dining Area
- Rooftop Lounge, Fitness Center & Pool
- Stainless Steel Whirlpool Appliances
- Two Granite Selections | Bala White or Steel Grey
- White Custom Cabinetry
Community Amenities
Pool
Fitness Center
Concierge
Lounge
- Concierge
- EV Charging
- Lounge
- Fitness Center
- Spa
- Pool
- Dog Park
Apartment Features
Air Conditioning
Range
Dining Room
Kitchen
- Air Conditioning
- Kitchen
- Range
- Dining Room
Atlanta sits among the foothills of the Appalachian Mountains, giving it a topography unlike most major Southern cities, with rolling hills, tree-lined streets, and some of the densest urban tree coverage in the country. The Georgia capital has a metro population of more than 6.4 million people, yet its neighborhoods manage to feel surprisingly close-knit. Buckhead draws shoppers and diners, Midtown anchors the arts scene, and Old Fourth Ward has become one of the most talked-about areas in the city for food and outdoor space. The city hosts a number of annual events and festivals, including the Atlanta Dogwood Festival held each spring at Piedmont Park.
Renters in Atlanta will find a solid mix of housing styles, from high-rise apartment communities in Midtown and Downtown to lofts in converted historic buildings, townhomes in quieter neighborhoods, and mid-rise communities spread across the broader metro.
Learn more about living in AtlantaCompare neighborhood and city base rent averages by bedroom.
| Atlanta, GA | ||
|---|---|---|
| Studio | $1,326 | $1,525 |
| 1 Bedroom | $1,426 | $1,659 |
| 2 Bedrooms | $1,659 | $1,955 |
| 3 Bedrooms | $1,970 | $2,249 |
- Concierge
- EV Charging
- Lounge
- Dog Park
- Fitness Center
- Spa
- Pool
- Community Dog Park & Spa
- Electric Vehicle Charging Stations
- Garden Tubs and Showers*
- Hardwood Inspired Flooring
- In Home Washer & Dryer*
- In-Wall Internet, Cabling, & USB Ports
- Nine & Ten-Foot Tray Ceilings
- Package Concierge with Parcel Room
- Rooftop Grilling & Outdoor Dining Area
- Rooftop Lounge, Fitness Center & Pool
- Stainless Steel Whirlpool Appliances
- Two Granite Selections | Bala White or Steel Grey
- White Custom Cabinetry
- Air Conditioning
- Kitchen
- Range
- Dining Room
| Monday | 9am - 6pm |
|---|---|
| Tuesday | 9am - 6pm |
| Wednesday | 9am - 6pm |
| Thursday | 9am - 6pm |
| Friday | 9am - 6pm |
| Saturday | 10am - 6pm |
| Sunday | Closed |
| Colleges & Universities | Distance | ||
|---|---|---|---|
| Colleges & Universities | Distance | ||
| Drive: | 10 min | 5.1 mi | |
| Drive: | 14 min | 7.2 mi | |
| Drive: | 14 min | 7.6 mi | |
| Drive: | 20 min | 10.7 mi |


 The GreatSchools Rating helps parents compare schools within a state based on a variety of school quality indicators and provides a helpful picture of how effectively each school serves all of its students. Ratings are on a scale of 1 (below average) to 10 (above average) and can include test scores, college readiness, academic progress, advanced courses, equity, discipline and attendance data. We also advise parents to visit schools, consider other information on school performance and programs, and consider family needs as part of the school selection process.
View GreatSchools Rating Methodology
Data provided by GreatSchools.org © 2026. All rights reserved.
Transportation options available in Atlanta include Medical Center, located 7.2 miles from The Maddux at Shadowood. The Maddux at Shadowood is near Hartsfield - Jackson Atlanta International, located 21.8 miles or 33 minutes away.
| Transit / Subway | Distance | ||
|---|---|---|---|
| Transit / Subway | Distance | ||
|
|
Drive: | 14 min | 7.2 mi |
|
|
Drive: | 13 min | 8.1 mi |
|
|
Drive: | 14 min | 8.3 mi |
|
|
Drive: | 18 min | 9.3 mi |
|
|
Drive: | 21 min | 14.2 mi |
| Commuter Rail | Distance | ||
|---|---|---|---|
| Commuter Rail | Distance | ||
|
|
Drive: | 17 min | 9.8 mi |
| Airports | Distance | ||
|---|---|---|---|
| Airports | Distance | ||
|
Hartsfield - Jackson Atlanta International
|
Drive: | 33 min | 21.8 mi |
Scores provided by
 What do Walkability, Transit, Drivability, and Bikeability mean?
Walkability measures the walking distance to day-to-day needs.
Transit measures access to public transportation.
Drivability measures congestion, parking availability, and access to major roads.
Bikeability measures the suitability for cycling.
How It Works
What do Walkability, Transit, Drivability, and Bikeability mean?
Walkability measures the walking distance to day-to-day needs.
Transit measures access to public transportation.
Drivability measures congestion, parking availability, and access to major roads.
Bikeability measures the suitability for cycling.
How It Works
Traffic
BusyAirport
CalmBusinesses
CalmScores provided by
HowLoud What is a Sound Score Rating? A Sound Score Rating aggregates noise caused by vehicle traffic, airplane traffic and local sources. How It WorksTime and distance from The Maddux at Shadowood.
| Shopping Centers | Distance | ||
|---|---|---|---|
| Shopping Centers | Distance | ||
| Walk: | 1 min | 0.1 mi | |
| Walk: | 8 min | 0.5 mi | |
| Walk: | 10 min | 0.6 mi |
| Parks and Recreation | Distance | ||
|---|---|---|---|
| Parks and Recreation | Distance | ||
|
Chattahoochee River NRA - Cochran Shoals / Sope Creek
|
Drive: | 8 min | 4.2 mi |
|
Sandy Springs Historic Site
|
Drive: | 10 min | 5.4 mi |
|
Chastain Park
|
Drive: | 16 min | 6.4 mi |
|
Blue Heron Nature Preserve
|
Drive: | 16 min | 8.3 mi |
|
Atlanta Audubon Society
|
Drive: | 16 min | 8.3 mi |
| Hospitals | Distance | ||
|---|---|---|---|
| Hospitals | Distance | ||
| Drive: | 12 min | 6.7 mi | |
| Drive: | 12 min | 6.7 mi | |
| Drive: | 12 min | 6.8 mi |
| Military Bases | Distance | ||
|---|---|---|---|
| Military Bases | Distance | ||
| Drive: | 14 min | 6.3 mi | |
| Drive: | 27 min | 16.7 mi | |
| Drive: | 41 min | 24.0 mi |
The Maddux at Shadowood Photos
-
The Maddux at Shadowood
-
Leasing Center
-
Courtyard
-
Entrance
-
Leasing Center
-
Coffee Bar
-
Mail and Package
-
Resident Lounge
-
Sky Lounge
Models
-
1 Bedroom
-
1 Bedroom
-
1 Bedroom
-
1 Bedroom
-
1 Bedroom
-
1 Bedroom
Nearby Apartments
Within 50 Miles of The Maddux at Shadowood
-
The District at Windy Hill
2245 Interstate N Pkwy
Atlanta, GA 30339
$1,580 - $2,409 Total Monthly Price
1-2 Br 0.8 mi
-
FLATS at Ponce City Market
675 Ponce de Leon Ave NE
Atlanta, GA 30308
$2,289 - $4,001 Total Monthly Price
1-3 Br 10.3 mi
-
Solis Kennesaw
3238 Hidden Forest Ct
Marietta, GA 30066
$1,713 - $3,675 Total Monthly Price
1-3 Br 10.7 mi
-
Resia Willows
4151 Memorial Dr
Decatur, GA 30032
$1,408 - $1,993 Total Monthly Price
1-3 Br 14.9 mi
-
The Clara by Broadstone
5420 Buford Hwy
Norcross, GA 30071
$1,585 - $2,264 Total Monthly Price
1-2 Br 14.9 mi
-
Solis Hapeville
3558 Elm St
Atlanta, GA 30354
$1,860 - $3,274
1-3 Br 17.3 mi
The Maddux at Shadowood does not offer in-unit laundry or shared facilities. Please contact the property to learn about nearby laundry options.
Utilities are not included in rent. Residents should plan to set up and pay for all services separately.
Parking is available at The Maddux at Shadowood. Fees may apply depending on the type of parking offered. Contact this property for details.
The Maddux at Shadowood has one to three-bedrooms with rent ranges from $1,821/mo. to $2,679/mo.
Yes, The Maddux at Shadowood welcomes pets. Breed restrictions, weight limits, and additional fees may apply. View this property's pet policy.
A good rule of thumb is to spend no more than 30% of your gross income on rent. Based on the lowest available rent of $1,821 for a one-bedroom, you would need to earn about $72,840 per year to qualify. Want to double-check your budget? Calculate how much rent you can afford with our Rent Affordability Calculator.
The Maddux at Shadowood is not currently offering any rent specials. Check back soon, as promotions change frequently.
Yes! The Maddux at Shadowood offers 6 Matterport 3D Tours. Explore different floor plans and see unit level details, all without leaving home.
2180 Shadowood Pky
Atlanta, GA 30339