-
-
Matterport 3D Exterior
-
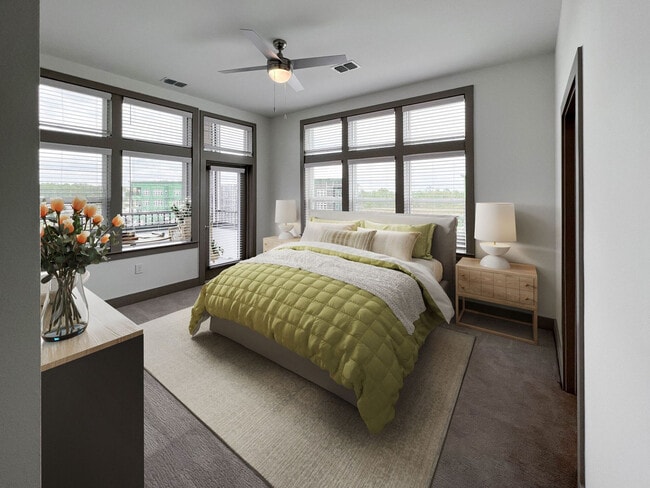
-
Monthly Rent
$1,284 - $3,106
-
Bedrooms
Studio - 4 bd
-
Bathrooms
1 - 4 ba
-
Square Feet
250 - 2,107 sq ft
The Lucent at Sunrise

Favorites
Highlights
- English and Spanish Speaking Staff
- Furnished Units Available
- Waterfront
- Sauna
- Cabana
- Porch
- Pet Washing Station
- High Ceilings
- Pool
Pricing & Floor Plans
filter results by bedrooms
E2
Starting at $1,437
Floor Plan Special
Studio
1 Bath
496 Sq Ft
$500 Deposit
2 Available units
Unit
Base Price
Sq Ft
Availability
Unit Details
-
Unit 109price $1,497square feet 496availibility Now
-
Unit 408price $1,437square feet 496availibility Sep 11
S1
Starting at $1,627
Floor Plan Special
Studio
1 Bath
608 Sq Ft
$500 Deposit
2 Available units
Unit
Base Price
Sq Ft
Availability
Unit Details
-
Unit 105price $1,627square feet 608availibility Now
-
Unit 405price $1,637square feet 608availibility Sep 23
S6
Starting at $1,562
Floor Plan Special
1 Bed
1 Bath
722 Sq Ft
$500 Deposit
5 Available units
Unit
Base Price
Sq Ft
Availability
Unit Details
-
Unit 416price $1,572square feet 722availibility Now
-
Unit 109price $1,616square feet 722availibility Now
-
Unit 128price $1,597square feet 722availibility Sep 9
S2
Starting at $1,616
Floor Plan Special
1 Bed
1 Bath
669 Sq Ft
$500 Deposit

2 Available units
Unit
Base Price
Sq Ft
Availability
Unit Details
-
Unit 207price $1,616square feet 669availibility Now
-
Unit 407price $1,667square feet 669availibility Now
S10
Starting at $1,732
Floor Plan Special
1 Bed
1 Bath
839 Sq Ft
$500 Deposit
2 Available units
Unit
Base Price
Sq Ft
Availability
Unit Details
-
Unit 330price $1,732square feet 839availibility Now
-
Unit 430price $1,892square feet 839availibility Now
A4.1
$1,773
Floor Plan Special
1 Bed
1 Bath
800 Sq Ft
$500 Deposit
1 Available unit
Unit
Base Price
Sq Ft
Availability
Unit Details
-
Unit 110price $1,773square feet 800availibility Now
S7
Starting at $1,792
Floor Plan Special
1 Bed
1 Bath
736 Sq Ft
$500 Deposit
4 Available units
Unit
Base Price
Sq Ft
Availability
Unit Details
-
Unit 312price $1,792square feet 736availibility Now
-
Unit 112price $1,802square feet 736availibility Now
-
Unit 314price $1,827square feet 736availibility Oct 2
A9
Starting at $1,880
Floor Plan Special
1 Bed
1 Bath
870 Sq Ft
$500 Deposit
2 Available units
Unit
Base Price
Sq Ft
Availability
Unit Details
-
Unit 303price $1,880square feet 870availibility Now
-
Unit 103price $1,882square feet 870availibility Now
A4
Starting at $2,037
Floor Plan Special
1 Bed
1 Bath
800 Sq Ft
$500 Deposit
5 Available units
Unit
Base Price
Sq Ft
Availability
Unit Details
-
Unit 309price $2,112square feet 800availibility Now
-
Unit 313price $2,137square feet 800availibility Now
-
Unit 417price $2,157square feet 800availibility Sep 11
R1B - Co-living
$1,284
1 Bed
1 Bath
300 Sq Ft
1 Available unit
Unit
Base Price
Sq Ft
Availability
Unit Details
-
Unit 201Bprice $1,284square feet 300availibility Sep 19
R1A - Co-living
$1,319
1 Bed
1 Bath
250 Sq Ft
1 Available unit
Unit
Base Price
Sq Ft
Availability
Unit Details
-
Unit 201Aprice $1,319square feet 250availibility Sep 24
A2
Starting at $1,957
Floor Plan Special
1 Bed
1 Bath
777 Sq Ft
$500 Deposit
3 Available units
Unit
Base Price
Sq Ft
Availability
Unit Details
-
Unit 113price $1,967square feet 777availibility Sep 25
-
Unit 413price $1,977square feet 777availibility Sep 30
-
Unit 321price $1,957square feet 777availibility Oct 27
A1
Starting at $1,927
Floor Plan Special
1 Bed
1 Bath
762 Sq Ft
$500 Deposit
2 Available units
Unit
Base Price
Sq Ft
Availability
Unit Details
-
Unit 303price $2,067square feet 762availibility Oct 6
-
Unit 104price $1,927square feet 762availibility Nov 25
A3
$1,852
Floor Plan Special
1 Bed
1 Bath
782 Sq Ft
$500 Deposit
1 Available unit
Unit
Base Price
Sq Ft
Availability
Unit Details
-
Unit 327price $1,852square feet 782availibility Oct 28
A7
$1,802
Floor Plan Special
1 Bed
1 Bath
810 Sq Ft
$500 Deposit
1 Available unit
Unit
Base Price
Sq Ft
Availability
Unit Details
-
Unit 106price $1,802square feet 810availibility Nov 10
S9
$1,882
Floor Plan Special
1 Bed
1 Bath
800 Sq Ft
$500 Deposit
1 Available unit
Unit
Base Price
Sq Ft
Availability
Unit Details
-
Unit 105price $1,882square feet 800availibility Nov 11
B7
Starting at $2,704
2 Beds
2 Baths
1,254 Sq Ft
$500 Deposit
2 Available units
Unit
Base Price
Sq Ft
Availability
Unit Details
-
Unit 304price $2,704square feet 1,254availibility Now
-
Unit 404price $2,749square feet 1,254availibility Sep 11
B11
$2,964
2 Beds
2 Baths
1,342 Sq Ft
$500 Deposit
1 Available unit
Unit
Base Price
Sq Ft
Availability
Unit Details
-
Unit 218price $2,964square feet 1,342availibility Now
BCH.1
$3,079
2 Beds
2 Baths
1,710 Sq Ft
$500 Deposit
1 Available unit
Unit
Base Price
Sq Ft
Availability
Unit Details
-
Unit 4910-101price $3,079square feet 1,710availibility Now
B9
$3,079
2 Beds
2 Baths
1,290 Sq Ft
$500 Deposit
1 Available unit
Unit
Base Price
Sq Ft
Availability
Unit Details
-
Unit 119price $3,079square feet 1,290availibility Sep 5
B1
$2,914
2 Beds
2 Baths
1,135 Sq Ft
$500 Deposit
1 Available unit
Unit
Base Price
Sq Ft
Availability
Unit Details
-
Unit 407price $2,914square feet 1,135availibility Sep 10
B2
$2,769
2 Beds
2 Baths
1,148 Sq Ft
$500 Deposit
1 Available unit
Unit
Base Price
Sq Ft
Availability
Unit Details
-
Unit 115price $2,769square feet 1,148availibility Sep 18
B3
$2,829
2 Beds
2 Baths
1,176 Sq Ft
$500 Deposit
1 Available unit
Unit
Base Price
Sq Ft
Availability
Unit Details
-
Unit 410price $2,829square feet 1,176availibility Dec 31
C2
$3,106
Floor Plan Special
3 Beds
3 Baths
1,522 Sq Ft
$500 Deposit
1 Available unit
Unit
Base Price
Sq Ft
Availability
Unit Details
-
Unit 210price $3,106square feet 1,522availibility Sep 2
E1
Call for Rent
Floor Plan Special
Studio
1 Bath
473 Sq Ft
$500 Deposit
S4
Call for Rent
Floor Plan Special
1 Bed
1 Bath
683 Sq Ft
$500 Deposit
S3
Call for Rent
Floor Plan Special
1 Bed
1 Bath
672 Sq Ft
$500 Deposit
S5
Call for Rent
Floor Plan Special
1 Bed
1 Bath
689 Sq Ft
$500 Deposit
S8
Call for Rent
Floor Plan Special
1 Bed
1 Bath
749 Sq Ft
$500 Deposit
S10.1
Call for Rent
Floor Plan Special
1 Bed
1 Bath
839 Sq Ft
$500 Deposit
A5
Call for Rent
Floor Plan Special
1 Bed
1 Bath
802 Sq Ft
$500 Deposit
A6
Call for Rent
Floor Plan Special
1 Bed
1 Bath
805 Sq Ft
$500 Deposit
A8
Call for Rent
Floor Plan Special
1 Bed
1 Bath
862 Sq Ft
$500 Deposit
A10
Call for Rent
Floor Plan Special
1 Bed
1 Bath
916 Sq Ft
$500 Deposit
A10.1
Call for Rent
Floor Plan Special
1 Bed
1 Bath
916 Sq Ft
$500 Deposit
R1D - Co-living
Call for Rent
1 Bed
1 Bath
250 Sq Ft
R1C - Co-living
Call for Rent
1 Bed
1 Bath
280 Sq Ft
B5
Call for Rent
2 Beds
2 Baths
1,195 Sq Ft
$500 Deposit
B6
Call for Rent
2 Beds
2 Baths
1,210 Sq Ft
$500 Deposit
B8
Call for Rent
2 Beds
2 Baths
1,275 Sq Ft
$500 Deposit
B10
Call for Rent
2 Beds
2 Baths
1,304 Sq Ft
$500 Deposit
BCH.2
Call for Rent
2 Beds
2 Baths
1,766 Sq Ft
$500 Deposit
C1
Call for Rent
Floor Plan Special
3 Beds
3 Baths
1,504 Sq Ft
$500 Deposit
C3
Call for Rent
Floor Plan Special
3 Beds
3 Baths
1,712 Sq Ft
$500 Deposit
D1
Call for Rent
4 Beds
4 Baths
2,009 Sq Ft
$500 Deposit
D2
Call for Rent
4 Beds
4 Baths
2,107 Sq Ft
$500 Deposit
E2
Starting at $1,437
Floor Plan Special
Studio
1 Bath
496 Sq Ft
$500 Deposit
2 Available units
Unit
Base Price
Sq Ft
Availability
Unit Details
-
Unit 109price $1,497square feet 496availibility Now
-
Unit 408price $1,437square feet 496availibility Sep 11
S1
Starting at $1,627
Floor Plan Special
Studio
1 Bath
608 Sq Ft
$500 Deposit
2 Available units
Unit
Base Price
Sq Ft
Availability
Unit Details
-
Unit 105price $1,627square feet 608availibility Now
-
Unit 405price $1,637square feet 608availibility Sep 23
E1
Call for Rent
Floor Plan Special
Studio
1 Bath
473 Sq Ft
$500 Deposit
S6
Starting at $1,562
Floor Plan Special
1 Bed
1 Bath
722 Sq Ft
$500 Deposit
5 Available units
Unit
Base Price
Sq Ft
Availability
Unit Details
-
Unit 416price $1,572square feet 722availibility Now
-
Unit 109price $1,616square feet 722availibility Now
-
Unit 128price $1,597square feet 722availibility Sep 9
S2
Starting at $1,616
Floor Plan Special
1 Bed
1 Bath
669 Sq Ft
$500 Deposit
2 Available units
Unit
Base Price
Sq Ft
Availability
Unit Details
-
Unit 207price $1,616square feet 669availibility Now
-
Unit 407price $1,667square feet 669availibility Now
S10
Starting at $1,732
Floor Plan Special
1 Bed
1 Bath
839 Sq Ft
$500 Deposit
2 Available units
Unit
Base Price
Sq Ft
Availability
Unit Details
-
Unit 330price $1,732square feet 839availibility Now
-
Unit 430price $1,892square feet 839availibility Now
A4.1
$1,773
Floor Plan Special
1 Bed
1 Bath
800 Sq Ft
$500 Deposit
1 Available unit
Unit
Base Price
Sq Ft
Availability
Unit Details
-
Unit 110price $1,773square feet 800availibility Now
S7
Starting at $1,792
Floor Plan Special
1 Bed
1 Bath
736 Sq Ft
$500 Deposit
4 Available units
Unit
Base Price
Sq Ft
Availability
Unit Details
-
Unit 312price $1,792square feet 736availibility Now
-
Unit 112price $1,802square feet 736availibility Now
-
Unit 314price $1,827square feet 736availibility Oct 2
A9
Starting at $1,880
Floor Plan Special
1 Bed
1 Bath
870 Sq Ft
$500 Deposit
2 Available units
Unit
Base Price
Sq Ft
Availability
Unit Details
-
Unit 303price $1,880square feet 870availibility Now
-
Unit 103price $1,882square feet 870availibility Now
A4
Starting at $2,037
Floor Plan Special
1 Bed
1 Bath
800 Sq Ft
$500 Deposit
5 Available units
Unit
Base Price
Sq Ft
Availability
Unit Details
-
Unit 309price $2,112square feet 800availibility Now
-
Unit 313price $2,137square feet 800availibility Now
-
Unit 417price $2,157square feet 800availibility Sep 11
R1B - Co-living
$1,284
1 Bed
1 Bath
300 Sq Ft
1 Available unit
Unit
Base Price
Sq Ft
Availability
Unit Details
-
Unit 201Bprice $1,284square feet 300availibility Sep 19
R1A - Co-living
$1,319
1 Bed
1 Bath
250 Sq Ft
1 Available unit
Unit
Base Price
Sq Ft
Availability
Unit Details
-
Unit 201Aprice $1,319square feet 250availibility Sep 24
A2
Starting at $1,957
Floor Plan Special
1 Bed
1 Bath
777 Sq Ft
$500 Deposit
3 Available units
Unit
Base Price
Sq Ft
Availability
Unit Details
-
Unit 113price $1,967square feet 777availibility Sep 25
-
Unit 413price $1,977square feet 777availibility Sep 30
-
Unit 321price $1,957square feet 777availibility Oct 27
A1
Starting at $1,927
Floor Plan Special
1 Bed
1 Bath
762 Sq Ft
$500 Deposit
2 Available units
Unit
Base Price
Sq Ft
Availability
Unit Details
-
Unit 303price $2,067square feet 762availibility Oct 6
-
Unit 104price $1,927square feet 762availibility Nov 25
A3
$1,852
Floor Plan Special
1 Bed
1 Bath
782 Sq Ft
$500 Deposit
1 Available unit
Unit
Base Price
Sq Ft
Availability
Unit Details
-
Unit 327price $1,852square feet 782availibility Oct 28
A7
$1,802
Floor Plan Special
1 Bed
1 Bath
810 Sq Ft
$500 Deposit
1 Available unit
Unit
Base Price
Sq Ft
Availability
Unit Details
-
Unit 106price $1,802square feet 810availibility Nov 10
S9
$1,882
Floor Plan Special
1 Bed
1 Bath
800 Sq Ft
$500 Deposit
1 Available unit
Unit
Base Price
Sq Ft
Availability
Unit Details
-
Unit 105price $1,882square feet 800availibility Nov 11
S4
Call for Rent
Floor Plan Special
1 Bed
1 Bath
683 Sq Ft
$500 Deposit
S3
Call for Rent
Floor Plan Special
1 Bed
1 Bath
672 Sq Ft
$500 Deposit
S5
Call for Rent
Floor Plan Special
1 Bed
1 Bath
689 Sq Ft
$500 Deposit
S8
Call for Rent
Floor Plan Special
1 Bed
1 Bath
749 Sq Ft
$500 Deposit
S10.1
Call for Rent
Floor Plan Special
1 Bed
1 Bath
839 Sq Ft
$500 Deposit
A5
Call for Rent
Floor Plan Special
1 Bed
1 Bath
802 Sq Ft
$500 Deposit
A6
Call for Rent
Floor Plan Special
1 Bed
1 Bath
805 Sq Ft
$500 Deposit
A8
Call for Rent
Floor Plan Special
1 Bed
1 Bath
862 Sq Ft
$500 Deposit
A10
Call for Rent
Floor Plan Special
1 Bed
1 Bath
916 Sq Ft
$500 Deposit
A10.1
Call for Rent
Floor Plan Special
1 Bed
1 Bath
916 Sq Ft
$500 Deposit
R1D - Co-living
Call for Rent
1 Bed
1 Bath
250 Sq Ft
R1C - Co-living
Call for Rent
1 Bed
1 Bath
280 Sq Ft
B7
Starting at $2,704
2 Beds
2 Baths
1,254 Sq Ft
$500 Deposit
2 Available units
Unit
Base Price
Sq Ft
Availability
Unit Details
-
Unit 304price $2,704square feet 1,254availibility Now
-
Unit 404price $2,749square feet 1,254availibility Sep 11
B11
$2,964
2 Beds
2 Baths
1,342 Sq Ft
$500 Deposit
1 Available unit
Unit
Base Price
Sq Ft
Availability
Unit Details
-
Unit 218price $2,964square feet 1,342availibility Now
BCH.1
$3,079
2 Beds
2 Baths
1,710 Sq Ft
$500 Deposit
1 Available unit
Unit
Base Price
Sq Ft
Availability
Unit Details
-
Unit 4910-101price $3,079square feet 1,710availibility Now
B9
$3,079
2 Beds
2 Baths
1,290 Sq Ft
$500 Deposit
1 Available unit
Unit
Base Price
Sq Ft
Availability
Unit Details
-
Unit 119price $3,079square feet 1,290availibility Sep 5
B1
$2,914
2 Beds
2 Baths
1,135 Sq Ft
$500 Deposit
1 Available unit
Unit
Base Price
Sq Ft
Availability
Unit Details
-
Unit 407price $2,914square feet 1,135availibility Sep 10
B2
$2,769
2 Beds
2 Baths
1,148 Sq Ft
$500 Deposit
1 Available unit
Unit
Base Price
Sq Ft
Availability
Unit Details
-
Unit 115price $2,769square feet 1,148availibility Sep 18
B3
$2,829
2 Beds
2 Baths
1,176 Sq Ft
$500 Deposit
1 Available unit
Unit
Base Price
Sq Ft
Availability
Unit Details
-
Unit 410price $2,829square feet 1,176availibility Dec 31
B5
Call for Rent
2 Beds
2 Baths
1,195 Sq Ft
$500 Deposit
B6
Call for Rent
2 Beds
2 Baths
1,210 Sq Ft
$500 Deposit
B8
Call for Rent
2 Beds
2 Baths
1,275 Sq Ft
$500 Deposit
B10
Call for Rent
2 Beds
2 Baths
1,304 Sq Ft
$500 Deposit
BCH.2
Call for Rent
2 Beds
2 Baths
1,766 Sq Ft
$500 Deposit
C2
$3,106
Floor Plan Special
3 Beds
3 Baths
1,522 Sq Ft
$500 Deposit
1 Available unit
Unit
Base Price
Sq Ft
Availability
Unit Details
-
Unit 210price $3,106square feet 1,522availibility Sep 2
C1
Call for Rent
Floor Plan Special
3 Beds
3 Baths
1,504 Sq Ft
$500 Deposit
C3
Call for Rent
Floor Plan Special
3 Beds
3 Baths
1,712 Sq Ft
$500 Deposit
D1
Call for Rent
4 Beds
4 Baths
2,009 Sq Ft
$500 Deposit
D2
Call for Rent
4 Beds
4 Baths
2,107 Sq Ft
$500 Deposit
* Price shown is base rent. Excludes user-selected optional fees and variable or usage-based fees and required charges due at or prior to move-in or at move-out.View Fees and Policies for details.
Price, availability, fees, and any applicable rent special are subject to change without notice.
* Square footage definitions vary. Displayed square footage is approximate.
Fees and Policies
The fees listed below are community-provided and may exclude utilities or add-ons. All payments are made directly to the property and are non-refundable unless otherwise specified. Use the Cost Calculator to determine costs based on your needs.
-
One-Time Basics
-
Due at Application
-
Application Fee Per ApplicantCharged per applicant.$100
-
-
Due at Move-In
-
Amenity FeeCharged per unit.$175
-
Administrative FeeCharged per unit.$250
-
-
Due at Application
-
Dogs
-
Monthly Pet FeeMax of 2. Charged per pet.$25
-
One-Time Pet FeeMax of 2. Charged per pet.$350 - $350
Restrictions:One-time pet fee of $350 in addition to $30/month pet rent per pet. Please contact the Leasing Office for further details regarding our Pet Policy.Read More Read Less -
-
Cats
-
Monthly Pet FeeMax of 2. Charged per pet.$25
-
One-Time Pet FeeMax of 2. Charged per pet.$350 - $350
Restrictions: -
-
Surface Lot
-
Street Parking
-
Garage Lot
-
Storage Unit
-
Storage DepositCharged per rentable item.$0
-
Storage RentCharged per rentable item.$75 / mo
-
Property Fee Disclaimer: Based on community-supplied data and independent market research. Subject to change without notice. May exclude fees for mandatory or optional services and usage-based utilities.
Details
Utilities Included
-
Trash Removal
-
Air Conditioning
Lease Options
-
3 - 15 Month Leases
Property Information
-
Built in 2022
-
474 units/4 stories
-
Furnished Units Available
Matterport 3D Tours
About The Lucent at Sunrise
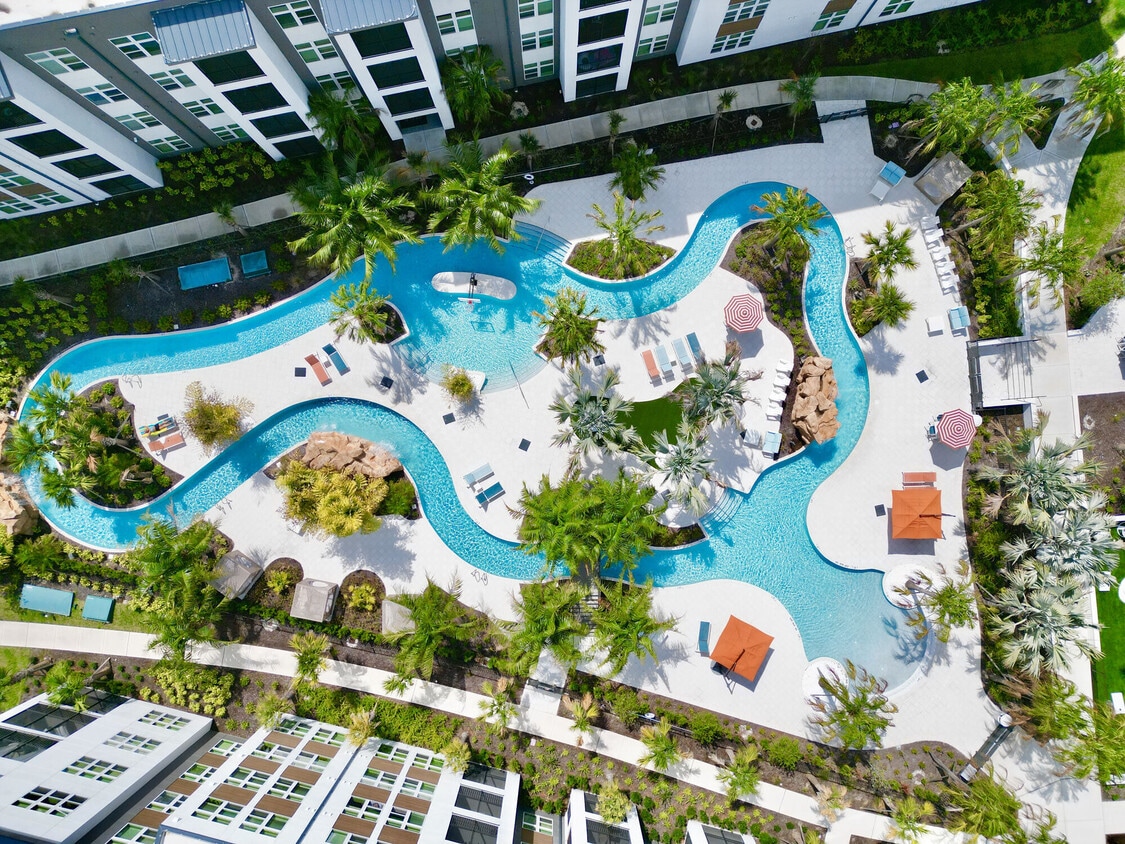
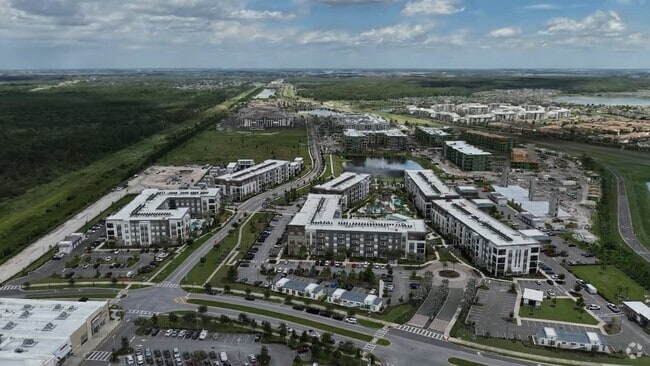
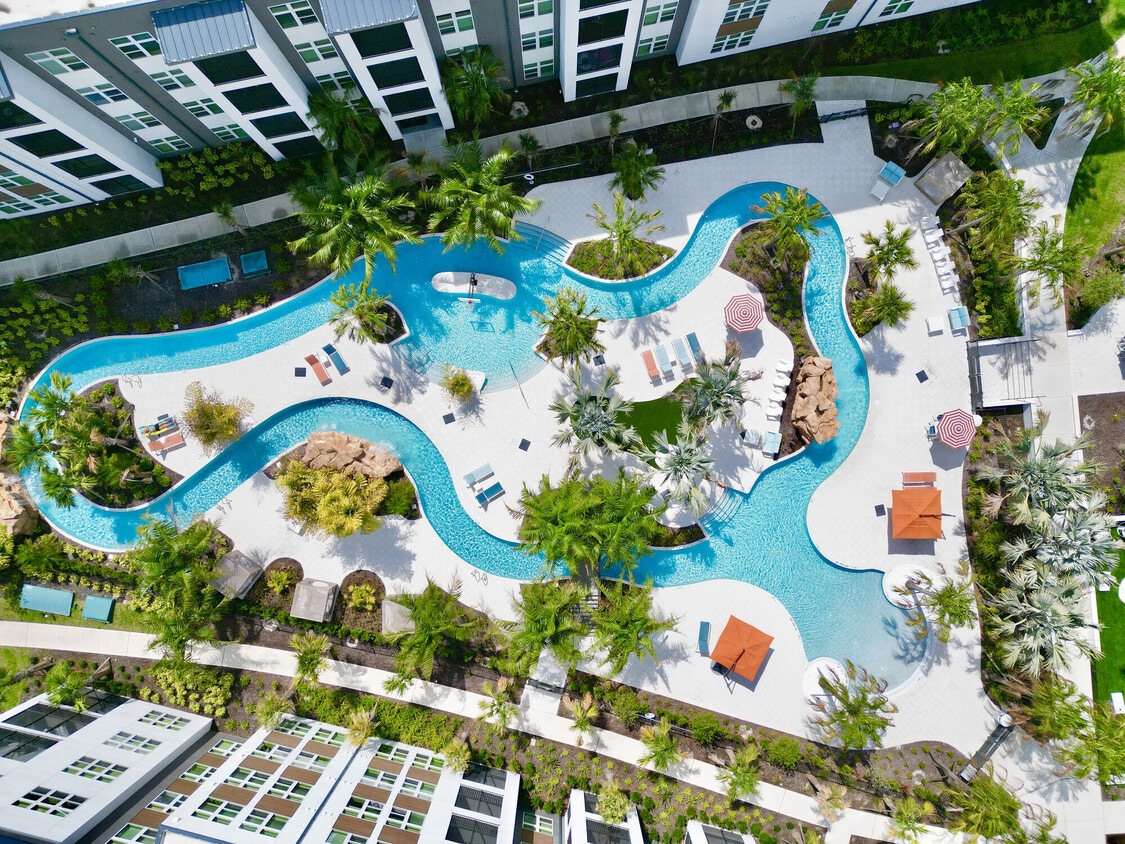
Located in the heart of Kissimmee, just outside Orlando, The Lucent at Sunrise offers a unique blend of waterfront living and modern elegance. This community stands out with its exceptional amenities, including a lazy river with three waterfalls, two zero-entry pools, and a wellness spa featuring a hot tub, sauna, and steam room. Experience the Northwood Ravin difference with meticulously designed residences and a community that prioritizes your lifestyle. Schedule a tour or contact our leasing office today to discover your new home at The Lucent at Sunrise
The Lucent at Sunrise is an apartment community located in Osceola County and the 34746 ZIP Code. This area is served by the The School District of Osceola County attendance zone.
Unique Features
- 1st Floor - 1BR
- 1st Floor - 2BR
- 1st Floor - Studio
- 3rd Floor - 1BR
- 3rd Floor - 2BR
- 4th Floor - 1BR
- 4th Floor - 2BR
- 4th Floor - Studio
- Amenity Bldg 1BR
- Amenity Bldg 2BR
- Amenity Bldg Studio
- Barista
- Close to Amenities 1BR
- Close to Amenities 2BR
- Close to Amenities Studio
- Co-Living Extra Large Closet
- Co-Living Shower
- Controlled Building Access
- Grills
- Indoor/Outdoor Jewel Box Pavilion
- Lazy River
- Lazy River 1 BR
- Lazy River Studio
- Massage Room
- Mini Mart
- No Balcony
- Peloton Bikes
- Resident Kitchen
- Resident Lounge
- Sports Simulator
- Steam Room
- Two Dog Parks
- Wine Locker
Community Amenities
Pool
Fitness Center
Furnished Units Available
Elevator
Doorman
Concierge
Clubhouse
Controlled Access
Property Services
- Package Service
- Community-Wide WiFi
- Wi-Fi
- Controlled Access
- Maintenance on site
- Property Manager on Site
- Doorman
- Concierge
- 24 Hour Access
- Furnished Units Available
- Trash Pickup - Door to Door
- Recycling
- Renters Insurance Program
- Online Services
- Planned Social Activities
- Guest Apartment
- Pet Play Area
- Pet Washing Station
- EV Charging
- Car Wash Area
- Key Fob Entry
Shared Community
- Elevator
- Business Center
- Clubhouse
- Lounge
- Multi Use Room
- Storage Space
- Disposal Chutes
- Conference Rooms
Fitness & Recreation
- Fitness Center
- Hot Tub
- Sauna
- Spa
- Pool
- Bicycle Storage
- Walking/Biking Trails
- Gameroom
Outdoor Features
- Sundeck
- Cabana
- Courtyard
- Grill
- Picnic Area
- Waterfront
- Pond
- Dog Park
Student Features
- Individual Locking Bedrooms
- Private Bathroom
- Roommate Matching
- Individual Leases Available
Apartment Features
Washer/Dryer
Air Conditioning
Dishwasher
High Speed Internet Access
Walk-In Closets
Island Kitchen
Microwave
Refrigerator
Indoor Features
- High Speed Internet Access
- Wi-Fi
- Washer/Dryer
- Air Conditioning
- Heating
- Ceiling Fans
- Smoke Free
- Cable Ready
- Trash Compactor
- Storage Space
- Double Vanities
- Tub/Shower
- Sprinkler System
- Framed Mirrors
- Wheelchair Accessible (Rooms)
Kitchen Features & Appliances
- Dishwasher
- Disposal
- Ice Maker
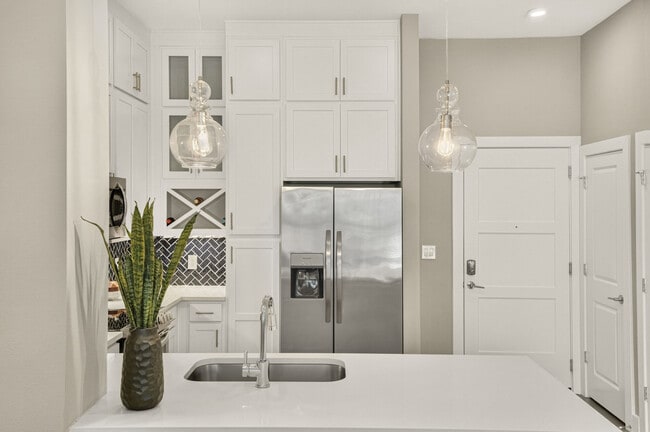
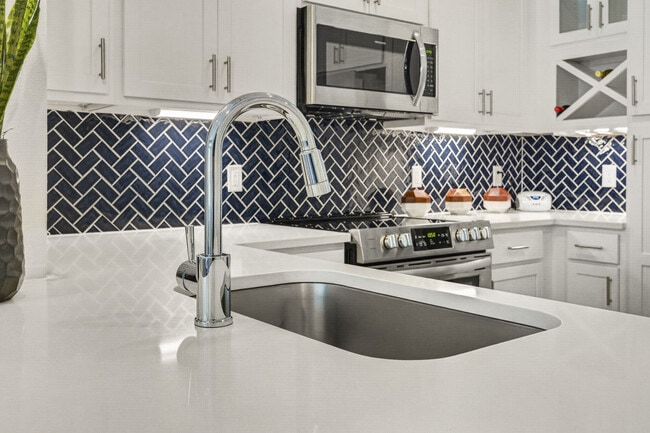
- Stainless Steel Appliances
- Pantry
- Island Kitchen
- Kitchen
- Microwave
- Oven
- Range
- Refrigerator
- Freezer
Model Details
- Carpet
- Vinyl Flooring
- High Ceilings
- Office
- Recreation Room
- Built-In Bookshelves
- Views
- Walk-In Closets
- Linen Closet
- Double Pane Windows
- Large Bedrooms
- Balcony
- Patio
- Porch
4950 Lunar Ln,
Kissimmee,
FL
34746
North Kissimmee is filled with entertainment for residents and tourists. If you’re looking for shopping, dining, carnival rides and more, then check out Old Town. The old-timey carnival rides and classic car shows are great attractions to the area. Popular dining spots for entertainment are Capone’s Dinner and Show and Medieval Times. Capone’s is a 30’s Chicago-themed dinner theater that is a wonderful source for entertainment near Lake Cecile. Medieval Times offers a dining experience while watching a theatrical jousting match in a castle-like venue.
Family-friendly spots are all around town, including Congo River Golf, an adventure-themed mini-golf course with waterfalls and gator feedings. Falcon’s Fire Golf Course offers a beautiful course and delicious restaurant on the northwest end of North Kissimmee. Find your North Kissimmee apartment so you can join this lively neighborhood.
Learn more about living in North Kissimmee
Average Prices by Area
Compare neighborhood and city base rent averages by bedroom.
| North Kissimmee | Kissimmee, FL | |
|---|---|---|
| Studio | $1,338 | $1,200 |
| 1 Bedroom | $1,553 | $1,530 |
| 2 Bedrooms | $1,831 | $1,880 |
| 3 Bedrooms | $2,104 | $2,209 |
Amenities
- Package Service
- Community-Wide WiFi
- Wi-Fi
- Controlled Access
- Maintenance on site
- Property Manager on Site
- Doorman
- Concierge
- 24 Hour Access
- Furnished Units Available
- Trash Pickup - Door to Door
- Recycling
- Renters Insurance Program
- Online Services
- Planned Social Activities
- Guest Apartment
- Pet Play Area
- Pet Washing Station
- EV Charging
- Car Wash Area
- Key Fob Entry
- Elevator
- Business Center
- Clubhouse
- Lounge
- Multi Use Room
- Storage Space
- Disposal Chutes
- Conference Rooms
- Sundeck
- Cabana
- Courtyard
- Grill
- Picnic Area
- Waterfront
- Pond
- Dog Park
- Fitness Center
- Hot Tub
- Sauna
- Spa
- Pool
- Bicycle Storage
- Walking/Biking Trails
- Gameroom
- Individual Locking Bedrooms
- Private Bathroom
- Roommate Matching
- Individual Leases Available
- 1st Floor - 1BR
- 1st Floor - 2BR
- 1st Floor - Studio
- 3rd Floor - 1BR
- 3rd Floor - 2BR
- 4th Floor - 1BR
- 4th Floor - 2BR
- 4th Floor - Studio
- Amenity Bldg 1BR
- Amenity Bldg 2BR
- Amenity Bldg Studio
- Barista
- Close to Amenities 1BR
- Close to Amenities 2BR
- Close to Amenities Studio
- Co-Living Extra Large Closet
- Co-Living Shower
- Controlled Building Access
- Grills
- Indoor/Outdoor Jewel Box Pavilion
- Lazy River
- Lazy River 1 BR
- Lazy River Studio
- Massage Room
- Mini Mart
- No Balcony
- Peloton Bikes
- Resident Kitchen
- Resident Lounge
- Sports Simulator
- Steam Room
- Two Dog Parks
- Wine Locker
- High Speed Internet Access
- Wi-Fi
- Washer/Dryer
- Air Conditioning
- Heating
- Ceiling Fans
- Smoke Free
- Cable Ready
- Trash Compactor
- Storage Space
- Double Vanities
- Tub/Shower
- Sprinkler System
- Framed Mirrors
- Wheelchair Accessible (Rooms)
- Dishwasher
- Disposal
- Ice Maker
- Stainless Steel Appliances
- Pantry
- Island Kitchen
- Kitchen
- Microwave
- Oven
- Range
- Refrigerator
- Freezer
- Carpet
- Vinyl Flooring
- High Ceilings
- Office
- Recreation Room
- Built-In Bookshelves
- Views
- Walk-In Closets
- Linen Closet
- Double Pane Windows
- Large Bedrooms
- Balcony
- Patio
- Porch
Expenses
Recurring
Cat Rent
$25
Dog Rent
$25
One-Time
Cat Fee
$0
Dog Fee
$0
Utilities Included
Trash Removal, Air Conditioning
Included
Office Hours
689-204-0290
| Monday | 9am - 7pm |
|---|---|
| Tuesday | 10am - 6pm |
| Wednesday | 9am - 6pm |
| Thursday | 9am - 7pm |
| Friday | 9am - 7pm |
| Saturday | 10am - 5pm |
| Sunday | Closed |
Education
| Colleges & Universities | Distance | ||
|---|---|---|---|
| Colleges & Universities | Distance | ||
| Drive: | 17 min | 8.6 mi | |
| Drive: | 15 min | 9.3 mi | |
| Drive: | 18 min | 11.2 mi | |
| Drive: | 23 min | 12.8 mi |
The Lucent at Sunrise is within 15 minutes or 9.3 miles from University of Central Florida. It is also near Valencia College, Osceola and Everest Univ., South Orlando.
Schools


Public Elementary School
Grades PK-5
546 Students
Nearby
Public Elementary School
Grades PK-5
739 Students
Attendance Zone
Public Middle School
Grades 6-8
799 Students
Attendance Zone
Public High School
Grades 9-12
2,714 Students
Attendance Zone
Private Elementary & Middle School
Grades PK-8
194 Students
Nearby
Private Elementary School
Grades PK-5
Nearby
Private Elementary, Middle & High School
Grades PK-12
Nearby
School data provided by
 The GreatSchools Rating helps parents compare schools within a state based on a variety of school quality indicators and provides a helpful picture of how effectively each school serves all of its students. Ratings are on a scale of 1 (below average) to 10 (above average) and can include test scores, college readiness, academic progress, advanced courses, equity, discipline and attendance data. We also advise parents to visit schools, consider other information on school performance and programs, and consider family needs as part of the school selection process.
View GreatSchools Rating Methodology
Data provided by GreatSchools.org © 2026. All rights reserved.
The GreatSchools Rating helps parents compare schools within a state based on a variety of school quality indicators and provides a helpful picture of how effectively each school serves all of its students. Ratings are on a scale of 1 (below average) to 10 (above average) and can include test scores, college readiness, academic progress, advanced courses, equity, discipline and attendance data. We also advise parents to visit schools, consider other information on school performance and programs, and consider family needs as part of the school selection process.
View GreatSchools Rating Methodology
Data provided by GreatSchools.org © 2026. All rights reserved.
Getting Around
 What do Walkability, Transit, Drivability, and Bikeability mean?
Walkability measures the walking distance to day-to-day needs.
Transit measures access to public transportation.
Drivability measures congestion, parking availability, and access to major roads.
Bikeability measures the suitability for cycling.
How It Works
What do Walkability, Transit, Drivability, and Bikeability mean?
Walkability measures the walking distance to day-to-day needs.
Transit measures access to public transportation.
Drivability measures congestion, parking availability, and access to major roads.
Bikeability measures the suitability for cycling.
How It Works
Fairly Walkable
Walkability
40
/ 100
Minimal Public Transit
Transit
0
/ 100
Exceptionally Drivable
Drivability
100
/ 100
Somewhat Bikeable
Bikeability
30
/ 100
Scores provided by
What do Walkability, Transit, Drivability, and Bikeability mean?
Walkability measures the walking distance to day-to-day needs.
Transit measures access to public transportation.
Drivability measures congestion, parking availability, and access to major roads.
Bikeability measures the suitability for cycling.
How It Works
Active
Soundscore™
74
/ 100
Traffic
BusyAirport
CalmBusinesses
CalmScores provided by
HowLoud What is a Sound Score Rating? A Sound Score Rating aggregates noise caused by vehicle traffic, airplane traffic and local sources. How It WorksThe Lucent at Sunrise Photos
-
The Lucent at Sunrise
-
B9 - 2 Bedroom
-
Lounge, Business Center
-
-
-
-
-
-
Models
-
Studio
-
Studio
-
Studio
-
1 Bedroom
-
1 Bedroom
-
1 Bedroom
Nearby Apartments
Within 50 Miles of The Lucent at Sunrise
Does The Lucent at Sunrise have in-unit laundry?
The Lucent at Sunrise has units with in‑unit washers and dryers, making laundry day simple for residents.
What utilities are included in rent at The Lucent at Sunrise?
Select utilities are included in rent at The Lucent at Sunrise, including trash removal and air conditioning. Residents are responsible for any other utilities not listed.
Is parking available at The Lucent at Sunrise?
Parking is available at The Lucent at Sunrise. Fees may apply depending on the type of parking offered. Contact this property for details.
Which floor plans are available, and what are the price ranges?
The Lucent at Sunrise has studios to four-bedrooms with rent ranges from $1,284/mo. to $3,106/mo.
Is The Lucent at Sunrise pet-friendly?
Yes, The Lucent at Sunrise welcomes pets. Breed restrictions, weight limits, and additional fees may apply. View this property's pet policy.
How much income do I need to rent at The Lucent at Sunrise?
A good rule of thumb is to spend no more than 30% of your gross income on rent. Based on the lowest available rent of $1,284 for a one-bedroom, you would need to earn about $51,360 per year to qualify. Want to double-check your budget? Calculate how much rent you can afford with our Rent Affordability Calculator.
Does The Lucent at Sunrise have move-in specials?
The Lucent at Sunrise is offering 1 Month Free for eligible applicants, with rental rates starting at $1,284.
Does The Lucent at Sunrise offer Matterport 3D tours?
Yes! The Lucent at Sunrise offers 5 Matterport 3D Tours. Explore different floor plans and see unit level details, all without leaving home.
4950 Lunar Ln
Kissimmee, FL 34746