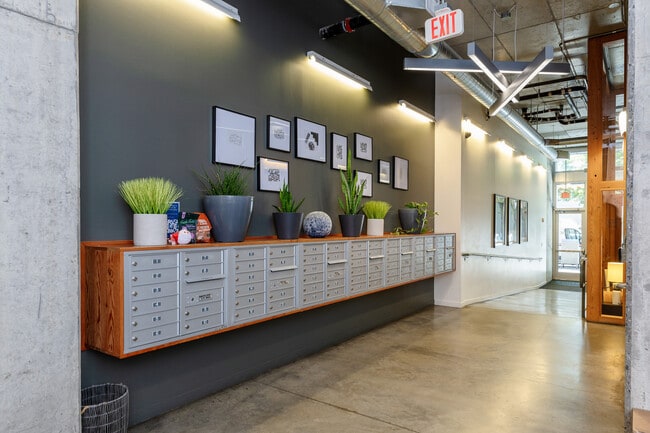
Located in Portland's vibrant Lower Buckman neighborhood, Unit 502 at 60 SE 10th Ave offers a thoughtfully designed single-floor layout with clean, contemporary finishes throughout. Rich hardwood flooring runs seamlessly through the main living areas, complemented by bright white walls that maximize the natural light pouring in through tall, floor-to-ceiling windows. The open kitchen is a standout feature, equipped with stainless steel appliances including a gas range, built-in microwave, dishwasher, and full-size refrigerator. Warm wood cabinetry pairs with white upper cabinets and open wood shelving, while a classic white subway tile backsplash and a farmhouse-style sink add thoughtful design details. Track lighting above illuminates the workspace effectively. A hallway with a sliding barn-style door connects to the bedroom, which is generously sized and bathed in natural light from a large corner window with outdoor views of the surrounding neighborhood. A ceiling fan adds comfort and functionality. The bedroom also features access to a dedicated walk-in closet complete with built-in shelving and in-unit laundry hookups. The full bathroom is well-appointed with a soaking tub and shower combination, white cabinetry providing ample storage, and a dark-countered vanity. Clean, neutral finishes give the space a polished, functional feel throughout.

-
Monthly Rent
$1,404 - $2,142
-
Bedrooms
Studio - 2 bd
-
Bathrooms
1 - 2 ba
-
Square Feet
385 - 966 sq ft
The Lower Burnside Lofts
Highlights
- Walker's Paradise
- Gated
- Elevator
- Grill
- Balcony
- Views
Pricing & Floor Plans
-
Unit 102price $1,625square feet 544availibility Jun 1
-
Unit 508price $1,616square feet 580availibility Now
-
Unit 308price $1,450square feet 578availibility Jun 19
-
Unit 405price $1,404square feet 513availibility Jul 6
-
Unit 610price $2,142square feet 775availibility Now
-
Unit 102price $1,625square feet 544availibility Jun 1
-
Unit 508price $1,616square feet 580availibility Now
-
Unit 308price $1,450square feet 578availibility Jun 19
-
Unit 405price $1,404square feet 513availibility Jul 6
-
Unit 610price $2,142square feet 775availibility Now
Fees and Policies
The fees listed below are community-provided and may exclude utilities or add-ons. All payments are made directly to the property and are non-refundable unless otherwise specified. Use the Cost Calculator to determine costs based on your needs.
-
One-Time Basics
-
Due at Application
-
Security DepositSecurity deposit (fixed amount) Charged per unit.$300
-
Application FeeApplication fee charged per applicant Charged per applicant.$58
-
-
Due at Move-In
-
Cat Pet DepositRefundable pet deposit for cat Charged per unit.$0
-
Dog Pet DepositRefundable pet deposit for dog Charged per unit.$0
-
-
Due at Application
-
Dogs
-
Dog Pet FeeOne-time pet fee for dog Charged per pet.$0
-
Dog Pet RentMonthly pet rent for dog Charged per pet.$0 / mo
-
-
Cats
-
Cat Pet FeeOne-time pet fee for cat Charged per pet.$0
-
Cat Pet RentMonthly pet rent for cat Charged per pet.$0 / mo
-
-
Lockout FeeFee for lockout service Charged per unit.$75
Property Fee Disclaimer: Based on community-supplied data and independent market research. Subject to change without notice. May exclude fees for mandatory or optional services and usage-based utilities.
Details
Property Information
-
Built in 2015
-
63 units/6 stories
Matterport 3D Tours
Select a unit to view pricing & availability
 Matterport 3D Tour

About The Lower Burnside Lofts
The Lower Burnside Lofts
The Lower Burnside Lofts is an apartment community located in Multnomah County and the 97214 ZIP Code. This area is served by the Portland School District 1j attendance zone.
Unique Features
- 1st Floor
- 3rd Floor
- 4th Floor
- 5th Floor
- 6th Floor
- Accepts Electronic Payments
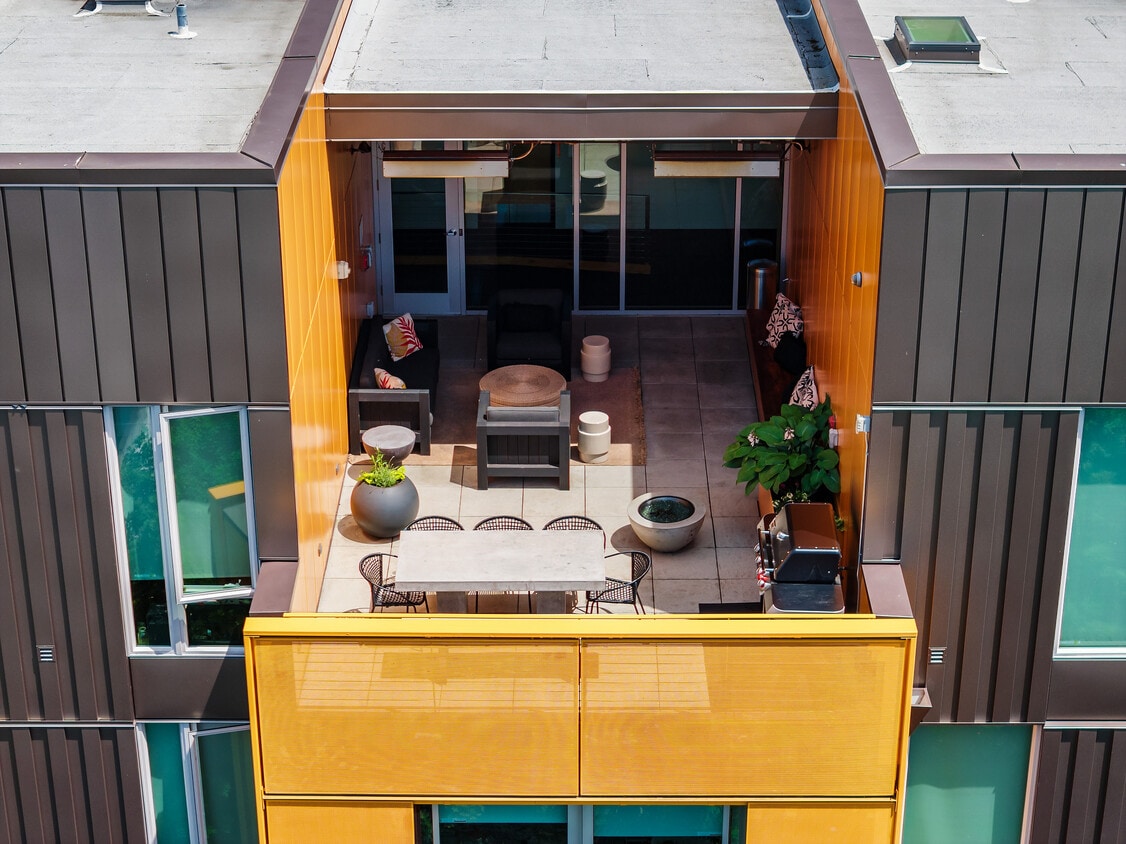
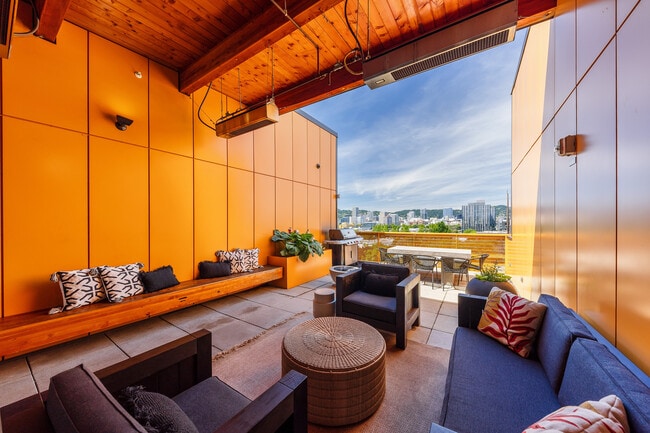
- BBQ Grilling Area
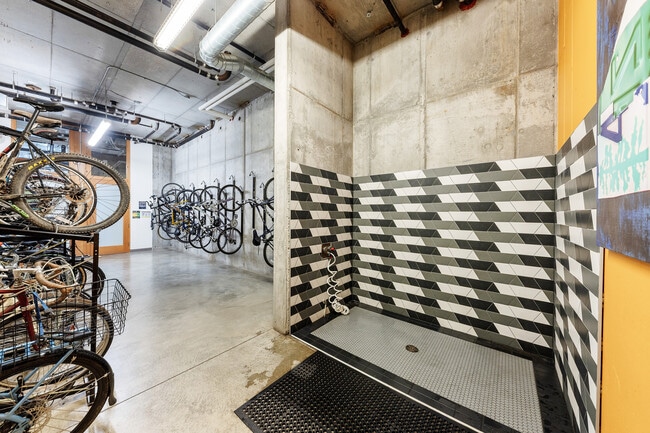
- Bike Storage and Repair Area
- Bike-Centric Neighborhood
- Corner unit
- Courtyard Patios*
- Eastside Location
- Electric Vehicle Charging
- Energy Efficient Appliances
- Floor-to-Ceiling Windows
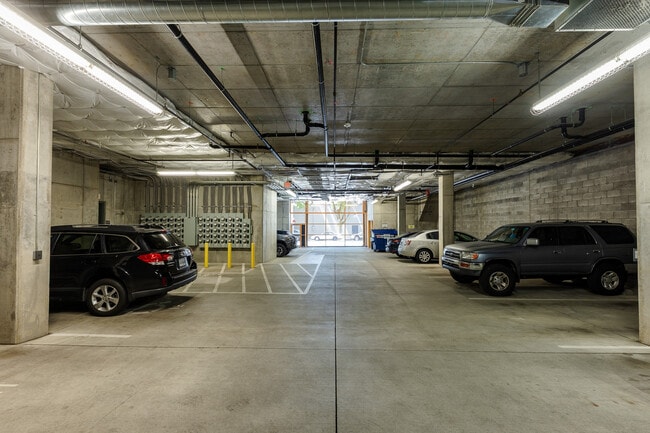
- Garage
- HardSurfaceCounterTops
- High-Efficiency Lighting
- Open-Concept Living Space
- Reclaimed Wood Shelving
- Skylounge
- Storefront Windows For Open Air Living
- Urban-Inspired Design
Community Amenities
Elevator
Clubhouse
Grill
Gated
- Package Service
- Maintenance on site
- Elevator
- Clubhouse
- Lounge
- Bicycle Storage
- Gated
- Courtyard
- Grill
Apartment Features
Washer/Dryer
Air Conditioning
Stainless Steel Appliances
Heating
- Washer/Dryer
- Air Conditioning
- Heating
- Wheelchair Accessible (Rooms)
- Stainless Steel Appliances
- Kitchen
- Range
- Vinyl Flooring
- Views
- Skylights
- Balcony
Situated just across the Willamette River from Downtown Portland, Buckman is a popular neighborhood known for its quirky character and laidback vibe. Buckman residents enjoy quick access to a host of big-city amenities as well as the feel of a close-knit community. Numerous local restaurants, independent shops, and nightlife spots line Belmont Street and Morrison Street in Buckman, contributing to the neighborhood’s eclectic spirit.
Buckman’s close proximity to Downtown Portland affords many residents the ability to commute via walking or biking. Access to three bridges makes commuting easy, whether you choose to walk, bike, or drive. Buckman is convenient to numerous popular neighborhoods as well, including Kerns, Laurelhurst, and Belmont.
Learn more about living in BuckmanCompare neighborhood and city base rent averages by bedroom.
| Buckman | Portland, OR | |
|---|---|---|
| Studio | $1,236 | $1,248 |
| 1 Bedroom | $1,519 | $1,520 |
| 2 Bedrooms | $2,149 | $1,802 |
| 3 Bedrooms | $1,919 | $2,094 |
- Package Service
- Maintenance on site
- Elevator
- Clubhouse
- Lounge
- Gated
- Courtyard
- Grill
- Bicycle Storage
- 1st Floor
- 3rd Floor
- 4th Floor
- 5th Floor
- 6th Floor
- Accepts Electronic Payments
- BBQ Grilling Area
- Bike Storage and Repair Area
- Bike-Centric Neighborhood
- Corner unit
- Courtyard Patios*
- Eastside Location
- Electric Vehicle Charging
- Energy Efficient Appliances
- Floor-to-Ceiling Windows
- Garage
- HardSurfaceCounterTops
- High-Efficiency Lighting
- Open-Concept Living Space
- Reclaimed Wood Shelving
- Skylounge
- Storefront Windows For Open Air Living
- Urban-Inspired Design
- Washer/Dryer
- Air Conditioning
- Heating
- Wheelchair Accessible (Rooms)
- Stainless Steel Appliances
- Kitchen
- Range
- Vinyl Flooring
- Views
- Skylights
- Balcony
| Monday | By Appointment |
|---|---|
| Tuesday | By Appointment |
| Wednesday | By Appointment |
| Thursday | By Appointment |
| Friday | By Appointment |
| Saturday | Closed |
| Sunday | Closed |
| Colleges & Universities | Distance | ||
|---|---|---|---|
| Colleges & Universities | Distance | ||
| Drive: | 5 min | 1.6 mi | |
| Drive: | 8 min | 2.5 mi | |
| Drive: | 10 min | 3.0 mi | |
| Drive: | 11 min | 3.7 mi |


 The GreatSchools Rating helps parents compare schools within a state based on a variety of school quality indicators and provides a helpful picture of how effectively each school serves all of its students. Ratings are on a scale of 1 (below average) to 10 (above average) and can include test scores, college readiness, academic progress, advanced courses, equity, discipline and attendance data. We also advise parents to visit schools, consider other information on school performance and programs, and consider family needs as part of the school selection process.
View GreatSchools Rating Methodology
Data provided by GreatSchools.org © 2026. All rights reserved.
Transportation options available in Portland include Se Grand & E Burnside, located 0.3 mile from The Lower Burnside Lofts. The Lower Burnside Lofts is near Portland International, located 11.1 miles or 19 minutes away.
| Transit / Subway | Distance | ||
|---|---|---|---|
| Transit / Subway | Distance | ||
| Walk: | 6 min | 0.3 mi | |
| Walk: | 7 min | 0.4 mi | |
| Walk: | 8 min | 0.4 mi | |
| Walk: | 9 min | 0.5 mi | |
| Walk: | 13 min | 0.7 mi |
| Commuter Rail | Distance | ||
|---|---|---|---|
| Commuter Rail | Distance | ||
|
|
Drive: | 6 min | 1.6 mi |
|
|
Drive: | 20 min | 9.4 mi |
|
|
Drive: | 18 min | 10.0 mi |
|
|
Drive: | 21 min | 10.9 mi |
|
|
Drive: | 21 min | 11.3 mi |
| Airports | Distance | ||
|---|---|---|---|
| Airports | Distance | ||
|
Portland International
|
Drive: | 19 min | 11.1 mi |
Scores provided by
 What do Walkability, Transit, Drivability, and Bikeability mean?
Walkability measures the walking distance to day-to-day needs.
Transit measures access to public transportation.
Drivability measures congestion, parking availability, and access to major roads.
Bikeability measures the suitability for cycling.
How It Works
What do Walkability, Transit, Drivability, and Bikeability mean?
Walkability measures the walking distance to day-to-day needs.
Transit measures access to public transportation.
Drivability measures congestion, parking availability, and access to major roads.
Bikeability measures the suitability for cycling.
How It Works
Traffic
-Airport
-Businesses
-Scores provided by
HowLoud What is a Sound Score Rating? A Sound Score Rating aggregates noise caused by vehicle traffic, airplane traffic and local sources. How It WorksTime and distance from The Lower Burnside Lofts.
| Parks and Recreation | Distance | ||
|---|---|---|---|
| Parks and Recreation | Distance | ||
|
Lan Su Chinese Garden
|
Drive: | 4 min | 1.3 mi |
|
Friends of the Columbia River Gorge
|
Drive: | 4 min | 1.4 mi |
|
OMSI
|
Drive: | 5 min | 1.5 mi |
|
Director Park
|
Drive: | 5 min | 1.7 mi |
|
Oregon Maritime Center and Museum
|
Drive: | 6 min | 2.1 mi |
| Hospitals | Distance | ||
|---|---|---|---|
| Hospitals | Distance | ||
| Drive: | 6 min | 2.1 mi | |
| Drive: | 7 min | 2.2 mi | |
| Drive: | 9 min | 2.7 mi |
| Military Bases | Distance | ||
|---|---|---|---|
| Military Bases | Distance | ||
| Drive: | 17 min | 6.8 mi | |
| Drive: | 43 min | 25.0 mi |
The Lower Burnside Lofts Photos
-
-
1BR, 1BA - 569SF
-
-
-
-
-
-
-
Models
-
Studio
-
1 Bedroom
-
2 Bedrooms
Nearby Apartments
Within 50 Miles of The Lower Burnside Lofts
-
The Lark
8366 SE Causey Ave
Happy Valley, OR 97086
$1,599 - $1,950
2 Br 6.8 mi
-
Cedar Hills
11700 SW Butner Rd
Portland, OR 97225
$1,449 - $2,074
1-2 Br 6.9 mi
-
The Finch Apartments
301 E 45th St
Vancouver, WA 98663
$1,549 - $1,899
1-3 Br 9.1 mi
-
Millennium Park
621 SE 168th Ave
Vancouver, WA 98684
$1,750 - $2,294
1-3 Br 10.0 mi
-
Pacific Crest
950 N 2nd St
Silverton, OR 97381
$1,599 - $1,750
2 Br 35.7 mi
The Lower Burnside Lofts has units with in‑unit washers and dryers, making laundry day simple for residents.
Utilities are not included in rent. Residents should plan to set up and pay for all services separately.
Contact this property for parking details.
The Lower Burnside Lofts has studios to two-bedrooms with rent ranges from $1,404/mo. to $2,142/mo.
Yes, The Lower Burnside Lofts welcomes pets. Breed restrictions, weight limits, and additional fees may apply. View this property's pet policy.
A good rule of thumb is to spend no more than 30% of your gross income on rent. Based on the lowest available rent of $1,404 for a one-bedroom, you would need to earn about $56,160 per year to qualify. Want to double-check your budget? Calculate how much rent you can afford with our Rent Affordability Calculator.
The Lower Burnside Lofts is not currently offering any rent specials. Check back soon, as promotions change frequently.
Yes! The Lower Burnside Lofts offers 2 Matterport 3D Tours. Explore different floor plans and see unit level details, all without leaving home.
What Are Walk Score®, Transit Score®, and Bike Score® Ratings?
Walk Score® measures the walkability of any address. Transit Score® measures access to public transit. Bike Score® measures the bikeability of any address.
What is a Sound Score Rating?
A Sound Score Rating aggregates noise caused by vehicle traffic, airplane traffic and local sources.
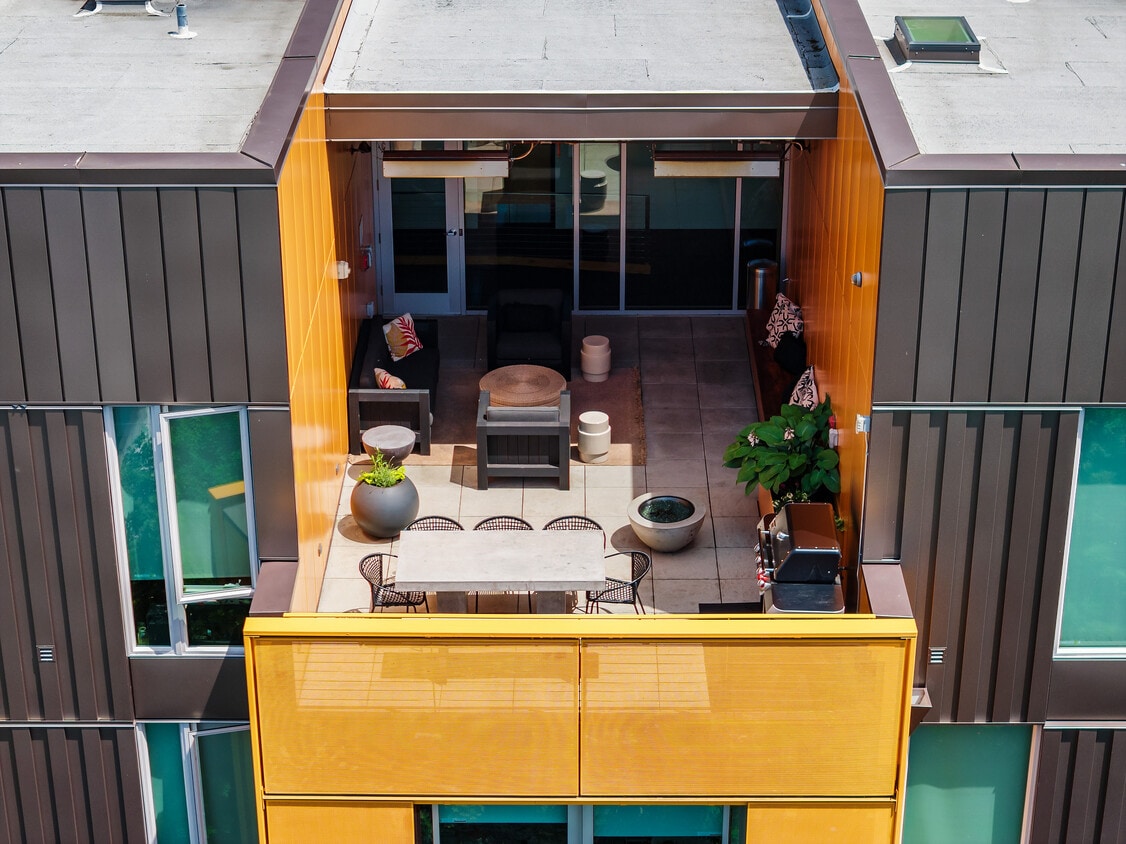
60 SE 10th Ave
Portland, OR 97214
Property Manager Responded