


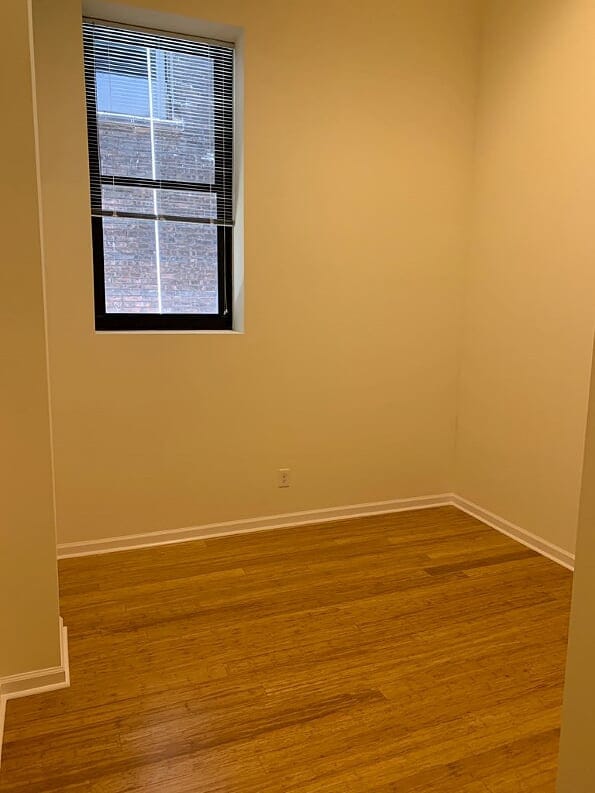
Located at 2013 Ontario St in Cleveland, OH, this one-bedroom, one-bathroom unit offers a well-organized single-floor layout with a functional and stylish design. The open living and kitchen area is the heart of the space, featuring warm hardwood-style flooring that runs throughout. The kitchen is outfitted with rich cherry-toned cabinetry, granite countertops, a stainless steel range, microwave, and dishwasher. A kitchen island with a granite surface and pendant lighting above adds both prep space and a casual dining option. Exposed ceiling pipes and ductwork lend a subtle industrial character to the living area, complemented by clean white walls and a wood-accented entry door with a glass panel that allows natural light into the main room. The bedroom is a cozy, well-proportioned space with a double-door closet for ample storage and a window overlooking the exterior. Light hardwood flooring continues here, maintaining a cohesive feel. The bathroom features a full soaking tub and shower combination, surrounded by large-format neutral tiles accented by a decorative mosaic border in earthy tones, finished with brushed gold fixtures. A hallway connects the rooms efficiently, completing this compact yet thoughtfully designed urban residence.

-
Monthly Rent
$1,085 - $1,475
-
Bedrooms
1 - 2 bd
-
Bathrooms
1 - 2 ba
-
Square Feet
632 - 1,058 sq ft
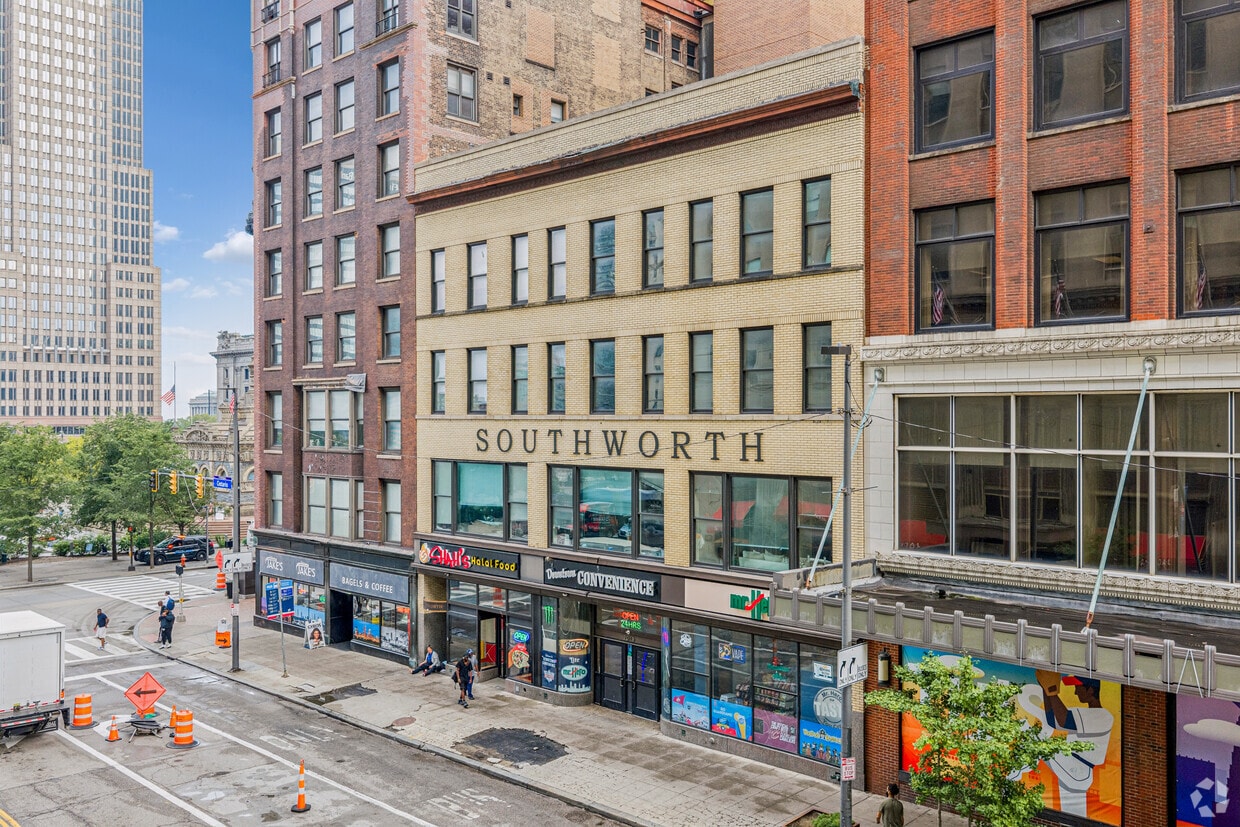
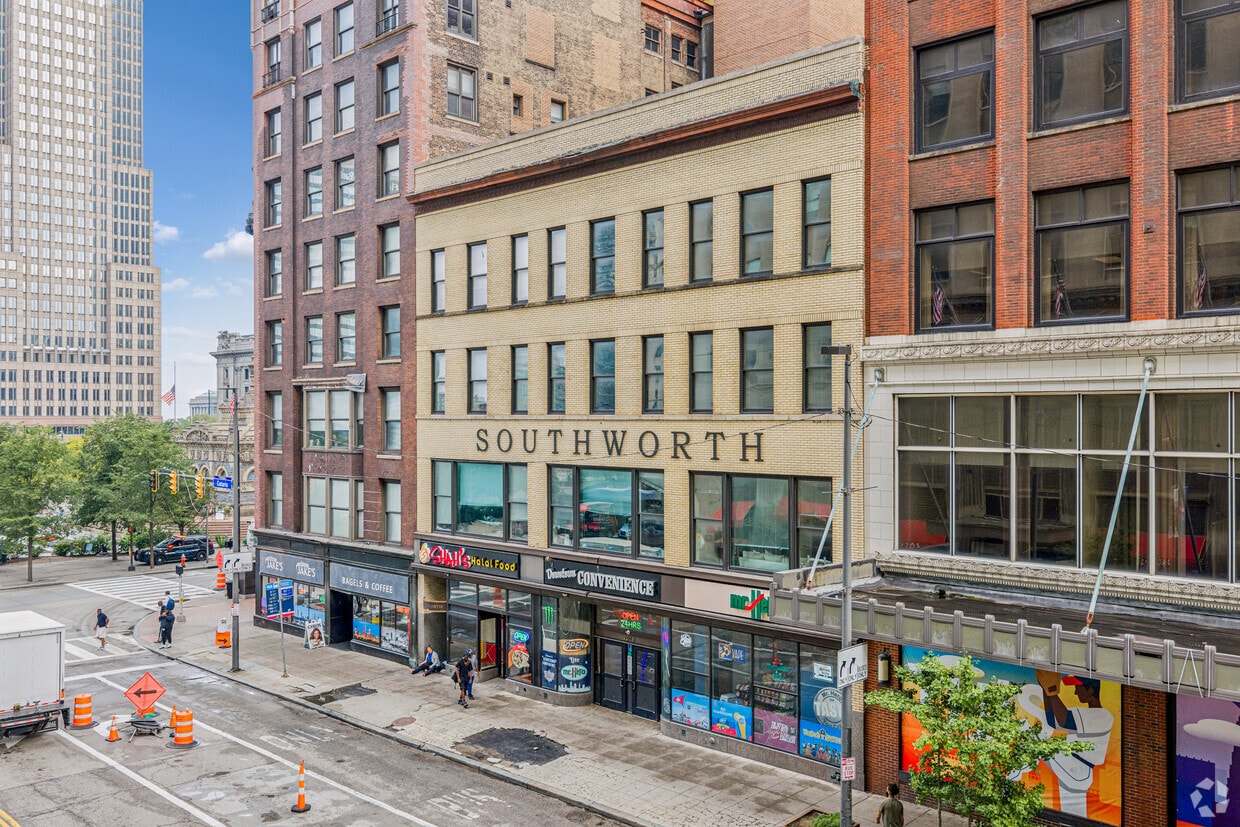
The Lofts at Southworth is a historic building that was converted to apartments in 2016. This recently redesigned building near Public Square has all the features you have been craving. The building boasts a large atrium which lets in an abundance of natural light that overlooks the Terminal Tower. With Public Square right outside your front door you have a park like setting just a few steps away. You're also close to just about everything you'd want in Downtown Cleveland such as Rocket Arena, Progressive Field, East 4th Street, and Playhouse Square. University Circle with the Cleveland Clinic, University Hospital and Case Western Reserve University are also a 15-minute drive away. Maximum number of occupants per local occupancy code (1 bedroom-34): 1 Maximum number of occupants per local occupancy code (1 bedroom-45): 2 Maximum number of occupants per local occupancy code (2 bedroom-31): 3 Maximum number of occupants per local occupancy code (2 bedroom-42): 3 *Photos posted for unit 31 are of a similar unit* Equal Housing Provider
Highlights
- Premier Transit Location
- High Ceilings
- Island Kitchen
- Views
- Hardwood Floors
Pricing & Floor Plans

Fees and Policies
The fees listed below are community-provided and may exclude utilities or add-ons. All payments are made directly to the property and are non-refundable unless otherwise specified.
-
One-Time Basics
-
Due at Application
-
Application Fee Per ApplicantCharged per applicant.$25
-
-
Due at Application
-
Dogs
-
Allowed
-
-
Cats
-
Allowed
-
No Parking Available
Property Fee Disclaimer: Based on community-supplied data and independent market research. Subject to change without notice. May exclude fees for mandatory or optional services and usage-based utilities.
Details
Utilities Included
-
Water
-
Trash Removal
-
Sewer
Lease Options
-
12 mo
Property Information
-
Built in 2016
-
18 units/4 stories
Matterport 3D Tours
About The Lofts at Southworth
The Lofts at Southworth is a historic building that was converted to apartments in 2016. This recently redesigned building near Public Square has all the features you have been craving. The building boasts a large atrium which lets in an abundance of natural light that overlooks the Terminal Tower. With Public Square right outside your front door you have a park like setting just a few steps away. You're also close to just about everything you'd want in Downtown Cleveland such as Rocket Arena, Progressive Field, East 4th Street, and Playhouse Square. University Circle with the Cleveland Clinic, University Hospital and Case Western Reserve University are also a 15-minute drive away. Maximum number of occupants per local occupancy code (1 bedroom-34): 1 Maximum number of occupants per local occupancy code (1 bedroom-45): 2 Maximum number of occupants per local occupancy code (2 bedroom-31): 3 Maximum number of occupants per local occupancy code (2 bedroom-42): 3 *Photos posted for unit 31 are of a similar unit* Equal Housing Provider
The Lofts at Southworth is an apartment community located in Cuyahoga County and the 44115 ZIP Code. This area is served by the Cleveland Metropolitan School District attendance zone.
Unique Features
- Pet-friendly
Apartment Features
Washer/Dryer
Air Conditioning
Dishwasher
High Speed Internet Access
Hardwood Floors
Island Kitchen
Granite Countertops
Microwave
Indoor Features
- High Speed Internet Access
- Washer/Dryer
- Air Conditioning
- Heating
- Smoke Free
- Cable Ready
- Storage Space
- Tub/Shower
- Intercom
Kitchen Features & Appliances
- Dishwasher
- Disposal
- Ice Maker
- Granite Countertops
- Stainless Steel Appliances
- Island Kitchen
- Eat-in Kitchen
- Kitchen
- Microwave
- Oven
- Range
- Refrigerator
- Freezer
Model Details
- Hardwood Floors
- Tile Floors
- High Ceilings
- Vaulted Ceiling
- Views
Located right in the heart of Downtown Cleveland, Public Square is a park-like, walkable neighborhood. The area is anchored by the namesake park, Cleveland Public Square, an urban plaza featuring a seasonal skating rink, public art, food trucks, a splash pad, and more. A great option for professionals, the area houses several government buildings, courts, offices, and convention centers.
Being right in the middle of downtown allows residents to enjoy the perks of living in the mix of a bustling city. Restaurants, bars, and entertainment venues are within walking distance for some apartments, but Public Square is also home to a rail station if you need to take a trip across the city. The eateries here are diverse, featuring cuisine from all cultures and diets from New American to Mexican to vegetarian. Entertainment hubs like the House of Blues Cleveland, Rocket Mortgage FieldHouse, and Progressive Field provide endless options for excitement.
Learn more about living in Public SquareCompare neighborhood and city base rent averages by bedroom.
| Public Square | Cleveland, OH | |
|---|---|---|
| Studio | $1,387 | $1,207 |
| 1 Bedroom | $1,635 | $1,378 |
| 2 Bedrooms | $2,291 | $1,733 |
| 3 Bedrooms | $4,125 | $2,160 |
- Pet-friendly
- High Speed Internet Access
- Washer/Dryer
- Air Conditioning
- Heating
- Smoke Free
- Cable Ready
- Storage Space
- Tub/Shower
- Intercom
- Dishwasher
- Disposal
- Ice Maker
- Granite Countertops
- Stainless Steel Appliances
- Island Kitchen
- Eat-in Kitchen
- Kitchen
- Microwave
- Oven
- Range
- Refrigerator
- Freezer
- Hardwood Floors
- Tile Floors
- High Ceilings
- Vaulted Ceiling
- Views
| Monday | 9am - 5pm |
|---|---|
| Tuesday | 9am - 5pm |
| Wednesday | 9am - 5pm |
| Thursday | 9am - 5pm |
| Friday | 9am - 5pm |
| Saturday | By Appointment |
| Sunday | By Appointment |
| Colleges & Universities | Distance | ||
|---|---|---|---|
| Colleges & Universities | Distance | ||
| Walk: | 21 min | 1.1 mi | |
| Drive: | 4 min | 1.8 mi | |
| Drive: | 12 min | 4.9 mi | |
| Drive: | 13 min | 5.1 mi |


 The GreatSchools Rating helps parents compare schools within a state based on a variety of school quality indicators and provides a helpful picture of how effectively each school serves all of its students. Ratings are on a scale of 1 (below average) to 10 (above average) and can include test scores, college readiness, academic progress, advanced courses, equity, discipline and attendance data. We also advise parents to visit schools, consider other information on school performance and programs, and consider family needs as part of the school selection process.
View GreatSchools Rating Methodology
Data provided by GreatSchools.org © 2026. All rights reserved.
Transportation options available in Cleveland include Tower City - Public Square, located 0.1 mile from The Lofts at Southworth. The Lofts at Southworth is near Cleveland-Hopkins International, located 13.4 miles or 22 minutes away.
| Transit / Subway | Distance | ||
|---|---|---|---|
| Transit / Subway | Distance | ||
|
|
Walk: | 2 min | 0.1 mi |
| Walk: | 3 min | 0.2 mi | |
|
|
Walk: | 4 min | 0.2 mi |
|
|
Drive: | 4 min | 1.6 mi |
|
|
Drive: | 4 min | 1.8 mi |
| Commuter Rail | Distance | ||
|---|---|---|---|
| Commuter Rail | Distance | ||
|
|
Drive: | 7 min | 2.2 mi |
| Drive: | 17 min | 9.4 mi | |
| Drive: | 19 min | 11.2 mi | |
| Drive: | 27 min | 17.0 mi | |
|
Boston Mill
|
Drive: | 34 min | 22.1 mi |
| Airports | Distance | ||
|---|---|---|---|
| Airports | Distance | ||
|
Cleveland-Hopkins International
|
Drive: | 22 min | 13.4 mi |
Scores provided by
 What do Walkability, Transit, Drivability, and Bikeability mean?
Walkability measures the walking distance to day-to-day needs.
Transit measures access to public transportation.
Drivability measures congestion, parking availability, and access to major roads.
Bikeability measures the suitability for cycling.
How It Works
What do Walkability, Transit, Drivability, and Bikeability mean?
Walkability measures the walking distance to day-to-day needs.
Transit measures access to public transportation.
Drivability measures congestion, parking availability, and access to major roads.
Bikeability measures the suitability for cycling.
How It Works
Traffic
BusyAirport
ActiveBusinesses
ActiveScores provided by
HowLoud What is a Sound Score Rating? A Sound Score Rating aggregates noise caused by vehicle traffic, airplane traffic and local sources. How It WorksTime and distance from The Lofts at Southworth.
| Shopping Centers | Distance | ||
|---|---|---|---|
| Shopping Centers | Distance | ||
| Drive: | 4 min | 1.6 mi | |
| Drive: | 4 min | 1.6 mi | |
| Drive: | 5 min | 1.6 mi |
| Parks and Recreation | Distance | ||
|---|---|---|---|
| Parks and Recreation | Distance | ||
|
Great Lakes Science Center
|
Walk: | 19 min | 1.0 mi |
|
Lakefront Reservation and Edgewater Park
|
Drive: | 7 min | 3.1 mi |
|
Children's Museum of Cleveland
|
Drive: | 11 min | 4.5 mi |
|
Ohio & Erie Canal Reservation
|
Drive: | 8 min | 4.7 mi |
|
Cleveland Metroparks Zoo
|
Drive: | 9 min | 4.9 mi |
| Hospitals | Distance | ||
|---|---|---|---|
| Hospitals | Distance | ||
| Drive: | 3 min | 1.2 mi | |
| Drive: | 4 min | 1.5 mi | |
| Drive: | 8 min | 4.0 mi |
| Military Bases | Distance | ||
|---|---|---|---|
| Military Bases | Distance | ||
| Drive: | 97 min | 82.2 mi | |
| Drive: | 100 min | 83.4 mi |
The Lofts at Southworth Photos
-
Primary
-
1BR, 1BA - 632SF
-
-
-
-
Bedroom- B
-
-
-
Models
-
1BR, 1BA - 632SF
-
2BR, 2BA - 1,058SF
Nearby Apartments
Within 50 Miles of The Lofts at Southworth
The Lofts at Southworth has units with in‑unit washers and dryers, making laundry day simple for residents.
Select utilities are included in rent at The Lofts at Southworth, including water, trash removal, and sewer. Residents are responsible for any other utilities not listed.
Parking is not available at The Lofts at Southworth. Contact this property to explore nearby options.
The Lofts at Southworth has one to two-bedrooms with rent ranges from $1,085/mo. to $1,475/mo.
Yes, The Lofts at Southworth welcomes pets. Breed restrictions, weight limits, and additional fees may apply. View this property's pet policy.
A good rule of thumb is to spend no more than 30% of your gross income on rent. Based on the lowest available rent of $1,085 for a one-bedroom, you would need to earn about $43,400 per year to qualify. Want to double-check your budget? Calculate how much rent you can afford with our Rent Affordability Calculator.
The Lofts at Southworth is not currently offering any rent specials. Check back soon, as promotions change frequently.
Yes! The Lofts at Southworth offers 2 Matterport 3D Tours. Explore different floor plans and see unit level details, all without leaving home.
2013-2015 Ontario St
Cleveland, OH 44115
Property Manager Responded