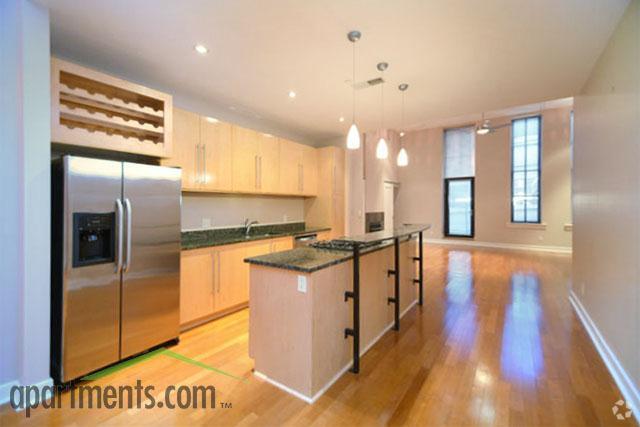
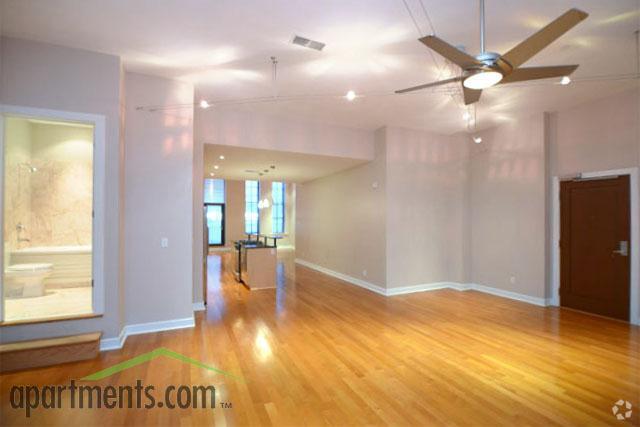
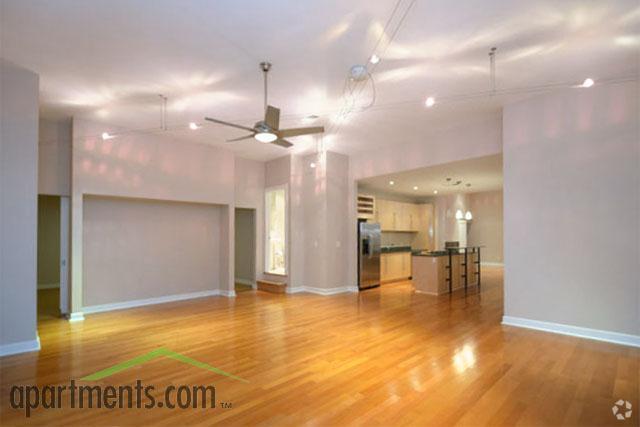
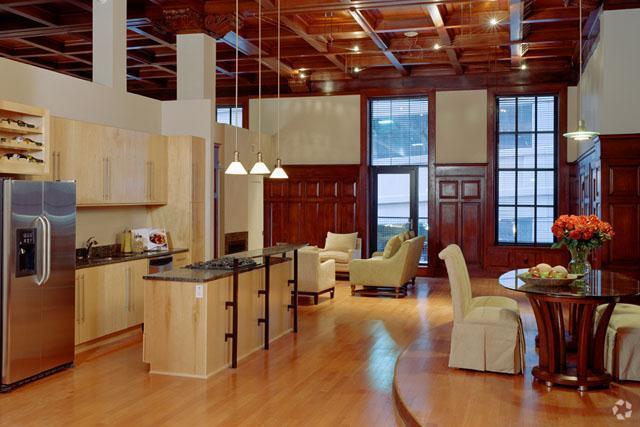
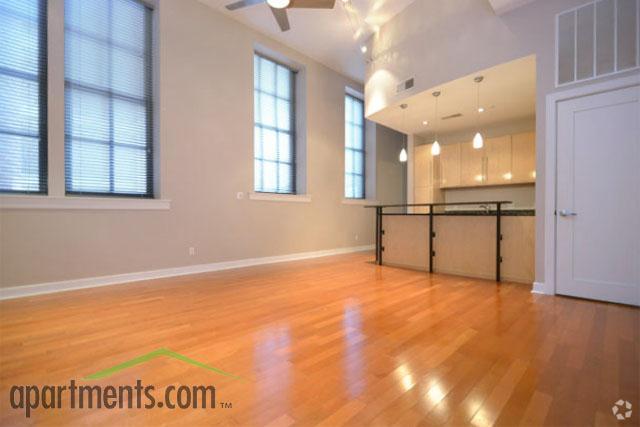
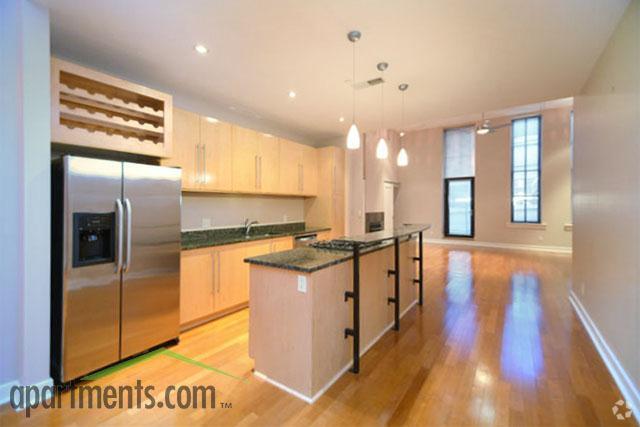
Located at 911 Locust Street in downtown St. Louis, Missouri, this first-floor unit offers a compelling blend of industrial character and modern finishes. The open main area immediately impresses with its soaring ceilings, exposed ductwork, and dark-painted structural elements that contrast cleanly against neutral-toned walls. Polished concrete floors extend throughout the entire unit, providing a sleek, durable surface that enhances the loft-inspired aesthetic. Track lighting is installed throughout, offering flexible, directed illumination across all areas. A large street-facing window with sheer curtains draws in natural light, creating a bright and welcoming atmosphere in the main living area. A structural column anchors the central space, contributing to the industrial character without interrupting the overall flow. A kitchenette is tucked neatly along one wall, featuring wood-toned cabinetry, a countertop workspace, and a stainless steel appliance, offering functional utility within the open-plan layout. A hallway leads to additional private rooms, each with tall ceilings and track lighting. These rooms include sliding panel doors that open to built-in shelving, providing organized storage solutions. The bathroom is finished with large-format tile surrounds in the tub/shower area, a marble-topped vanity on a metal frame, and polished concrete flooring that maintains design consistency throughout the unit.
-
Monthly Rent
Call for Rent
-
Bedrooms
1 - 3 bd
-
Bathrooms
1 - 3 ba
-
Square Feet
768 - 2,195 sq ft

Highlights
- Walker's Paradise
- Fireplace
- Balcony
- Hardwood Floors
Pricing & Floor Plans
-
Unit 305price Call for Rentsquare feet 1,104availibility Now
-
Unit 405price Call for Rentsquare feet 1,104availibility Aug 31
-
Unit 205price Call for Rentsquare feet 1,104availibility Oct 31
-
Unit 505price Call for Rentsquare feet 796availibility Aug 31
-
Unit 605price Call for Rentsquare feet 796availibility Aug 31
-
Unit 508price Call for Rentsquare feet 768availibility Aug 31
-
Unit 608price Call for Rentsquare feet 768availibility Aug 31
-
Unit 707price Call for Rentsquare feet 768availibility Aug 31
-
Unit 303price Call for Rentsquare feet 1,087availibility Aug 31
-
Unit 403price Call for Rentsquare feet 1,087availibility Aug 31
-
Unit 402price Call for Rentsquare feet 833availibility Aug 31
-
Unit 502price Call for Rentsquare feet 833availibility Aug 31
-
Unit 602price Call for Rentsquare feet 833availibility Aug 31
-
Unit 401price Call for Rentsquare feet 1,187availibility Aug 31
-
Unit 301price Call for Rentsquare feet 1,187availibility Aug 31
-
Unit 201price Call for Rentsquare feet 1,187availibility Oct 1
-
Unit 506price Call for Rentsquare feet 1,340availibility Jul 10
-
Unit 406price Call for Rentsquare feet 1,340availibility Aug 31
-
Unit 206price Call for Rentsquare feet 1,340availibility Aug 31
-
Unit 208price Call for Rentsquare feet 1,384availibility Aug 31
-
Unit 207price Call for Rentsquare feet 1,402availibility Aug 31
-
Unit 404price Call for Rentsquare feet 1,343availibility Aug 31
-
Unit 706price Call for Rentsquare feet 2,024availibility Oct 31
-
Unit 701price Call for Rentsquare feet 2,195availibility Oct 31
-
Unit 702price Call for Rentsquare feet 2,195availibility Oct 31
-
Unit 704price Call for Rentsquare feet 2,195availibility Oct 31
-
Unit 705price Call for Rentsquare feet 2,195availibility Oct 31
-
Unit 305price Call for Rentsquare feet 1,104availibility Now
-
Unit 405price Call for Rentsquare feet 1,104availibility Aug 31
-
Unit 205price Call for Rentsquare feet 1,104availibility Oct 31
-
Unit 505price Call for Rentsquare feet 796availibility Aug 31
-
Unit 605price Call for Rentsquare feet 796availibility Aug 31
-
Unit 508price Call for Rentsquare feet 768availibility Aug 31
-
Unit 608price Call for Rentsquare feet 768availibility Aug 31
-
Unit 707price Call for Rentsquare feet 768availibility Aug 31
-
Unit 303price Call for Rentsquare feet 1,087availibility Aug 31
-
Unit 403price Call for Rentsquare feet 1,087availibility Aug 31
-
Unit 402price Call for Rentsquare feet 833availibility Aug 31
-
Unit 502price Call for Rentsquare feet 833availibility Aug 31
-
Unit 602price Call for Rentsquare feet 833availibility Aug 31
-
Unit 401price Call for Rentsquare feet 1,187availibility Aug 31
-
Unit 301price Call for Rentsquare feet 1,187availibility Aug 31
-
Unit 201price Call for Rentsquare feet 1,187availibility Oct 1
-
Unit 506price Call for Rentsquare feet 1,340availibility Jul 10
-
Unit 406price Call for Rentsquare feet 1,340availibility Aug 31
-
Unit 206price Call for Rentsquare feet 1,340availibility Aug 31
-
Unit 208price Call for Rentsquare feet 1,384availibility Aug 31
-
Unit 207price Call for Rentsquare feet 1,402availibility Aug 31
-
Unit 404price Call for Rentsquare feet 1,343availibility Aug 31
-
Unit 706price Call for Rentsquare feet 2,024availibility Oct 31
-
Unit 701price Call for Rentsquare feet 2,195availibility Oct 31
-
Unit 702price Call for Rentsquare feet 2,195availibility Oct 31
-
Unit 704price Call for Rentsquare feet 2,195availibility Oct 31
-
Unit 705price Call for Rentsquare feet 2,195availibility Oct 31
Fees and Policies
The fees listed below are community-provided and may exclude utilities or add-ons. All payments are made directly to the property and are non-refundable unless otherwise specified.
-
One-Time Basics
-
Due at Application
-
Application Fee Per ApplicantCharged per applicant.$50
-
-
Due at Move-In
-
Administrative FeeCharged per unit.$150
-
-
Due at Application
-
Storage Unit
Property Fee Disclaimer: Based on community-supplied data and independent market research. Subject to change without notice. May exclude fees for mandatory or optional services and usage-based utilities.
Details
Lease Options
-
12 - 18 Month Leases
Property Information
-
Built in 1891
-
53 units/7 stories
Matterport 3D Tours
About The Lofts at OPOP O
Welcome to The Lofts OPOP, a premier loft apartment community in the heart of Downtown Saint Louis, offering luxury living with unmatched views and amenities. The Lofts OPOP places you steps from Busch Stadium, Ballpark Village, Culinaria Grocer, the Washington Avenue entertainment district, and the Metrolink station—all at the vibrant intersection of Olive and 8th Street. Choose from stylish studios, spacious one- and two-bedroom layouts, or indulge in a breathtaking penthouse on our 29th or 30th floor. Every apartment home features fully-equipped gourmet kitchen with stainless steel appliances, maple wood flooring and plush carpeting, and abundant natural light from the large windows. Experience elevated living in Downtown STL— schedule your tour of The Lofts OPOP today!
The Lofts at OPOP O is an apartment community located in St. Louis City County and the 63101 ZIP Code. This area is served by the St. Louis City School District attendance zone.
Unique Features
- Abundant Natural Light from Large Windows
- Balcony With Select Floorplans
- Charming Gas Fireplaces in Select Apartments
- Close to Shopping
- Maple Wood Flooring
- Pet Friendly Community
- Two-Story, Penthouse
- Walkable to Baseball Village
- Washer and Dryer Connections in Every Apartment
- Washers & Dryers in Select Apartment
Apartment Features
Washer/Dryer
Washer/Dryer Hookup
Hardwood Floors
Granite Countertops
- Washer/Dryer
- Washer/Dryer Hookup
- Fireplace
- Granite Countertops
- Stainless Steel Appliances
- Hardwood Floors
- Balcony
Nestled in Downtown Saint Louis overlooking the Mississippi River, the Convention Center neighborhood stretches from Tucker Boulevard to Interstate 44. Bordering Gateway Arch National Park, residents of this urban neighborhood have easy access to the river, sweeping views from the arch, and abundant green space. The neighborhood is home to America’s Center Convention Center, along with the Dome at America’s Center and several historic landmarks and museums, such as the National Blues Museum. The Convention Center is an ideal neighborhood for renters interested in in-city living and affordable, yet upscale rentals. Metro stations make commuting around the area simple, although many residents choose to both work and live in the neighborhood.
Learn more about living in Convention CenterCompare neighborhood and city base rent averages by bedroom.
| Convention Center | Saint Louis, MO | |
|---|---|---|
| Studio | $915 | $1,032 |
| 1 Bedroom | $1,124 | $1,152 |
| 2 Bedrooms | $1,656 | $1,377 |
| 3 Bedrooms | $2,724 | $1,622 |
- Abundant Natural Light from Large Windows
- Balcony With Select Floorplans
- Charming Gas Fireplaces in Select Apartments
- Close to Shopping
- Maple Wood Flooring
- Pet Friendly Community
- Two-Story, Penthouse
- Walkable to Baseball Village
- Washer and Dryer Connections in Every Apartment
- Washers & Dryers in Select Apartment
- Washer/Dryer
- Washer/Dryer Hookup
- Fireplace
- Granite Countertops
- Stainless Steel Appliances
- Hardwood Floors
- Balcony
| Monday | 10am - 5pm |
|---|---|
| Tuesday | 10am - 5pm |
| Wednesday | 10am - 5pm |
| Thursday | 10am - 5pm |
| Friday | 10am - 5pm |
| Saturday | Closed |
| Sunday | Closed |
| Colleges & Universities | Distance | ||
|---|---|---|---|
| Colleges & Universities | Distance | ||
| Drive: | 4 min | 2.0 mi | |
| Drive: | 6 min | 3.2 mi | |
| Drive: | 8 min | 4.2 mi | |
| Drive: | 8 min | 4.3 mi |


 The GreatSchools Rating helps parents compare schools within a state based on a variety of school quality indicators and provides a helpful picture of how effectively each school serves all of its students. Ratings are on a scale of 1 (below average) to 10 (above average) and can include test scores, college readiness, academic progress, advanced courses, equity, discipline and attendance data. We also advise parents to visit schools, consider other information on school performance and programs, and consider family needs as part of the school selection process.
View GreatSchools Rating Methodology
Data provided by GreatSchools.org © 2026. All rights reserved.
Scores provided by
 What do Walkability, Transit, Drivability, and Bikeability mean?
Walkability measures the walking distance to day-to-day needs.
Transit measures access to public transportation.
Drivability measures congestion, parking availability, and access to major roads.
Bikeability measures the suitability for cycling.
How It Works
What do Walkability, Transit, Drivability, and Bikeability mean?
Walkability measures the walking distance to day-to-day needs.
Transit measures access to public transportation.
Drivability measures congestion, parking availability, and access to major roads.
Bikeability measures the suitability for cycling.
How It Works
Traffic
-Airport
-Businesses
-Scores provided by
HowLoud What is a Sound Score Rating? A Sound Score Rating aggregates noise caused by vehicle traffic, airplane traffic and local sources. How It WorksThe Lofts at OPOP O Photos
-
The Lofts at OPOP O
-
1FL Unit
-
Dining Room
-
Dining Room
-
Model
-
Living Room
-
Living Room
-
Living Room
-
Kitchen
Models
-
1 Bedroom
-
1 Bedroom
-
1 Bedroom
-
1 Bedroom
-
1 Bedroom
-
1 Bedroom
Nearby Apartments
Within 50 Miles of The Lofts at OPOP O
The Lofts at OPOP O has units with in‑unit washers and dryers, making laundry day simple for residents.
Utilities are not included in rent. Residents should plan to set up and pay for all services separately.
Contact this property for parking details.
The Lofts at OPOP O does not allow pets, though service animals are always welcome in accordance with applicable laws.
Yes! The Lofts at OPOP O offers 3 Matterport 3D Tours. Explore different floor plans and see unit level details, all without leaving home.
What Are Walk Score®, Transit Score®, and Bike Score® Ratings?
Walk Score® measures the walkability of any address. Transit Score® measures access to public transit. Bike Score® measures the bikeability of any address.
What is a Sound Score Rating?
A Sound Score Rating aggregates noise caused by vehicle traffic, airplane traffic and local sources.
911 Locust St
Saint Louis, MO 63101
Property Manager Responded