
-
Monthly Rent
$1,170 - $6,150
-
Bedrooms
Studio - 3 bd
-
Bathrooms
1 - 2.5 ba
-
Square Feet
630 - 3,193 sq ft

Highlights
- Walker's Paradise
- Furnished Units Available
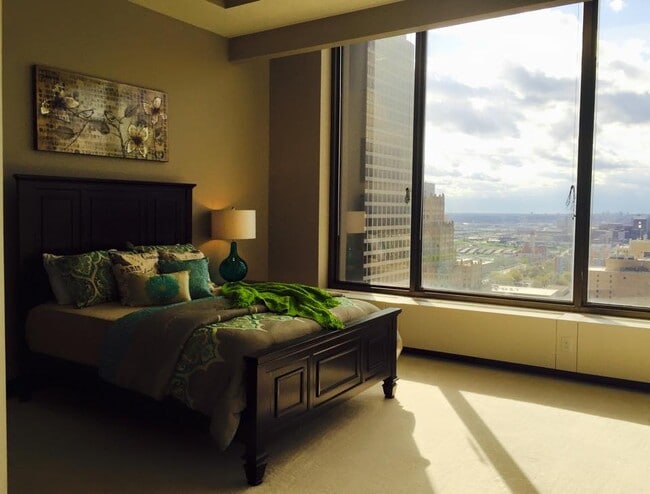
- Floor to Ceiling Windows
- Walk To Campus
- Loft Layout
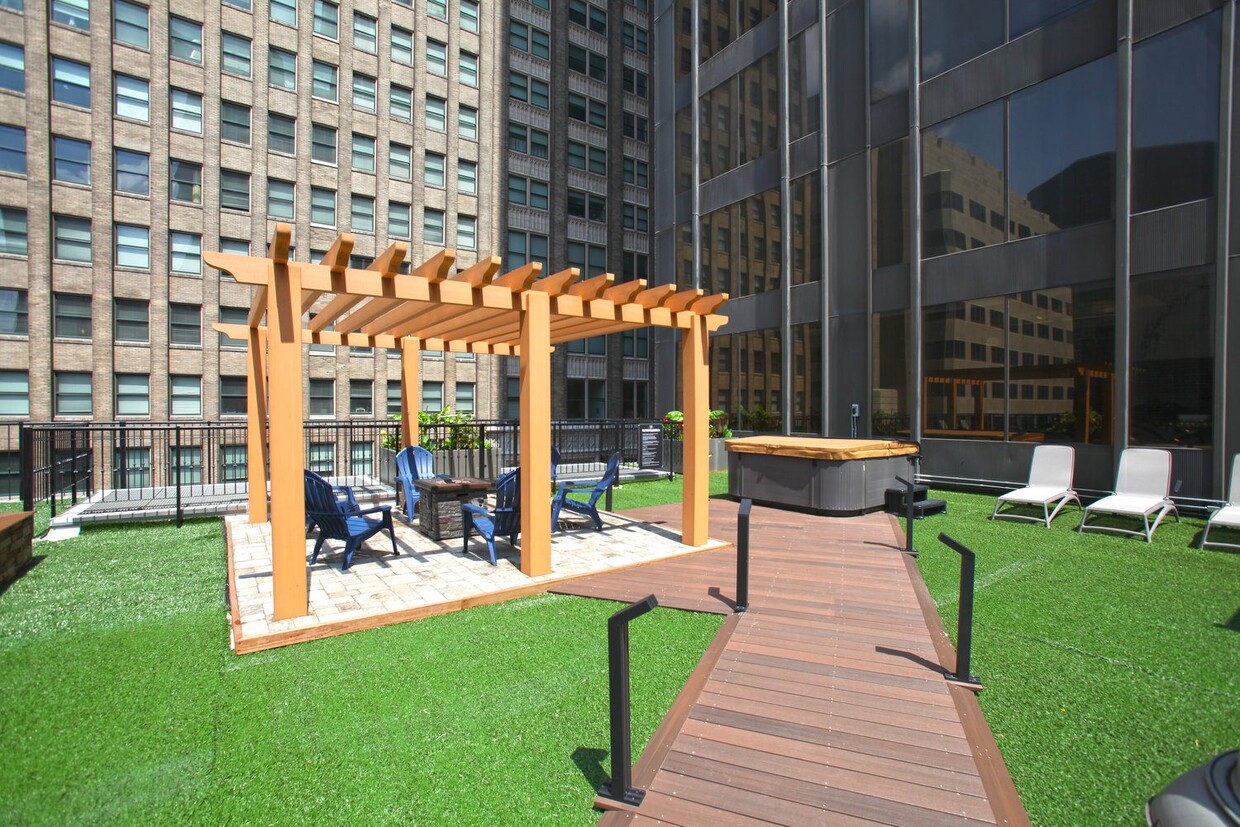
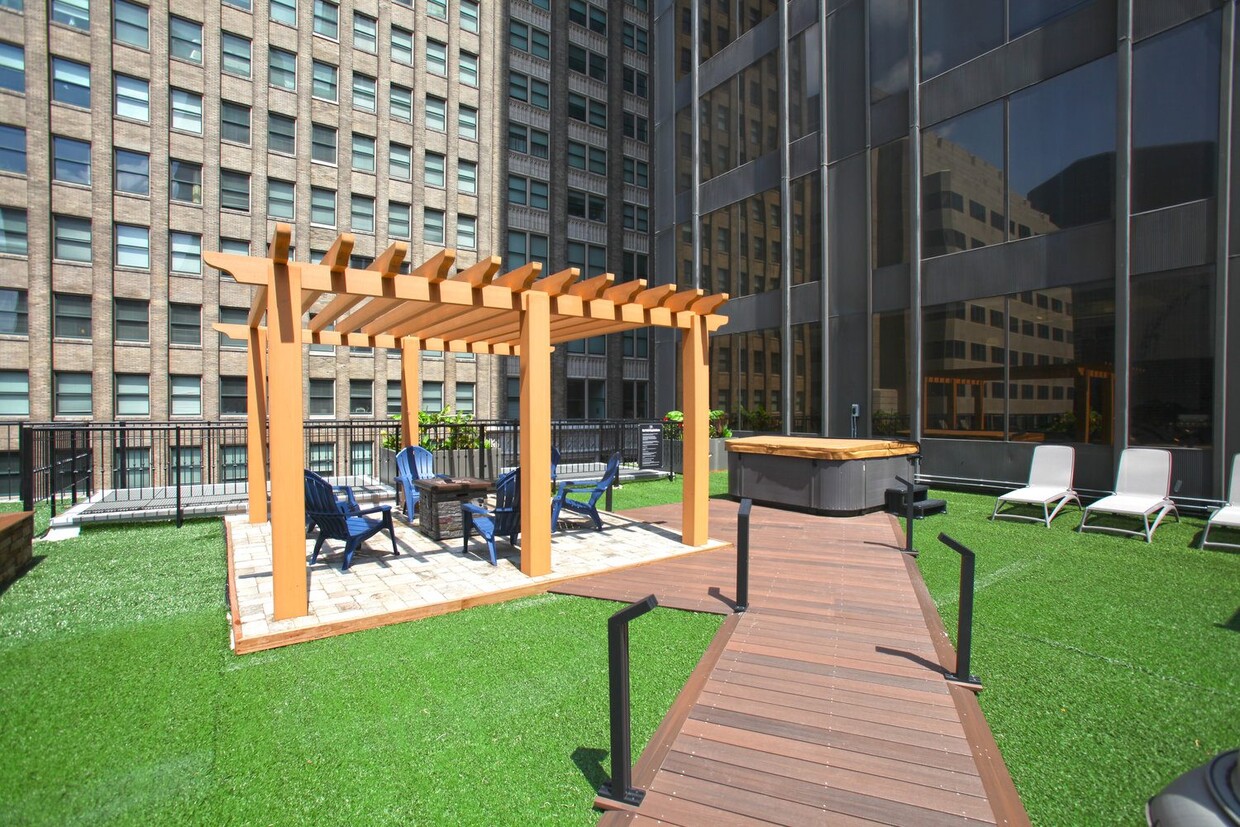
- Roof Terrace
- Den
- Cabana
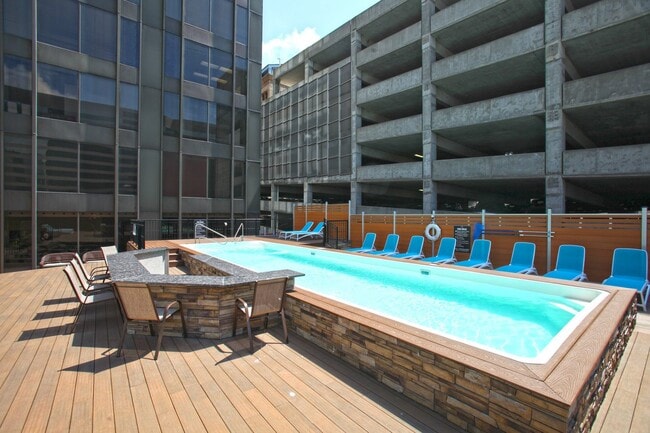
- Pool
Pricing & Floor Plans
-
Unit 913price $1,170square feet 630availibility Now
-
Unit 814price $1,170square feet 630availibility Now
-
Unit 914price $1,170square feet 630availibility Now
-
Unit 2108price $1,600square feet 691availibility Now
-
Unit 1202price $1,630square feet 871availibility Now
-
Unit 2009price $1,650square feet 871availibility Now
-
Unit 2902PHprice $2,525square feet 1,190availibility Now
-
Unit 1407price $1,930square feet 1,302availibility Sep 10
-
Unit 1310price $2,180square feet 1,470availibility Now
-
Unit 2011price $2,225square feet 1,432availibility Now
-
Unit 2007price $2,270square feet 1,443availibility Now
-
Unit 2908PHprice $2,750square feet 1,640availibility Nov 1
-
Unit 3003PHprice $4,450square feet 2,582availibility Dec 31
-
Unit 3004PHprice $5,000square feet 2,926availibility Dec 31
-
Unit 3001PHprice $6,150square feet 3,193availibility Dec 31
-
Unit 913price $1,170square feet 630availibility Now
-
Unit 814price $1,170square feet 630availibility Now
-
Unit 914price $1,170square feet 630availibility Now
-
Unit 2108price $1,600square feet 691availibility Now
-
Unit 1202price $1,630square feet 871availibility Now
-
Unit 2009price $1,650square feet 871availibility Now
-
Unit 2902PHprice $2,525square feet 1,190availibility Now
-
Unit 1407price $1,930square feet 1,302availibility Sep 10
-
Unit 1310price $2,180square feet 1,470availibility Now
-
Unit 2011price $2,225square feet 1,432availibility Now
-
Unit 2007price $2,270square feet 1,443availibility Now
-
Unit 2908PHprice $2,750square feet 1,640availibility Nov 1
-
Unit 3003PHprice $4,450square feet 2,582availibility Dec 31
-
Unit 3004PHprice $5,000square feet 2,926availibility Dec 31
-
Unit 3001PHprice $6,150square feet 3,193availibility Dec 31
Fees and Policies
The fees listed below are community-provided and may exclude utilities or add-ons. All payments are made directly to the property and are non-refundable unless otherwise specified. Use the Cost Calculator to determine costs based on your needs.
-
One-Time Basics
-
Due at Application
-
Application Fee Per ApplicantCharged per applicant.$55
-
-
Due at Move-In
-
Amenity FeeCharged per unit.$0
-
Administrative FeeCharged per unit.$100
-
-
Due at Application
-
Storage Unit
-
Storage DepositCharged per rentable item.$0
-
Storage RentCharged per rentable item.$75 / mo
-
Property Fee Disclaimer: Based on community-supplied data and independent market research. Subject to change without notice. May exclude fees for mandatory or optional services and usage-based utilities.
Details
Utilities Included
-
Gas
-
Water
-
Electricity
-
Heat
-
Trash Removal
-
Sewer
-
Air Conditioning
Lease Options
-
12 - 18 Month Leases
-
Short term lease
Property Information
-
Built in 2018
-
212 units/32 stories
-
Furnished Units Available
About Gallery 720
Welcome to Gallery 720, a premier high-rise apartment community in the heart of Downtown Saint Louis, offering all-inclusive luxury living with unmatched views and amenities. Part of the Gallery Luxury Home Collection, Gallery 720 places you steps from Busch Stadium, Ballpark Village, Culinaria Grocer, the Washington Avenue entertainment district, and the Metrolink station—all at the vibrant intersection of Olive and 8th Street. Choose from stylish studios, spacious one- and two-bedroom layouts, or indulge in a breathtaking penthouse on our 29th or 30th floor. Every apartment home features chef-inspired kitchens with stainless steel appliances, in-unit washer/dryer, espresso cabinetry, modern farmhouse sinks, and walk-in showers with granite surrounds. Enjoy 24-hour concierge, a rooftop heated saltwater pool, game room, business center, and secure garage parking—all with utilities included. Experience elevated living in Downtown STL—schedule your tour of Gallery 720 today.
Gallery 720 is an apartment community located in St. Louis City County and the 63101 ZIP Code. This area is served by the St. Louis City School District attendance zone.
Unique Features
- 24-Hour Lobby Concierge Service
- All Utilities Included
- Arch View
- Blocks From Culinarai Grocery
- Blocks From Dining, Entertainment & Busch Stadium
- Custom Kitchen Cabinetry
- Direct Metrolink Station Access
- Espresso Cabinetry and Farmhouse Sink
- Fitness Center
- Floor To Ceiling Windows
- Floors: Polished Concrete/ceramic Tile
- Glass-Top Range and Oven
- Granite Bathrooms with Jet Tubs
- Granite Counter Tops
- Hardwood Floors, Ceramic Tile
- Heated Outdoor Pool
- Honeycomb Ceilings (Studio Homes)
- In-Home Washer and Dryer
- Open Floorplans
- Outdoor Grilling and Dining
- Package Lockers with 24/7 Access
- Polished Concrete And/or Ceramic Tile
- Pool View
- Private Floor
- Rooftop Fireside Lounge Area
- Rooftop Pool
- Secure Attached Parking Garage
- Solid Wood Trim and Doors
- Spacious Walk-In Closets
- Stainless Steel Kitchen Appliances
- Studios & Spacious 1, 2 & 3 Bedroom Apartments
- Walk-In Granite Surround Shower
- Washer/Dryer Included in Every Apartment Home
- Water, Sewer, Trash, Electric INCLUDED!
Community Amenities
Pool
Fitness Center
Furnished Units Available
Elevator
Doorman
Concierge
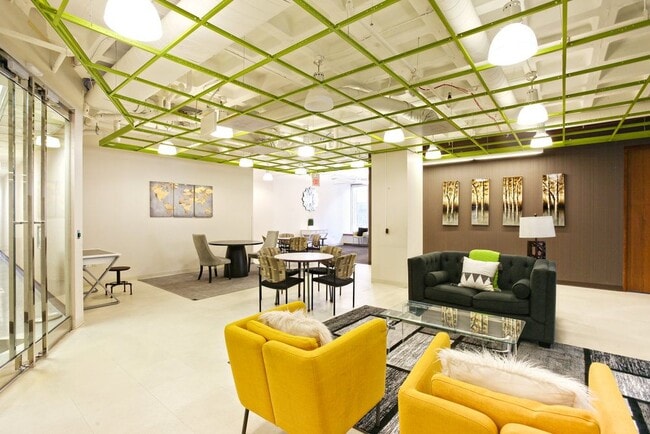
Clubhouse
Roof Terrace
Property Services
- Package Service
- Wi-Fi
- Controlled Access
- Maintenance on site
- Property Manager on Site
- Doorman
- Concierge
- 24 Hour Access
- Furnished Units Available
- Shuttle to Train
- On-Site ATM
- Online Services
- Planned Social Activities
- Guest Apartment
- Public Transportation
Shared Community
- Elevator
- Clubhouse
- Multi Use Room
- Storage Space
- Vintage Building
- Conference Rooms
Fitness & Recreation
- Fitness Center
- Spa
- Pool
- Bicycle Storage
- Walking/Biking Trails
- Gameroom
Outdoor Features
- Roof Terrace
- Sundeck
- Cabana
- Courtyard
- Grill
- Picnic Area
Student Features
- Individual Locking Bedrooms
- Private Bathroom
- Walk To Campus
Apartment Features
Washer/Dryer
Air Conditioning
Dishwasher
Loft Layout
High Speed Internet Access
Hardwood Floors
Walk-In Closets
Island Kitchen
Indoor Features
- High Speed Internet Access
- Washer/Dryer
- Air Conditioning
- Heating
- Ceiling Fans
- Smoke Free
- Cable Ready
- Security System
- Storage Space
- Double Vanities
- Tub/Shower
- Sprinkler System
- Framed Mirrors
- Wheelchair Accessible (Rooms)
Kitchen Features & Appliances
- Dishwasher
- Disposal
- Ice Maker
- Granite Countertops
- Stainless Steel Appliances
- Pantry
- Island Kitchen
- Eat-in Kitchen
- Kitchen
- Microwave
- Oven
- Range
- Refrigerator
- Freezer
- Breakfast Nook
- Quartz Countertops
Model Details
- Hardwood Floors
- Carpet
- Tile Floors
- Dining Room
- Office
- Den
- Sunroom
- Crown Molding
- Vaulted Ceiling
- Views
- Walk-In Closets
- Linen Closet
- Loft Layout
- Window Coverings
- Wet Bar
- Large Bedrooms
- Floor to Ceiling Windows
- Patio
- Deck
Overlooking the Mississippi River, Saint Louis’ downtown district is the proud home to the iconic Gateway Arch and National Park and many other impressive attractions. The vibrant nightlife, shopping opportunities, and abundant tourist attractions are just a few of the benefits to renting in Downtown Saint Louis. Enjoy a Cardinals game at Busch Stadium, take in the skyline views from Kiener Plaza Park, and admire the local art at Citygarden Sculpture Park. Visitors and residents alike find it easy to get to and from the neighborhood with access to the city’s metro lines and Interstates 44, 55, 64, and 70.
Downtown Saint Louis offers many loft-style apartments, which puts residents right in the middle of the hustle and bustle of big-city life. Although there are abundant upscale apartments in the area, rentals in the area are very affordable in comparison to other major metro areas nationwide.
Learn more about living in Downtown Saint LouisCompare neighborhood and city base rent averages by bedroom.
| Downtown Saint Louis | Saint Louis, MO | |
|---|---|---|
| Studio | $983 | $1,018 |
| 1 Bedroom | $1,178 | $1,156 |
| 2 Bedrooms | $1,520 | $1,385 |
| 3 Bedrooms | $1,432 | $1,651 |
- Package Service
- Wi-Fi
- Controlled Access
- Maintenance on site
- Property Manager on Site
- Doorman
- Concierge
- 24 Hour Access
- Furnished Units Available
- Shuttle to Train
- On-Site ATM
- Online Services
- Planned Social Activities
- Guest Apartment
- Public Transportation
- Elevator
- Clubhouse
- Multi Use Room
- Storage Space
- Vintage Building
- Conference Rooms
- Roof Terrace
- Sundeck
- Cabana
- Courtyard
- Grill
- Picnic Area
- Fitness Center
- Spa
- Pool
- Bicycle Storage
- Walking/Biking Trails
- Gameroom
- Individual Locking Bedrooms
- Private Bathroom
- Walk To Campus
- 24-Hour Lobby Concierge Service
- All Utilities Included
- Arch View
- Blocks From Culinarai Grocery
- Blocks From Dining, Entertainment & Busch Stadium
- Custom Kitchen Cabinetry
- Direct Metrolink Station Access
- Espresso Cabinetry and Farmhouse Sink
- Fitness Center
- Floor To Ceiling Windows
- Floors: Polished Concrete/ceramic Tile
- Glass-Top Range and Oven
- Granite Bathrooms with Jet Tubs
- Granite Counter Tops
- Hardwood Floors, Ceramic Tile
- Heated Outdoor Pool
- Honeycomb Ceilings (Studio Homes)
- In-Home Washer and Dryer
- Open Floorplans
- Outdoor Grilling and Dining
- Package Lockers with 24/7 Access
- Polished Concrete And/or Ceramic Tile
- Pool View
- Private Floor
- Rooftop Fireside Lounge Area
- Rooftop Pool
- Secure Attached Parking Garage
- Solid Wood Trim and Doors
- Spacious Walk-In Closets
- Stainless Steel Kitchen Appliances
- Studios & Spacious 1, 2 & 3 Bedroom Apartments
- Walk-In Granite Surround Shower
- Washer/Dryer Included in Every Apartment Home
- Water, Sewer, Trash, Electric INCLUDED!
- High Speed Internet Access
- Washer/Dryer
- Air Conditioning
- Heating
- Ceiling Fans
- Smoke Free
- Cable Ready
- Security System
- Storage Space
- Double Vanities
- Tub/Shower
- Sprinkler System
- Framed Mirrors
- Wheelchair Accessible (Rooms)
- Dishwasher
- Disposal
- Ice Maker
- Granite Countertops
- Stainless Steel Appliances
- Pantry
- Island Kitchen
- Eat-in Kitchen
- Kitchen
- Microwave
- Oven
- Range
- Refrigerator
- Freezer
- Breakfast Nook
- Quartz Countertops
- Hardwood Floors
- Carpet
- Tile Floors
- Dining Room
- Office
- Den
- Sunroom
- Crown Molding
- Vaulted Ceiling
- Views
- Walk-In Closets
- Linen Closet
- Loft Layout
- Window Coverings
- Wet Bar
- Large Bedrooms
- Floor to Ceiling Windows
- Patio
- Deck
| Monday | 9am - 5pm |
|---|---|
| Tuesday | 9am - 5pm |
| Wednesday | 9am - 5pm |
| Thursday | 9am - 5pm |
| Friday | 9am - 5pm |
| Saturday | Closed |
| Sunday | Closed |
| Colleges & Universities | Distance | ||
|---|---|---|---|
| Colleges & Universities | Distance | ||
| Drive: | 4 min | 2.0 mi | |
| Drive: | 6 min | 3.2 mi | |
| Drive: | 8 min | 4.3 mi | |
| Drive: | 9 min | 4.4 mi |


 The GreatSchools Rating helps parents compare schools within a state based on a variety of school quality indicators and provides a helpful picture of how effectively each school serves all of its students. Ratings are on a scale of 1 (below average) to 10 (above average) and can include test scores, college readiness, academic progress, advanced courses, equity, discipline and attendance data. We also advise parents to visit schools, consider other information on school performance and programs, and consider family needs as part of the school selection process.
View GreatSchools Rating Methodology
Data provided by GreatSchools.org © 2026. All rights reserved.
Scores provided by
 What do Walkability, Transit, Drivability, and Bikeability mean?
Walkability measures the walking distance to day-to-day needs.
Transit measures access to public transportation.
Drivability measures congestion, parking availability, and access to major roads.
Bikeability measures the suitability for cycling.
How It Works
What do Walkability, Transit, Drivability, and Bikeability mean?
Walkability measures the walking distance to day-to-day needs.
Transit measures access to public transportation.
Drivability measures congestion, parking availability, and access to major roads.
Bikeability measures the suitability for cycling.
How It Works
Traffic
-Airport
-Businesses
-Scores provided by
HowLoud What is a Sound Score Rating? A Sound Score Rating aggregates noise caused by vehicle traffic, airplane traffic and local sources. How It WorksGallery 720 Photos
Models
-
Studio
-
Studio
-
Studio
-
1 Bedroom
-
1 Bedroom
-
1 Bedroom
Nearby Apartments
Within 50 Miles of Gallery 720
Gallery 720 has units with in‑unit washers and dryers, making laundry day simple for residents.
Select utilities are included in rent at Gallery 720, including gas, water, electricity, heat, trash removal, sewer, and air conditioning. Residents are responsible for any other utilities not listed.
Parking is available at Gallery 720. Fees may apply depending on the type of parking offered. Contact this property for details.
Gallery 720 has studios to three-bedrooms with rent ranges from $1,170/mo. to $6,150/mo.
Yes, Gallery 720 welcomes pets. Breed restrictions, weight limits, and additional fees may apply. View this property's pet policy.
A good rule of thumb is to spend no more than 30% of your gross income on rent. Based on the lowest available rent of $1,170 for a studio, you would need to earn about $46,800 per year to qualify. Want to double-check your budget? Calculate how much rent you can afford with our Rent Affordability Calculator.
Gallery 720 is offering Specials for eligible applicants, with rental rates starting at $1,170.
While Gallery 720 does not offer Matterport 3D tours, renters can request a tour directly through our online platform.
720 Olive St
Saint Louis, MO 63101