Located in Marysville, WA, this thoughtfully designed two-bedroom, two-bathroom residence offers a comfortable and functional single-floor layout. The open-concept living, dining, and kitchen area forms the heart of the home, bathed in natural light from large windows that frame lush outdoor views. The living room features plush carpeting and generous wall space, while the dining area flows seamlessly into a modern kitchen equipped with wood-toned cabinetry, a central island with bar seating, pendant lighting, track lighting, and light wood-style flooring. A convenient entryway hallway includes built-in coat hooks and a bench, providing an organized drop zone. The spacious primary bedroom offers ample room to relax, while the second bedroom is bright and inviting with a large window and a full-width sliding closet. With four closets throughout, storage is plentiful. Both bathrooms are well-appointed, with one featuring soft blue walls, tile flooring, and warm wood vanity cabinetry. A private patio extends the living space outdoors. The residence maintains a warm, neutral color palette throughout, creating a cohesive and welcoming ambiance from room to room.
-
-
Matterport 3D Exterior
-

-
Monthly Rent
$1,895 - $3,215
-
Bedrooms
1 - 3 bd
-
Bathrooms
1 - 2 ba
-
Square Feet
557 - 1,370 sq ft
Highlights
- Furnished Units Available
- Pickleball Court
- Pool
- Walk-In Closets
- Planned Social Activities
- Pet Play Area
- Walking/Biking Trails
- Fireplace
- Dog Park
Pricing & Floor Plans
-
Unit HH102price $1,895square feet 557availibility Now
-
Unit MM308price $1,950square feet 557availibility Now
-
Unit RR302price $1,950square feet 557availibility Aug 31
-
Unit B103price $1,995square feet 769availibility Now
-
Unit LL304price $2,095square feet 769availibility Aug 28
-
Unit B204price $1,950square feet 769availibility Sep 10
-
Unit FF102price $1,905square feet 769availibility Sep 7
-
Unit GG106price $1,995square feet 769availibility Sep 24
-
Unit AA102price $2,325square feet 1,005availibility Now
-
Unit Q308price $2,275square feet 1,005availibility Aug 31
-
Unit S202price $2,255square feet 1,005availibility Sep 15
-
Unit HH205price $2,125square feet 918availibility Sep 10
-
Unit MM307price $2,250square feet 918availibility Sep 10
-
Unit MM101price $2,250square feet 918availibility Sep 16
-
Unit N207price $2,565square feet 1,176availibility Sep 18
-
Unit DD301price $2,300square feet 1,176availibility Sep 19
-
Unit A307price $2,350square feet 1,176availibility Sep 21
-
Unit E206price $2,195square feet 1,064availibility Sep 29
-
Unit CC308price $2,750square feet 1,370availibility Now
-
Unit P301price $2,650square feet 1,223availibility Sep 10
-
Unit N308price $2,750square feet 1,370availibility Sep 10
-
Unit QQ102price $3,215square feet 1,370availibility Sep 19
-
Unit HH102price $1,895square feet 557availibility Now
-
Unit MM308price $1,950square feet 557availibility Now
-
Unit RR302price $1,950square feet 557availibility Aug 31
-
Unit B103price $1,995square feet 769availibility Now
-
Unit LL304price $2,095square feet 769availibility Aug 28
-
Unit B204price $1,950square feet 769availibility Sep 10
-
Unit FF102price $1,905square feet 769availibility Sep 7
-
Unit GG106price $1,995square feet 769availibility Sep 24
-
Unit AA102price $2,325square feet 1,005availibility Now
-
Unit Q308price $2,275square feet 1,005availibility Aug 31
-
Unit S202price $2,255square feet 1,005availibility Sep 15
-
Unit HH205price $2,125square feet 918availibility Sep 10
-
Unit MM307price $2,250square feet 918availibility Sep 10
-
Unit MM101price $2,250square feet 918availibility Sep 16
-
Unit N207price $2,565square feet 1,176availibility Sep 18
-
Unit DD301price $2,300square feet 1,176availibility Sep 19
-
Unit A307price $2,350square feet 1,176availibility Sep 21
-
Unit E206price $2,195square feet 1,064availibility Sep 29
-
Unit CC308price $2,750square feet 1,370availibility Now
-
Unit P301price $2,650square feet 1,223availibility Sep 10
-
Unit N308price $2,750square feet 1,370availibility Sep 10
-
Unit QQ102price $3,215square feet 1,370availibility Sep 19
Fees and Policies
The fees listed below are community-provided and may exclude utilities or add-ons. All payments are made directly to the property and are non-refundable unless otherwise specified.
-
One-Time Basics
-
Due at Application
-
Application Fee Per ApplicantCharged per applicant.$50
-
-
Due at Move-In
-
Administrative FeeCharged per unit.$250
-
DepositCharged per unit.$500
-
-
Due at Application
-
Dogs
-
Dog FeeMax of 2. Charged per pet.$300
-
Dog DepositMax of 2. Charged per pet.$500
-
Dog RentCharged per pet.$30 / mo
Restrictions:Breed restrictions applyRead More Read LessComments -
-
Cats
-
Cat FeeMax of 2. Charged per pet.$300
-
Cat DepositMax of 2. Charged per pet.$500
-
Cat RentCharged per pet.$30 / mo
Restrictions:Comments -
-
Other
-
Garage Lot
-
Surface Lot
Property Fee Disclaimer: Based on community-supplied data and independent market research. Subject to change without notice. May exclude fees for mandatory or optional services and usage-based utilities.
Details
Lease Options
-
6 - 14 Month Leases
-
Short term lease
Property Information
-
Built in 2015
-
685 units/3 stories
-
Furnished Units Available
Matterport 3D Tours
About The Lodge
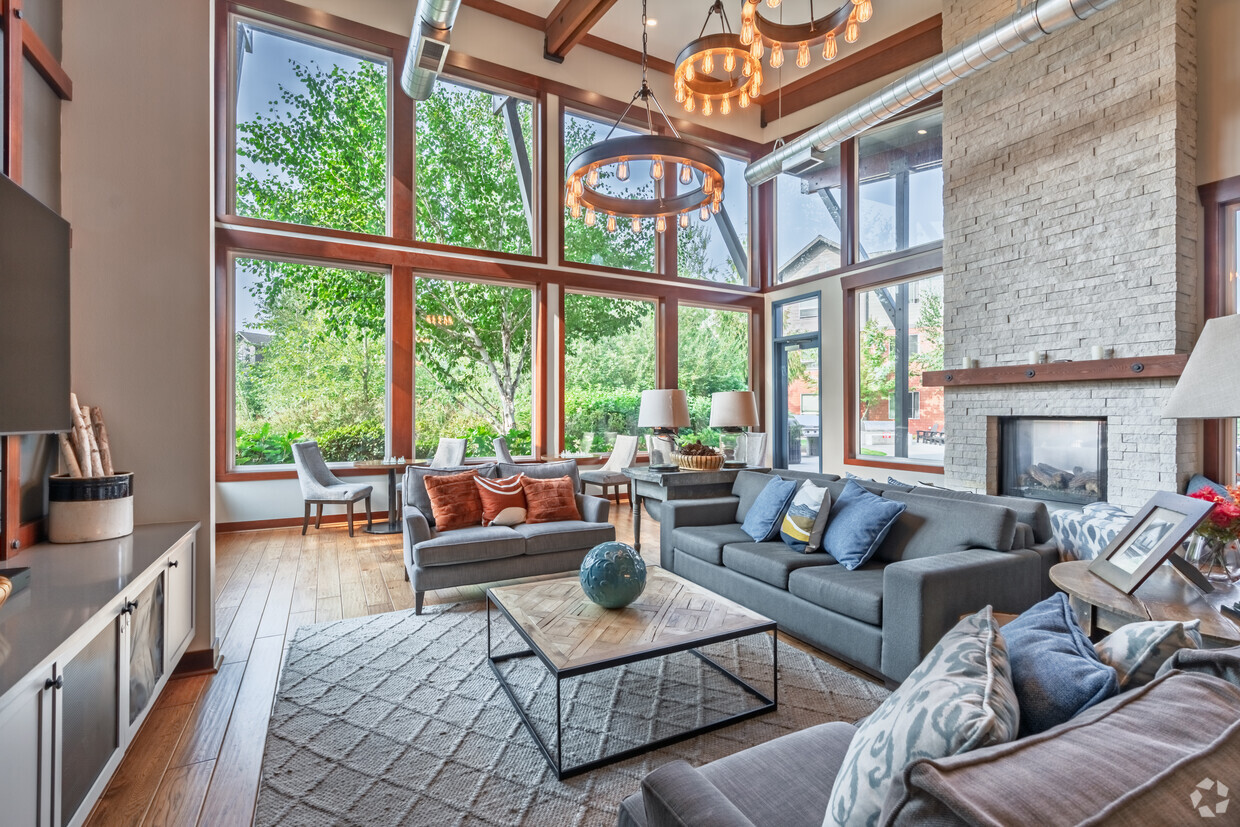
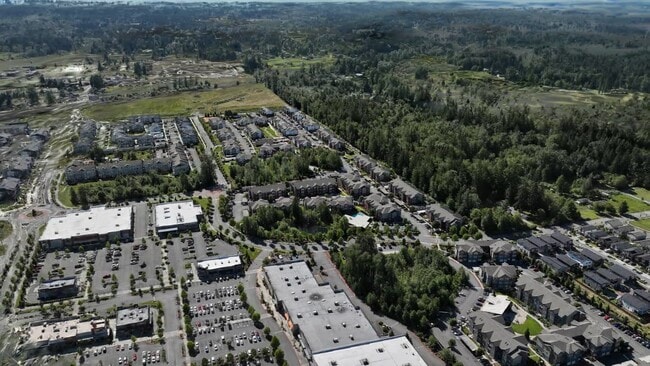
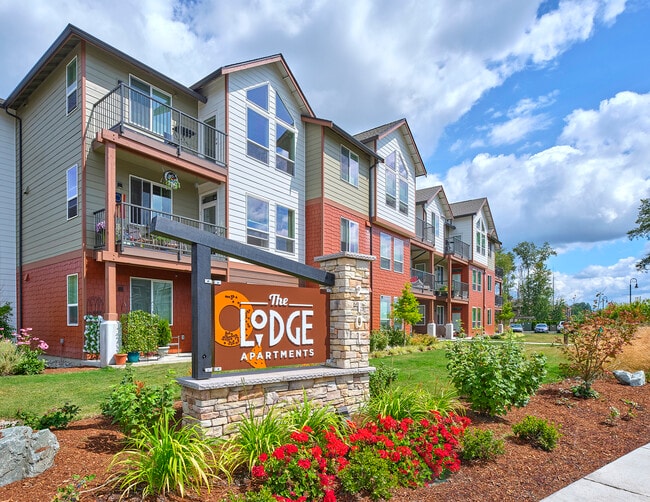

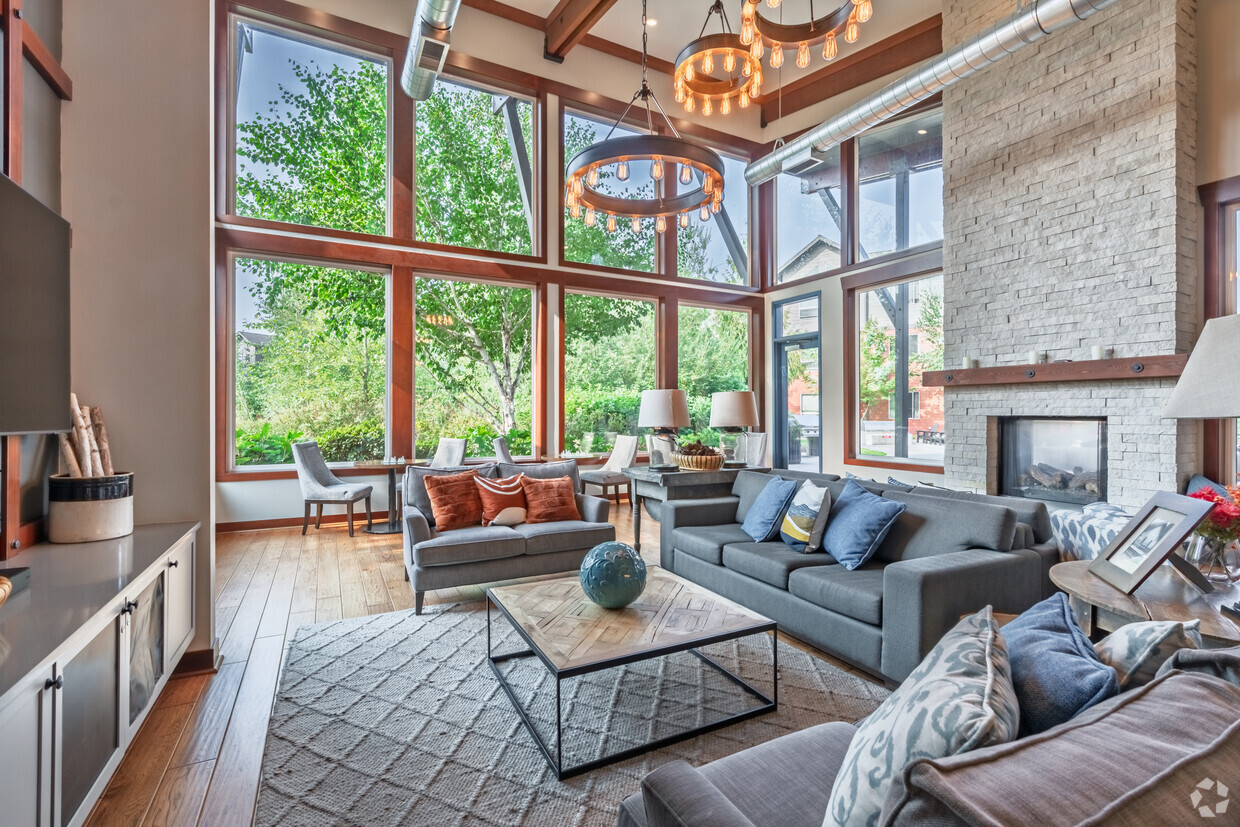
The Lodge Apartments in Marysville, WA offers an exceptional retreat from the day-to-day, with stylish apartment homes in the perfectly located Smokey Point area. This intimate and elegant setting is nestled in the heart of the beautiful Snohomish County landscape, feeling remote but conveniently located within walking distance to shopping, restaurants and less than 3 miles from the new Tesla and Amazon warehouses. Our Marysville apartment's interiors pay tribute to the natural design of the Northwest by creating a remote sanctuary with a modern-rustic style. Unique to the City of Marysville, our one-of-a-kind apartment features personal touches in a serene and quiet environment for maximum comfort. The Lodge offers a plethora of amenities that makes it easy to socialize with friends, family and neighbors; or retreat to a peaceful place, and cozy up to the crackling outdoor fireplace or grand clubhouse seating areas. Discover your next apartment at The Lodge.
The Lodge is an apartment community located in Snohomish County and the 98271 ZIP Code. This area is served by the Lakewood School District attendance zone.
Unique Features
- Alternate Layout
- Attached Garage
- BBQ/Picnic Area
- Coffee bar
- Covered outdoor patio with fireplace and BBQ
- Off Street Parking
- Patio/Balcony
- Pet stations
- Quartz Countertops *Select Homes
- Stainless Steel Appliances *Select Homes
Community Amenities
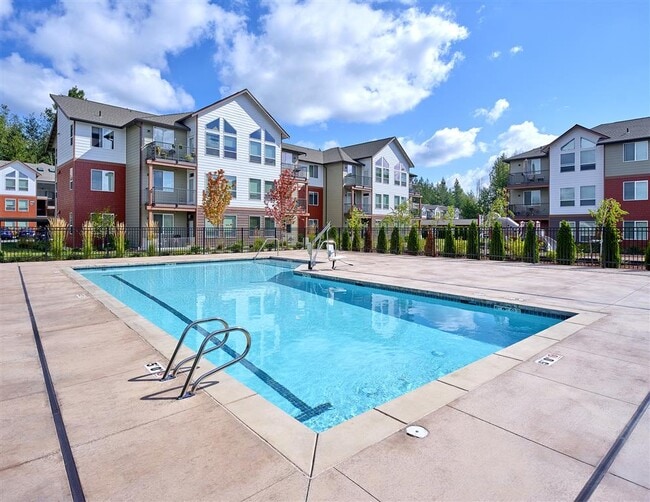
Pool
Fitness Center
Furnished Units Available
Playground
- Property Manager on Site
- Furnished Units Available
- Recycling
- Online Services
- Planned Social Activities
- Pet Play Area
- Business Center
- Clubhouse
- Walk-Up
- Fitness Center
- Pool
- Playground
- Walking/Biking Trails
- Pickleball Court
- Courtyard
- Grill
- Picnic Area
- Dog Park
Apartment Features
Washer/Dryer
Dishwasher
Walk-In Closets
Fireplace
- Washer/Dryer
- Fireplace
- Wheelchair Accessible (Rooms)
- Dishwasher
- Stainless Steel Appliances
- Quartz Countertops
- Vinyl Flooring
- Vaulted Ceiling
- Walk-In Closets
- Balcony
- Patio
Sitting just six miles north of Everett along I-5, Marysville has quietly grown into one of Washington's fastest-expanding cities without losing its small-town character. The waterfront along Ebey Waterfront Park offers a peaceful escape, while Jennings Park gives residents a green reprieve from everyday routines. Everyday errands are easy with Lakewood Crossing and Seattle Premium Outlets nearby, and downtown Marysville's low-key charm keeps things grounded. Commuters heading south toward Everett or Seattle find the city's location along the I-5 corridor genuinely convenient.
The rental landscape in Marysville includes spacious townhomes, single-story units, and well-appointed apartment communities that tend to offer more square footage than you'd find closer to Seattle. The city traces its roots to a trading post established in 1872, and that sense of history still shows in its walkable downtown streets.
Learn more about living in Marysville- Property Manager on Site
- Furnished Units Available
- Recycling
- Online Services
- Planned Social Activities
- Pet Play Area
- Business Center
- Clubhouse
- Walk-Up
- Courtyard
- Grill
- Picnic Area
- Dog Park
- Fitness Center
- Pool
- Playground
- Walking/Biking Trails
- Pickleball Court
- Alternate Layout
- Attached Garage
- BBQ/Picnic Area
- Coffee bar
- Covered outdoor patio with fireplace and BBQ
- Off Street Parking
- Patio/Balcony
- Pet stations
- Quartz Countertops *Select Homes
- Stainless Steel Appliances *Select Homes
- Washer/Dryer
- Fireplace
- Wheelchair Accessible (Rooms)
- Dishwasher
- Stainless Steel Appliances
- Quartz Countertops
- Vinyl Flooring
- Vaulted Ceiling
- Walk-In Closets
- Balcony
- Patio
| Monday | 9am - 6pm |
|---|---|
| Tuesday | 9am - 6pm |
| Wednesday | 9am - 6pm |
| Thursday | 9am - 6pm |
| Friday | 9am - 6pm |
| Saturday | 10am - 5pm |
| Sunday | Closed |
| Colleges & Universities | Distance | ||
|---|---|---|---|
| Colleges & Universities | Distance | ||
| Drive: | 20 min | 12.2 mi | |
| Drive: | 31 min | 24.2 mi | |
| Drive: | 44 min | 28.6 mi | |
| Drive: | 45 min | 32.4 mi |


 The GreatSchools Rating helps parents compare schools within a state based on a variety of school quality indicators and provides a helpful picture of how effectively each school serves all of its students. Ratings are on a scale of 1 (below average) to 10 (above average) and can include test scores, college readiness, academic progress, advanced courses, equity, discipline and attendance data. We also advise parents to visit schools, consider other information on school performance and programs, and consider family needs as part of the school selection process.
View GreatSchools Rating Methodology
Data provided by GreatSchools.org © 2026. All rights reserved.
Scores provided by
 What do Walkability, Transit, Drivability, and Bikeability mean?
Walkability measures the walking distance to day-to-day needs.
Transit measures access to public transportation.
Drivability measures congestion, parking availability, and access to major roads.
Bikeability measures the suitability for cycling.
How It Works
What do Walkability, Transit, Drivability, and Bikeability mean?
Walkability measures the walking distance to day-to-day needs.
Transit measures access to public transportation.
Drivability measures congestion, parking availability, and access to major roads.
Bikeability measures the suitability for cycling.
How It Works
Traffic
BusyAirport
CalmBusinesses
CalmScores provided by
HowLoud What is a Sound Score Rating? A Sound Score Rating aggregates noise caused by vehicle traffic, airplane traffic and local sources. How It WorksThe Lodge Photos
-
The Lodge
-
2BR, 2BA - 1,101SF
-
-
-
-
-
-
-
Models
-
1 Bedroom
-
-
1 Bedroom
-
1 Bedroom
-
2 Bedrooms
-
2 Bedrooms
Nearby Apartments
Within 50 Miles of The Lodge
The Lodge has units with in‑unit washers and dryers, making laundry day simple for residents.
Utilities are not included in rent. Residents should plan to set up and pay for all services separately.
Parking is available at The Lodge. Fees may apply depending on the type of parking offered. Contact this property for details.
The Lodge has one to three-bedrooms with rent ranges from $1,895/mo. to $3,215/mo.
Yes, The Lodge welcomes pets. Breed restrictions, weight limits, and additional fees may apply. View this property's pet policy.
A good rule of thumb is to spend no more than 30% of your gross income on rent. Based on the lowest available rent of $1,895 for a one-bedroom, you would need to earn about $75,800 per year to qualify. Want to double-check your budget? Calculate how much rent you can afford with our Rent Affordability Calculator.
The Lodge is offering Specials for eligible applicants, with rental rates starting at $1,895.
Yes! The Lodge offers 1 Matterport 3D Tours. Explore different floor plans and see unit level details, all without leaving home.
17500 25th Ave NE
Marysville, WA 98271