This well-designed single-floor residence offers a thoughtfully laid-out open-concept floor plan that seamlessly connects the kitchen, dining, and living areas. The kitchen is a standout feature, boasting crisp white cabinetry, granite countertops with a white and grey veining, a classic subway tile backsplash, and stainless steel appliances including a refrigerator with ice maker, microwave, and dishwasher. A central island with seating for multiple guests serves as both a functional workspace and a social hub, illuminated by modern globe pendant lights. Polished concrete floors run throughout the main living areas, lending an industrial yet refined aesthetic. The open living room is anchored by a ceiling fan and French doors that invite natural light and provide access to an outdoor space with views of surrounding greenery. The bedroom is bright and serene, featuring large windows with blinds, a ceiling fan, and neutral walls that create a calm and restful atmosphere. The bathroom maintains the home's contemporary palette with granite vanity countertops, white cabinetry, and a full tub and shower combination. Throughout the residence, a consistent use of neutral tones, modern fixtures, and clean lines creates a cohesive and inviting living environment.
The Lively at Drayton Mills
225 Milliken St,
Spartanburg,
SC
29307
-
Monthly Rent
$1,149 - $2,339
-
Bedrooms
Studio - 3 bd
-
Bathrooms
1 - 2 ba
-
Square Feet
566 - 1,341 sq ft

Highlights
- Top Rated by Renters
- Walk To Campus
- Loft Layout
- Media Center/Movie Theatre
- Roof Terrace
- Den
- Cabana
- Porch
- Pet Washing Station
Pricing & Floor Plans
-
Unit 7112price $1,149square feet 685availibility Oct 16
-
Unit 2201price $1,299square feet 699availibility Now
-
Unit 2116price $1,349square feet 699availibility Now
-
Unit 1109price $1,349square feet 699availibility Oct 24
-
Unit 2420price $1,350square feet 783availibility Sep 27
-
Unit 6200price $1,479square feet 1,059availibility Now
-
Unit 7110price $1,599square feet 1,059availibility Sep 23
-
Unit 2111price $1,599square feet 1,059availibility Oct 5
-
Unit 1205price $1,599square feet 1,015availibility Sep 28
-
Unit 6301price $1,599square feet 1,039availibility Oct 6
-
Unit 6101price $1,599square feet 1,039availibility Oct 23
-
Unit 2103price $1,699square feet 1,339availibility Now
-
Unit 7304price $1,699square feet 1,339availibility Now
-
Unit 6403price $1,699square feet 1,339availibility Now
-
Unit 7112price $1,149square feet 685availibility Oct 16
-
Unit 2201price $1,299square feet 699availibility Now
-
Unit 2116price $1,349square feet 699availibility Now
-
Unit 1109price $1,349square feet 699availibility Oct 24
-
Unit 2420price $1,350square feet 783availibility Sep 27
-
Unit 6200price $1,479square feet 1,059availibility Now
-
Unit 7110price $1,599square feet 1,059availibility Sep 23
-
Unit 2111price $1,599square feet 1,059availibility Oct 5
-
Unit 1205price $1,599square feet 1,015availibility Sep 28
-
Unit 6301price $1,599square feet 1,039availibility Oct 6
-
Unit 6101price $1,599square feet 1,039availibility Oct 23
-
Unit 2103price $1,699square feet 1,339availibility Now
-
Unit 7304price $1,699square feet 1,339availibility Now
-
Unit 6403price $1,699square feet 1,339availibility Now
Fees and Policies
The fees listed below are community-provided and may exclude utilities or add-ons. All payments are made directly to the property and are non-refundable unless otherwise specified.
-
One-Time Basics
-
Due at Application
-
Administrative FeeCharged per unit.$49
-
Application Fee Per ApplicantCharged per applicant.$50
-
-
Due at Application
-
Dogs
-
Dog FeeMax of 2. Charged per pet.$300
-
Dog RentCharged per pet.$25 / mo
Restrictions:Restricted breeds: Pit Bulls and Staffordshire Terriers Doberman Pinschers Chow Chows Rottweilers Presa Canarios German Shepherds Other restrictions may apply.Read More Read LessComments -
-
Cats
-
Cat FeeMax of 2. Charged per pet.$300
-
Cat RentCharged per pet.$25 / mo
Restrictions:Comments -
-
Other
Property Fee Disclaimer: Based on community-supplied data and independent market research. Subject to change without notice. May exclude fees for mandatory or optional services and usage-based utilities.
Details
Property Information
-
Built in 2022
-
297 units/4 stories
Matterport 3D Tours
About The Lively at Drayton Mills
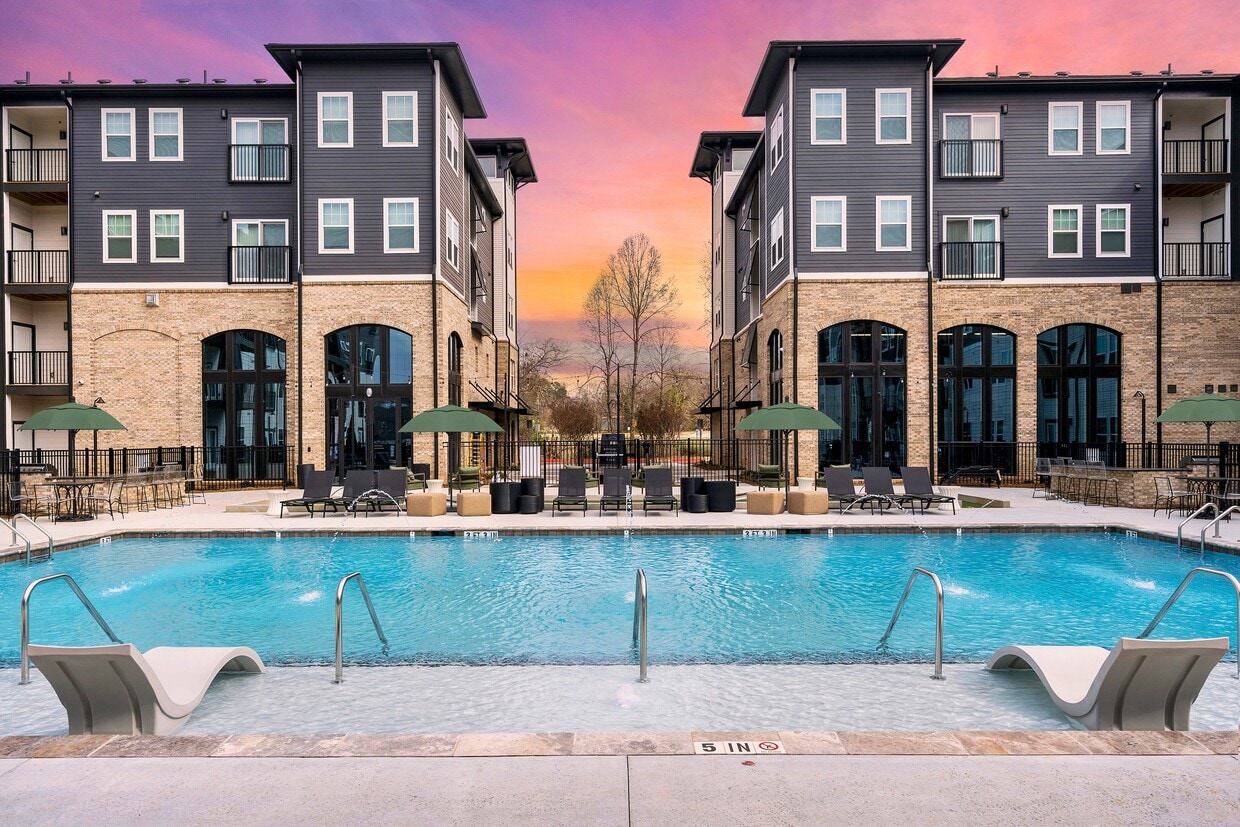
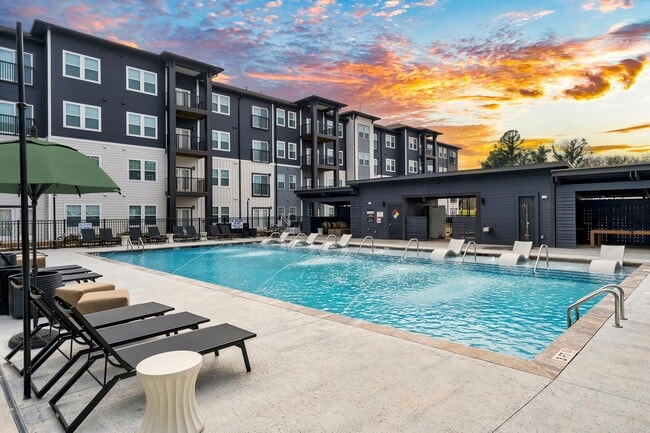
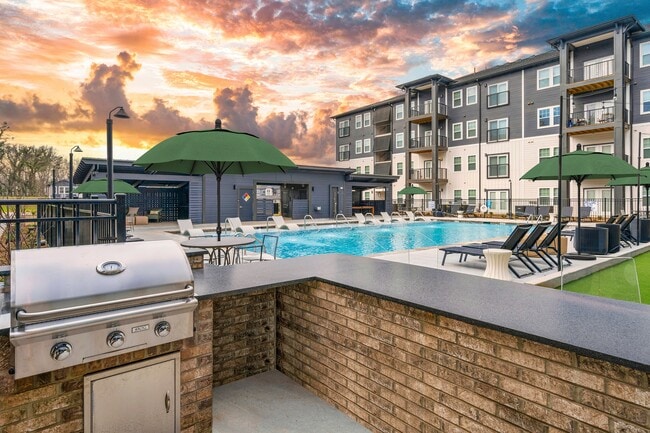
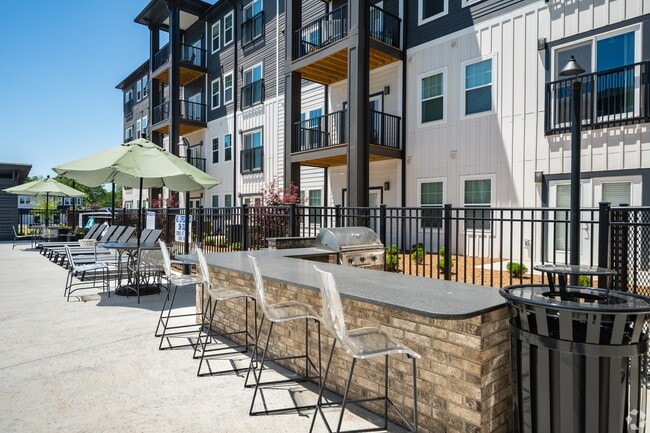
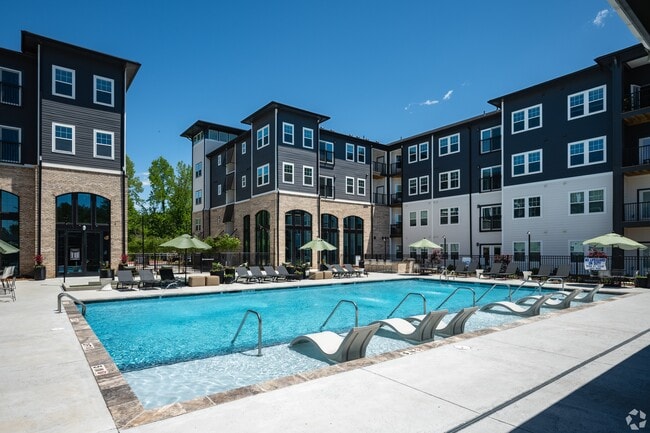
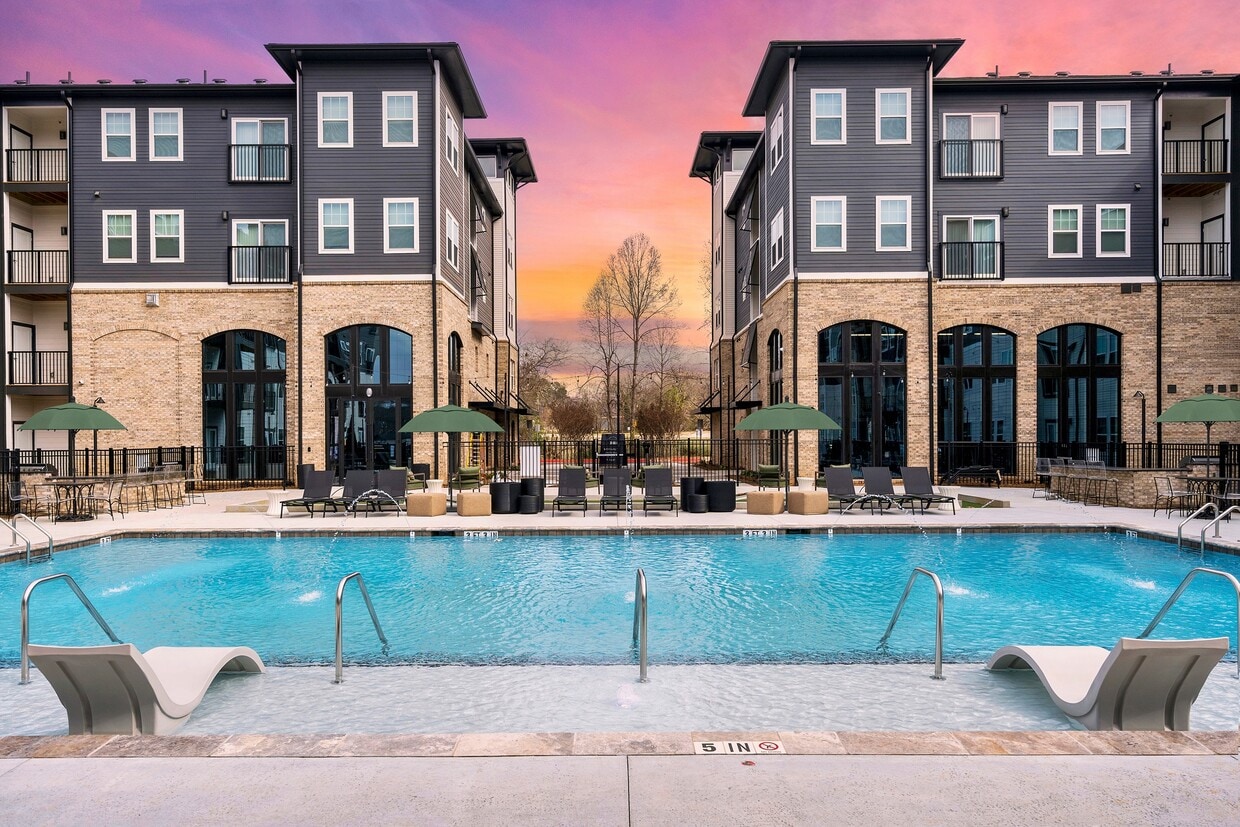
At The Lively at Drayton Mills, industrial history and luxury living come together with unmistakable character. Located within the iconic Drayton Mills district in Spartanburg, SC, our studio, one, two, and three-bedroom apartments combine elevated interiors, curated amenities, and walkable convenience in one of Spartanburg's most vibrant neighborhoods.Inspired by the area's rich textile mill heritage and creative energy, each apartment home features modern finishes, open-concept layouts, spacious living areas, and thoughtfully designed details that balance sophistication and comfort. Residents enjoy resort-style amenities, inviting social spaces, and pet-friendly apartment living designed to feel connected and refined.
The Lively at Drayton Mills is an apartment community located in Spartanburg County and the 29307 ZIP Code. This area is served by the Spartanburg 07 School District attendance zone.
Unique Features
- 24-Hour Emergency Maintenance
- A Soaring and Open Resident WiFi Sky Lounge
- Complimentary Coffee Station in Sky Lounge
- Co-Working Spaces with Conference Table
- Designer Fixtures & Finishes
- Elevator access
- Fenced in Patio And Green Space
- Full Size Washer/Dryer Included
- Gooseneck Kitchen Faucet with Pulldown Sprayer
- Granite Countertops Throughout
- Leash-free Pet Park
- Modern Cabinetry
- Open Kitchen with Large Breakfast Bar
- Oversized Walk-in Closets
- Plush Carpet in Bedrooms
- Poolside Cabanas
- Poolside Firepit with Lounge Seating
- Private Balcony/Patio
- Private Garages Available
- Professionally Managed by Arlington Properties
- Resort-Style Pool with Expansive Sundeck
- Short Term Lease Available
- Stainless Appliance Package
- Storage Units Available
- Subway Tile Kitchen Backsplash
- Valet Waste Service
- Walking/Biking Trail
- Wood-Style Flooring Throughout
- Yoga and Mediation Room
Community Amenities
Pool
Fitness Center
Elevator
Playground
Clubhouse
Roof Terrace
Business Center
Grill
Property Services
- Package Service
- Community-Wide WiFi
- Wi-Fi
- Maintenance on site
- Property Manager on Site
- 24 Hour Access
- Trash Pickup - Door to Door
- Renters Insurance Program
- Online Services
- Planned Social Activities
- Pet Play Area
- Pet Washing Station
- Car Wash Area
- Wheelchair Accessible
Shared Community
- Elevator
- Business Center
- Clubhouse
- Lounge
- Multi Use Room
- Breakfast/Coffee Concierge
- Storage Space
- Walk-Up
Fitness & Recreation
- Fitness Center
- Pool
- Playground
- Bicycle Storage
- Walking/Biking Trails
- Media Center/Movie Theatre
Outdoor Features
- Fenced Lot
- Roof Terrace
- Sundeck
- Cabana
- Courtyard
- Grill
- Picnic Area
- Dog Park
Student Features
- Study Lounge
- Walk To Campus
- Individual Leases Available
Apartment Features
Washer/Dryer
Air Conditioning
Dishwasher
Loft Layout
High Speed Internet Access
Walk-In Closets
Island Kitchen
Granite Countertops
Indoor Features
- High Speed Internet Access
- Wi-Fi
- Washer/Dryer
- Air Conditioning
- Heating
- Ceiling Fans
- Smoke Free
- Cable Ready
- Security System
- Trash Compactor
- Storage Space
- Tub/Shower
- Handrails
- Sprinkler System
- Wheelchair Accessible (Rooms)
Kitchen Features & Appliances
- Dishwasher
- Ice Maker
- Granite Countertops
- Stainless Steel Appliances
- Island Kitchen
- Eat-in Kitchen
- Kitchen
- Microwave
- Oven
- Range
- Refrigerator
- Freezer
- Breakfast Nook
- Warming Drawer
- Instant Hot Water
Model Details
- Carpet
- Vinyl Flooring
- Dining Room
- High Ceilings
- Family Room
- Recreation Room
- Den
- Attic
- Sunroom
- Vaulted Ceiling
- Views
- Skylights
- Walk-In Closets
- Linen Closet
- Loft Layout
- Double Pane Windows
- Window Coverings
- Large Bedrooms
- Balcony
- Patio
- Porch
- Deck
- Yard
- Lawn
Living in Spartanburg combines historic charm with contemporary living in South Carolina's "Hub City." The community offers diverse housing options, from preserved homes in the Hampton Heights district to modern apartment communities throughout the city, with current average rents ranging from $1,089 for one-bedroom units to $1,390 for three-bedroom homes. Downtown Spartanburg features the Chapman Cultural Center and Spartanburg Memorial Auditorium, adding to the area's cultural landscape. The Cottonwood Trail in the Edwin M. Griffin Nature Preserve offers scenic walking paths and outdoor recreation, while Wofford College and Converse University contribute to the city's educational environment.
Spartanburg's textile heritage remains visible in its historic mill villages, which have evolved into established residential neighborhoods alongside newer developments. The city's location near BMW's manufacturing facility has strengthened its economic base.
Learn more about living in SpartanburgCompare neighborhood and city base rent averages by bedroom.
| Drayton | Spartanburg, SC | |
|---|---|---|
| Studio | $1,147 | $1,046 |
| 1 Bedroom | $1,335 | $1,113 |
| 2 Bedrooms | $1,571 | $1,255 |
| 3 Bedrooms | $1,865 | $1,453 |
- Package Service
- Community-Wide WiFi
- Wi-Fi
- Maintenance on site
- Property Manager on Site
- 24 Hour Access
- Trash Pickup - Door to Door
- Renters Insurance Program
- Online Services
- Planned Social Activities
- Pet Play Area
- Pet Washing Station
- Car Wash Area
- Wheelchair Accessible
- Elevator
- Business Center
- Clubhouse
- Lounge
- Multi Use Room
- Breakfast/Coffee Concierge
- Storage Space
- Walk-Up
- Fenced Lot
- Roof Terrace
- Sundeck
- Cabana
- Courtyard
- Grill
- Picnic Area
- Dog Park
- Fitness Center
- Pool
- Playground
- Bicycle Storage
- Walking/Biking Trails
- Media Center/Movie Theatre
- Study Lounge
- Walk To Campus
- Individual Leases Available
- 24-Hour Emergency Maintenance
- A Soaring and Open Resident WiFi Sky Lounge
- Complimentary Coffee Station in Sky Lounge
- Co-Working Spaces with Conference Table
- Designer Fixtures & Finishes
- Elevator access
- Fenced in Patio And Green Space
- Full Size Washer/Dryer Included
- Gooseneck Kitchen Faucet with Pulldown Sprayer
- Granite Countertops Throughout
- Leash-free Pet Park
- Modern Cabinetry
- Open Kitchen with Large Breakfast Bar
- Oversized Walk-in Closets
- Plush Carpet in Bedrooms
- Poolside Cabanas
- Poolside Firepit with Lounge Seating
- Private Balcony/Patio
- Private Garages Available
- Professionally Managed by Arlington Properties
- Resort-Style Pool with Expansive Sundeck
- Short Term Lease Available
- Stainless Appliance Package
- Storage Units Available
- Subway Tile Kitchen Backsplash
- Valet Waste Service
- Walking/Biking Trail
- Wood-Style Flooring Throughout
- Yoga and Mediation Room
- High Speed Internet Access
- Wi-Fi
- Washer/Dryer
- Air Conditioning
- Heating
- Ceiling Fans
- Smoke Free
- Cable Ready
- Security System
- Trash Compactor
- Storage Space
- Tub/Shower
- Handrails
- Sprinkler System
- Wheelchair Accessible (Rooms)
- Dishwasher
- Ice Maker
- Granite Countertops
- Stainless Steel Appliances
- Island Kitchen
- Eat-in Kitchen
- Kitchen
- Microwave
- Oven
- Range
- Refrigerator
- Freezer
- Breakfast Nook
- Warming Drawer
- Instant Hot Water
- Carpet
- Vinyl Flooring
- Dining Room
- High Ceilings
- Family Room
- Recreation Room
- Den
- Attic
- Sunroom
- Vaulted Ceiling
- Views
- Skylights
- Walk-In Closets
- Linen Closet
- Loft Layout
- Double Pane Windows
- Window Coverings
- Large Bedrooms
- Balcony
- Patio
- Porch
- Deck
- Yard
- Lawn
| Monday | 9am - 6pm |
|---|---|
| Tuesday | 9am - 6pm |
| Wednesday | 9am - 6pm |
| Thursday | 9am - 6pm |
| Friday | 9am - 6pm |
| Saturday | 10am - 5pm |
| Sunday | Closed |
| Colleges & Universities | Distance | ||
|---|---|---|---|
| Colleges & Universities | Distance | ||
| Drive: | 6 min | 1.9 mi | |
| Drive: | 7 min | 2.5 mi | |
| Drive: | 14 min | 5.2 mi | |
| Drive: | 12 min | 5.9 mi |


 The GreatSchools Rating helps parents compare schools within a state based on a variety of school quality indicators and provides a helpful picture of how effectively each school serves all of its students. Ratings are on a scale of 1 (below average) to 10 (above average) and can include test scores, college readiness, academic progress, advanced courses, equity, discipline and attendance data. We also advise parents to visit schools, consider other information on school performance and programs, and consider family needs as part of the school selection process.
View GreatSchools Rating Methodology
Data provided by GreatSchools.org © 2026. All rights reserved.
Scores provided by
 What do Walkability, Transit, Drivability, and Bikeability mean?
Walkability measures the walking distance to day-to-day needs.
Transit measures access to public transportation.
Drivability measures congestion, parking availability, and access to major roads.
Bikeability measures the suitability for cycling.
How It Works
What do Walkability, Transit, Drivability, and Bikeability mean?
Walkability measures the walking distance to day-to-day needs.
Transit measures access to public transportation.
Drivability measures congestion, parking availability, and access to major roads.
Bikeability measures the suitability for cycling.
How It Works
Traffic
ActiveAirport
CalmBusinesses
CalmScores provided by
HowLoud What is a Sound Score Rating? A Sound Score Rating aggregates noise caused by vehicle traffic, airplane traffic and local sources. How It WorksThe Lively at Drayton Mills Photos
-
-
1BR, 1BA - 699SF
-
-
-
-
-
-
-
Models
-
Studio
-
Studio
-
1 Bedroom
-
1 Bedroom
-
1 Bedroom
-
1 Bedroom
Nearby Apartments
Within 50 Miles of The Lively at Drayton Mills
-
Bon Haven Apartments
728 N Church St
Spartanburg, SC 29303
$1,485 - $2,220
1-3 Br 1.9 mi
-
2950 North
2950 E North St
Greenville, SC 29615
$1,139 - $1,499
1-2 Br 25.5 mi
-
The Vinings at Laurel Creek
3434 Laurens Rd
Greenville, SC 29607
$1,299 - $1,696 Total Monthly Price
1-3 Br 26.0 mi
-
Trailside at Reedy Point
200 S Academy St
Greenville, SC 29601
$1,366 - $2,975
1-3 Br 29.3 mi
The Lively at Drayton Mills has units with in‑unit washers and dryers, making laundry day simple for residents.
Utilities are not included in rent. Residents should plan to set up and pay for all services separately.
Parking is available at The Lively at Drayton Mills. Contact this property for details.
The Lively at Drayton Mills has studios to three-bedrooms with rent ranges from $1,149/mo. to $2,339/mo.
Yes, The Lively at Drayton Mills welcomes pets. Breed restrictions, weight limits, and additional fees may apply. View this property's pet policy.
A good rule of thumb is to spend no more than 30% of your gross income on rent. Based on the lowest available rent of $1,149 for a studio, you would need to earn about $45,960 per year to qualify. Want to double-check your budget? Calculate how much rent you can afford with our Rent Affordability Calculator.
The Lively at Drayton Mills is offering Specials for eligible applicants, with rental rates starting at $1,149.
Yes! The Lively at Drayton Mills offers 4 Matterport 3D Tours. Explore different floor plans and see unit level details, all without leaving home.
225 Milliken St
Spartanburg, SC 29307