This single-story residence offers a well-designed layout with a variety of functional spaces throughout. The open-concept living and dining area serves as the heart of the home, featuring wood-style flooring, a ceiling fan with integrated lighting, and a tiled fireplace that anchors the living space. Sheer curtains filter natural light through multiple windows, while a glass-paned exterior door provides direct outdoor access. A dedicated dining area accommodates a full table setting beneath a pendant light fixture. The kitchen is equipped with rich, dark-stained cabinetry, granite-style countertops, and stainless steel appliances, including a dishwasher. Ample upper and lower cabinet storage maximizes functionality. The flex room, suitable as a home office or secondary sitting area, includes a ceiling fan, wood-style flooring, and a window with outdoor views. The bedrooms feature ceiling fans, wood-style flooring, and large windows that allow natural light to fill the space. Both bathrooms are finished with dark wood vanity cabinetry, granite-style countertops, and tub-shower combinations. The primary bathroom includes a double-sink vanity and additional overhead storage cabinetry, completing the practical and cohesive design of this residence.

-
Monthly Rent
$1,401 - $2,496
-
Bedrooms
1 - 3 bd
-
Bathrooms
1 - 2 ba
-
Square Feet
629 - 1,400 sq ft
Highlights
- Top Rated by Renters
- High Ceilings
- Pool
- Walk-In Closets
- Planned Social Activities
- Spa
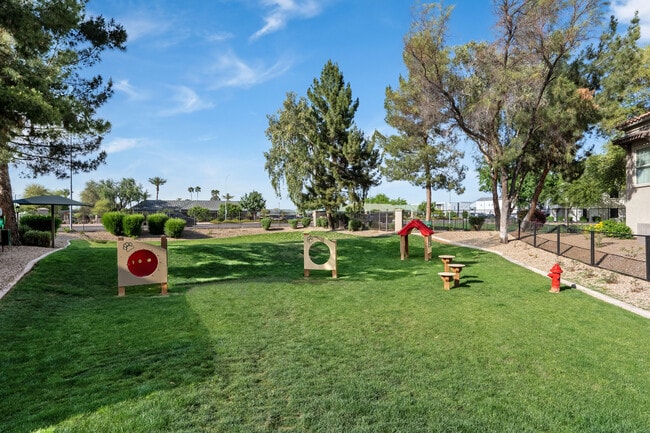
- Pet Play Area
- Controlled Access
- Sundeck
Pricing & Floor Plans

-
Unit 1287price $1,505square feet 629availibility Now
-
Unit 1301price $1,421square feet 629availibility Oct 23
-
Unit 1354price $1,401square feet 629availibility Nov 5
-
Unit 1362price $1,451square feet 790availibility Now
-
Unit 1327price $1,470square feet 790availibility Now
-
Unit 1051price $1,481square feet 790availibility Oct 9
-
Unit 1343price $1,482square feet 882availibility Oct 9
-
Unit 1249price $1,484square feet 882availibility Nov 8
-
Unit 1355price $1,406square feet 971availibility Now
-
Unit 1229price $1,524square feet 1,025availibility Now
-
Unit 1330price $1,584square feet 1,025availibility Now
-
Unit 1083price $1,584square feet 1,025availibility Now
-
Unit 1236price $1,698square feet 1,252availibility Sep 26
-
Unit 1154price $2,464square feet 1,374availibility Oct 8
-
Unit 1123price $2,496square feet 1,374availibility Oct 20
-
Unit 1287price $1,505square feet 629availibility Now
-
Unit 1301price $1,421square feet 629availibility Oct 23
-
Unit 1354price $1,401square feet 629availibility Nov 5
-
Unit 1362price $1,451square feet 790availibility Now
-
Unit 1327price $1,470square feet 790availibility Now
-
Unit 1051price $1,481square feet 790availibility Oct 9
-
Unit 1343price $1,482square feet 882availibility Oct 9
-
Unit 1249price $1,484square feet 882availibility Nov 8
-
Unit 1355price $1,406square feet 971availibility Now
-
Unit 1229price $1,524square feet 1,025availibility Now
-
Unit 1330price $1,584square feet 1,025availibility Now
-
Unit 1083price $1,584square feet 1,025availibility Now
-
Unit 1236price $1,698square feet 1,252availibility Sep 26
-
Unit 1154price $2,464square feet 1,374availibility Oct 8
-
Unit 1123price $2,496square feet 1,374availibility Oct 20
Fees and Policies
The fees listed below are community-provided and may exclude utilities or add-ons. All payments are made directly to the property and are non-refundable unless otherwise specified. Use the Cost Calculator to determine costs based on your needs.
-
Utilities & Essentials
-
Tenant Liability WaiverTenant Liability Waiver: $15 due monthly Charged per unit.$15 / mo
-
Pest ControlPest Control: $4 due monthly Charged per unit.$4 / mo
-
Utility Service FeeUtility Service Fee: $4.25 due monthly Charged per unit.$4.25 / mo
-
-
One-Time Basics
-
Due at Application
-
Administration FeeAdministration Fee: $200 due at application Charged per unit.$200
-
Application FeeApplication Fee: $50 due at application Charged per applicant.$50
-
-
Due at Move-In
-
Security DepositSecurity Deposit: $1,000 deposit due at move-in Charged per unit.$1,000
-
-
Due at Application
Pet policies are negotiable.
-
Dogs
-
Dog Fee (Per Dog)Dog Fee (Per Dog): $300 due at move-in Charged per pet.$300
-
Dog Rent (Per Dog)Dog Rent (Per Dog): $50 due monthly Charged per pet.$50 / mo
-
-
Cats
-
Cat Fee (Per Cat)Cat Fee (Per Cat): $300 due at move-in Charged per pet.$300
-
Cat Rent (Per Cat)Cat Rent (Per Cat): $50 due monthly Charged per pet.$50 / mo
-
-
Other
-
Parking-Detached GarageParking-Detached Garage: $100 due monthly Charged per vehicle.$100 / mo
-
Parking-Covered/CarportParking-Covered/Carport: $30 due monthly Charged per vehicle.$30 / mo
-
-
RentPlus (Credit Reporting)RentPlus (Credit Reporting): $8.95 due monthly Charged per unit.$8.95 / mo
Property Fee Disclaimer: Based on community-supplied data and independent market research. Subject to change without notice. May exclude fees for mandatory or optional services and usage-based utilities.
Details
Lease Options
-
1 - 18 Month Leases
-
Short term lease
Property Information
-
Built in 2000
-
324 units/2 stories
Matterport 3D Tours
Select a unit to view pricing & availability
 Matterport 3D Tour
About The Linq

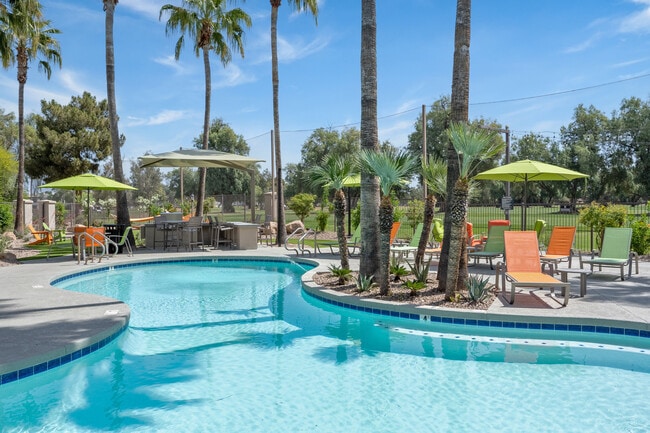
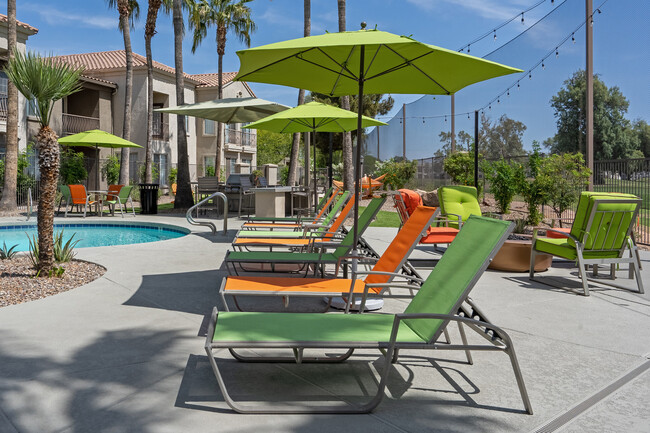
The LINQ offers a modern, garden-style living experience in the heart of Chandler. Featuring spacious one-, two-, and three-bedroom apartment homes, the community blends contemporary finishes with everyday convenience. Residents enjoy thoughtfully designed interiors with granite countertops, stainless-steel appliances, wood-style flooring, in-home washers and dryers, and private patios or balconies. Community amenities include two resort-style swimming pools, spa hot tubs, a fitness center, outdoor gathering spaces, package lockers, and a gated electronic entrance. Conveniently located near Historic Downtown Chandler, San Marcos Golf Course, major employers, shopping, dining, and entertainment, The LINQ provides a connected lifestyle with the comfort of home
The Linq is an apartment community located in Maricopa County and the 85224 ZIP Code. This area is served by the Chandler Unified District attendance zone.
Unique Features
- 2 Sparkling Pools & Hot Tubs
- 24 Hour Fitness Center
- 24 Hour Pool Access
- Close To Chandler Fashion Center
- Close To Downtown Chandler
- Covered Parking Available
- Detached Garages Available
- Handicap Accessible
- Parking
- Picnic/bbq Area
Community Amenities
Pool
Fitness Center
Clubhouse
Controlled Access
Grill
Gated
Pet Care
24 Hour Access
Property Services
- Package Service
- Controlled Access
- Maintenance on site
- Property Manager on Site
- 24 Hour Access
- Online Services
- Planned Social Activities
- Pet Care
- Pet Play Area
- Public Transportation
- Wheelchair Accessible
Shared Community
- Clubhouse
- Breakfast/Coffee Concierge
- Walk-Up
Fitness & Recreation
- Fitness Center
- Hot Tub
- Spa
- Pool
- Bicycle Storage
Outdoor Features
- Gated
- Sundeck
- Courtyard
- Grill
- Picnic Area
- Dog Park
Apartment Features
Washer/Dryer
Air Conditioning
Dishwasher
High Speed Internet Access
Hardwood Floors
Walk-In Closets
Granite Countertops
Microwave
Indoor Features
- High Speed Internet Access
- Washer/Dryer
- Air Conditioning
- Heating
- Ceiling Fans
- Smoke Free
- Cable Ready
- Storage Space
- Double Vanities
- Tub/Shower
Kitchen Features & Appliances
- Dishwasher
- Disposal
- Granite Countertops
- Stainless Steel Appliances
- Pantry
- Kitchen
- Microwave
- Oven
- Range
- Refrigerator
- Freezer
Model Details
- Hardwood Floors
- Vinyl Flooring
- Dining Room
- High Ceilings
- Views
- Walk-In Closets
- Double Pane Windows
- Window Coverings
- Large Bedrooms
- Balcony
- Patio
Welcome to Chandler, a thriving suburban community in the Phoenix metropolitan area that combines technology industry presence with Southwestern heritage. The city, which hosts major employers like Intel, Wells Fargo, and PayPal, features numerous residential options throughout its neighborhoods. The rental market includes communities near Chandler Fashion Center and Downtown Chandler, with current average rents ranging from $1,292 for studios to $2,299 for four-bedroom homes. Despite a slight cooling in the market, with one-bedroom units seeing a 2.7% decrease year-over-year, Chandler maintains competitive rates within the Phoenix metro area.
Chandler offers abundant recreation and cultural activities. Veterans Oasis Park provides 113 acres of preserved desert habitat with walking trails and a solar-powered Environmental Education Center.
Learn more about living in ChandlerCompare neighborhood and city base rent averages by bedroom.
| Downtown Chandler | Chandler, AZ | |
|---|---|---|
| Studio | $1,286 | $1,312 |
| 1 Bedroom | $1,460 | $1,525 |
| 2 Bedrooms | $1,672 | $1,799 |
| 3 Bedrooms | $2,332 | $2,249 |
- Package Service
- Controlled Access
- Maintenance on site
- Property Manager on Site
- 24 Hour Access
- Online Services
- Planned Social Activities
- Pet Care
- Pet Play Area
- Public Transportation
- Wheelchair Accessible
- Clubhouse
- Breakfast/Coffee Concierge
- Walk-Up
- Gated
- Sundeck
- Courtyard
- Grill
- Picnic Area
- Dog Park
- Fitness Center
- Hot Tub
- Spa
- Pool
- Bicycle Storage
- 2 Sparkling Pools & Hot Tubs
- 24 Hour Fitness Center
- 24 Hour Pool Access
- Close To Chandler Fashion Center
- Close To Downtown Chandler
- Covered Parking Available
- Detached Garages Available
- Handicap Accessible
- Parking
- Picnic/bbq Area
- High Speed Internet Access
- Washer/Dryer
- Air Conditioning
- Heating
- Ceiling Fans
- Smoke Free
- Cable Ready
- Storage Space
- Double Vanities
- Tub/Shower
- Dishwasher
- Disposal
- Granite Countertops
- Stainless Steel Appliances
- Pantry
- Kitchen
- Microwave
- Oven
- Range
- Refrigerator
- Freezer
- Hardwood Floors
- Vinyl Flooring
- Dining Room
- High Ceilings
- Views
- Walk-In Closets
- Double Pane Windows
- Window Coverings
- Large Bedrooms
- Balcony
- Patio
| Monday | 10am - 6pm |
|---|---|
| Tuesday | 10am - 6pm |
| Wednesday | 10am - 6pm |
| Thursday | 10am - 6pm |
| Friday | 10am - 6pm |
| Saturday | 10am - 5pm |
| Sunday | Closed |
| Colleges & Universities | Distance | ||
|---|---|---|---|
| Colleges & Universities | Distance | ||
| Drive: | 10 min | 4.9 mi | |
| Drive: | 11 min | 6.1 mi | |
| Drive: | 13 min | 6.4 mi | |
| Drive: | 15 min | 6.8 mi |


 The GreatSchools Rating helps parents compare schools within a state based on a variety of school quality indicators and provides a helpful picture of how effectively each school serves all of its students. Ratings are on a scale of 1 (below average) to 10 (above average) and can include test scores, college readiness, academic progress, advanced courses, equity, discipline and attendance data. We also advise parents to visit schools, consider other information on school performance and programs, and consider family needs as part of the school selection process.
View GreatSchools Rating Methodology
Data provided by GreatSchools.org © 2026. All rights reserved.
Transportation options available in Chandler include Alma School/Main St, located 7.9 miles from The Linq. The Linq is near Phoenix-Mesa Gateway, located 13.4 miles or 21 minutes away, and Phoenix Sky Harbor International, located 18.1 miles or 26 minutes away.
| Transit / Subway | Distance | ||
|---|---|---|---|
| Transit / Subway | Distance | ||
|
|
Drive: | 15 min | 7.9 mi |
|
|
Drive: | 15 min | 8.9 mi |
|
|
Drive: | 17 min | 9.4 mi |
|
|
Drive: | 14 min | 10.0 mi |
|
|
Drive: | 16 min | 11.1 mi |
| Commuter Rail | Distance | ||
|---|---|---|---|
| Commuter Rail | Distance | ||
|
|
Drive: | 33 min | 23.8 mi |
| Airports | Distance | ||
|---|---|---|---|
| Airports | Distance | ||
|
Phoenix-Mesa Gateway
|
Drive: | 21 min | 13.4 mi |
|
Phoenix Sky Harbor International
|
Drive: | 26 min | 18.1 mi |
Scores provided by
 What do Walkability, Transit, Drivability, and Bikeability mean?
Walkability measures the walking distance to day-to-day needs.
Transit measures access to public transportation.
Drivability measures congestion, parking availability, and access to major roads.
Bikeability measures the suitability for cycling.
How It Works
What do Walkability, Transit, Drivability, and Bikeability mean?
Walkability measures the walking distance to day-to-day needs.
Transit measures access to public transportation.
Drivability measures congestion, parking availability, and access to major roads.
Bikeability measures the suitability for cycling.
How It Works
Traffic
BusyAirport
CalmBusinesses
CalmScores provided by
HowLoud What is a Sound Score Rating? A Sound Score Rating aggregates noise caused by vehicle traffic, airplane traffic and local sources. How It WorksTime and distance from The Linq.
| Shopping Centers | Distance | ||
|---|---|---|---|
| Shopping Centers | Distance | ||
| Walk: | 6 min | 0.3 mi | |
| Walk: | 9 min | 0.5 mi | |
| Walk: | 10 min | 0.5 mi |
| Parks and Recreation | Distance | ||
|---|---|---|---|
| Parks and Recreation | Distance | ||
|
Pecos Park
|
Drive: | 16 min | 8.2 mi |
|
i.d.e.a. Museum
|
Drive: | 16 min | 9.1 mi |
|
Arizona Museum of Natural History
|
Drive: | 17 min | 9.4 mi |
|
City of Chandler Environmental Education Center
|
Drive: | 15 min | 9.5 mi |
|
Riparian Preserve at Water Ranch
|
Drive: | 20 min | 11.1 mi |
| Hospitals | Distance | ||
|---|---|---|---|
| Hospitals | Distance | ||
| Drive: | 2 min | 1.1 mi | |
| Drive: | 6 min | 3.3 mi | |
| Drive: | 7 min | 4.4 mi |
| Military Bases | Distance | ||
|---|---|---|---|
| Military Bases | Distance | ||
| Drive: | 27 min | 18.9 mi | |
| Drive: | 56 min | 43.4 mi | |
| Drive: | 102 min | 82.6 mi |
The Linq Photos
-
The Linq
-
2BR, 2BA - 1025 SF
-
-
-
-
-
-
-
Nearby Apartments
Within 50 Miles of The Linq
-
The Wyatt
1233 S Gilbert Rd
Gilbert, AZ 85296
$1,491 - $2,150
1-3 Br 4.4 mi
-
The Retreat at Rio Salado
2325 E Rio Salado Pky
Tempe, AZ 85288
$1,339 - $2,264
1-2 Br 8.8 mi
-
The Aubrey
1003 W Washington St
Tempe, AZ 85288
$1,492 - $2,999
1-3 Br 10.8 mi
-
Ascent at Papago Park
4950 E Van Buren St
Phoenix, AZ 85008
$1,193 - $1,756
1-3 Br 12.3 mi
-
The Reserve at Eastmark
5150 S Inspirian Pky
Mesa, AZ 85212
$2,227 - $2,786
1-4 Br 13.9 mi
-
Tamarron
4410 N 99th Ave
Phoenix, AZ 85037
$1,364 - $1,769
1-3 Br 27.5 mi
The Linq has units with in‑unit washers and dryers, making laundry day simple for residents.
Utilities are not included in rent. Residents should plan to set up and pay for all services separately.
Parking is available at The Linq. Fees may apply depending on the type of parking offered. Contact this property for details.
The Linq has one to three-bedrooms with rent ranges from $1,401/mo. to $2,496/mo.
Yes, The Linq welcomes pets. Breed restrictions, weight limits, and additional fees may apply. View this property's pet policy.
A good rule of thumb is to spend no more than 30% of your gross income on rent. Based on the lowest available rent of $1,401 for a one-bedroom, you would need to earn about $56,040 per year to qualify. Want to double-check your budget? Calculate how much rent you can afford with our Rent Affordability Calculator.
The Linq is offering 1 Month Free for eligible applicants, with rental rates starting at $1,401.
Yes! The Linq offers 2 Matterport 3D Tours. Explore different floor plans and see unit level details, all without leaving home.

125 S Alma School Rd
Chandler, AZ 85224
Property Manager Responded