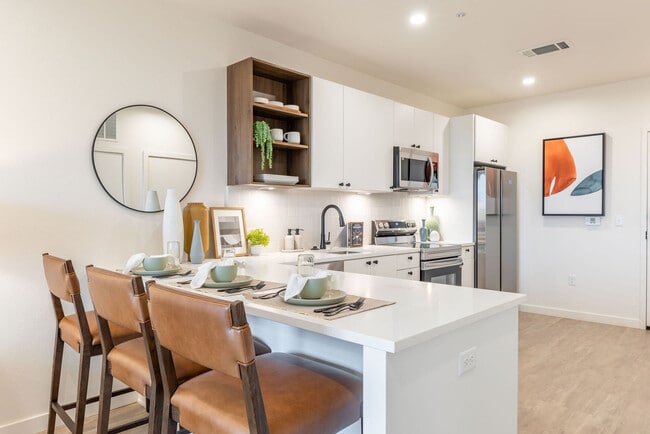
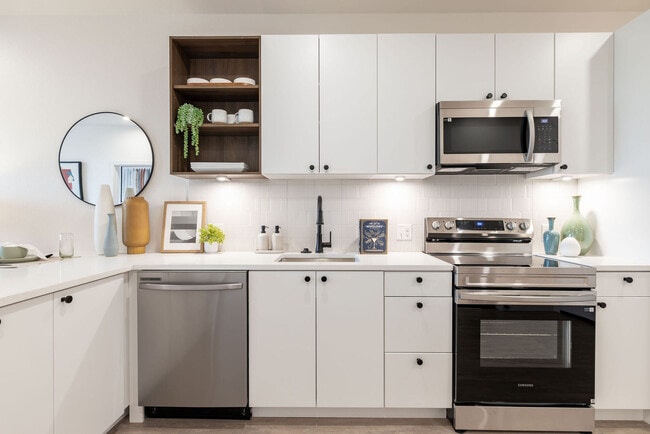
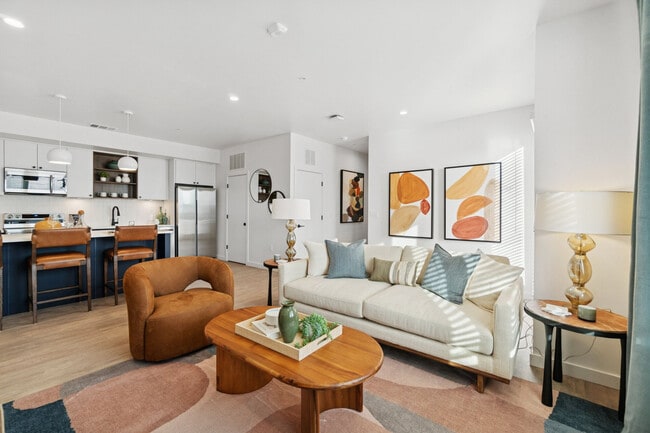
Located at 901 Hangar Dr in Oklahoma City, this two-bedroom, two-bathroom residence offers a thoughtfully designed single-level layout. The open-concept living area features light wood-style flooring, recessed lighting, and large windows that invite abundant natural light, with direct access to a private balcony. The kitchen is a standout, showcasing bold cobalt-blue cabinetry on the island and lower cabinets, contrasted by crisp white upper cabinets with open wood shelving. Stainless steel appliances — including a French door refrigerator, range, microwave, and dishwasher — are complemented by a white quartz countertop and a matte black pull-down faucet. Globe pendant lights complete the modern aesthetic. Both bedrooms are carpeted and offer a quiet, comfortable retreat; the second bedroom benefits from dual windows with natural light. Each bathroom is finished with slate-gray tile flooring and blue vanity cabinetry with white countertops and matte black hardware. The primary bath includes a glass-enclosed shower, while the second bath offers a full tub-shower combo. Additional features include two closets, a pantry, and a connecting hallway, providing practical storage throughout.

-
Total Monthly Price
$1,395 - $2,180
-
Bedrooms
Studio - 2 bd
-
Bathrooms
1 - 2 ba
-
Square Feet
491 - 995 sq ft
Highlights
- New Construction
- Bike-Friendly Area
- Waterfront
- Porch
- Pet Washing Station
- Pool
- Walk-In Closets
- Planned Social Activities
- Spa
Pricing & Floor Plans
-
Unit LY-117price $1,395square feet 491availibility Now
-
Unit LY-221price $1,395square feet 491availibility Now
-
Unit LY-421price $1,395square feet 491availibility Now
-
Unit LY-237price $1,419square feet 491availibility Now
-
Unit LY-520price $1,419square feet 491availibility Now
-
Unit LY-535price $1,450square feet 491availibility Now

-
Unit LY-534price $1,580square feet 576availibility Now
-
Unit LY-524price $1,580square feet 576availibility Now
-
Unit LY-533price $1,670square feet 576availibility Now
-
Unit LY-20price $1,670square feet 705availibility Now
-
Unit LY-21price $1,695square feet 705availibility Sep 5
-
Unit LY-531price $1,740square feet 695availibility Now
-
Unit LY-211price $1,740square feet 695availibility Now
-
Unit LY-411price $1,740square feet 695availibility Now
-
Unit LY-127price $1,820square feet 712availibility Now
-
Unit LY-115price $1,870square feet 712availibility Now
-
Unit LY-501price $1,900square feet 712availibility Now
-
Unit LY-302price $1,880square feet 835availibility Now
-
Unit LY-202price $1,880square feet 835availibility Now
-
Unit LY-402price $1,880square feet 835availibility Now
-
Unit LY-414price $1,880square feet 872availibility Now
-
Unit LY-328price $1,895square feet 878availibility Now
-
Unit LY-428price $1,895square feet 878availibility Now
-
Unit LY-31price $2,130square feet 995availibility Now
-
Unit LY-2price $1,970square feet 995availibility Oct 15
-
Unit LY-308price $2,160square feet 973availibility Now
-
Unit LY-510price $2,180square feet 973availibility Now
-
Unit LY-504price $2,180square feet 973availibility Now
-
Unit LY-117price $1,395square feet 491availibility Now
-
Unit LY-221price $1,395square feet 491availibility Now
-
Unit LY-421price $1,395square feet 491availibility Now
-
Unit LY-237price $1,419square feet 491availibility Now
-
Unit LY-520price $1,419square feet 491availibility Now
-
Unit LY-535price $1,450square feet 491availibility Now
-
Unit LY-534price $1,580square feet 576availibility Now
-
Unit LY-524price $1,580square feet 576availibility Now
-
Unit LY-533price $1,670square feet 576availibility Now
-
Unit LY-20price $1,670square feet 705availibility Now
-
Unit LY-21price $1,695square feet 705availibility Sep 5
-
Unit LY-531price $1,740square feet 695availibility Now
-
Unit LY-211price $1,740square feet 695availibility Now
-
Unit LY-411price $1,740square feet 695availibility Now
-
Unit LY-127price $1,820square feet 712availibility Now
-
Unit LY-115price $1,870square feet 712availibility Now
-
Unit LY-501price $1,900square feet 712availibility Now
-
Unit LY-302price $1,880square feet 835availibility Now
-
Unit LY-202price $1,880square feet 835availibility Now
-
Unit LY-402price $1,880square feet 835availibility Now
-
Unit LY-414price $1,880square feet 872availibility Now
-
Unit LY-328price $1,895square feet 878availibility Now
-
Unit LY-428price $1,895square feet 878availibility Now
-
Unit LY-31price $2,130square feet 995availibility Now
-
Unit LY-2price $1,970square feet 995availibility Oct 15
-
Unit LY-308price $2,160square feet 973availibility Now
-
Unit LY-510price $2,180square feet 973availibility Now
-
Unit LY-504price $2,180square feet 973availibility Now
Fees and Policies
The fees listed below are community-provided and may exclude utilities or add-ons. All payments are made directly to the property and are non-refundable unless otherwise specified. Use the Cost Calculator to determine costs based on your needs.
-
Utilities & Essentials
-
Trash Services - DoorstepAmount for doorstep trash removal from rental home. Charged per unit.$25 / mo
-
Pest Control ServicesAmount for pest control services. Charged per unit.$5 / mo
-
Resident Tech PackageIncludes internet, smart locks and pest control. Charged per unit.$90 / mo
-
Electric - Third PartyAmount of provision and consumption of electric paid to a third party. Charged per unit. Payable to 3rd PartyUsage-Based
-
Water/SewerAmount for provision and/or consumption of water and sewer services. Charged per unit.Usage-Based
-
Uncovered Parking1 space per lease holder included in rent. Charged per unit.Varies / mo
-
-
One-Time Basics
-
Due at Application
-
ApplicationAmount for processing application, screening and take rental home off the market. Charged per unit.$40
-
-
Due at Move-In
-
Admin FeeAmount to facilitate move-in process for resident. Charged per unit.$150
-
-
Due at Application
-
Dogs
-
Pet DepositMax of 1. Deposit held through residency and refundable at move-out, less any pet-related damages. Deposit is due per pet. Charged per pet.$500
-
Pet RentMax of 1. Monthly amount per authorized pet. Charged per pet.$25 / mo
100 lbs. Weight LimitRestrictions:Up to two pets per apartment. Breed restrictions may apply.Read More Read LessComments -
-
Cats
-
Pet DepositMax of 1. Deposit held through residency and refundable at move-out, less any pet-related damages. Deposit is due per pet. Charged per pet.$500
-
Pet RentMax of 1. Monthly amount per authorized pet. Charged per pet.$25 / mo
100 lbs. Weight LimitRestrictions:Comments -
-
Other Parking Fees
-
Covered Parking - CarportMax of 1. Amount for a reserved covered parking space. Subject to availability. Charged per vehicle.$75 / mo
Comments -
-
Additional Parking Options
-
OtherResidents receive 1 parking space per bedroom included in the rent. Carport rentals are available for $75/month.
-
Surface LotResidents receive 1 parking space per bedroom included in the rent. Carport rentals are available for $75/month.
-
-
Final Utility Billing FeeAmount billed to calculate final account statement. Charged per unit.Varies one-time
Property Fee Disclaimer: Based on community-supplied data and independent market research. Subject to change without notice. May exclude fees for mandatory or optional services and usage-based utilities.
Details
Utilities Included
-
Water
-
Internet
Lease Options
-
12 - 13 Month Leases
Property Information
-
Built in 2025
-
199 units/5 stories
Matterport 3D Tours
Select a unit to view pricing & availability
 Matterport 3D Tour
About The Lindy
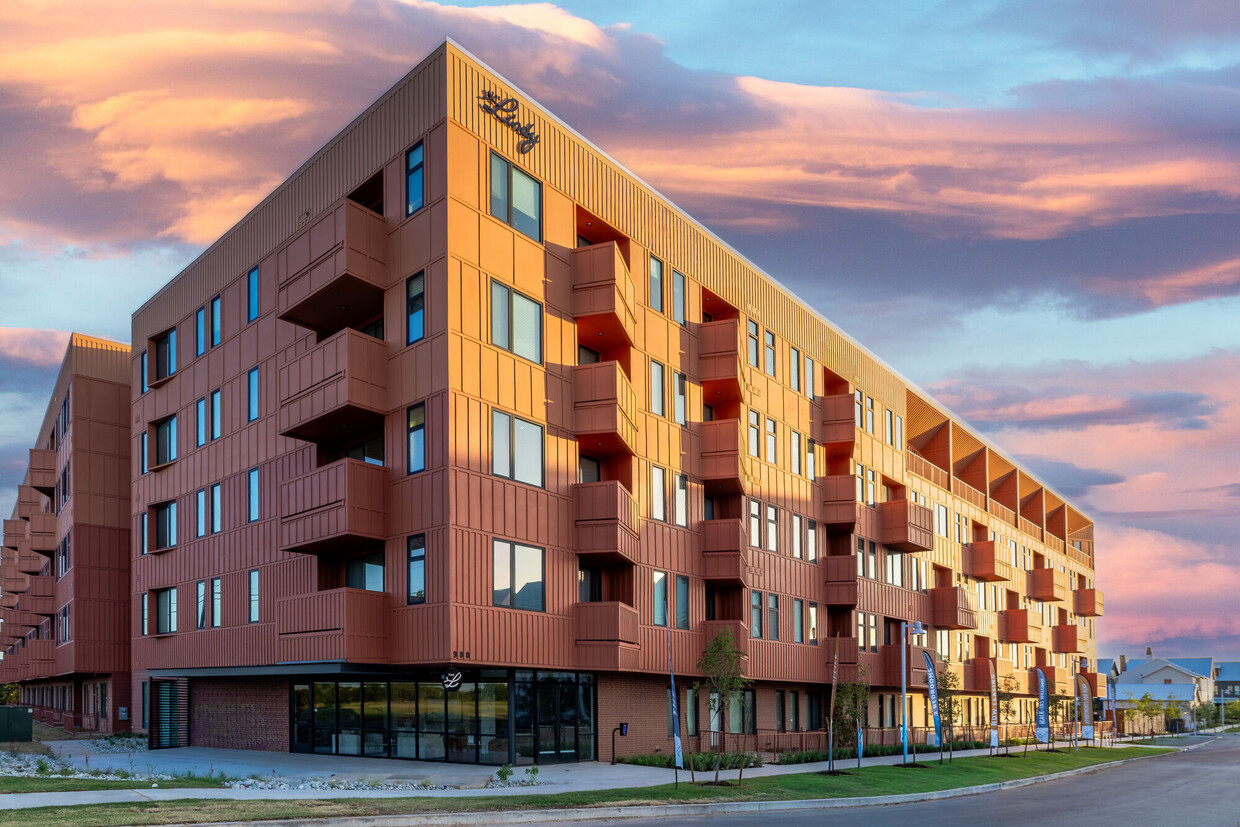
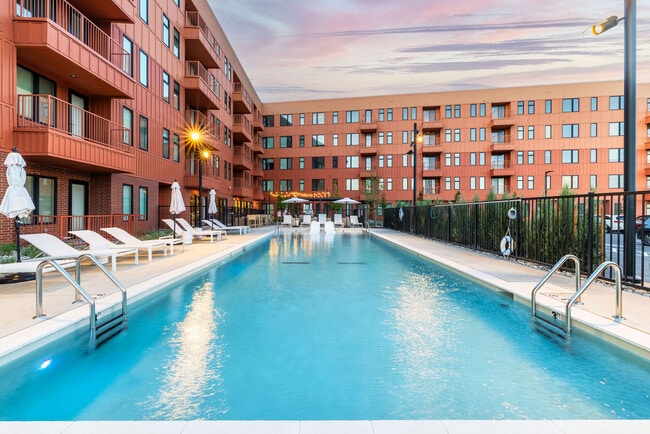
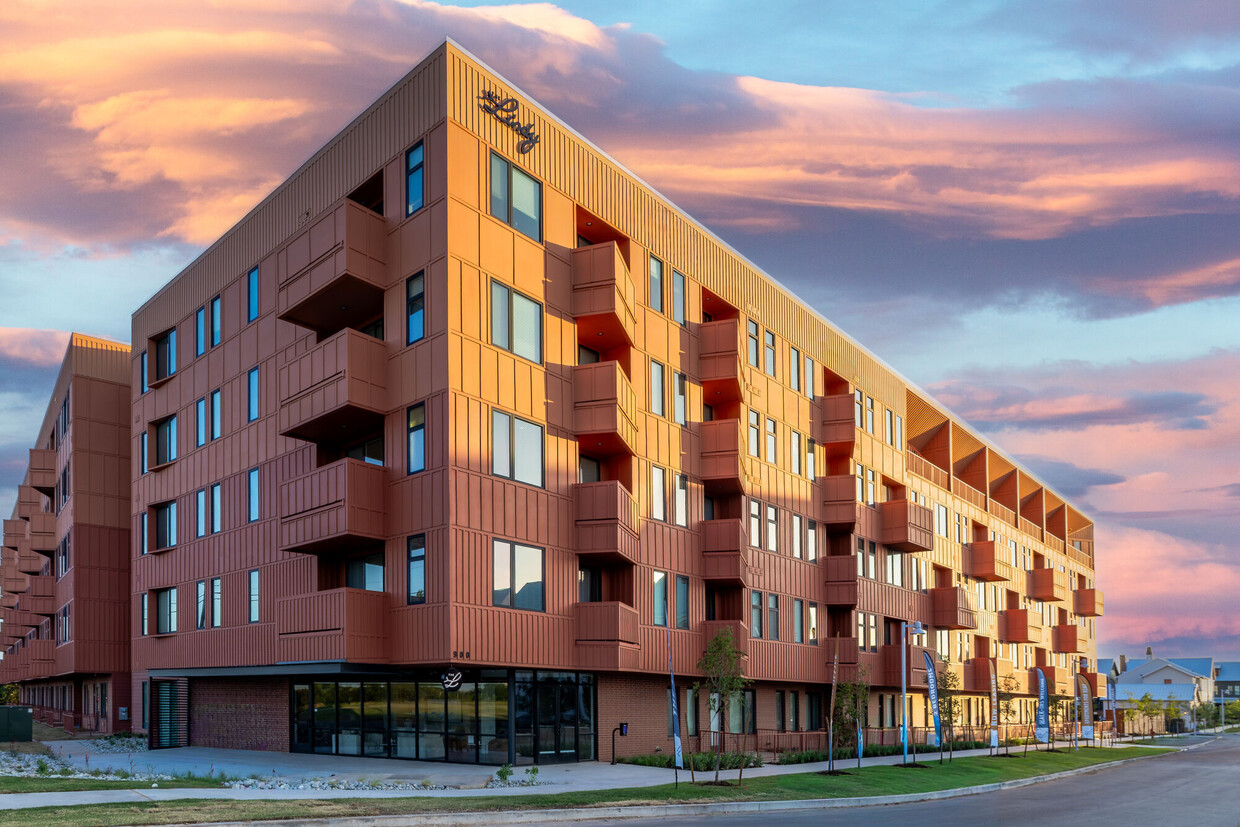
Welcome to The Lindy, a brand-new apartment community in Oklahoma City’s Wheeler District, just south of downtown OKC. Located at 900 Hangar Drive, The Lindy offers studio, one, and two bedroom apartments with elevated interiors, thoughtful layouts, resort-style amenities, and a walkable neighborhood lifestyle full of local character. Inside each residence, enjoy premium stainless steel Samsung appliances, quartz countertops, custom soft-close cabinetry, chef-inspired kitchens, in-unit full-size washer and dryer, high-speed internet, energy-efficient LED lighting, plank-style vinyl flooring, and designer-tiled bathrooms. Select homes also feature private balconies or patios, panoramic skyline views, glass walk-in showers, comfort-width tubs, walk-in closets, and bedroom carpeting. Community amenities include a resort-style pool, outdoor kitchen and social lounge, resident club and lounge, state-of-the-art fitness studio, secure bike storage, and pet spa and grooming station. The Lindy is pet-friendly and welcomes up to two pets per apartment. Breed restrictions may apply; contact the leasing office for full pet policy details. Step outside and enjoy the best of Wheeler District, including local restaurants, coffee, shops, a brewery, community events, farmers markets, concerts, fitness classes, the Wheeler Ferris Wheel, and access to the Oklahoma River Trail. With downtown OKC, Scissortail Park, Bricktown, Paycom Center, Will Rogers International Airport, and I-40 nearby, The Lindy offers the charm of a walkable neighborhood with the convenience of the city. Schedule your tour today and discover brand-new apartments in Wheeler District OKC.
The Lindy is an apartment community located in Oklahoma County and the 73108 ZIP Code. This area is served by the Oklahoma City Public Schools attendance zone.
Unique Features
- Entertainment Kitchen
- EV Charging Stations
- Loss Leader
- Package locker system
- Pool view
- Top Floor
Community Amenities
Pool
Fitness Center
Laundry Facilities
Elevator
Clubhouse
Controlled Access
Grill
Community-Wide WiFi
Property Services
- Package Service
- Community-Wide WiFi
- Wi-Fi
- Laundry Facilities
- Controlled Access
- Maintenance on site
- Property Manager on Site
- Video Patrol
- 24 Hour Access
- Trash Pickup - Door to Door
- Planned Social Activities
- Pet Care
- Pet Play Area
- Pet Washing Station
- EV Charging
- Key Fob Entry
- Wheelchair Accessible
Shared Community
- Elevator
- Clubhouse
- Lounge
- Multi Use Room
- Breakfast/Coffee Concierge
- Disposal Chutes
Fitness & Recreation
- Fitness Center
- Spa
- Pool
- Bicycle Storage
- Walking/Biking Trails
Outdoor Features
- Sundeck
- Courtyard
- Grill
- Waterfront
- Dog Park
Apartment Features
Washer/Dryer
Air Conditioning
Dishwasher
High Speed Internet Access
Walk-In Closets
Island Kitchen
Microwave
Refrigerator
Indoor Features
- High Speed Internet Access
- Wi-Fi
- Washer/Dryer
- Air Conditioning
- Heating
- Ceiling Fans
- Smoke Free
- Cable Ready
- Storage Space
- Double Vanities
- Tub/Shower
- Sprinkler System
- Framed Mirrors
- Wheelchair Accessible (Rooms)
Kitchen Features & Appliances
- Dishwasher
- Disposal
- Ice Maker
- Stainless Steel Appliances
- Pantry
- Island Kitchen
- Eat-in Kitchen
- Kitchen
- Microwave
- Oven
- Range
- Refrigerator
- Freezer
- Quartz Countertops
Model Details
- Carpet
- Tile Floors
- Vinyl Flooring
- Office
- Views
- Walk-In Closets
- Balcony
- Patio
- Porch
W South Oklahoma City is the area just west of downtown Oklahoma City spanning west of Interstate 44 and encompassing Will Rogers Airport. This section of the city is known as a hub for business as it’s home to Hobby Lobby’s corporate headquarters. Distribution centers and other office and business spaces can be found here as well. Apart from fantastic opportunities for business, a water park, event venues, and a community park provide entertainment for W South Oklahoma City residents. Head to South Meridian Avenue for an abundance of quality eateries, hotels, and retailers. The northern border of the neighborhood, Interstate 40, holds additional shopping and dining destinations like Westgate Marketplace and OKC Outlets. The remainder of W South Oklahoma City is residential. Renters have choices of affordable apartments, condos, and single-family homes.
Learn more about living in W South Oklahoma CityCompare neighborhood and city base rent averages by bedroom.
| W South Oklahoma City | Oklahoma City, OK | |
|---|---|---|
| Studio | $821 | $877 |
| 1 Bedroom | $1,021 | $939 |
| 2 Bedrooms | $1,226 | $1,122 |
| 3 Bedrooms | $1,313 | $1,382 |
- Package Service
- Community-Wide WiFi
- Wi-Fi
- Laundry Facilities
- Controlled Access
- Maintenance on site
- Property Manager on Site
- Video Patrol
- 24 Hour Access
- Trash Pickup - Door to Door
- Planned Social Activities
- Pet Care
- Pet Play Area
- Pet Washing Station
- EV Charging
- Key Fob Entry
- Wheelchair Accessible
- Elevator
- Clubhouse
- Lounge
- Multi Use Room
- Breakfast/Coffee Concierge
- Disposal Chutes
- Sundeck
- Courtyard
- Grill
- Waterfront
- Dog Park
- Fitness Center
- Spa
- Pool
- Bicycle Storage
- Walking/Biking Trails
- Entertainment Kitchen
- EV Charging Stations
- Loss Leader
- Package locker system
- Pool view
- Top Floor
- High Speed Internet Access
- Wi-Fi
- Washer/Dryer
- Air Conditioning
- Heating
- Ceiling Fans
- Smoke Free
- Cable Ready
- Storage Space
- Double Vanities
- Tub/Shower
- Sprinkler System
- Framed Mirrors
- Wheelchair Accessible (Rooms)
- Dishwasher
- Disposal
- Ice Maker
- Stainless Steel Appliances
- Pantry
- Island Kitchen
- Eat-in Kitchen
- Kitchen
- Microwave
- Oven
- Range
- Refrigerator
- Freezer
- Quartz Countertops
- Carpet
- Tile Floors
- Vinyl Flooring
- Office
- Views
- Walk-In Closets
- Balcony
- Patio
- Porch
| Monday | 9am - 5:30pm |
|---|---|
| Tuesday | 9am - 5:30pm |
| Wednesday | 9am - 5:30pm |
| Thursday | 9am - 5:30pm |
| Friday | 9am - 5:30pm |
| Saturday | 10am - 4pm |
| Sunday | Closed |
| Colleges & Universities | Distance | ||
|---|---|---|---|
| Colleges & Universities | Distance | ||
| Drive: | 8 min | 4.3 mi | |
| Drive: | 9 min | 4.3 mi | |
| Drive: | 9 min | 4.4 mi | |
| Drive: | 12 min | 6.8 mi |

 The GreatSchools Rating helps parents compare schools within a state based on a variety of school quality indicators and provides a helpful picture of how effectively each school serves all of its students. Ratings are on a scale of 1 (below average) to 10 (above average) and can include test scores, college readiness, academic progress, advanced courses, equity, discipline and attendance data. We also advise parents to visit schools, consider other information on school performance and programs, and consider family needs as part of the school selection process.
View GreatSchools Rating Methodology
Data provided by GreatSchools.org © 2026. All rights reserved.
Transportation options available in Oklahoma City include Myriad Gardens, located 2.1 miles from The Lindy. The Lindy is near Will Rogers World, located 8.0 miles or 19 minutes away.
| Transit / Subway | Distance | ||
|---|---|---|---|
| Transit / Subway | Distance | ||
| Drive: | 4 min | 2.1 mi | |
| Drive: | 4 min | 2.2 mi | |
| Drive: | 4 min | 2.3 mi | |
| Drive: | 4 min | 2.3 mi | |
| Drive: | 6 min | 3.0 mi |
| Commuter Rail | Distance | ||
|---|---|---|---|
| Commuter Rail | Distance | ||
|
|
Drive: | 5 min | 2.4 mi |
|
|
Drive: | 30 min | 18.9 mi |
|
|
Drive: | 47 min | 35.4 mi |
| Airports | Distance | ||
|---|---|---|---|
| Airports | Distance | ||
|
Will Rogers World
|
Drive: | 19 min | 8.0 mi |
Scores provided by
 What do Walkability, Transit, Drivability, and Bikeability mean?
Walkability measures the walking distance to day-to-day needs.
Transit measures access to public transportation.
Drivability measures congestion, parking availability, and access to major roads.
Bikeability measures the suitability for cycling.
How It Works
What do Walkability, Transit, Drivability, and Bikeability mean?
Walkability measures the walking distance to day-to-day needs.
Transit measures access to public transportation.
Drivability measures congestion, parking availability, and access to major roads.
Bikeability measures the suitability for cycling.
How It Works
Traffic
BusyAirport
CalmBusinesses
CalmScores provided by
HowLoud What is a Sound Score Rating? A Sound Score Rating aggregates noise caused by vehicle traffic, airplane traffic and local sources. How It WorksTime and distance from The Lindy.
| Shopping Centers | Distance | ||
|---|---|---|---|
| Shopping Centers | Distance | ||
| Walk: | 13 min | 0.7 mi | |
| Drive: | 2 min | 1.1 mi | |
| Drive: | 3 min | 1.2 mi |
| Parks and Recreation | Distance | ||
|---|---|---|---|
| Parks and Recreation | Distance | ||
|
Myriad Botanical Gardens
|
Drive: | 4 min | 2.0 mi |
|
Oklahoma City National Memorial
|
Drive: | 5 min | 2.6 mi |
|
Will Rogers Horticultural Gardens
|
Drive: | 11 min | 6.9 mi |
|
Oklahoma Railway Museum
|
Drive: | 12 min | 7.4 mi |
|
Science Museum Oklahoma
|
Drive: | 15 min | 8.3 mi |
| Hospitals | Distance | ||
|---|---|---|---|
| Hospitals | Distance | ||
| Drive: | 4 min | 1.9 mi | |
| Drive: | 5 min | 2.4 mi | |
| Drive: | 5 min | 2.5 mi |
| Military Bases | Distance | ||
|---|---|---|---|
| Military Bases | Distance | ||
| Drive: | 19 min | 12.4 mi | |
| Drive: | 83 min | 76.7 mi | |
| Drive: | 105 min | 84.3 mi |
The Lindy Photos
-
The Lindy
-
2BR, 2BA - 995SF - B8
-
-
-
-
-
-
-
Models
-
Studio
-
Studio
-
Studio
-
Studio
-
1 Bedroom
-
1 Bedroom
Nearby Apartments
Within 50 Miles of The Lindy
-
New Page
630 N Kelley Ave
Oklahoma City, OK 73117
$1,132 - $2,527
1-2 Br 2.7 mi
-
New Page West Apartments
630 N Kelley Ave
Oklahoma City, OK 73117
$1,230 - $1,530
1-2 Br 2.8 mi
-
The Seven
1029 NE 6th St
Oklahoma City, OK 73117
$920 - $2,405
1-2 Br 2.9 mi
-
Highpoint Creek
11239 N Pennsylvania Ave
Oklahoma City, OK 73120
$980 - $1,155
1-2 Br 9.6 mi
-
Magnolia Row
6300 W Memorial Rd
Oklahoma City, OK 73142
$1,585 - $2,389 Total Monthly Price
1-3 Br 12.4 mi
-
Kelly Hollow
1125 W Edmond Rd
Edmond, OK 73003
$1,345 - $2,340
1-3 Br 14.5 mi
The Lindy has units with in‑unit washers and dryers, making laundry day simple for residents.
Select utilities are included in rent at The Lindy, including water and internet. Residents are responsible for any other utilities not listed.
Parking is available at The Lindy. Fees may apply depending on the type of parking offered. Contact this property for details.
The Lindy has studios to two-bedrooms with rent ranges from $1,395/mo. to $2,180/mo.
Yes, The Lindy welcomes pets. Breed restrictions, weight limits, and additional fees may apply. View this property's pet policy.
A good rule of thumb is to spend no more than 30% of your gross income on rent. Based on the lowest available rent of $1,395 for a studio, you would need to earn about $55,800 per year to qualify. Want to double-check your budget? Calculate how much rent you can afford with our Rent Affordability Calculator.
The Lindy is offering 2 Months Free for eligible applicants, with rental rates starting at $1,395.
Yes! The Lindy offers 8 Matterport 3D Tours. Explore different floor plans and see unit level details, all without leaving home.
900 Hangar Dr
Oklahoma City, OK 73108