

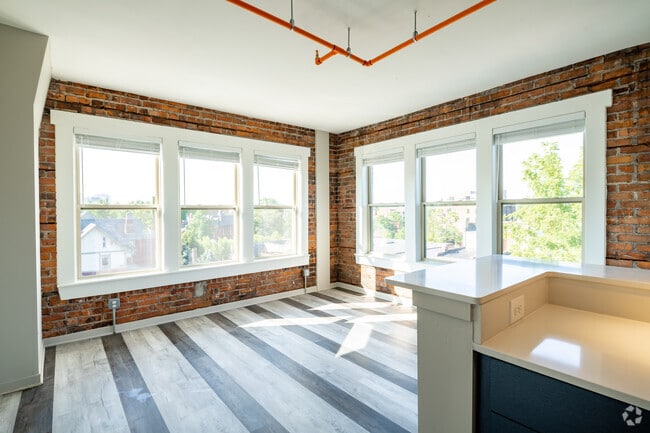
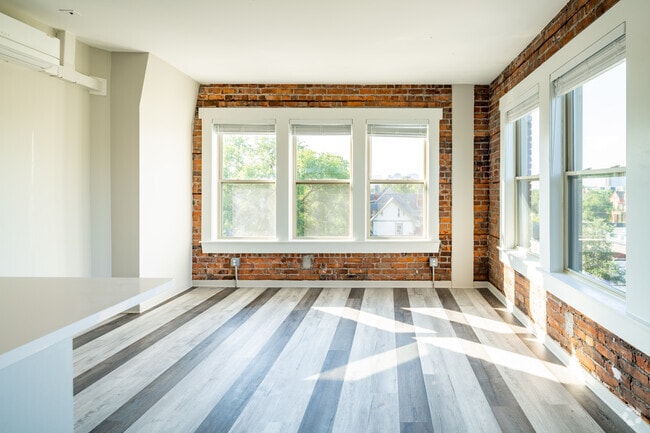
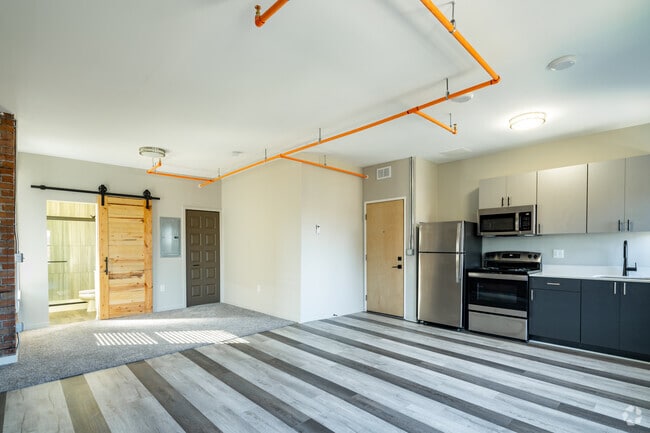

This single-floor unit delivers a compelling industrial-modern aesthetic, where raw architectural elements meet contemporary finishes. The open living area is defined by striking exposed brick walls that add warmth and texture, while bold orange overhead piping runs across the white ceiling, reinforcing the loft-inspired character. Multi-toned luxury vinyl plank flooring in varying shades of grey flows throughout the space, creating a dynamic visual contrast underfoot. Natural light filters in through white-framed windows, brightening the interior and highlighting a rustic barn-style sliding door that connects living spaces with a charming, functional touch. The kitchen is well-appointed with two-toned cabinetry — dark navy lower cabinets paired with light grey uppers — complemented by stainless steel appliances including a range, microwave, refrigerator, and dishwasher. A matte black faucet over a single-basin sink adds a refined modern detail. A mini-split HVAC unit provides individual climate control. The bathroom features a glass-enclosed walk-in shower with large-format tile, a white vanity, and a dark-framed mirror, completing the space with a clean, polished finish.
The Lindley
479 W Willis St,
Detroit,
MI
48201
Leasing Office:
1732 W Bethune St, Detroit, MI 48206
-
Monthly Rent
$1,195 - $1,350
-
Bedrooms
1 bd
-
Bathrooms
1 ba
-
Square Feet
550 sq ft

Motor City Living represents multiple buildings in Midtown. The Lindley is one of our premier Midtown Locations. We have multiple buildings in the area. The Lindley has modern amenities paired with its lively social vibe and desirable location, provides residents with a unique, urban living experience. Located in the heart of Midtown Detroit, The Lindley offers spacious studio and one-bedroom apartments and features a PET FRIENDLY environment, parking, on-site laundry, and more! With convenient access to shopping, dining, and entertainment, The Lindley is the perfect place to call your new home!
Highlights
- Walker's Paradise
- Hardwood Floors
Pricing & Floor Plans
-
Unit 479-101price $1,195square feet 550availibility Now
-
Unit 479-406price $1,275square feet 550availibility Now
-
Unit 479-103price $1,350square feet 550availibility Now
-
Unit 479-101price $1,195square feet 550availibility Now
-
Unit 479-406price $1,275square feet 550availibility Now
-
Unit 479-103price $1,350square feet 550availibility Now
Fees and Policies
The fees listed below are community-provided and may exclude utilities or add-ons. All payments are made directly to the property and are non-refundable unless otherwise specified.
-
One-Time Basics
-
Due at Application
-
Application Fee Per ApplicantCharged per applicant.$50
-
-
Due at Move-In
-
Administrative FeeCharged per unit.$0
-
-
Due at Application
-
Dogs
-
Allowed
-
-
Cats
-
Allowed
-
-
Surface Lotlimited availability
Property Fee Disclaimer: Based on community-supplied data and independent market research. Subject to change without notice. May exclude fees for mandatory or optional services and usage-based utilities.
Details
Lease Options
-
12 mo
-
Short term lease
Property Information
-
Built in 1916
-
28 units/4 stories
Matterport 3D Tours
About The Lindley
Motor City Living represents multiple buildings in Midtown. The Lindley is one of our premier Midtown Locations. We have multiple buildings in the area. The Lindley has modern amenities paired with its lively social vibe and desirable location, provides residents with a unique, urban living experience. Located in the heart of Midtown Detroit, The Lindley offers spacious studio and one-bedroom apartments and features a PET FRIENDLY environment, parking, on-site laundry, and more! With convenient access to shopping, dining, and entertainment, The Lindley is the perfect place to call your new home!
The Lindley is an apartment community located in Wayne County and the 48201 ZIP Code. This area is served by the Detroit Public Schools Community District attendance zone.
Unique Features
- Central A/c & Heat
- Free on-site Laundry
- Quartz Countertops
- Refrigerator/Freezer
- Stainless Steel Appliances
Contact
Community Amenities
- Wi-Fi
- Laundry Facilities
- Walk-Up
Apartment Features
Air Conditioning
Dishwasher
High Speed Internet Access
Hardwood Floors
Microwave
Refrigerator
Wi-Fi
Disposal
Indoor Features
- High Speed Internet Access
- Wi-Fi
- Air Conditioning
- Heating
- Ceiling Fans
- Smoke Free
- Sprinkler System
Kitchen Features & Appliances
- Dishwasher
- Disposal
- Stainless Steel Appliances
- Kitchen
- Microwave
- Oven
- Range
- Refrigerator
- Freezer
- Quartz Countertops
Model Details
- Hardwood Floors
- Carpet
- Tile Floors
- Vinyl Flooring
Midtown Detroit is a bustling urban neighborhood immediately north of downtown. Home to Wayne State University, there are many students, faculty, and staff members that live in this lively community. In Midtown, you’ll find the Museum of Contemporary Art Detroit, the Michigan Science Center, and the Charles H. Wright Museum that explores African American history from the Middle Passage to the Underground Railroad.
This diverse, artistic community is lined with impressive art galleries, laid-back brunch spots, indie shops, and live music venues. Residents of Midtown Detroit appreciate the neighborhood’s central location and proximity to downtown and the city’s scenic parks along the Detroit River. Apartments, houses, condos, and townhomes in Midtown range from affordable to upscale, attracting a wide range of renters to the area.
Learn more about living in Midtown DetroitCompare neighborhood and city base rent averages by bedroom.
| Midtown Detroit | Detroit, MI | |
|---|---|---|
| Studio | $931 | $1,072 |
| 1 Bedroom | $1,156 | $1,117 |
| 2 Bedrooms | $1,550 | $1,508 |
| 3 Bedrooms | $1,908 | $1,826 |
- Wi-Fi
- Laundry Facilities
- Walk-Up
- Central A/c & Heat
- Free on-site Laundry
- Quartz Countertops
- Refrigerator/Freezer
- Stainless Steel Appliances
- High Speed Internet Access
- Wi-Fi
- Air Conditioning
- Heating
- Ceiling Fans
- Smoke Free
- Sprinkler System
- Dishwasher
- Disposal
- Stainless Steel Appliances
- Kitchen
- Microwave
- Oven
- Range
- Refrigerator
- Freezer
- Quartz Countertops
- Hardwood Floors
- Carpet
- Tile Floors
- Vinyl Flooring
| Monday | By Appointment |
|---|---|
| Tuesday | By Appointment |
| Wednesday | By Appointment |
| Thursday | By Appointment |
| Friday | By Appointment |
| Saturday | By Appointment |
| Sunday | Closed |
| Colleges & Universities | Distance | ||
|---|---|---|---|
| Colleges & Universities | Distance | ||
| Walk: | 13 min | 0.7 mi | |
| Drive: | 4 min | 1.2 mi | |
| Drive: | 5 min | 2.5 mi |

 The GreatSchools Rating helps parents compare schools within a state based on a variety of school quality indicators and provides a helpful picture of how effectively each school serves all of its students. Ratings are on a scale of 1 (below average) to 10 (above average) and can include test scores, college readiness, academic progress, advanced courses, equity, discipline and attendance data. We also advise parents to visit schools, consider other information on school performance and programs, and consider family needs as part of the school selection process.
View GreatSchools Rating Methodology
Data provided by GreatSchools.org © 2026. All rights reserved.
Transportation options available in Detroit include Canfield St - Southbound, located 0.3 mile from The Lindley. The Lindley is near Detroit Metro Wayne County, located 21.8 miles or 33 minutes away.
| Transit / Subway | Distance | ||
|---|---|---|---|
| Transit / Subway | Distance | ||
| Walk: | 6 min | 0.3 mi | |
| Walk: | 11 min | 0.6 mi | |
| Walk: | 11 min | 0.6 mi | |
| Walk: | 18 min | 1.0 mi | |
| Walk: | 19 min | 1.0 mi |
| Commuter Rail | Distance | ||
|---|---|---|---|
| Commuter Rail | Distance | ||
|
|
Drive: | 5 min | 1.6 mi |
|
|
Drive: | 20 min | 10.3 mi |
|
|
Drive: | 19 min | 12.8 mi |
|
|
Drive: | 28 min | 18.7 mi |
| Airports | Distance | ||
|---|---|---|---|
| Airports | Distance | ||
|
Detroit Metro Wayne County
|
Drive: | 33 min | 21.8 mi |
Scores provided by
 What do Walkability, Transit, Drivability, and Bikeability mean?
Walkability measures the walking distance to day-to-day needs.
Transit measures access to public transportation.
Drivability measures congestion, parking availability, and access to major roads.
Bikeability measures the suitability for cycling.
How It Works
What do Walkability, Transit, Drivability, and Bikeability mean?
Walkability measures the walking distance to day-to-day needs.
Transit measures access to public transportation.
Drivability measures congestion, parking availability, and access to major roads.
Bikeability measures the suitability for cycling.
How It Works
Traffic
BusyAirport
CalmBusinesses
ActiveScores provided by
HowLoud What is a Sound Score Rating? A Sound Score Rating aggregates noise caused by vehicle traffic, airplane traffic and local sources. How It WorksTime and distance from The Lindley.
| Shopping Centers | Distance | ||
|---|---|---|---|
| Shopping Centers | Distance | ||
| Walk: | 2 min | 0.2 mi | |
| Walk: | 4 min | 0.3 mi | |
| Walk: | 4 min | 0.3 mi |
| Parks and Recreation | Distance | ||
|---|---|---|---|
| Parks and Recreation | Distance | ||
|
Michigan Science Center
|
Walk: | 16 min | 0.9 mi |
|
Detroit Historical Museum
|
Walk: | 16 min | 0.9 mi |
|
Wayne State University Museum of Natural History
|
Drive: | 5 min | 1.3 mi |
|
Campus Martius Park
|
Drive: | 6 min | 1.9 mi |
|
Hart Plaza
|
Drive: | 7 min | 2.3 mi |
| Hospitals | Distance | ||
|---|---|---|---|
| Hospitals | Distance | ||
| Walk: | 8 min | 0.4 mi | |
| Walk: | 9 min | 0.5 mi | |
| Walk: | 14 min | 0.8 mi |
| Military Bases | Distance | ||
|---|---|---|---|
| Military Bases | Distance | ||
| Drive: | 40 min | 29.0 mi | |
| Drive: | 116 min | 89.6 mi |
The Lindley Photos
-
The Lindley
-
Studio - 375 SF
-
Studio - 375 SF
-
1 BR, 1BA - 500 SF
-
1 BR, 1BA - 500 SF
-
Studio - 375 SF
-
1 BR, 1BA - 500 SF
-
Studio - 375 SF
-
1 BR, 1BA - 500 SF
While The Lindley does not provide in‑unit laundry, on‑site laundry facilities are available for shared resident use.
Utilities are not included in rent. Residents should plan to set up and pay for all services separately.
Parking is available at The Lindley. Contact this property for details.
The Lindley has one-bedroom available with rent ranges from $1,195/mo. to $1,350/mo.
Yes, The Lindley welcomes pets. Breed restrictions, weight limits, and additional fees may apply. View this property's pet policy.
A good rule of thumb is to spend no more than 30% of your gross income on rent. Based on the lowest available rent of $1,195 for a one-bedroom, you would need to earn about $47,800 per year to qualify. Want to double-check your budget? Calculate how much rent you can afford with our Rent Affordability Calculator.
The Lindley is not currently offering any rent specials. Check back soon, as promotions change frequently.
Yes! The Lindley offers 2 Matterport 3D Tours. Explore different floor plans and see unit level details, all without leaving home.
479 W Willis St
Detroit, MI 48201
Property Manager Responded