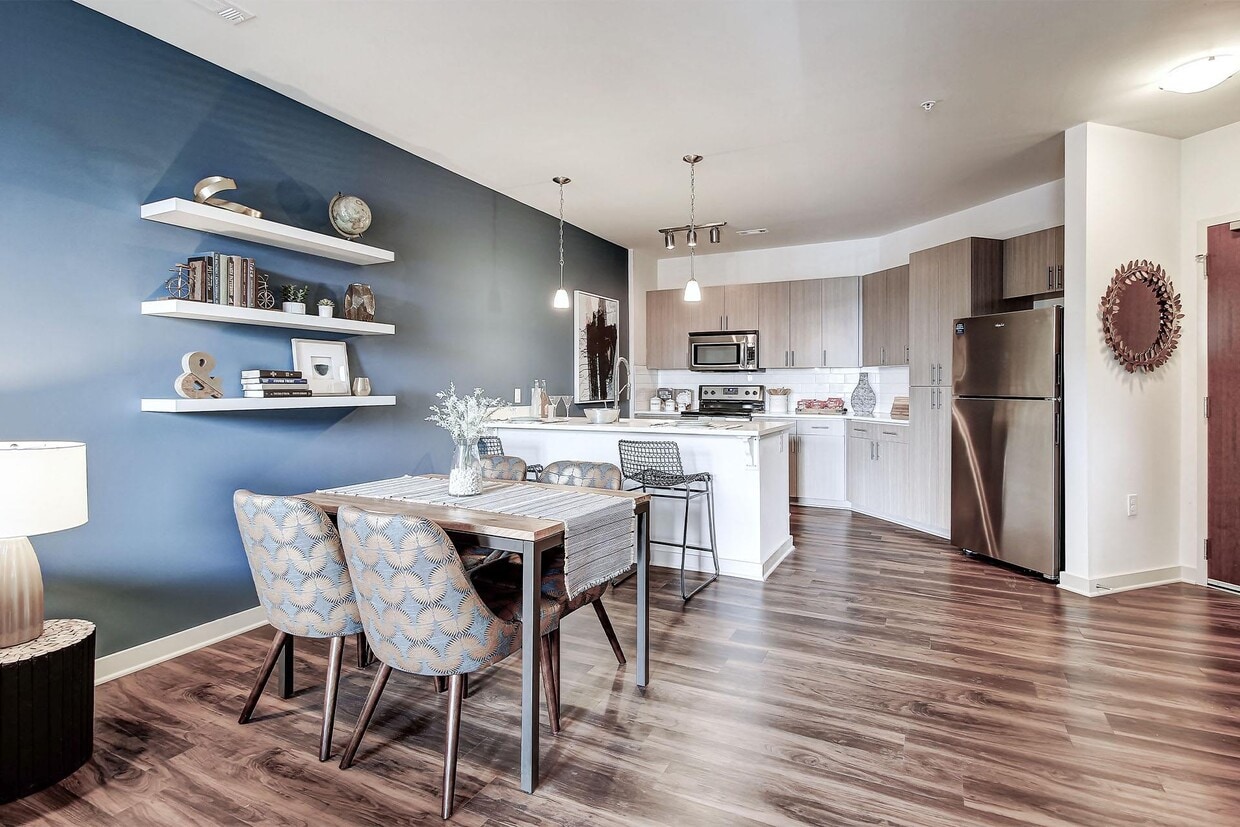
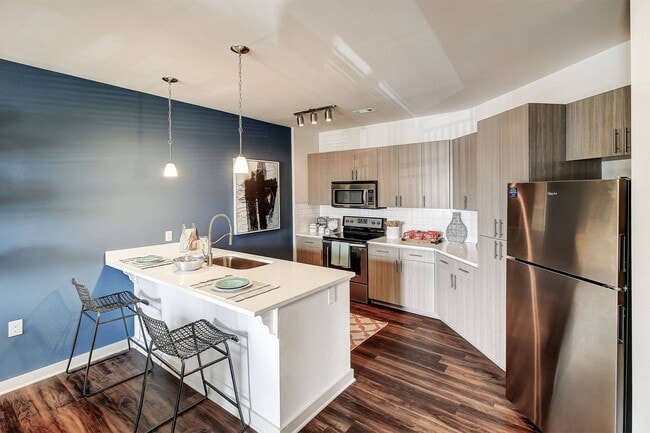
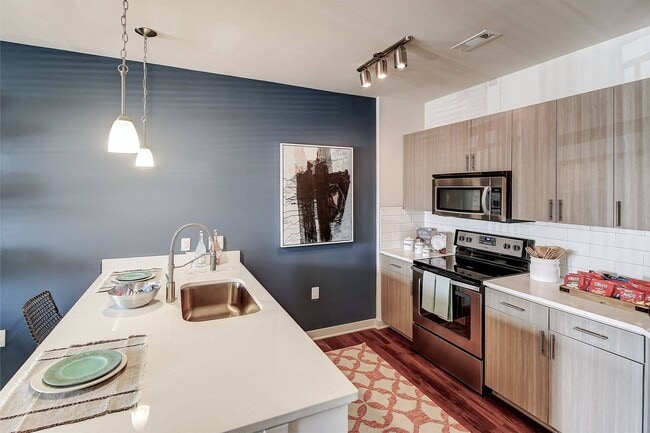
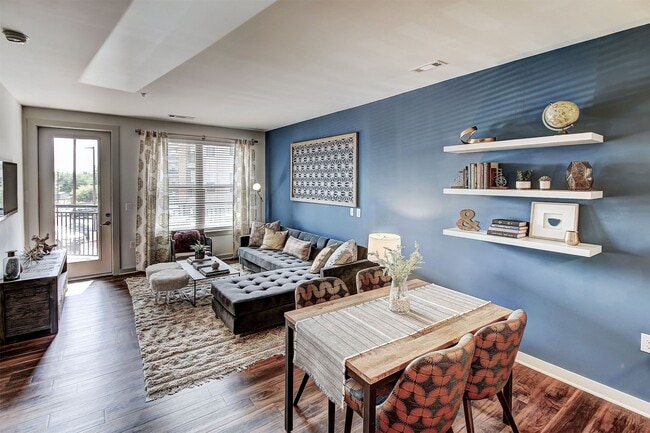
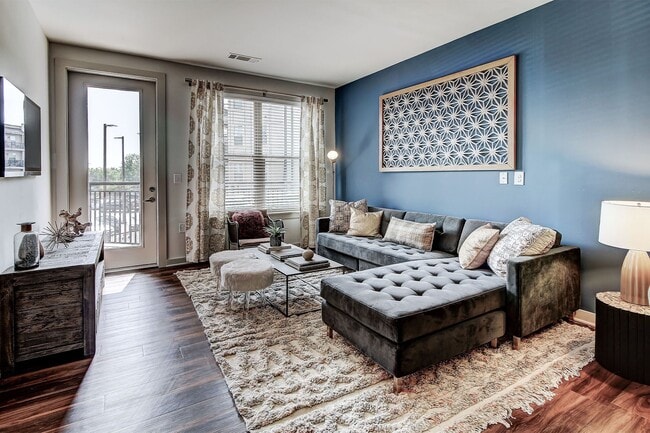
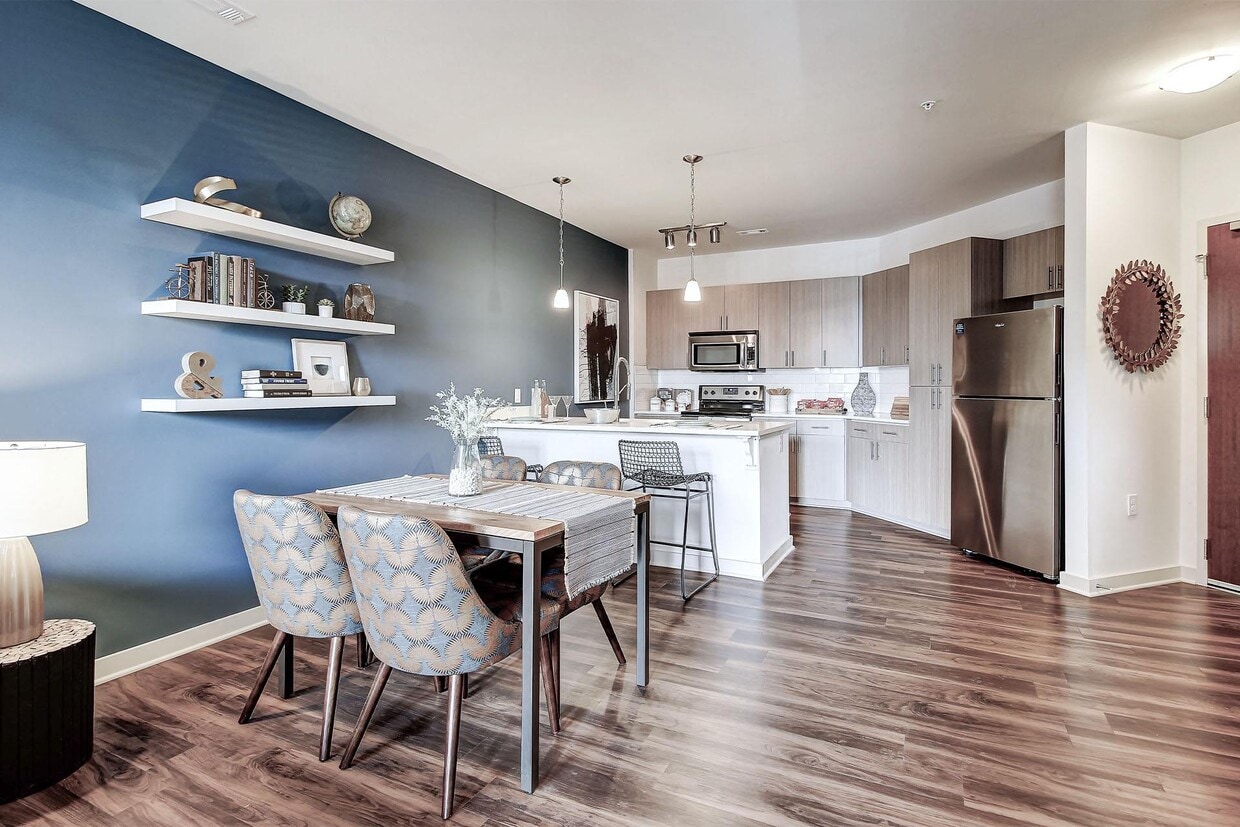
This single-floor space features an open-concept layout that seamlessly connects the kitchen and living areas. The dark hardwood flooring runs throughout, providing a warm, grounding contrast to the light-colored walls and trim. Natural light is a defining characteristic of this space, with multiple large windows fitted with horizontal blinds lining the walls of the living area. A glass-paned door leads to what appears to be a balcony or outdoor area, further enhancing the sense of openness and connection to the exterior. The kitchen is positioned along one wall and is equipped with stainless steel appliances, including a range and an over-the-range microwave. Dark upper cabinetry pairs with granite or stone-look countertops, offering a modern aesthetic. Recessed and track lighting in the ceiling provides additional illumination to complement the abundant natural light. The open flow between the kitchen and the adjacent living area creates a functional and cohesive layout, making the space feel spacious and well-connected. Overall, the design emphasizes clean lines, modern finishes, and a bright, airy atmosphere.

-
Monthly Rent
$1,218 - $4,525
-
Bedrooms
Studio - 2 bd
-
Bathrooms
1 - 2 ba
-
Square Feet
622 - 1,234 sq ft
Highlights
- Top Rated by Renters
- Waterfront
- Pool
- Controlled Access
- Walking/Biking Trails
- Island Kitchen
- Elevator
- Grill
- Balcony
Pricing & Floor Plans
-
Unit 221price $1,218square feet 622availibility Now
-
Unit 234price $1,218square feet 622availibility Now
-
Unit 434price $1,278square feet 622availibility Sep 18

-
Unit 304price $1,431square feet 741availibility Now
-
Unit 208price $1,469square feet 741availibility Now
-
Unit 206price $1,469square feet 741availibility Now
-
Unit 320price $1,494square feet 766availibility Now
-
Unit 109price $1,577square feet 766availibility Aug 30
-
Unit 230price $1,507square feet 829availibility Now
-
Unit 212price $1,563square feet 829availibility Sep 11
-
Unit 226price $1,507square feet 829availibility Nov 17
-
Unit 203price $1,528square feet 844availibility Sep 17
-
Unit 100price $2,013square feet 1,148availibility Now
-
Unit 101price $2,013square feet 1,227availibility Now
-
Unit 344price $1,843square feet 1,142availibility Sep 10
-
Unit 131price $1,913square feet 1,142availibility Sep 18
-
Unit 104Bprice $1,768square feet 1,020availibility Sep 11
-
Unit 437price $1,803square feet 1,020availibility Sep 12
-
Unit 427price $1,722square feet 1,052availibility Nov 9
-
Unit 221price $1,218square feet 622availibility Now
-
Unit 234price $1,218square feet 622availibility Now
-
Unit 434price $1,278square feet 622availibility Sep 18
-
Unit 304price $1,431square feet 741availibility Now
-
Unit 208price $1,469square feet 741availibility Now
-
Unit 206price $1,469square feet 741availibility Now
-
Unit 320price $1,494square feet 766availibility Now
-
Unit 109price $1,577square feet 766availibility Aug 30
-
Unit 230price $1,507square feet 829availibility Now
-
Unit 212price $1,563square feet 829availibility Sep 11
-
Unit 226price $1,507square feet 829availibility Nov 17
-
Unit 203price $1,528square feet 844availibility Sep 17
-
Unit 100price $2,013square feet 1,148availibility Now
-
Unit 101price $2,013square feet 1,227availibility Now
-
Unit 344price $1,843square feet 1,142availibility Sep 10
-
Unit 131price $1,913square feet 1,142availibility Sep 18
-
Unit 104Bprice $1,768square feet 1,020availibility Sep 11
-
Unit 437price $1,803square feet 1,020availibility Sep 12
-
Unit 427price $1,722square feet 1,052availibility Nov 9
Fees and Policies
The fees listed below are community-provided and may exclude utilities or add-ons. All payments are made directly to the property and are non-refundable unless otherwise specified.
-
One-Time Basics
-
Due at Application
-
Application Fee Per ApplicantCharged per applicant.$75
-
-
Due at Move-In
-
Administrative FeeCharged per unit.$250
-
DepositCharged per unit.$250
-
-
Due at Application
-
Dogs
-
Dog FeeMax of 3. Charged per pet.$400
-
Dog RentCharged per pet.$25 / mo
Restrictions:NoneRead More Read LessComments -
-
Cats
-
Cat FeeMax of 3. Charged per pet.$400
-
Cat RentCharged per pet.$25 / mo
Restrictions:Comments -
-
Other
Property Fee Disclaimer: Based on community-supplied data and independent market research. Subject to change without notice. May exclude fees for mandatory or optional services and usage-based utilities.
Details
Lease Options
-
7 - 15 Month Leases
Property Information
-
Built in 2016
-
162 units/4 stories
Matterport 3D Tours
About The Linden Apartments
The Linden Apartments redefines modern living with a perfect balance of refined residences and small-town charm. Gourmet kitchens, modern lighting, expansive showers, among other life-enhancing amenities support and elevate your daily routine. Leisure goes hand in hand with comfort, and the saltwater pool and outdoor kitchen stand as proof. These apartments in Davidson, NC, are close to the academic hub of Davidson College, minutes from the excitement of downtown, and adjacent to the lakefront walking trails on Lake Norman. Top employers like MSC Industrial Supply and Ingersoll Rand are also a short drive away and commuting to Charlotte via I-77 has never been easier. Discover all the reasons why you will enjoy your experience at The Linden below!
The Linden Apartments is an apartment community located in Mecklenburg County and the 28036 ZIP Code. This area is served by the Charlotte-Mecklenburg School District attendance zone.
Unique Features
- 24-Hour Emergency Maintenance
- Additional Storage Available
- Built-In Shelving
- Contemporary European Style Cabinetry
- Controlled Access Building
- Courtyard with Fire Pit
- Covered/Reserved Parking Available
- Downtown Davidson Location
- Elevator Access To Every Floor
- Energy Efficient, Stainless-Steel Appliances
- Energy-Saving Ceiling Fans with Overhead Lighting
- Expansive Showers
- Flex Rent Partner
- Ground Floor Retail
- High Speed Fiber Internet
- Interior and Exterior Bike Storage
- Kitchen Islands
- Modern Clubhouse
- Modern Pendant Lighting
- Next To Harris Teeter Neighborhood Market
- Outdoor Kitchen with Gas Grills
- Oversized Closets
- Resort-Style Saltwater Lounge Pool
- Spacious Balconies
- State Of The Art Fitness Center
- Two-Inch Blinds
- Upscale Quartz or Granite Countertops
- Wood-Inspired Plank Flooring
Community Amenities
Pool
Fitness Center
Elevator
Clubhouse
- Controlled Access
- Elevator
- Clubhouse
- Lounge
- Fitness Center
- Pool
- Bicycle Storage
- Walking/Biking Trails
- Courtyard
- Grill
- Waterfront
Apartment Features
Washer/Dryer
Air Conditioning
Island Kitchen
Granite Countertops
- Washer/Dryer
- Air Conditioning
- Ceiling Fans
- Granite Countertops
- Stainless Steel Appliances
- Island Kitchen
- Kitchen
- Balcony
- Controlled Access
- Elevator
- Clubhouse
- Lounge
- Courtyard
- Grill
- Waterfront
- Fitness Center
- Pool
- Bicycle Storage
- Walking/Biking Trails
- 24-Hour Emergency Maintenance
- Additional Storage Available
- Built-In Shelving
- Contemporary European Style Cabinetry
- Controlled Access Building
- Courtyard with Fire Pit
- Covered/Reserved Parking Available
- Downtown Davidson Location
- Elevator Access To Every Floor
- Energy Efficient, Stainless-Steel Appliances
- Energy-Saving Ceiling Fans with Overhead Lighting
- Expansive Showers
- Flex Rent Partner
- Ground Floor Retail
- High Speed Fiber Internet
- Interior and Exterior Bike Storage
- Kitchen Islands
- Modern Clubhouse
- Modern Pendant Lighting
- Next To Harris Teeter Neighborhood Market
- Outdoor Kitchen with Gas Grills
- Oversized Closets
- Resort-Style Saltwater Lounge Pool
- Spacious Balconies
- State Of The Art Fitness Center
- Two-Inch Blinds
- Upscale Quartz or Granite Countertops
- Wood-Inspired Plank Flooring
- Washer/Dryer
- Air Conditioning
- Ceiling Fans
- Granite Countertops
- Stainless Steel Appliances
- Island Kitchen
- Kitchen
- Balcony
| Monday | 9am - 6pm |
|---|---|
| Tuesday | 9am - 6pm |
| Wednesday | 9am - 6pm |
| Thursday | 9am - 6pm |
| Friday | 9am - 6pm |
| Saturday | 10am - 5pm |
| Sunday | Closed |
| Colleges & Universities | Distance | ||
|---|---|---|---|
| Colleges & Universities | Distance | ||
| Drive: | 4 min | 1.5 mi | |
| Drive: | 14 min | 9.6 mi | |
| Drive: | 25 min | 13.8 mi | |
| Drive: | 28 min | 19.9 mi |


 The GreatSchools Rating helps parents compare schools within a state based on a variety of school quality indicators and provides a helpful picture of how effectively each school serves all of its students. Ratings are on a scale of 1 (below average) to 10 (above average) and can include test scores, college readiness, academic progress, advanced courses, equity, discipline and attendance data. We also advise parents to visit schools, consider other information on school performance and programs, and consider family needs as part of the school selection process.
View GreatSchools Rating Methodology
Data provided by GreatSchools.org © 2026. All rights reserved.
Scores provided by
 What do Walkability, Transit, Drivability, and Bikeability mean?
Walkability measures the walking distance to day-to-day needs.
Transit measures access to public transportation.
Drivability measures congestion, parking availability, and access to major roads.
Bikeability measures the suitability for cycling.
How It Works
What do Walkability, Transit, Drivability, and Bikeability mean?
Walkability measures the walking distance to day-to-day needs.
Transit measures access to public transportation.
Drivability measures congestion, parking availability, and access to major roads.
Bikeability measures the suitability for cycling.
How It Works
Traffic
BusyAirport
CalmBusinesses
ActiveScores provided by
HowLoud What is a Sound Score Rating? A Sound Score Rating aggregates noise caused by vehicle traffic, airplane traffic and local sources. How It WorksThe Linden Apartments Photos
-
-
0BR, 1BA Studio - A
-
-
-
-
-
-
-
Models
-
Studio
-
Studio
-
1 Bedroom
-
1 Bedroom
-
1 Bedroom
-
1 Bedroom
Nearby Apartments
Within 50 Miles of The Linden Apartments
-
Park and Kingston
125 W Park Ave
Charlotte, NC 28203
$1,666 - $1,959
1 Br 19.8 mi
-
1010 Dilworth Apartments
1010 Kenilworth Ave
Charlotte, NC 28204
$1,591 - $2,234
1-2 Br 20.3 mi
-
Sycamore at Tyvola Apartments
707 Sycamore Centre Dr
Charlotte, NC 28217
$1,396 - $1,885
1-2 Br 23.3 mi
-
The Flats at Ballantyne Apartments
9550 Community Commons Ln
Charlotte, NC 28277
$1,446 - $2,992
1-3 Br 31.6 mi
The Linden Apartments has units with in‑unit washers and dryers, making laundry day simple for residents.
Utilities are not included in rent. Residents should plan to set up and pay for all services separately.
Parking is available at The Linden Apartments. Contact this property for details.
The Linden Apartments has studios to two-bedrooms with rent ranges from $1,218/mo. to $4,525/mo.
Yes, The Linden Apartments welcomes pets. Breed restrictions, weight limits, and additional fees may apply. View this property's pet policy.
A good rule of thumb is to spend no more than 30% of your gross income on rent. Based on the lowest available rent of $1,218 for a studio, you would need to earn about $48,720 per year to qualify. Want to double-check your budget? Calculate how much rent you can afford with our Rent Affordability Calculator.
The Linden Apartments is offering 2 Months Free for eligible applicants, with rental rates starting at $1,218.
Yes! The Linden Apartments offers 4 Matterport 3D Tours. Explore different floor plans and see unit level details, all without leaving home.
605 Jetton St
Davidson, NC 28036