Map
  • Add a Property
  • Renter Tools
    • Favorites
    • Saved Searches
  • Manage Rentals
  • Apartments For Rent
  • Houses For Rent
  • Condos For Rent
  • Townhomes For Rent
  • Help Center
  • Morrisville Average Rent
  • Area Guide
  • Rent Calculator
  • Property Management Companies
English

Language

English Español
Apartments.com Logo
Manage Rentals      Sign Up / Sign In

  • Primary Photo - The Lex at Brier Creek
  • Building Photo - The Lex at Brier Creek
    Building Photo - The Lex at Brier Creek
  • Building Photo - The Lex at Brier Creek
    Building Photo - The Lex at Brier Creek
Contact This Property
Schedule In-Person Tour

Tour Options: In-Person

Language: English

Closed Today

View All Hours Office Hours Monday, 9am - 6pm Tuesday, 10am - 6pm Wednesday, 9am - 6pm Thursday, 10am - 6pm Friday, 9am - 6pm Saturday, 10am - 5pm Sunday, Closed

Contact This Property

Tour Options: In-Person

Language: English

Closed Today

View All Hours Office Hours Monday, 9am - 6pm Tuesday, 10am - 6pm Wednesday, 9am - 6pm Thursday, 10am - 6pm Friday, 9am - 6pm Saturday, 10am - 5pm Sunday, Closed

The Lex at Brier Creek media gallery Unit
call 984-205-2562
Floor Plan View Body
Viewing Floor: Select a unit to view pricing & availability
0 (1 unit)
1 (2 units)
2 (5 units)
3 (3 units)
Any
1
2
3
Any
1+
2+
Move-In Date
North Carolina Durham County Morrisville RTP

The Lex at Brier Creek

200 Wind River Pky, Morrisville, NC 27560

3.3
Renter Rating 61 Reviews
Verified Listing CoStar Verified® Listing

This Listing has been verified by CoStar’s listing verification process, which combines internal screening and fraud detection technology. Always beware of scams.

Today
Share Listing
Favorites
984-205-2562
Property Management Company Logo
  • Total Monthly Price

    $1,289 - $2,246

  • Bedrooms

    1 - 3 bd

  • Bathrooms

    1 - 2 ba

  • Square Feet

    713 - 1,980 sq ft

The Lex at Brier Creek
Property Management Company Logo
Share Listing
Favorites


Home is more than where you live; it's where you thrive. At The Lex at Brier Creek Apartments, you'll find everything you need to prosper. Situated conveniently in Brier Creek and close to Research Triangle Park, The Lex at Brier Creek offers the ideal place to relax after a long days work. Here you'll relish the tranquility of whispering trees, a peaceful nature trail, and plenty of relaxing amenities. With a variety of one, two, and three-bedroom layouts, Lex at Brier Creek is sure to have the perfect fit for your new home.

Read More

Highlights

  • Tennis Court
  • Porch
  • Pet Washing Station
  • Walk-In Closets
  • Fireplace
  • Business Center

Pricing & Floor Plans

filter results by bedrooms
Cost Calculator: Estimate your monthly and one-time fees.
A2
Starting at $1,326 Total Monthly Price 1 Bed 1 Bath 835 Sq Ft
2 Available units
Unit
Total Price
Sq Ft
Availability
Unit Details
  • Unit 015122
    price $1,368
    square feet 835
    availibility Sep 11
  • Unit 005211
    price $1,326
    square feet 835
    availibility Nov 22
A1
Starting at $1,289 Total Monthly Price 1 Bed 1 Bath 713 Sq Ft
Matterport 3D Tour
2 Available units
Unit
Total Price
Sq Ft
Availability
Unit Details
  • Unit 005234
    price $1,377
    square feet 713
    availibility Nov 2
  • Unit 015114
    price $1,289
    square feet 713
    availibility Nov 8
B1
Starting at $1,612 Total Monthly Price 2 Beds 2 Baths 1,156 Sq Ft
Matterport 3D Tour
4 Available units
Unit
Total Price
Sq Ft
Availability
Unit Details
  • Unit 008631
    price $1,663
    square feet 1,156
    availibility Now
  • Unit 018128
    price $1,673
    square feet 1,156
    availibility Now
  • Unit 009128
    price $1,696
    square feet 1,156
    availibility Now
  • Unit 018122
    price $1,612
    square feet 1,156
    availibility Sep 30

B2
$1,735 Total Monthly Price 2 Beds 2 Baths 1,290 Sq Ft
Matterport 3D Tour
1 Available unit
Unit
Total Price
Sq Ft
Availability
Unit Details
  • Unit 011536
    price $1,735
    square feet 1,290
    availibility Now
C1
Starting at $1,922 Total Monthly Price 3 Beds 2 Baths 1,400 Sq Ft
2 Available units
Unit
Total Price
Sq Ft
Availability
Unit Details
  • Unit 011511
    price $1,922
    square feet 1,400
    availibility Oct 2
  • Unit 002201
    price $1,922
    square feet 1,400
    availibility Nov 19
C2
$2,239 Total Monthly Price 3 Beds 2 Baths 1,980 Sq Ft
1 Available unit
Unit
Total Price
Sq Ft
Availability
Unit Details
  • Unit 014326
    price $2,239
    square feet 1,980
    availibility Oct 15
A3
Call for Rent 1 Bed 1 Bath 1,078 Sq Ft
Available Soon
B5
Call for Rent 2 Beds 2 Baths 1,700 Sq Ft
Available Soon
B3
Call for Rent 2 Beds 2 Baths 1,432 Sq Ft
Available Soon
B4
Call for Rent 2 Beds 2 Baths 1,510 Sq Ft
Available Soon
A2
Starting at $1,326 Total Monthly Price 1 Bed 1 Bath 835 Sq Ft
2 Available units
Unit
Total Price
Sq Ft
Availability
Unit Details
  • Unit 015122
    price $1,368
    square feet 835
    availibility Sep 11
  • Unit 005211
    price $1,326
    square feet 835
    availibility Nov 22
A1
Starting at $1,289 Total Monthly Price 1 Bed 1 Bath 713 Sq Ft
Matterport 3D Tour
2 Available units
Unit
Total Price
Sq Ft
Availability
Unit Details
  • Unit 005234
    price $1,377
    square feet 713
    availibility Nov 2
  • Unit 015114
    price $1,289
    square feet 713
    availibility Nov 8
A3
Call for Rent 1 Bed 1 Bath 1,078 Sq Ft
Available Soon
B1
Starting at $1,612 Total Monthly Price 2 Beds 2 Baths 1,156 Sq Ft
Matterport 3D Tour
4 Available units
Unit
Total Price
Sq Ft
Availability
Unit Details
  • Unit 008631
    price $1,663
    square feet 1,156
    availibility Now
  • Unit 018128
    price $1,673
    square feet 1,156
    availibility Now
  • Unit 009128
    price $1,696
    square feet 1,156
    availibility Now
  • Unit 018122
    price $1,612
    square feet 1,156
    availibility Sep 30

B2
$1,735 Total Monthly Price 2 Beds 2 Baths 1,290 Sq Ft
Matterport 3D Tour
1 Available unit
Unit
Total Price
Sq Ft
Availability
Unit Details
  • Unit 011536
    price $1,735
    square feet 1,290
    availibility Now
B5
Call for Rent 2 Beds 2 Baths 1,700 Sq Ft
Available Soon
B3
Call for Rent 2 Beds 2 Baths 1,432 Sq Ft
Available Soon
B4
Call for Rent 2 Beds 2 Baths 1,510 Sq Ft
Available Soon
C1
Starting at $1,922 Total Monthly Price 3 Beds 2 Baths 1,400 Sq Ft
2 Available units
Unit
Total Price
Sq Ft
Availability
Unit Details
  • Unit 011511
    price $1,922
    square feet 1,400
    availibility Oct 2
  • Unit 002201
    price $1,922
    square feet 1,400
    availibility Nov 19
C2
$2,239 Total Monthly Price 3 Beds 2 Baths 1,980 Sq Ft
1 Available unit
Unit
Total Price
Sq Ft
Availability
Unit Details
  • Unit 014326
    price $2,239
    square feet 1,980
    availibility Oct 15
* Price shown is total price based on community-supplied monthly required fees. Excludes user-selected optional fees and variable or usage-based fees and required charges due at or prior to move-in or at move-out.View Fees and Policies for details. Price, availability, fees, and any applicable rent special are subject to change without notice.
* Square footage definitions vary. Displayed square footage is approximate.

Fees and Policies

The fees listed below are community-provided and may exclude utilities or add-ons. All payments are made directly to the property and are non-refundable unless otherwise specified. Use the Cost Calculator to determine costs based on your needs.

  • Utilities & Essentials
    • Trash Services - Hauling
      Amount for shared trash/waste services. Charged per unit.
      $15 / mo
    • Pest Control Services
      Amount for pest control services. Charged per unit.
      $5 / mo
    • Utility - Billing Administrative Fee
      Amount to manage utility services billing. Charged per unit.
      $6.33 / mo
    • Utility - Water/Sewer
      Usage-Based (Utilities). Amount for provision and/or consumption of water and sewer services Charged per unit.
      Disclaimer: Utility apportionment is submetered water/gas/electric.
      Varies / mo
    • Utility - Electric - Third Party
      Usage-Based (Utilities). Amount for provision and consumption of electric paid to a third party. Charged per unit. Payable to 3rd Party
      Varies / mo
  • One-Time Basics
    • Due at Application
      • Administrative Fee
        Amount to facilitate move-in process for a resident. Charged per unit.
        $200
      • Application Fee
        Amount to process application, initiate screening, and take a rental home off the market. Charged per applicant.
        $75
    • Due at Move-In
      • Security Deposit (Refundable)
        Amount intended to be held through residency that may be applied toward amounts owed at move-out. Refunds processed per application and lease terms. Charged per unit.
        $350
  • Dogs
    Restrictions:
    Rottweiler, doberman pinscher, pit bull terrier, staffordshire terrier, chow, presa canarias, akita, alaskan malamute, wolf hyrbid or any mix thereof.
    Read More Read Less
    Comments
    | Restrictions: Rottweiler, doberman pinscher, pit bull terrier, staffordshire terrier, chow, presa canarias, akita, alaskan malamute, wolf hyrbid or any mix thereof.
    Read More Read Less
  • Cats
    Restrictions:
    None
    Read More Read Less
    Comments
    | Restrictions: None
    Read More Read Less
  • Pet Fees
    • Pet Fee
      Max of 2. Amount to facilitate authorized pet move-in. Charged per pet.
      $350
    • Pet Rent
      Max of 2. Monthly amount for authorized pet. Charged per pet.
      $25 / mo
    • Pet Management - Third Party
      Max of 1. Amount for authorized pet registration and screening services. Charged per pet. Payable to 3rd Party
      $25
  • Garage Lot
    • Parking Fee
      Max of 1. Amount for garage parking space/services. May be subject to availability. Charged per rentable item.
      $175 / mo
    Comments
    Max of 1
    Read More Read Less
  • Additional Parking Options
    • Other
    • Garage Lot
  • Renters Liability/Content - Property Program
    Amount to participate in the property Renters Liability Program. Charged per unit.
    $14.50 / mo
  • Renters Liability Only - Non-Compliance
    Amount for not maintaining required Renters Liability Policy. Charged per occurrence.
    $10.75 / occurrence
  • Pet/Animal - Lease Violation
    Amount for violation of community policies related to pet or assistance animal. Charged per occurrence.
    $25 / occurrence
  • Intra-Community Transfer Fee
    Amount due when transferring to another rental unit within community. Charged per occurrence.
    $500 / occurrence
  • Lease Violation - Trash
    Amount for violation of waste-related community policies. Charged per occurrence.
    $25 / occurrence
  • Returned Payment Fee (NSF)
    Amount for returned payment. Charged per occurrence.
    $35 / occurrence

Property Fee Disclaimer: Total Monthly Leasing Price includes base rent, all monthly mandatory and any user-selected optional fees. Excludes variable, usage-based, and required charges due at or prior to move-in or at move-out. Security Deposit may change based on screening results, but total will not exceed legal maximums. Some items may be taxed under applicable law. Some fees may not apply to rental homes subject to an affordable program. All fees are subject to application and/or lease terms. Prices and availability subject to change. Resident is responsible for damages beyond ordinary wear and tear. Resident may need to maintain insurance and to activate and maintain utility services, including but not limited to electricity, water, gas, and internet, per the lease. Additional fees may apply as detailed in the application and/or lease agreement, which can be requested prior to applying. Pets: Pet breed and other pet restrictions apply. Rentable Items: All Parking, storage, and other rentable items are subject to availability. Final pricing and availability will be determined during lease agreement. See Leasing Agent for details.

Details

Lease Options

  • 8 - 15 Month Leases

Property Information

  • Built in 1998
  • 346 units/3 stories

Matterport 3D Tours

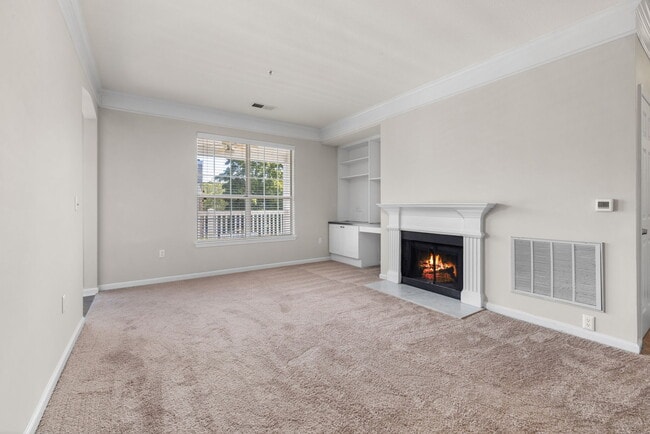
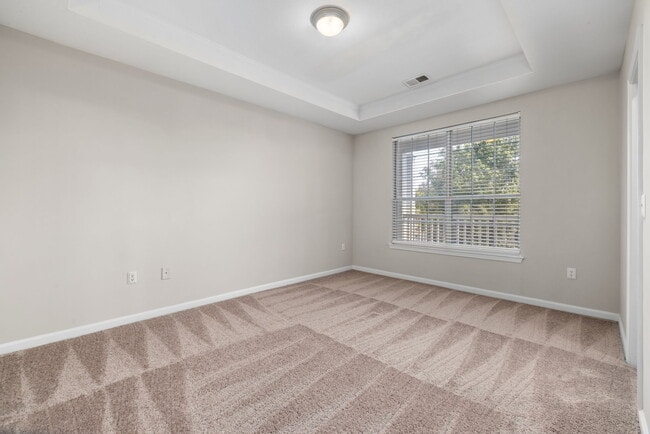
This single-floor residence offers a well-organized and inviting layout centered around a spacious, open living area. The room is finished with neutral wall tones and soft wall-to-wall carpeting, creating a warm and understated ambiance throughout. A standout architectural feature is the classic white fireplace, framed by elegant columned millwork and a traditional mantel surround, which serves as a natural focal point of the main living space. Crown molding trims the ceiling, adding a refined touch to the overall design. Adjacent to the living area, the kitchen is connected via a pass-through counter that promotes an open feel between the two spaces. The kitchen is equipped with white cabinetry, a refrigerator, and a sink beneath overhead lighting, offering a practical and bright cooking environment. A wall-mounted HVAC vent ensures year-round climate comfort. The neutral color palette, consistent flooring, and clean architectural lines throughout contribute to a cohesive and move-in-ready living environment that is both functional and comfortable.

3BR, 2BA - C1 1400 SF
1/4
This single-floor residence offers a well-organized and inviting layout centered around a spacious, open living area. The room is finished with neutral wall tones and soft wall-to-wall carpeting, creating a warm and understated ambiance throughout. A standout architectural feature is the classic white fireplace, framed by elegant columned millwork and a traditional mantel surround, which serves as a natural focal point of the main living space. Crown molding trims the ceiling, adding a refined touch to the overall design. Adjacent to the living area, the kitchen is connected via a pass-through counter that promotes an open feel between the two spaces. The kitchen is equipped with white cabinetry, a refrigerator, and a sink beneath overhead lighting, offering a practical and bright cooking environment. A wall-mounted HVAC vent ensures year-round climate comfort. The neutral color palette, consistent flooring, and clean architectural lines throughout contribute to a cohesive and move-in-ready living environment that is both functional and comfortable. This single-floor space features a spacious main living area designed with a light and airy aesthetic. The room is finished with wall-to-wall carpeting in a neutral cream tone, providing a soft underfoot feel that complements the overall warmth of the interior. The walls are painted in a soft yellow-beige hue, contributing to the inviting atmosphere throughout.

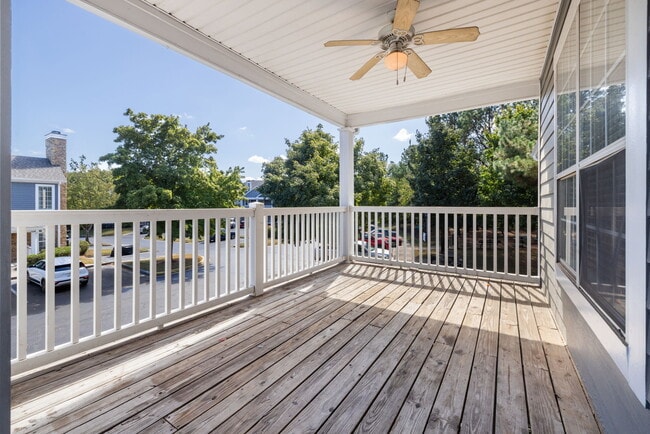
Natural light is a defining characteristic of this space, with multiple windows fitted with horizontal blinds positioned on both the left and right sides of the room, allowing for adjustable light control. A central glass-panel exterior door further enhances the brightness of the space while providing direct access to the outdoors.

Architectural detailing includes crown molding along the upper edges of the walls, adding a subtle but refined touch to the room's character. The clean white baseboards offer a crisp contrast against the carpeted floor. The layout of the room feels open and versatile, well-suited for a variety of furniture arrangements. Overall, the space presents a clean, move-in ready environment with a welcoming and functional design. This single-floor residence showcases a thoughtfully designed open-concept layout that seamlessly connects the living, kitchen, and dining areas. The living space features plush carpeting in warm neutral tones, complemented by tasteful décor including bold abstract artwork and accent pieces that add personality to the room. A central structural column with a half-wall divides the space while maintaining an airy, open feel throughout.

The kitchen is positioned at the heart of the home, featuring a peninsula with a dark countertop that serves as both a functional workspace and a casual gathering spot. White cabinetry lines the kitchen walls, providing ample storage, while recessed lighting illuminates the area effectively.

Adjacent to the kitchen, the dining area offers a dedicated space for meals, furnished with a classic dining table and patterned chairs that add a touch of visual interest. Decorative wall art enhances the ambiance of this corner of the home.

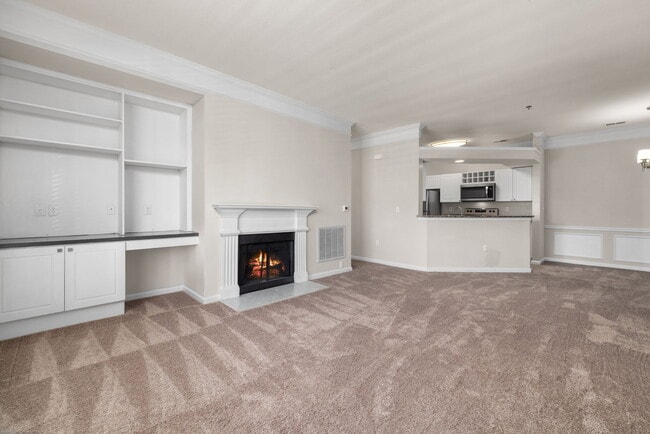
Hardwood-style flooring in the entryway transitions to carpeted areas in the main living zones, creating a natural definition between spaces. Doors visible along one corridor suggest additional rooms, including storage and utility areas. The overall ambiance is warm, inviting, and move-in ready, with cohesive design elements tying each area together harmoniously. This single-story residence is designed with an open, flowing layout that connects the main living area to the surrounding spaces. The living room is finished with soft, wall-to-wall carpeting in a neutral beige tone, creating a warm and inviting atmosphere. Cream-colored walls are accented by crisp white crown molding along the ceiling, adding a classic architectural detail throughout the space.

A structural column with matching crown molding detail visually defines the transition between the living area and the adjacent kitchen. The kitchen is partially visible and features a raised breakfast bar peninsula with a dark countertop, offering a casual dining or entertaining option. Cabinetry in a light finish lines the kitchen walls, and recessed lighting illuminates the workspace.

A doorway visible from the main living area leads to an additional room or hallway, featuring a paneled white door and hardwood or dark-toned flooring beyond the threshold — a contrast to the carpeted main living space. The overall ambiance of the residence is clean, neutral, and move-in ready, with consistent finishes that provide a cohesive and functional living environment throughout.
Property Site Map

Select a unit to view pricing & availability

Any
1
2
3
Any
1+
2+
Move-In Date
Viewing Floor:
0 (1 unit)
1 (2 units)
2 (5 units)
3 (3 units)
Matterport 3D Tour Matterport 3D Tour
Matterport 3D Tour

About The Lex at Brier Creek

Home is more than where you live; it's where you thrive. At The Lex at Brier Creek Apartments, you'll find everything you need to prosper. Situated conveniently in Brier Creek and close to Research Triangle Park, The Lex at Brier Creek offers the ideal place to relax after a long days work. Here you'll relish the tranquility of whispering trees, a peaceful nature trail, and plenty of relaxing amenities. With a variety of one, two, and three-bedroom layouts, Lex at Brier Creek is sure to have the perfect fit for your new home.

The Lex at Brier Creek is an apartment community located in Durham County and the 27560 ZIP Code. This area is served by the Durham Public School District attendance zone.

Unique Features

  • 2 Bark Parks
  • 24/7 Fitness Center
  • Amazon Package Locker
  • Attached Garage on Select Units
  • BBQ Grills
  • Built-In Bookshelves and Wine Shelves*
  • Built-In Desk*
  • Car Wash Station
  • Club House
  • Fire Pit
  • Garages*
  • Microwaves*
  • Nature Trail with Swings
  • Nine-Foot Tray Ceiling with Crown Molding*
  • On-site Maintenance
  • Quartz and Granite Counters*
  • Resort Style Pool
  • Spacious Balconies and Porches
  • Stainless Steel Appliances*
  • Vinyl and Carpet Flooring*
  • Wood Burning Fireplace*

Contact

View Property Website
Language: English
Closed Today
  • Monday, 9am - 6pm
  • Tuesday, 10am - 6pm
  • Wednesday, 9am - 6pm
  • Thursday, 10am - 6pm
  • Friday, 9am - 6pm
  • Saturday, 10am - 5pm
  • Sunday, Closed
Property Management Company Logo

Community Amenities

Playground

Business Center

Pet Washing Station

Tennis Court

  • Pet Washing Station
  • Business Center
  • Playground
  • Tennis Court

Apartment Features

Washer/Dryer

Air Conditioning

Dishwasher

Walk-In Closets

  • Washer/Dryer
  • Air Conditioning
  • Heating
  • Cable Ready
  • Tub/Shower
  • Fireplace
  • Dishwasher
  • Disposal
  • Kitchen
  • Range
  • Carpet
  • Vinyl Flooring
  • Dining Room
  • Walk-In Closets
  • Porch
Location
200 Wind River Pky, Morrisville,
NC 27560
Get Directions
Schools Restaurants Groceries Coffee Banks Shops Fitness
| Edit
Edit Commute

Destination is required

Under 30 minutes

Commute Time is calculated at rush hour.
Neighborhood

Research Triangle Park employs roughly 50,000 people. It is the nation's largest research park, covering roughly 7,000 acres. Some of the companies located in the Triangle include Cisco, Biogen Idec, NIEHS, and BASF. The Triangle is convenient to three major universities: Duke, NC State, and the University of North Carolina at Chapel Hill. The RTP neighborhood that surrounds the Triangle makes this not just a great place to work -- it's a great place to live. RTP is perfectly located, minutes from Raleigh, Chapel Hill, Durham, and the RDU International Airport.

RTP is the ultimate live-work-play community, complete with walking paths and green space. Along Apex Highway, you'll discover a terrific shopping and dining district, containing everything from gourmet restaurants to fast-food favorites. Parkside Town Commons, on the south side of the neighborhood, contains even more places to shop and dine.

Learn more about living in RTP 
Average Prices by Area

Compare neighborhood and city base rent averages by bedroom.

RTP Morrisville, NC
Studio $1,163 $1,435
1 Bedroom $1,429 $1,432
2 Bedrooms $1,734 $1,697
3 Bedrooms $2,256 $2,162
Amenities
  • Pet Washing Station
  • Business Center
  • Playground
  • Tennis Court
  • 2 Bark Parks
  • 24/7 Fitness Center
  • Amazon Package Locker
  • Attached Garage on Select Units
  • BBQ Grills
  • Built-In Bookshelves and Wine Shelves*
  • Built-In Desk*
  • Car Wash Station
  • Club House
  • Fire Pit
  • Garages*
  • Microwaves*
  • Nature Trail with Swings
  • Nine-Foot Tray Ceiling with Crown Molding*
  • On-site Maintenance
  • Quartz and Granite Counters*
  • Resort Style Pool
  • Spacious Balconies and Porches
  • Stainless Steel Appliances*
  • Vinyl and Carpet Flooring*
  • Wood Burning Fireplace*
  • Washer/Dryer
  • Air Conditioning
  • Heating
  • Cable Ready
  • Tub/Shower
  • Fireplace
  • Dishwasher
  • Disposal
  • Kitchen
  • Range
  • Carpet
  • Vinyl Flooring
  • Dining Room
  • Walk-In Closets
  • Porch
Expenses
Recurring
Cat Rent $20
Dog Rent $20
One-Time
Cat Fee $350
Dog Fee $350
Office Hours
Monday 9am - 6pm
Tuesday 10am - 6pm
Wednesday 9am - 6pm
Thursday 10am - 6pm
Friday 9am - 6pm
Saturday 10am - 5pm
Sunday Closed
984-205-2562
Education
Colleges & Universities Distance
Durham Tech. Comm. Coll.
Drive: 14 min 8.1 mi
N.C. Central Univ.
Drive: 15 min 9.1 mi
Duke University
Drive: 17 min 11.6 mi
Meredith College
Drive: 20 min 13.7 mi
The Lex at Brier Creek is within 14 minutes or 8.1 miles from Durham Tech. Comm. Coll.. It is also near N.C. Central Univ. and Duke University.
Schools
  • Public Schools
  • Private Schools
Parkwood Elementary
Public Elementary School
Grades PK-5
466 Students
Attendance Zone
GreatSchools rating: 2 out of 10
Lowe's Grove Middle
Public Middle School
Grades 6-8
579 Students
Attendance Zone
GreatSchools rating: 2 out of 10
Hillside High
Public High School
Grades 9-12
1,356 Students
Attendance Zone
GreatSchools rating: 2 out of 10
Bethesda Christian Academy
Private Elementary & Middle School
Grades K-8
183 Students
Nearby
AL Huda Academy
Private Elementary School
Grades PK-5
82 Students
Nearby
Accelerator School LLC
Private Elementary, Middle & High School
Grades K-12
48 Students
Nearby
School data provided by GreatSchools The GreatSchools Rating helps parents compare schools within a state based on a variety of school quality indicators and provides a helpful picture of how effectively each school serves all of its students. Ratings are on a scale of 1 (below average) to 10 (above average) and can include test scores, college readiness, academic progress, advanced courses, equity, discipline and attendance data. We also advise parents to visit schools, consider other information on school performance and programs, and consider family needs as part of the school selection process.

View GreatSchools Rating Methodology


Data provided by GreatSchools.org © 2026. All rights reserved.
Transportation

The Lex at Brier Creek is near Raleigh-Durham International, located 5.6 miles or 10 minutes away.

Commuter Rail Distance
Durham Amtrak Station
Drive: 15 min 9.6 mi
Cary
Drive: 18 min 11.4 mi
Raleigh Union Station
Drive: 26 min 15.0 mi
Airports Distance
Airports Distance
Raleigh-Durham International
Drive: 10 min 5.6 mi
Getting Around
Fairly Walkable
Walkability
40 / 100
Limited Public Transit
Transit
20 / 100
Exceptionally Drivable
Drivability
100 / 100
Somewhat Bikeable
Bikeability
30 / 100

Scores provided by

Local Logic What do Walkability, Transit, Drivability, and Bikeability mean? Walkability measures the walking distance to day-to-day needs. Transit measures access to public transportation. Drivability measures congestion, parking availability, and access to major roads. Bikeability measures the suitability for cycling. How It Works
Active
Soundscore™
77 / 100

Traffic

Busy

Airport

Calm

Businesses

Calm

Scores provided by

HowLoud What is a Sound Score Rating? A Sound Score Rating aggregates noise caused by vehicle traffic, airplane traffic and local sources. How It Works
Points of Interest

Time and distance from The Lex at Brier Creek.

Shopping Centers Distance
Alexander Village at Brier Creek
Walk: 10 min 0.5 mi
Frankie''s Plaza
Drive: 3 min 1.6 mi
Little Brier Creek
Drive: 4 min 2.2 mi
The Lex at Brier Creek has 3 shopping centers within 2.2 miles, which is about a 4-minute drive. The miles and minutes will be for the farthest away property.
Parks and Recreation Distance
Lake Crabtree County Park
Drive: 10 min 5.9 mi
William B. Umstead State Park
Drive: 11 min 7.2 mi
Shelley Lake
Drive: 17 min 10.3 mi
North Carolina Museum of Life and Science
Drive: 18 min 10.6 mi
Duke Gardens
Drive: 18 min 11.3 mi
The Lex at Brier Creek has 5 parks within 11.3 miles, including Lake Crabtree County Park, William B. Umstead State Park, and Duke Gardens.
Hospitals Distance
Hospitals Distance
Rex Hospital
Drive: 17 min 10.7 mi
Duke Regional Hospital
Drive: 18 min 11.1 mi
North Carolina Specialty Hospital
Drive: 20 min 11.6 mi
The Lex at Brier Creek has 3 hospitals within 11.6 miles, the nearest is Rex Hospital which is 10.7 miles away and a 17 minute drive.
Military Bases Distance
Fort Bragg Johnsonville
Drive: 91 min 66.1 mi
Pope Army Airfield
Drive: 92 min 71.7 mi
Fort Bragg Manchester
Drive: 98 min 75.2 mi
The Lex at Brier Creek has 3 military bases within 75.2 miles, the nearest is Fort Bragg Johnsonville which is 66.1 miles away and a 91 minute drive.


Reviews for The Lex at Brier Creek

3.3
Renter Rating
5 Stars
22
4 Stars
13
3 Stars
6
2 Stars
3
1 Star
17
Share details of your own experience with this property
Renter Reviews 61 Reviews
 
  • Most Recent
  • Most Helpful
  • Rating Low-High
  • Rating High-Low
Submitted by a verified resident of the apartment community. Participating residents may receive reward points in exchange for posting a review during their lease term, regardless of the nature of the review. Delete

Property Manager Responded:

Property Manager Responded

Show full review Show less
Was this helpful? Vote review helpful Thanks for your feedback!
Flag Review
  1. ...
  2. ...

The Lex at Brier Creek Photos

  • The Lex at Brier Creek

  • 3BR, 2BA - C1 1400 SF

Models

  • 1 Bedroom

  • 1 Bedroom

  • 1 Bedroom

  • 2 Bedrooms

  • 2 Bedrooms

  • 2 Bedrooms

Nearby Apartments

Within 50 Miles of The Lex at Brier Creek

  • The Keaton at Brier Creek

    3930 Macaw St

    Raleigh, NC 27617

    $1,547 - $2,631 Total Monthly Price

    1-3 Br 1.9 mi

  • Aventura RTP

    200 Edinborough Dr

    Durham, NC 27703

    $1,325 - $2,094 Total Monthly Price

    1-3 Br 2.5 mi

  • NOVEL Morrisville by Crescent Communities

    218 Southport Dr

    Morrisville, NC 27560

    $1,605 - $4,079 Total Monthly Price

    1-3 Br 5.5 mi

  • Milo

    821 Hanbury Wy

    Raleigh, NC 27607

    $1,446 - $2,671 Total Monthly Price

    1-3 Br 9.7 mi

  • Elan Capital Hills

    7100 Homestead Heights Ln

    Raleigh, NC 27616

    $1,397 - $2,602 Total Monthly Price

    1-3 Br 13.5 mi

  • Alta Town Center

    6601 Roxboro St

    Raleigh, NC 27616

    $1,331 - $2,010 Total Monthly Price

    1-3 Br 12 Month Lease 13.6 mi

Frequently Asked Questions
Does The Lex at Brier Creek have in-unit laundry?

The Lex at Brier Creek has units with in‑unit washers and dryers, making laundry day simple for residents.

What utilities are included in rent at The Lex at Brier Creek?

Utilities are not included in rent. Residents should plan to set up and pay for all services separately.

Is parking available at The Lex at Brier Creek?

Parking is available at The Lex at Brier Creek. Fees may apply depending on the type of parking offered. Contact this property for details.

Which floor plans are available, and what are the price ranges?

The Lex at Brier Creek has one to three-bedrooms with rent ranges from $1,289/mo. to $2,246/mo.

Is The Lex at Brier Creek pet-friendly?

Yes, The Lex at Brier Creek welcomes pets. Breed restrictions, weight limits, and additional fees may apply. View this property's pet policy.

How much income do I need to rent at The Lex at Brier Creek?

A good rule of thumb is to spend no more than 30% of your gross income on rent. Based on the lowest available rent of $1,289 for a one-bedroom, you would need to earn about $51,560 per year to qualify. Want to double-check your budget? Calculate how much rent you can afford with our Rent Affordability Calculator.

Does The Lex at Brier Creek have move-in specials?

The Lex at Brier Creek is not currently offering any rent specials. Check back soon, as promotions change frequently.

Does The Lex at Brier Creek offer Matterport 3D tours?

Yes! The Lex at Brier Creek offers 4 Matterport 3D Tours. Explore different floor plans and see unit level details, all without leaving home.
Back To Top
Send a Message
Contact Property
enter move in date in the format: 2 digit month / 2 digit day / 4 digit year

I would like to... Optional

Send Message

Submitting Request

Send a Message
Contact Property

Thank you! Your email has been sent.

Error

Report an Issue Print Get Directions
Try These Popular Nearby Searches

Nearby Cities

  • Cary Rentals
  • Apex Rentals

Neighborhood Apartment Rentals

  • South Durham Apartments for Rent
  • Hamlet in the Park Apartments for Rent
  • Gables at Town Hall Commons Apartments for Rent
  • Village at Town Hall Commons Apartments for Rent
  • Providence Place Apartments for Rent
  • Chessington Apartments for Rent
  • McCrimmon at the Park Apartments for Rent
  • The Legends at Breckenridge Apartments for Rent
  • Westover Park Townhomes Apartments for Rent
  • Umstead Apartments for Rent

Morrisville Apartments by Zip Code

  • Apartments in 27560 for Rent
  • Apartments in 27513 for Rent
  • Apartments in 27519 for Rent
  • Apartments in 27617 for Rent
  • Apartments in 27709 for Rent
  • Apartments in 27607 for Rent
  • Apartments in 27612 for Rent
  • Apartments in 27511 for Rent
  • Apartments in 27713 for Rent
  • Apartments in 27703 for Rent

Other Rental Types

  • Morrisville Lofts for Rent
  • Morrisville Houses for Rent
  • Morrisville Condos for Rent
  • Morrisville Townhomes for Rent
  • Private Landlord Rentals Morrisville
  • About Us
  • Advertise
  • Legal Notices
  • Privacy Notice
  • Avoid Scams
  • Accessibility
  • Calculate Rent Affordability
  • Renterverse
  • Sitemap
Property Logo
apartments.com
© 2026 CoStar Group, Inc. Equal Housing Opportunity

Equal Housing Opportunity

© 2026 CoStar Group, Inc.

Equal Housing Opportunity

Ready to Apply?

Good News! This rental is accepting applications through Apartments.com. Act now and your $ purchase will include 9 additional FREE application submissions to participating properties.

Or if you already have an account


Required

Required

Valid Email Required

You must acknowledge the disclaimer to continue
Next
You're leaving Apartments.com

Do you want this property to contact you?

Required

Required

Valid Email Required

Continue to Property Website Skip this Step
Continue

Take me to this property's website
Schedule Tour
Interested in this property? Schedule a tour today.
Rate & Review The Lex at Brier Creek
Please select a rating
50 character minimum
By clicking submit, I agree to the Apartments.com Terms of Service and the Ratings & Reviews Terms of Use.
Share This Listing
Listing Image

200 Wind River Pky

Morrisville, NC 27560

Email

Link Copied

(984) 205-2562
Get Directions
Schools Restaurants Groceries Coffee Banks Shops Fitness
Select a unit to view pricing and availability
Floor
0 (1 unit)
1 (2 units)
2 (5 units)
3 (3 units)
Any
1
2
3
Any
1+
2+
Move-In Date
Matterport 3D Tour Matterport 3D Tour
Matterport 3D Tour

