This single-floor residence offers a thoughtfully designed layout that balances comfort and functionality. The living room serves as the heart of the home, featuring warm wood-look flooring, a ceiling fan with light fixture, large windows that invite abundant natural light, and a tiled fireplace that adds a cozy focal point to the space. The room provides ample space for relaxed seating arrangements. Adjacent to the living area, the dining space is bright and welcoming, highlighted by a pendant chandelier and generous window views. It connects seamlessly to the kitchen, which is outfitted with light wood cabinetry, granite-style countertops, a full suite of appliances including an electric range, built-in microwave, and dishwasher, plus a convenient peninsula that defines the transition between spaces. A skylight overhead adds an extra layer of natural brightness to the kitchen. The bedroom is a serene retreat with plush carpeting, a ceiling fan, built-in closet storage, and a sliding glass door leading to a private outdoor area. The bathroom features a wide vanity with granite-style countertops, light wood cabinetry, a large mirror, full tub with shower, and wood-look flooring, creating a clean and practical space. Throughout, neutral tones and consistent finishes contribute to a cohesive and inviting atmosphere.
The Legends at La Paloma
3750 E Via Palomita Via,
Tucson,
AZ
85718

-
Monthly Rent
$1,484 - $2,004
-
Bedrooms
1 - 3 bd
-
Bathrooms
1 - 2 ba
-
Square Feet
746 - 1,280 sq ft
Highlights
- Cabana
- Pool
- Walk-In Closets
- Spa
- Controlled Access
- Fireplace
- Sundeck
- Gated
- Picnic Area
Pricing & Floor Plans

-
Unit 16102price $1,699square feet 1,048availibility Now
-
Unit 20201price $1,709square feet 1,048availibility Now
-
Unit 39202price $1,709square feet 1,048availibility Now
-
Unit 21101price $1,889square feet 1,280availibility Now
-
Unit 09203price $1,929square feet 1,280availibility Sep 25
-
Unit 13204price $1,929square feet 1,280availibility Oct 9
-
Unit 16102price $1,699square feet 1,048availibility Now
-
Unit 20201price $1,709square feet 1,048availibility Now
-
Unit 39202price $1,709square feet 1,048availibility Now
-
Unit 21101price $1,889square feet 1,280availibility Now
-
Unit 09203price $1,929square feet 1,280availibility Sep 25
-
Unit 13204price $1,929square feet 1,280availibility Oct 9
Fees and Policies
The fees listed below are community-provided and may exclude utilities or add-ons. All payments are made directly to the property and are non-refundable unless otherwise specified.
-
Utilities & Essentials
-
Utility BundleWater/sewer/trash Charged per unit.$53 - $108 / mo
-
-
One-Time Basics
-
Due at Application
-
Application Fee Per ApplicantCharged per applicant.$50
-
-
Due at Application
-
Dogs
-
Dog RentCharged per pet.$25 / mo
Restrictions:Breed Restrictions apply. Pit Bull, Staffordshire Bull Terrier (American/English); Rottweiler; Doberman Pinscher; Chow; German Shepard; Mastiff (Bull or Cane Corso); Malamute; Husky; Presa Canario; American Bull Dog; Great Dane; Akita; Wolf Hybrid and any hybrids, combinations or mixes of the above.Read More Read LessComments -
-
Cats
-
Cat RentCharged per pet.$25 / mo
Restrictions:Breed Restrictions apply. Pit Bull, Staffordshire Bull Terrier (American/English); Rottweiler; Doberman Pinscher; Chow; German Shepard; Mastiff (Bull or Cane Corso); Malamute; Husky; Presa Canario; American Bull Dog; Great Dane; Akita; Wolf Hybrid and any hybrids, combinations or mixes of the above.Comments -
-
Covered
Property Fee Disclaimer: Based on community-supplied data and independent market research. Subject to change without notice. May exclude fees for mandatory or optional services and usage-based utilities.
Details
Lease Options
-
2 - 15 Month Leases
-
Short term lease
Property Information
-
Built in 1995
-
312 units/2 stories
Matterport 3D Tours
About The Legends at La Paloma
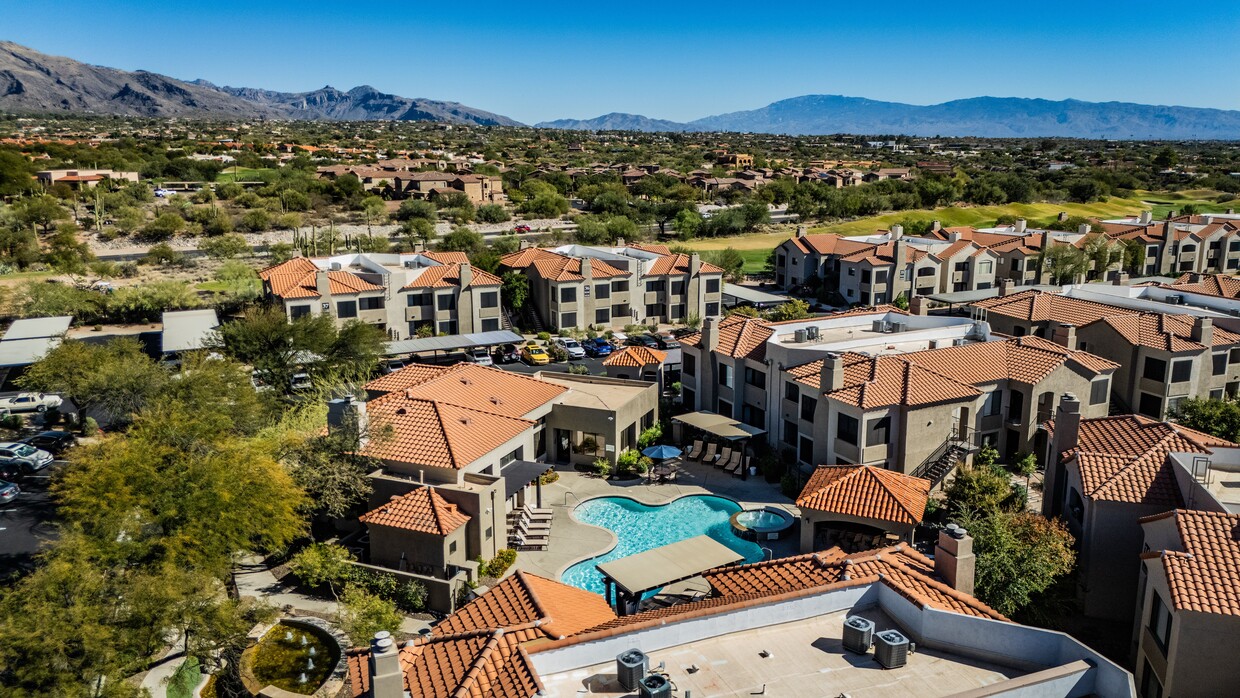
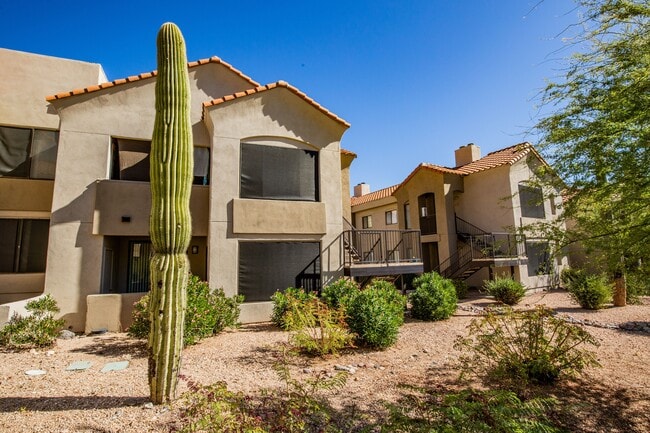
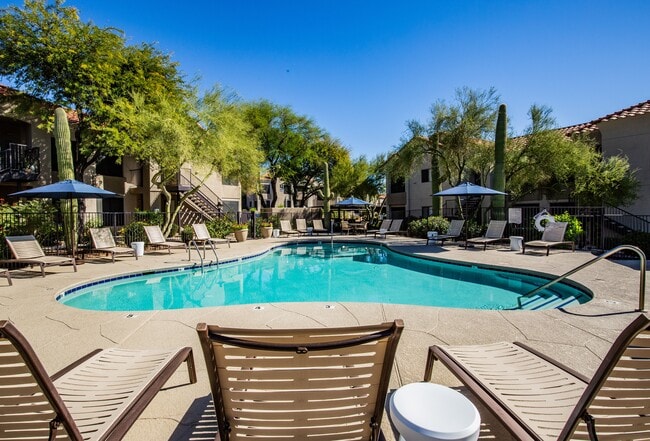
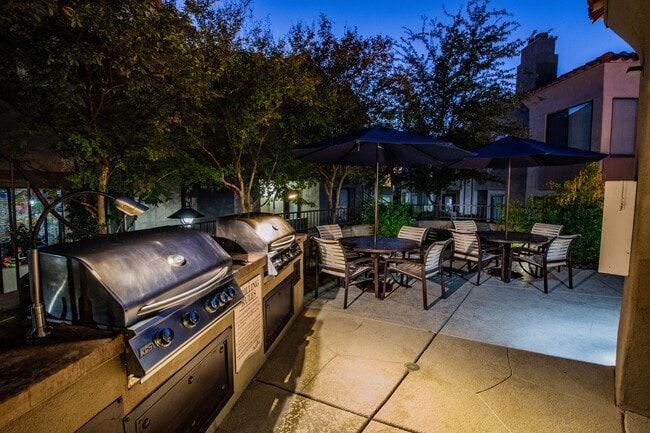
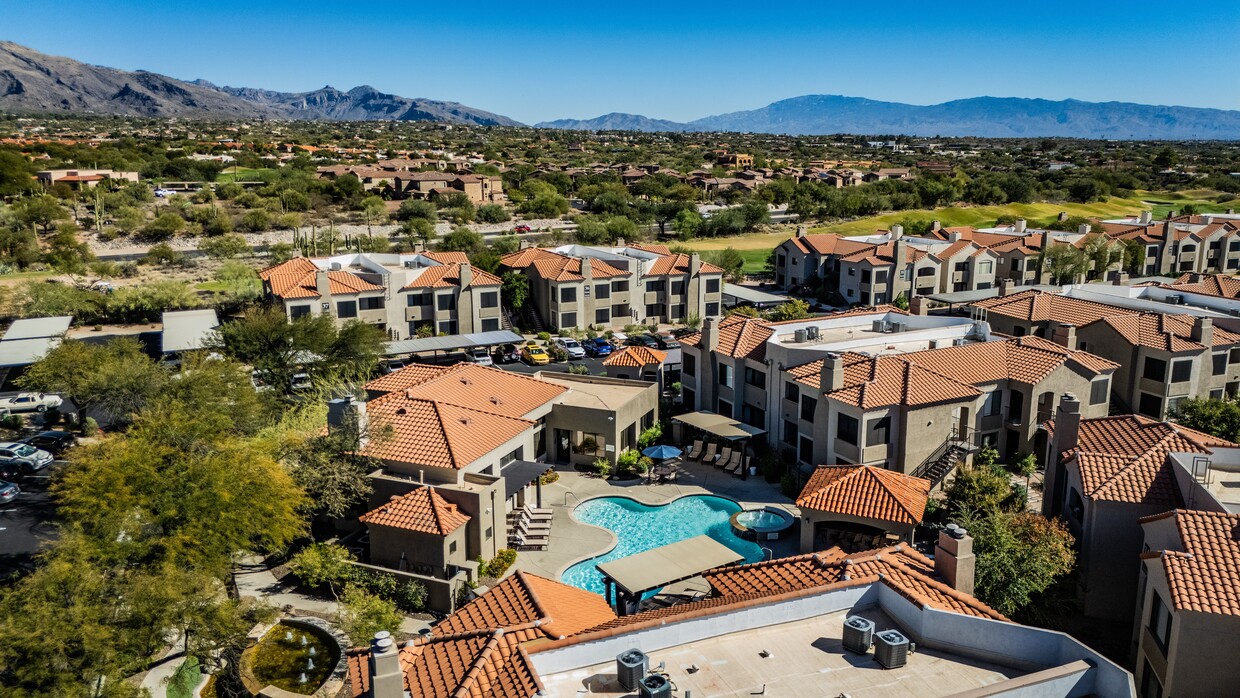
Superior Apartment Rentals in the Foothills of Northern Tucson The Legends has the distinction of being the only rental community within the prestigious La Paloma community in Tucson, AZ. Our residents enjoy spectacular mountain, golf course, and city views from the comfort of spacious apartment homes and only minutes away from the University of Arizona. Our luxury community amenities provide you and your loved ones with an elegant and tranquil living environment. Situated in the beautiful North Tucson foothills, The Legends offers residents the opportunity to experience desert living combined with urban convenience. Every apartment home features luxury touches and conveniences, such as a welcoming wood-burning fireplace, a full-size washer and dryer, and private patios. The community boasts a heated resort-style pool with wifi, a fully-equipped fitness center, and a year-round spa. We are pet-friendly, non-smoking, have flexible lease terms, and offer convenient online resident services. We are also one of the only rental communities in the Catalina Foothills Unified School District (Sunrise Drive Elementary, Orange Grove Middle School, Esperero Canyon Middle School, and Catalina Foothills High School) with excellent schools for your growing family. Recognized as a Top-Rated Apartment Community, our professional management team works hard to provide an easy living experience!
The Legends at La Paloma is an apartment community located in Pima County and the 85718 ZIP Code. This area is served by the Catalina Foothills Unified District attendance zone.
Unique Features
- 9 Ft. Ceilings
- Air Conditioner
- BBQ/Picnic Area
- Breakfast Bar*
- Catalina Mountains View*
- Ceiling Fan
- City Skyline View*
- Desert View*
- EV Charging Stations
- Extra Storage
- Faux Wood Flooring*
- Online Payments Available
- Pet Friendly (Restrictions Apply)
- Private Entrance
- Private Patio/Balcony
- Professional Management
- Resort-Style Swimming Pool
- Scenic Mountain and Golf Course Views
- Smoke-Free Community
- Stainless Steel Appliances*
- Wheelchair Access
- Year Round Spa/Hot Tub
Community Amenities
Pool
Fitness Center
Clubhouse
Controlled Access
- Package Service
- Wi-Fi
- Controlled Access
- Maintenance on site
- 24 Hour Access
- EV Charging
- Public Transportation
- Clubhouse
- Walk-Up
- Fitness Center
- Spa
- Pool
- Gated
- Sundeck
- Cabana
- Courtyard
- Grill
- Picnic Area
Apartment Features
Washer/Dryer
Air Conditioning
Dishwasher
High Speed Internet Access
Hardwood Floors
Walk-In Closets
Microwave
Refrigerator
Indoor Features
- High Speed Internet Access
- Wi-Fi
- Washer/Dryer
- Air Conditioning
- Heating
- Ceiling Fans
- Smoke Free
- Cable Ready
- Fireplace
Kitchen Features & Appliances
- Dishwasher
- Disposal
- Stainless Steel Appliances
- Pantry
- Kitchen
- Microwave
- Refrigerator
Model Details
- Hardwood Floors
- Carpet
- Vinyl Flooring
- Dining Room
- Vaulted Ceiling
- Views
- Walk-In Closets
- Linen Closet
- Window Coverings
- Balcony
- Patio
The Catalina Foothills is a highly sought after residential neighborhood, and it’s no secret as to why! Situated in the southern foothills of the Santa Catalina Mountains, this suburban area boasts prestigious resorts, golf courses, and spas, making it one of the more upscale communities in the state of Arizona.
With access to the Tucson Mall and various shopping centers, residents of the Catalina Foothills appreciate proximity to convenience stores, supermarkets, restaurants, retailers, art galleries, and more! For a suburban community in Tucson’s rolling hills, there are plenty of shopping, dining, and entertainment options to enjoy.
With unbeatable mountain views and desert terrain, residents and visitors alike adore local attractions like Seven Falls, a popular hiking spot in the canyon with natural wading pools and picturesque waterfalls.
Learn more about living in Catalina FoothillsCompare neighborhood and city base rent averages by bedroom.
| Catalina Foothills | Tucson, AZ | |
|---|---|---|
| Studio | $956 | $805 |
| 1 Bedroom | $1,071 | $1,001 |
| 2 Bedrooms | $1,447 | $1,295 |
| 3 Bedrooms | $1,996 | $1,692 |
- Package Service
- Wi-Fi
- Controlled Access
- Maintenance on site
- 24 Hour Access
- EV Charging
- Public Transportation
- Clubhouse
- Walk-Up
- Gated
- Sundeck
- Cabana
- Courtyard
- Grill
- Picnic Area
- Fitness Center
- Spa
- Pool
- 9 Ft. Ceilings
- Air Conditioner
- BBQ/Picnic Area
- Breakfast Bar*
- Catalina Mountains View*
- Ceiling Fan
- City Skyline View*
- Desert View*
- EV Charging Stations
- Extra Storage
- Faux Wood Flooring*
- Online Payments Available
- Pet Friendly (Restrictions Apply)
- Private Entrance
- Private Patio/Balcony
- Professional Management
- Resort-Style Swimming Pool
- Scenic Mountain and Golf Course Views
- Smoke-Free Community
- Stainless Steel Appliances*
- Wheelchair Access
- Year Round Spa/Hot Tub
- High Speed Internet Access
- Wi-Fi
- Washer/Dryer
- Air Conditioning
- Heating
- Ceiling Fans
- Smoke Free
- Cable Ready
- Fireplace
- Dishwasher
- Disposal
- Stainless Steel Appliances
- Pantry
- Kitchen
- Microwave
- Refrigerator
- Hardwood Floors
- Carpet
- Vinyl Flooring
- Dining Room
- Vaulted Ceiling
- Views
- Walk-In Closets
- Linen Closet
- Window Coverings
- Balcony
- Patio
| Monday | 8:30am - 5pm |
|---|---|
| Tuesday | 8:30am - 5pm |
| Wednesday | 8:30am - 5pm |
| Thursday | 8:30am - 5pm |
| Friday | 8:30am - 5pm |
| Saturday | 10am - 5pm |
| Sunday | Closed |
| Colleges & Universities | Distance | ||
|---|---|---|---|
| Colleges & Universities | Distance | ||
| Drive: | 16 min | 8.3 mi | |
| Drive: | 15 min | 8.4 mi | |
| Drive: | 19 min | 9.4 mi | |
| Drive: | 22 min | 11.1 mi |


 The GreatSchools Rating helps parents compare schools within a state based on a variety of school quality indicators and provides a helpful picture of how effectively each school serves all of its students. Ratings are on a scale of 1 (below average) to 10 (above average) and can include test scores, college readiness, academic progress, advanced courses, equity, discipline and attendance data. We also advise parents to visit schools, consider other information on school performance and programs, and consider family needs as part of the school selection process.
View GreatSchools Rating Methodology
Data provided by GreatSchools.org © 2026. All rights reserved.
Transportation options available in Tucson include Sl/Helen/Warren (Se), located 8.0 miles from The Legends at La Paloma. The Legends at La Paloma is near Tucson International, located 16.7 miles or 29 minutes away.
| Transit / Subway | Distance | ||
|---|---|---|---|
| Transit / Subway | Distance | ||
| Drive: | 16 min | 8.0 mi | |
| Drive: | 16 min | 8.1 mi | |
| Drive: | 17 min | 8.4 mi | |
| Drive: | 17 min | 8.5 mi | |
| Drive: | 18 min | 8.8 mi |
| Commuter Rail | Distance | ||
|---|---|---|---|
| Commuter Rail | Distance | ||
|
|
Drive: | 20 min | 10.1 mi |
| Airports | Distance | ||
|---|---|---|---|
| Airports | Distance | ||
|
Tucson International
|
Drive: | 29 min | 16.7 mi |
Scores provided by
 What do Walkability, Transit, Drivability, and Bikeability mean?
Walkability measures the walking distance to day-to-day needs.
Transit measures access to public transportation.
Drivability measures congestion, parking availability, and access to major roads.
Bikeability measures the suitability for cycling.
How It Works
What do Walkability, Transit, Drivability, and Bikeability mean?
Walkability measures the walking distance to day-to-day needs.
Transit measures access to public transportation.
Drivability measures congestion, parking availability, and access to major roads.
Bikeability measures the suitability for cycling.
How It Works
Traffic
BusyAirport
CalmBusinesses
CalmScores provided by
HowLoud What is a Sound Score Rating? A Sound Score Rating aggregates noise caused by vehicle traffic, airplane traffic and local sources. How It WorksTime and distance from The Legends at La Paloma.
| Shopping Centers | Distance | ||
|---|---|---|---|
| Shopping Centers | Distance | ||
| Drive: | 3 min | 1.4 mi | |
| Drive: | 3 min | 1.5 mi | |
| Drive: | 3 min | 1.6 mi |
| Parks and Recreation | Distance | ||
|---|---|---|---|
| Parks and Recreation | Distance | ||
|
George Mehl Foothills Park
|
Drive: | 7 min | 3.2 mi |
|
Brandi Fenton Memorial Park
|
Drive: | 10 min | 4.0 mi |
|
Spanish Trail Outfitters
|
Drive: | 8 min | 4.3 mi |
|
Rillito Regional Park
|
Drive: | 8 min | 4.4 mi |
|
Rio Vista Natural Resource Park
|
Drive: | 13 min | 6.4 mi |
| Hospitals | Distance | ||
|---|---|---|---|
| Hospitals | Distance | ||
| Drive: | 9 min | 6.0 mi | |
| Drive: | 10 min | 6.1 mi | |
| Drive: | 14 min | 7.2 mi |
| Military Bases | Distance | ||
|---|---|---|---|
| Military Bases | Distance | ||
| Drive: | 24 min | 14.3 mi | |
| Drive: | 30 min | 16.8 mi | |
| Drive: | 98 min | 79.6 mi |
The Legends at La Paloma Photos
-
The Legends at La Paloma
-
2 BR, 2 BA - 1,048SF
-
Welcome to The Legends at La Paloma Apartment Homes
-
Crystal Clear Swimming Pool with Sundeck
-
BBQ and Picnic Area
-
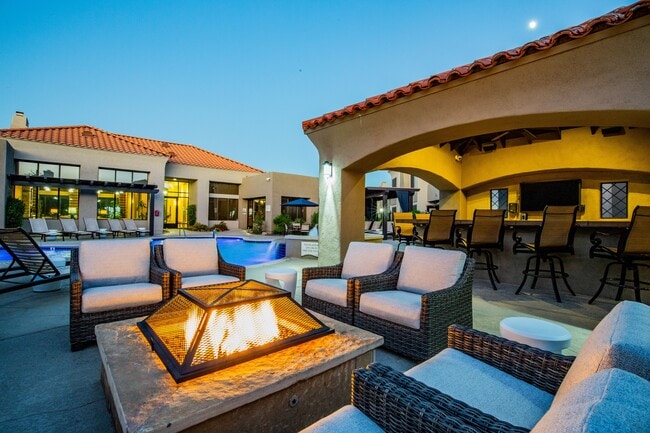
Fire Pit by Outdoor Kitchen and Bar
-
Scenic Golf Course Views*
-
Kitchen with Stainless Steel Appliances*
-
Spacious Living Room
Models
-
1BR/1BA
-
1 Bedroom
-
2BR/2BA
-
2 Bedrooms
-
3BR/2BA
-
3 Bedrooms
The Legends at La Paloma has units with in‑unit washers and dryers, making laundry day simple for residents.
Utilities are not included in rent. Residents should plan to set up and pay for all services separately.
Parking is available at The Legends at La Paloma. Contact this property for details.
The Legends at La Paloma has one to three-bedrooms with rent ranges from $1,484/mo. to $2,004/mo.
Yes, The Legends at La Paloma welcomes pets. Breed restrictions, weight limits, and additional fees may apply. View this property's pet policy.
A good rule of thumb is to spend no more than 30% of your gross income on rent. Based on the lowest available rent of $1,484 for a one-bedroom, you would need to earn about $59,360 per year to qualify. Want to double-check your budget? Calculate how much rent you can afford with our Rent Affordability Calculator.
The Legends at La Paloma is offering Specials for eligible applicants, with rental rates starting at $1,484.
Yes! The Legends at La Paloma offers 3 Matterport 3D Tours. Explore different floor plans and see unit level details, all without leaving home.
3750 E Via Palomita Via
Tucson, AZ 85718