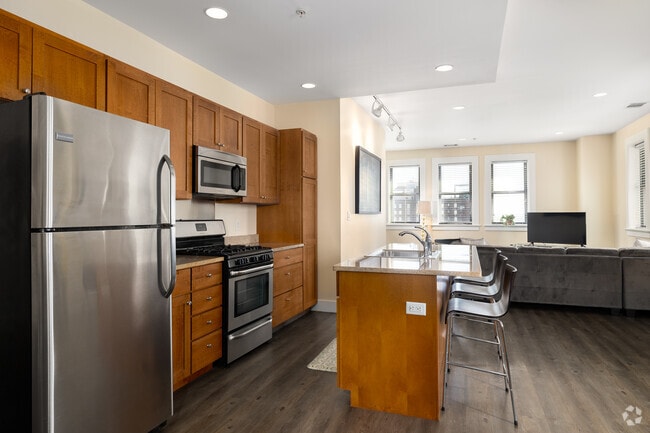


This one-bedroom, one-bathroom unit offers a thoughtfully designed single-floor layout that maximizes its living space with an open and functional floor plan. The kitchen serves as a central highlight, featuring warm honey-toned cabinetry, light granite countertops, and a full suite of stainless steel appliances, including a refrigerator, microwave, and gas range. A substantial kitchen island with a built-in sink provides additional workspace and a natural division between the kitchen and the living area. Recessed lighting illuminates the space throughout, complementing the light hardwood-style flooring that extends across the main living areas. A hallway connects the living spaces to the private quarters of the unit. The bedroom is finished with plush carpeting and features windows with blinds that allow for natural light and outdoor views. An adjacent walk-in closet is equipped with multi-tier wire shelving and hanging rods, offering generous storage capacity. The bathroom is finished with ceramic tile flooring, a wood-toned vanity with a white countertop, and a glass-door walk-in shower. Neutral, warm wall tones throughout the unit contribute to a cohesive and inviting overall ambiance.

-
Monthly Rent
$1,145 - $2,210
-
Bedrooms
1 - 2 bd
-
Bathrooms
1 - 2 ba
-
Square Feet
680 - 1,710 sq ft
Discover our premier apartment community, The Laurel, in St. Louis, MO, near St. Louis. This vibrant community in the Downtown St. Louis neighborhood is close to high-end restaurants and boutique local stores. All of our apartments are pet-friendly and the perfect home for professionals, students, families, seniors, and everyone in between. Take a closer look at everything we have in store for you! No additional fees, water, sewer, sanitation and gas included in your monthly rent.
Highlights
- Furnished Units Available
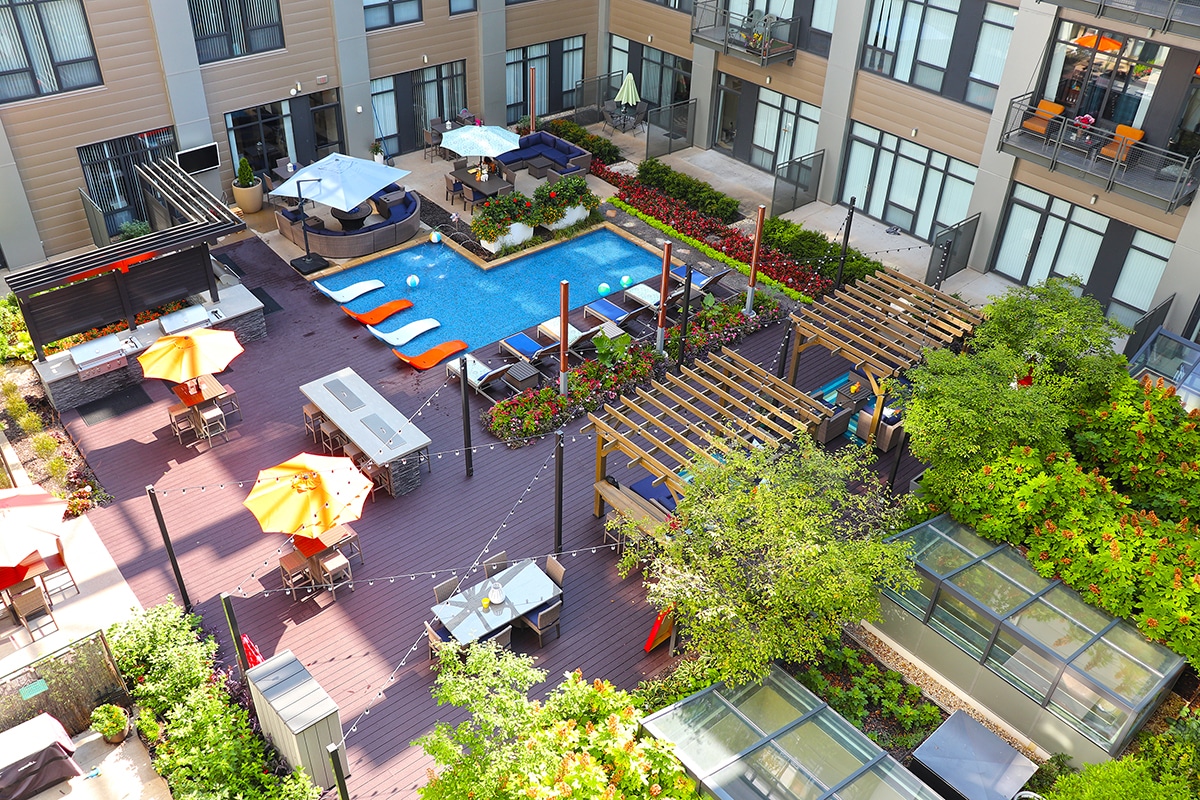
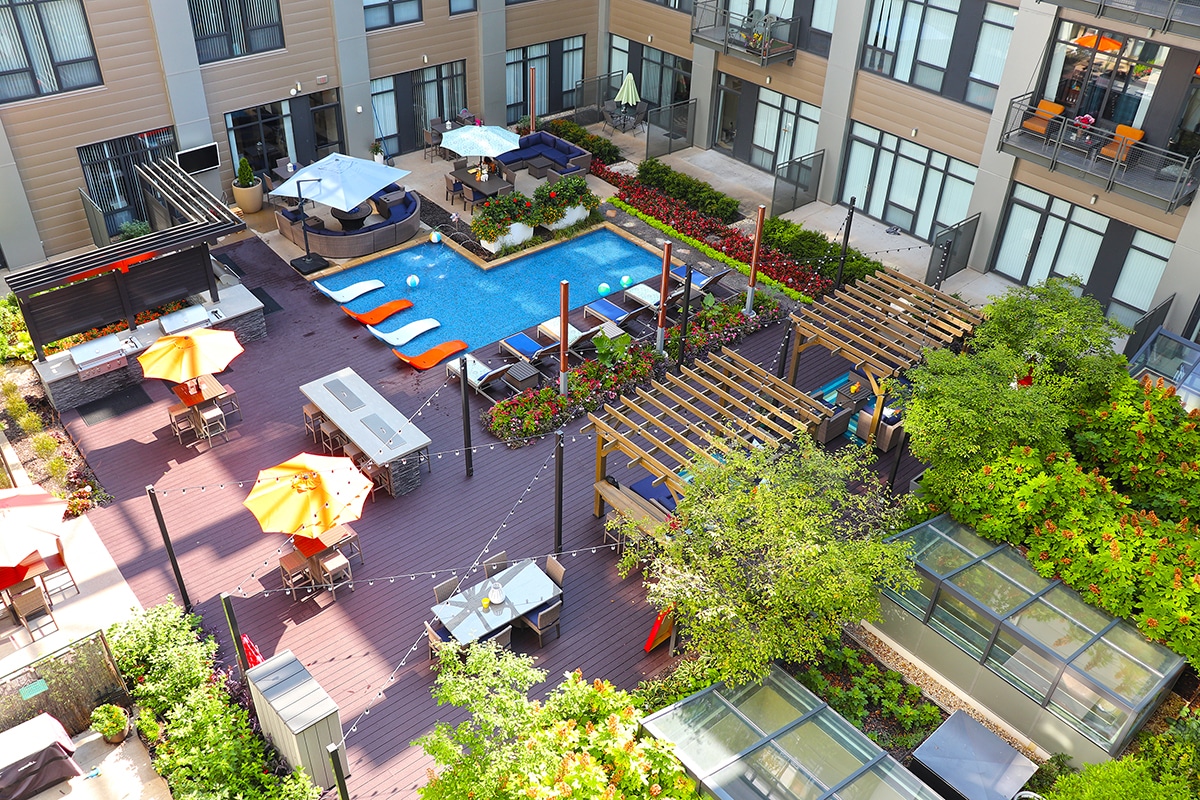
- Pool
- Walk-In Closets
- Deck
- Controlled Access
- Fireplace
- Island Kitchen
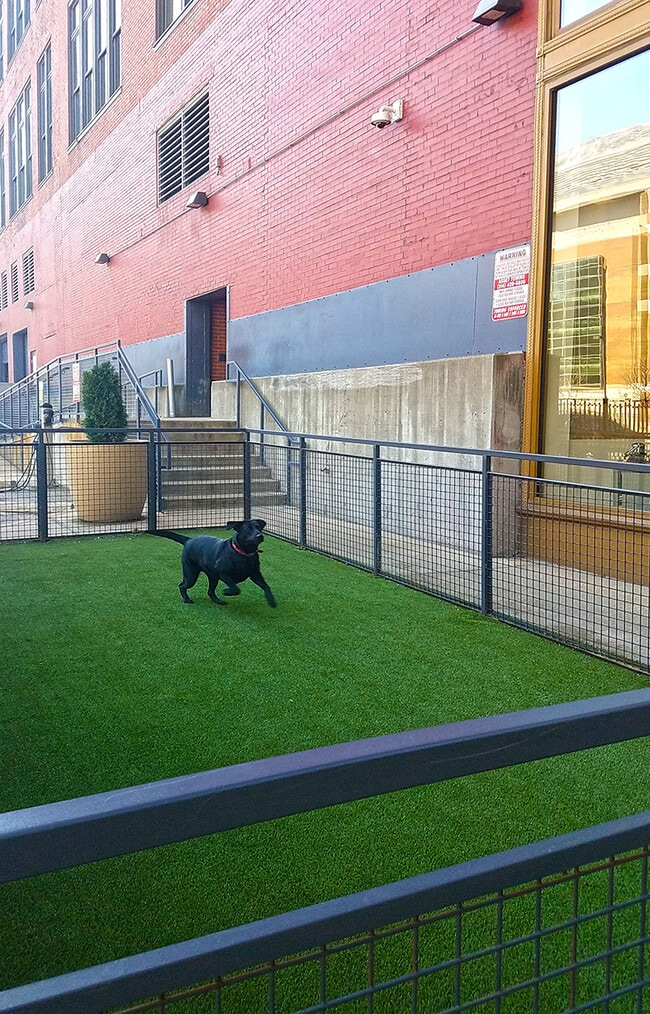
- Dog Park
- Gated
Pricing & Floor Plans
-
Unit 0805price $1,465square feet 880availibility Now
-
Unit 0915price $1,435square feet 985availibility Aug 26
-
Unit 0723price $1,400square feet 985availibility Oct 16
-
Unit 0806price $1,480square feet 905availibility Aug 26
-
Unit 0945price $1,396square feet 823availibility Aug 28
-
Unit 1110price $1,495square feet 900availibility Aug 28
-
Unit 0602price $1,471square feet 980availibility Sep 10
-
Unit 0834price $1,215square feet 820availibility Sep 11
-
Unit 0920price $1,300square feet 820availibility Oct 17
-
Unit 0730price $1,270square feet 820availibility Dec 7
-
Unit 0804price $1,304square feet 835availibility Sep 11
-
Unit 0825price $1,145square feet 680availibility Sep 18
-
Unit 0615price $1,705square feet 1,240availibility Sep 28
-
Unit 0737price $1,227square feet 750availibility Dec 21
-
Unit 0902price $1,734square feet 1,285availibility Now
-
Unit 0619price $1,800square feet 1,230availibility Now
-
Unit 0720price $1,835square feet 1,230availibility Now
-
Unit 0820price $1,780square feet 1,230availibility Sep 10
-
Unit 1010price $1,820square feet 1,320availibility Now
-
Unit 1008price $1,930square feet 1,210availibility Now
-
Unit 0612price $2,000square feet 1,375availibility Now
-
Unit 0934price $1,615square feet 1,020availibility Aug 26
-
Unit 0741price $1,545square feet 1,020availibility Sep 11
-
Unit 0841price $1,580square feet 1,020availibility Dec 21
-
Unit 0620price $1,790square feet 1,300availibility Aug 26
-
Unit 0901price $1,615square feet 1,100availibility Aug 28
-
Unit 0708price $1,770square feet 1,070availibility Sep 8
-
Unit 0822price $1,908square feet 1,350availibility Sep 11
-
Unit 0930price $1,395square feet 1,000availibility Sep 23
-
Unit 0838price $1,325square feet 1,000availibility Dec 1
-
Unit 0824price $1,990square feet 1,530availibility Oct 7
-
Unit 0623price $2,025square feet 1,530availibility Jan 7, 2027
-
Unit 0918price $1,500square feet 1,085availibility Dec 21
-
Unit 1107price $2,085square feet 1,585availibility Dec 21
-
Unit 0814price $1,960square feet 1,325availibility Jan 7, 2027
-
Unit 1105price $2,210square feet 1,710availibility Jan 7, 2027
-
Unit 0805price $1,465square feet 880availibility Now
-
Unit 0915price $1,435square feet 985availibility Aug 26
-
Unit 0723price $1,400square feet 985availibility Oct 16
-
Unit 0806price $1,480square feet 905availibility Aug 26
-
Unit 0945price $1,396square feet 823availibility Aug 28
-
Unit 1110price $1,495square feet 900availibility Aug 28
-
Unit 0602price $1,471square feet 980availibility Sep 10
-
Unit 0834price $1,215square feet 820availibility Sep 11
-
Unit 0920price $1,300square feet 820availibility Oct 17
-
Unit 0730price $1,270square feet 820availibility Dec 7
-
Unit 0804price $1,304square feet 835availibility Sep 11
-
Unit 0825price $1,145square feet 680availibility Sep 18
-
Unit 0615price $1,705square feet 1,240availibility Sep 28
-
Unit 0737price $1,227square feet 750availibility Dec 21
-
Unit 0902price $1,734square feet 1,285availibility Now
-
Unit 0619price $1,800square feet 1,230availibility Now
-
Unit 0720price $1,835square feet 1,230availibility Now
-
Unit 0820price $1,780square feet 1,230availibility Sep 10
-
Unit 1010price $1,820square feet 1,320availibility Now
-
Unit 1008price $1,930square feet 1,210availibility Now
-
Unit 0612price $2,000square feet 1,375availibility Now
-
Unit 0934price $1,615square feet 1,020availibility Aug 26
-
Unit 0741price $1,545square feet 1,020availibility Sep 11
-
Unit 0841price $1,580square feet 1,020availibility Dec 21
-
Unit 0620price $1,790square feet 1,300availibility Aug 26
-
Unit 0901price $1,615square feet 1,100availibility Aug 28
-
Unit 0708price $1,770square feet 1,070availibility Sep 8
-
Unit 0822price $1,908square feet 1,350availibility Sep 11
-
Unit 0930price $1,395square feet 1,000availibility Sep 23
-
Unit 0838price $1,325square feet 1,000availibility Dec 1
-
Unit 0824price $1,990square feet 1,530availibility Oct 7
-
Unit 0623price $2,025square feet 1,530availibility Jan 7, 2027
-
Unit 0918price $1,500square feet 1,085availibility Dec 21
-
Unit 1107price $2,085square feet 1,585availibility Dec 21
-
Unit 0814price $1,960square feet 1,325availibility Jan 7, 2027
-
Unit 1105price $2,210square feet 1,710availibility Jan 7, 2027
Fees and Policies
The fees listed below are community-provided and may exclude utilities or add-ons. All payments are made directly to the property and are non-refundable unless otherwise specified. Use the Cost Calculator to determine costs based on your needs.
-
One-Time Basics
-
Due at Application
-
Application Fee Per ApplicantCharged per applicant.$60
-
-
Due at Move-In
-
Administrative FeeCharged per unit.$300
-
-
Due at Application
-
Garage Lot
-
Parking FeeCharged per vehicle.$130 / mo
-
-
Additional Parking Options
-
Other
-
Covered
-
Property Fee Disclaimer: Based on community-supplied data and independent market research. Subject to change without notice. May exclude fees for mandatory or optional services and usage-based utilities.
Details
Utilities Included
-
Gas
-
Water
-
Trash Removal
-
Sewer
Lease Options
-
1 - 18 Month Leases
-
Short term lease
Property Information
-
Built in 2011
-
205 units/11 stories
-
Furnished Units Available
Matterport 3D Tours
About The Laurel Apartments
Discover our premier apartment community, The Laurel, in St. Louis, MO, near St. Louis. This vibrant community in the Downtown St. Louis neighborhood is close to high-end restaurants and boutique local stores. All of our apartments are pet-friendly and the perfect home for professionals, students, families, seniors, and everyone in between. Take a closer look at everything we have in store for you! No additional fees, water, sewer, sanitation and gas included in your monthly rent.
The Laurel Apartments is an apartment community located in St. Louis City County and the 63101 ZIP Code. This area is served by the St. Louis City School District attendance zone.
Unique Features
- 10 1/2 Foot Ceilings
- 10 1/2 ft ceilings
- 10.5 FT Ceilings
- Additional Storage
- Air Conditioner
- Balcony/Patio
- BBQ/Picnic Area
- Bike Parking or Storage
- Breakfast Bar
- Breakfast Bar*
- Built-in Microwave
- Built-in Microwaves
- Community Events
- Concierge Lobby Attendant 7 nights per week
- Custom Cabinetry
- Dipping Pool on the upper Atrium deck
- Dog Park
- Extra Storage
- Faux Stainless Steel Refrigerator
- Fiber Internet 1000 Mbps
- Fireplace in Lobby
- Fully Furnished 1 and 2 bedrooms (select units onl
- Gas Cooking
- Gas Cooking Stove Tops
- Gas Stove
- Gorgeous Natural Light
- Hard Surface CounterTops
- In Unit Washer & Dryer
- Interior Atrium / Outdoor lounge
- Large Soaking Tub
- Large Soaking Tubs
- Large Soaking Tubs*
- Large walk-in closet
- Large Walk-In Closets
- Large Windows with the best downtown views
- Natural Light South Facing
- Online Bill Pay and Maintenance Requests
- Oversized Soaking Tubs
- Patio and Balcony
- Pre-Installed USB Outlets
- Refrigerator SS
- Smoke & Vape-Free Community
- Stackable Washer/Dryer
- USB Outlets
- Vinyl Flooring
- Vinyl Plank Flooring
- Walk-in Closet
- WD Hookup
Community Amenities
Pool
Fitness Center
Furnished Units Available
Elevator
Concierge
Controlled Access
Recycling
Business Center
Property Services
- Package Service
- Wi-Fi
- Controlled Access
- Maintenance on site
- Property Manager on Site
- Concierge
- Furnished Units Available
- Recycling
- Health Club Discount
- Guest Apartment
- Car Wash Area
- Public Transportation
Shared Community
- Elevator
- Business Center
- Lounge
- Disposal Chutes
Fitness & Recreation
- Fitness Center
- Pool
Outdoor Features
- Gated
- Grill
- Picnic Area
- Dog Park
Apartment Features
Washer/Dryer
Air Conditioning
Dishwasher
Washer/Dryer Hookup
High Speed Internet Access
Walk-In Closets
Island Kitchen
Granite Countertops
Indoor Features
- High Speed Internet Access
- Washer/Dryer
- Washer/Dryer Hookup
- Air Conditioning
- Heating
- Cable Ready
- Storage Space
- Fireplace
- Wheelchair Accessible (Rooms)
Kitchen Features & Appliances
- Dishwasher
- Disposal
- Granite Countertops
- Stainless Steel Appliances
- Island Kitchen
- Kitchen
- Microwave
- Range
- Refrigerator
- Gas Range
Model Details
- Vinyl Flooring
- Views
- Walk-In Closets
- Window Coverings
- Balcony
- Patio
- Deck
Nestled in Downtown Saint Louis overlooking the Mississippi River, the Convention Center neighborhood stretches from Tucker Boulevard to Interstate 44. Bordering Gateway Arch National Park, residents of this urban neighborhood have easy access to the river, sweeping views from the arch, and abundant green space. The neighborhood is home to America’s Center Convention Center, along with the Dome at America’s Center and several historic landmarks and museums, such as the National Blues Museum. The Convention Center is an ideal neighborhood for renters interested in in-city living and affordable, yet upscale rentals. Metro stations make commuting around the area simple, although many residents choose to both work and live in the neighborhood.
Learn more about living in Convention CenterCompare neighborhood and city base rent averages by bedroom.
| Convention Center | Saint Louis, MO | |
|---|---|---|
| Studio | $916 | $1,020 |
| 1 Bedroom | $1,125 | $1,156 |
| 2 Bedrooms | $1,656 | $1,390 |
| 3 Bedrooms | $2,676 | $1,644 |
- Package Service
- Wi-Fi
- Controlled Access
- Maintenance on site
- Property Manager on Site
- Concierge
- Furnished Units Available
- Recycling
- Health Club Discount
- Guest Apartment
- Car Wash Area
- Public Transportation
- Elevator
- Business Center
- Lounge
- Disposal Chutes
- Gated
- Grill
- Picnic Area
- Dog Park
- Fitness Center
- Pool
- 10 1/2 Foot Ceilings
- 10 1/2 ft ceilings
- 10.5 FT Ceilings
- Additional Storage
- Air Conditioner
- Balcony/Patio
- BBQ/Picnic Area
- Bike Parking or Storage
- Breakfast Bar
- Breakfast Bar*
- Built-in Microwave
- Built-in Microwaves
- Community Events
- Concierge Lobby Attendant 7 nights per week
- Custom Cabinetry
- Dipping Pool on the upper Atrium deck
- Dog Park
- Extra Storage
- Faux Stainless Steel Refrigerator
- Fiber Internet 1000 Mbps
- Fireplace in Lobby
- Fully Furnished 1 and 2 bedrooms (select units onl
- Gas Cooking
- Gas Cooking Stove Tops
- Gas Stove
- Gorgeous Natural Light
- Hard Surface CounterTops
- In Unit Washer & Dryer
- Interior Atrium / Outdoor lounge
- Large Soaking Tub
- Large Soaking Tubs
- Large Soaking Tubs*
- Large walk-in closet
- Large Walk-In Closets
- Large Windows with the best downtown views
- Natural Light South Facing
- Online Bill Pay and Maintenance Requests
- Oversized Soaking Tubs
- Patio and Balcony
- Pre-Installed USB Outlets
- Refrigerator SS
- Smoke & Vape-Free Community
- Stackable Washer/Dryer
- USB Outlets
- Vinyl Flooring
- Vinyl Plank Flooring
- Walk-in Closet
- WD Hookup
- High Speed Internet Access
- Washer/Dryer
- Washer/Dryer Hookup
- Air Conditioning
- Heating
- Cable Ready
- Storage Space
- Fireplace
- Wheelchair Accessible (Rooms)
- Dishwasher
- Disposal
- Granite Countertops
- Stainless Steel Appliances
- Island Kitchen
- Kitchen
- Microwave
- Range
- Refrigerator
- Gas Range
- Vinyl Flooring
- Views
- Walk-In Closets
- Window Coverings
- Balcony
- Patio
- Deck
| Monday | 9am - 5pm |
|---|---|
| Tuesday | 9am - 5pm |
| Wednesday | 9am - 5pm |
| Thursday | 9am - 5pm |
| Friday | 9am - 5pm |
| Saturday | 10am - 3pm |
| Sunday | Closed |
| Colleges & Universities | Distance | ||
|---|---|---|---|
| Colleges & Universities | Distance | ||
| Drive: | 4 min | 2.2 mi | |
| Drive: | 6 min | 3.3 mi | |
| Drive: | 8 min | 4.3 mi | |
| Drive: | 9 min | 4.5 mi |


 The GreatSchools Rating helps parents compare schools within a state based on a variety of school quality indicators and provides a helpful picture of how effectively each school serves all of its students. Ratings are on a scale of 1 (below average) to 10 (above average) and can include test scores, college readiness, academic progress, advanced courses, equity, discipline and attendance data. We also advise parents to visit schools, consider other information on school performance and programs, and consider family needs as part of the school selection process.
View GreatSchools Rating Methodology
Data provided by GreatSchools.org © 2026. All rights reserved.
Scores provided by
 What do Walkability, Transit, Drivability, and Bikeability mean?
Walkability measures the walking distance to day-to-day needs.
Transit measures access to public transportation.
Drivability measures congestion, parking availability, and access to major roads.
Bikeability measures the suitability for cycling.
How It Works
What do Walkability, Transit, Drivability, and Bikeability mean?
Walkability measures the walking distance to day-to-day needs.
Transit measures access to public transportation.
Drivability measures congestion, parking availability, and access to major roads.
Bikeability measures the suitability for cycling.
How It Works
Traffic
BusyAirport
CalmBusinesses
ActiveScores provided by
HowLoud What is a Sound Score Rating? A Sound Score Rating aggregates noise caused by vehicle traffic, airplane traffic and local sources. How It WorksThe Laurel Apartments Photos
-
The Laurel Apartments
-
1BR, 1BA - 880SF - The May
-
2BR, 2BA - 1,530SF - The Crawford
-
-
-
-
-
-
Models
-
1 Bedroom
-
1 Bedroom
-
1 Bedroom
-
1 Bedroom
-
1 Bedroom
-
1 Bedroom
Nearby Apartments
Within 50 Miles of The Laurel Apartments
-
2200 LaSalle at Lafayette Square
2200 Lasalle St
Saint Louis, MO 63104
$1,535 - $2,528
1-2 Br 1.6 mi
-
One Foundry Way
3835 Foundry Way
Saint Louis, MO 63110
$1,485 - $3,599
1-3 Br 2.8 mi
-
Hibernia Apartments
6325 Victoria Ave
Saint Louis, MO 63139
$1,369 - $2,569
1-2 Br 5.5 mi
-
Bemiston Place Apartments
9 N Bemiston Ave
Clayton, MO 63105
$1,947 - $3,938
1-2 Br 8.1 mi
-
The Oliver
9473 Olive Blvd
Saint Louis, MO 63132
$1,565 - $2,602
1-2 Br 10.7 mi
-
Villas At Crystal Lake
3735 Round Hill Rd
Swansea, IL 62226
$1,395 - $1,660
1-2 Br 12.2 mi
The Laurel Apartments has units with in‑unit washers and dryers, making laundry day simple for residents.
Select utilities are included in rent at The Laurel Apartments, including gas, water, trash removal, and sewer. Residents are responsible for any other utilities not listed.
Parking is available at The Laurel Apartments. Fees may apply depending on the type of parking offered. Contact this property for details.
The Laurel Apartments has one to two-bedrooms with rent ranges from $1,145/mo. to $2,210/mo.
Yes, The Laurel Apartments welcomes pets. Breed restrictions, weight limits, and additional fees may apply. View this property's pet policy.
A good rule of thumb is to spend no more than 30% of your gross income on rent. Based on the lowest available rent of $1,145 for a one-bedroom, you would need to earn about $45,800 per year to qualify. Want to double-check your budget? Calculate how much rent you can afford with our Rent Affordability Calculator.
The Laurel Apartments is not currently offering any rent specials. Check back soon, as promotions change frequently.
Yes! The Laurel Apartments offers 8 Matterport 3D Tours. Explore different floor plans and see unit level details, all without leaving home.
622 N 7th St
Saint Louis, MO 63101