Map
  • Add a Property
  • Renter Tools
    • Favorites
    • Saved Searches
  • Manage Rentals
  • Apartments For Rent
  • Houses For Rent
  • Condos For Rent
  • Townhomes For Rent
  • Help Center
  • Oregon City Average Rent
  • Area Guide
  • Rent Calculator
English

Language

English Español
Apartments.com Logo
Manage Rentals      Sign Up / Sign In
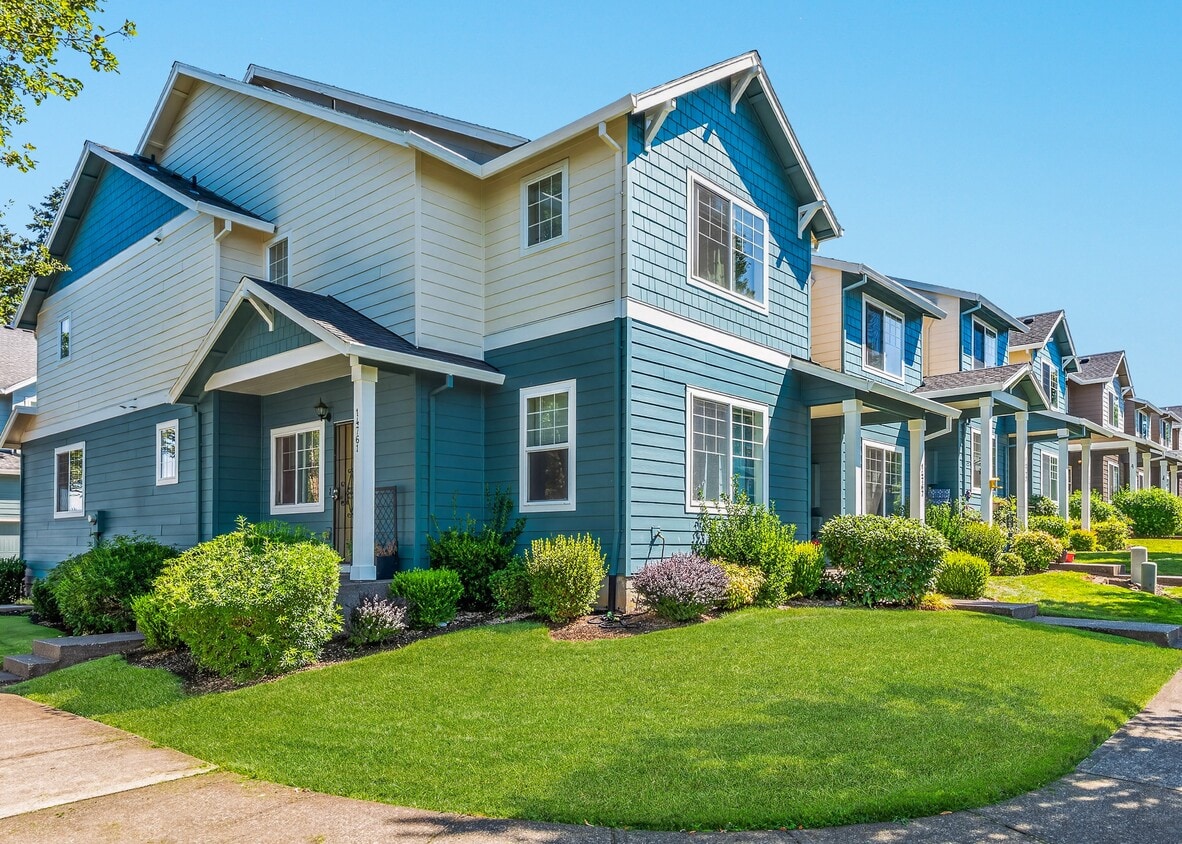
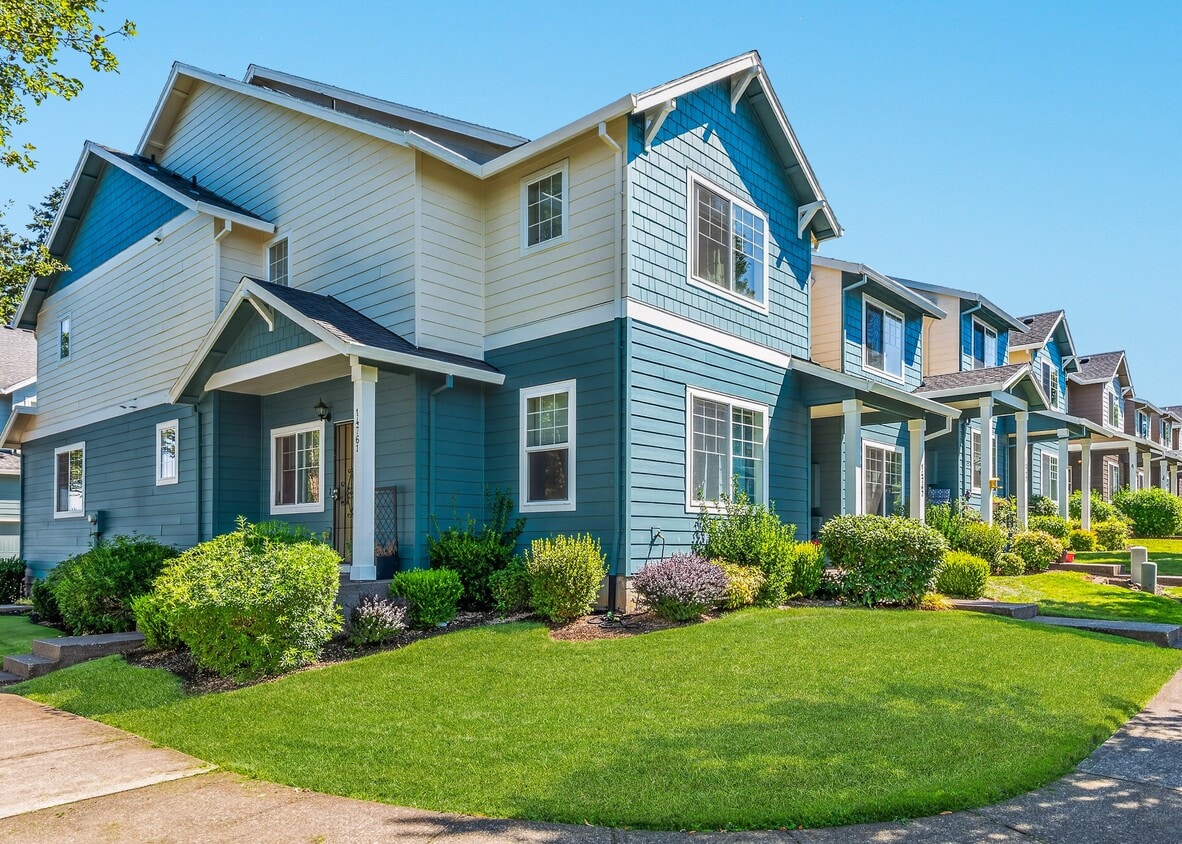
  • Primary Photo - The Landing Apartments and Townhomes
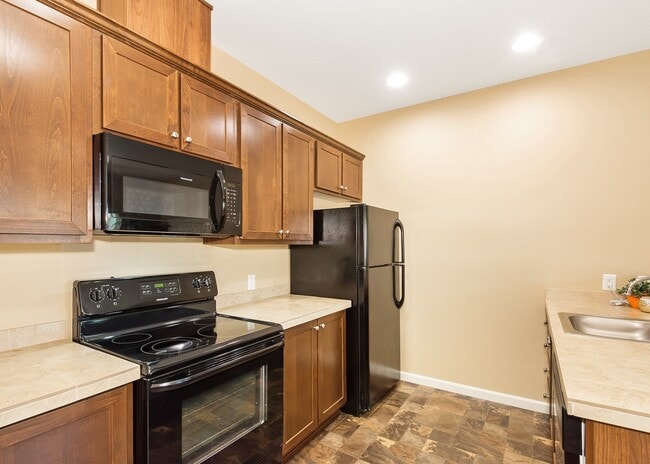
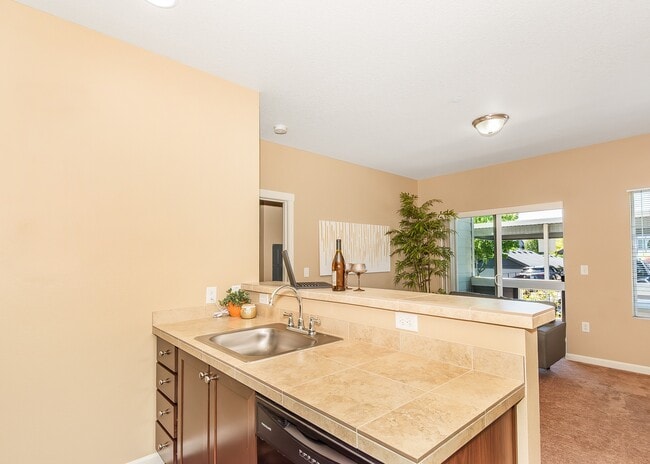
  • 3BR, 2.5BA - 1566SF - Kitchen - The Landing Apartments and Townhomes
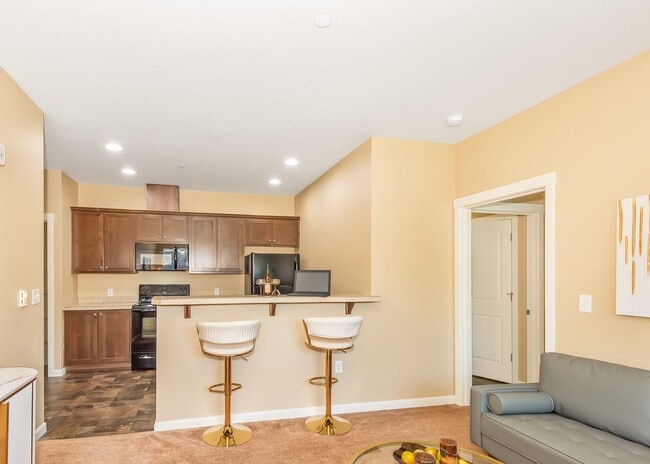
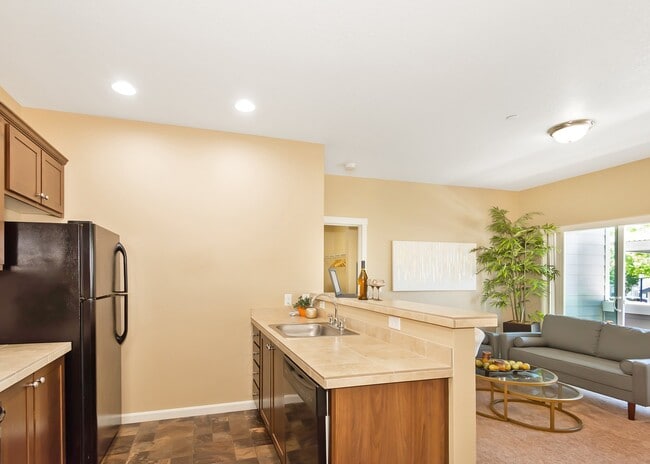
    3BR, 2.5BA - 1566SF - Living Room - The Landing Apartments and Townhomes
  • 3BR, 2.5BA - 1566SF - Living Room - The Landing Apartments and Townhomes
    3BR, 2.5BA - 1566SF - Upstair Hall - The Landing Apartments and Townhomes
Contact This Property
Schedule In-Person Tour

Tour Options: In-Person

Language: English

Open 9am - 5:30pm Today

View All Hours Office Hours Monday, 10am - 5:30pm Tuesday - Saturday, 9am - 5:30pm Sunday, 10am - 5:30pm

Contact This Property

Tour Options: In-Person

Language: English

Open 9am - 5:30pm Today

View All Hours Office Hours Monday, 10am - 5:30pm Tuesday - Saturday, 9am - 5:30pm Sunday, 10am - 5:30pm

The Landing Apartments and Townhomes media gallery Unit
call 503-594-7572
Floor Plan View Body
Oregon Clackamas County Oregon City Caufield

The Landing Apartments and Townhomes

19901 Coast Redwood Ave, Oregon City, OR 97045

2.0
Renter Rating 4 Reviews
Verified Listing CoStar Verified® Listing

This Listing has been verified by CoStar’s listing verification process, which combines internal screening and fraud detection technology. Always beware of scams.

Today
Share Listing
Favorites
503-594-7572
Property Management Company Logo
  • Monthly Rent

    $1,330 - $2,690

  • Bedrooms

    Studio - 4 bd

  • Bathrooms

    1 - 2.5 ba

  • Square Feet

    483 - 1,793 sq ft

The Landing Apartments and Townhomes
Property Management Company Logo
Share Listing
Favorites

Move-in Special

$500 off of your first month's rent on all available homes!

Highlights

  • Yard
  • Pool
  • Walk-In Closets
  • Deck
  • Walking/Biking Trails
  • Fireplace
  • Island Kitchen
  • Patio

Pricing & Floor Plans

filter results by bedrooms
Studio - The Bay
Starting at $1,330 Studio 1 Bath 483 Sq Ft
2 Available units
Unit
Base Price
Sq Ft
Availability
Unit Details
  • Unit C219
    price $1,330
    square feet 483
    availibility Aug 14
  • Unit C115
    price $1,340
    square feet 483
    availibility Aug 24
1BR-1BA - The Stern
Starting at $1,430 1 Bed 1 Bath 652 Sq Ft
4 Available units
Unit
Base Price
Sq Ft
Availability
Unit Details
  • Unit A206
    price $1,430
    square feet 652
    availibility Aug 14
  • Unit A201
    price $1,430
    square feet 652
    availibility Aug 18
  • Unit C214
    price $1,440
    square feet 652
    availibility Aug 18
  • Unit F136
    price $1,465
    square feet 652
    availibility Oct 22

2BR-2BA - The Anchor
Starting at $1,810 2 Beds 2 Baths 977 Sq Ft
4 Available units
Unit
Base Price
Sq Ft
Availability
Unit Details
  • Unit I151
    price $1,810
    square feet 977
    availibility Now
  • Unit A100
    price $1,810
    square feet 977
    availibility Now
  • Unit G139
    price $1,825
    square feet 977
    availibility Now
  • Unit I158
    price $1,810
    square feet 977
    availibility Jul 29

2BR-1BA - The Helm
$1,720 2 Beds 1 Bath 879 Sq Ft
1 Available unit
Unit
Base Price
Sq Ft
Availability
Unit Details
  • Unit E127
    price $1,720
    square feet 879
    availibility Jul 28
3BR-2.5BA - The Sequoia
Starting at $2,500 3 Beds 2.5 Baths 1,578 Sq Ft
5 Available units
Unit
Base Price
Sq Ft
Availability
Unit Details
  • Unit 14853
    price $2,500
    square feet 1,578
    availibility Now
  • Unit 14885
    price $2,525
    square feet 1,578
    availibility Jul 28
  • Unit 14865
    price $2,600
    square feet 1,578
    availibility Sep 10
  • Unit 14715
    price $2,685
    square feet 1,578
    availibility Sep 25
  • Unit 14878
    price $2,690
    square feet 1,578
    availibility Oct 2

3BR-2.5BA
$2,625 3 Beds 2.5 Baths 1,520 Sq Ft
1 Available unit
Unit
Base Price
Sq Ft
Availability
Unit Details
  • Unit 14728
    price $2,625
    square feet 1,520
    availibility Now
3BR-2.5BA - The Lexington
$2,440 3 Beds 2.5 Baths 1,600 Sq Ft
1 Available unit
Unit
Base Price
Sq Ft
Availability
Unit Details
  • Unit 14843
    price $2,440
    square feet 1,600
    availibility Aug 28
3BR-2.5BA - The Bismark
$2,575 3 Beds 2.5 Baths 1,634 Sq Ft
1 Available unit
Unit
Base Price
Sq Ft
Availability
Unit Details
  • Unit 14766
    price $2,575
    square feet 1,634
    availibility Oct 15
Studio
Call for Rent Studio 1 Bath 493 Sq Ft
Not Available
2BR-1BA
Call for Rent 2 Beds 1 Bath 913 Sq Ft
Not Available
3BR-2.5BA - The Savannah
Call for Rent 3 Beds 2.5 Baths 1,648 Sq Ft
Not Available
3BR-2.5BA - The Columbia
Call for Rent 3 Beds 2.5 Baths 1,641 Sq Ft
Not Available
3BR-2.5BA - The Caliente
Call for Rent 3 Beds 2.5 Baths 1,778 Sq Ft
Not Available
3BR-2.5BA - The Hudson
Call for Rent 3 Beds 2.5 Baths 1,566 Sq Ft
Not Available
4BR-2.5BA - The Barret
Call for Rent 4 Beds 2.5 Baths 1,793 Sq Ft
Not Available
4BR-2.5BA
Call for Rent 4 Beds 2.5 Baths 1,600 Sq Ft
Not Available
Studio - The Bay
Starting at $1,330 Studio 1 Bath 483 Sq Ft
2 Available units
Unit
Base Price
Sq Ft
Availability
Unit Details
  • Unit C219
    price $1,330
    square feet 483
    availibility Aug 14
  • Unit C115
    price $1,340
    square feet 483
    availibility Aug 24
Studio
Call for Rent Studio 1 Bath 493 Sq Ft
Not Available
1BR-1BA - The Stern
Starting at $1,430 1 Bed 1 Bath 652 Sq Ft
4 Available units
Unit
Base Price
Sq Ft
Availability
Unit Details
  • Unit A206
    price $1,430
    square feet 652
    availibility Aug 14
  • Unit A201
    price $1,430
    square feet 652
    availibility Aug 18
  • Unit C214
    price $1,440
    square feet 652
    availibility Aug 18
  • Unit F136
    price $1,465
    square feet 652
    availibility Oct 22

2BR-2BA - The Anchor
Starting at $1,810 2 Beds 2 Baths 977 Sq Ft
4 Available units
Unit
Base Price
Sq Ft
Availability
Unit Details
  • Unit I151
    price $1,810
    square feet 977
    availibility Now
  • Unit A100
    price $1,810
    square feet 977
    availibility Now
  • Unit G139
    price $1,825
    square feet 977
    availibility Now
  • Unit I158
    price $1,810
    square feet 977
    availibility Jul 29

2BR-1BA - The Helm
$1,720 2 Beds 1 Bath 879 Sq Ft
1 Available unit
Unit
Base Price
Sq Ft
Availability
Unit Details
  • Unit E127
    price $1,720
    square feet 879
    availibility Jul 28
2BR-1BA
Call for Rent 2 Beds 1 Bath 913 Sq Ft
Not Available
3BR-2.5BA - The Sequoia
Starting at $2,500 3 Beds 2.5 Baths 1,578 Sq Ft
5 Available units
Unit
Base Price
Sq Ft
Availability
Unit Details
  • Unit 14853
    price $2,500
    square feet 1,578
    availibility Now
  • Unit 14885
    price $2,525
    square feet 1,578
    availibility Jul 28
  • Unit 14865
    price $2,600
    square feet 1,578
    availibility Sep 10
  • Unit 14715
    price $2,685
    square feet 1,578
    availibility Sep 25
  • Unit 14878
    price $2,690
    square feet 1,578
    availibility Oct 2

3BR-2.5BA
$2,625 3 Beds 2.5 Baths 1,520 Sq Ft
1 Available unit
Unit
Base Price
Sq Ft
Availability
Unit Details
  • Unit 14728
    price $2,625
    square feet 1,520
    availibility Now
3BR-2.5BA - The Lexington
$2,440 3 Beds 2.5 Baths 1,600 Sq Ft
1 Available unit
Unit
Base Price
Sq Ft
Availability
Unit Details
  • Unit 14843
    price $2,440
    square feet 1,600
    availibility Aug 28
3BR-2.5BA - The Bismark
$2,575 3 Beds 2.5 Baths 1,634 Sq Ft
1 Available unit
Unit
Base Price
Sq Ft
Availability
Unit Details
  • Unit 14766
    price $2,575
    square feet 1,634
    availibility Oct 15
3BR-2.5BA - The Savannah
Call for Rent 3 Beds 2.5 Baths 1,648 Sq Ft
Not Available
3BR-2.5BA - The Columbia
Call for Rent 3 Beds 2.5 Baths 1,641 Sq Ft
Not Available
3BR-2.5BA - The Caliente
Call for Rent 3 Beds 2.5 Baths 1,778 Sq Ft
Not Available
3BR-2.5BA - The Hudson
Call for Rent 3 Beds 2.5 Baths 1,566 Sq Ft
Not Available
4BR-2.5BA - The Barret
Call for Rent 4 Beds 2.5 Baths 1,793 Sq Ft
Not Available
4BR-2.5BA
Call for Rent 4 Beds 2.5 Baths 1,600 Sq Ft
Not Available
* Price shown is base rent. Excludes user-selected optional fees and variable or usage-based fees and required charges due at or prior to move-in or at move-out.View Fees and Policies for details. Price, availability, fees, and any applicable rent special are subject to change without notice.
* Square footage definitions vary. Displayed square footage is approximate.

Fees and Policies

The fees listed below are community-provided and may exclude utilities or add-ons. All payments are made directly to the property and are non-refundable unless otherwise specified.

  • One-Time Basics
    • Due at Application
      • Application Fee Per Applicant
        Charged per applicant.
        $50
    • Due at Move-In
      • Deposit
        Charged per unit.
        $400
  • Dogs
    • Dog Deposit
      Max of 2. Charged per pet.
      $400
    • Dog Rent
      Charged per pet.
      $35 / mo
    25 lbs. Weight Limit
    Restrictions:
    None
    Read More Read Less
    Comments
    Only indoor adult cats and indoor adult dogs are allowed; adult is defined as at least one year old. Deposit and monthly pet rent are per pet. Small caged animals are allowed without a deposit and pet rent. Small caged animals that are allowed ar...
    Read More Read Less
  • Cats
    • Cat Deposit
      Max of 2. Charged per pet.
      $400
    • Cat Rent
      Charged per pet.
      $35 / mo
    25 lbs. Weight Limit
    Restrictions:
    None
    Read More Read Less
    Comments
    Only indoor adult cats and indoor adult dogs are allowed; adult is defined as at least one year old. Deposit and monthly pet rent are per pet. Small caged animals are allowed without a deposit and pet rent. Small caged animals that are allowed ar...
    Read More Read Less
  • Other

Property Fee Disclaimer: Based on community-supplied data and independent market research. Subject to change without notice. May exclude fees for mandatory or optional services and usage-based utilities.

Details

Lease Options

  • 2 - 14 Month Leases

Property Information

  • Built in 2011
  • 302 units/2 stories

Matterport 3D Tours

This two-story home offers a well-organized layout spread across two floors, providing ample living space for everyday comfort. The main floor features an open-concept kitchen and living area, where warm-toned carpet flows through the generous living room and transitions to tile flooring in the kitchen. The kitchen is equipped with rich cherry wood cabinetry, stainless steel appliances including a refrigerator, range, microwave, and dishwasher, complemented by tile countertops and a central island with a breakfast bar. The main floor also includes an attached garage with an automatic opener and drywalled walls. The upper floor hosts all three bedrooms, four bathrooms, a dedicated laundry room, and three closets. The spacious primary bedroom features plush carpeting and its own walk-in closet with wire shelving. Additional bedrooms are carpeted and receive natural light through large windows with outdoor views of surrounding greenery. The laundry room is equipped with a full-size washer and dryer and tile flooring. The bathrooms feature cherry wood vanities with stone-look countertops, tile flooring, and tub-shower combinations. A hallway connects the upper-floor rooms, completing this functional and comfortable home.

3BR, 2.5BA - 1778SF
1/4
This two-story home offers a well-organized layout spread across two floors, providing ample living space for everyday comfort. The main floor features an open-concept kitchen and living area, where warm-toned carpet flows through the generous living room and transitions to tile flooring in the kitchen. The kitchen is equipped with rich cherry wood cabinetry, stainless steel appliances including a refrigerator, range, microwave, and dishwasher, complemented by tile countertops and a central island with a breakfast bar. The main floor also includes an attached garage with an automatic opener and drywalled walls.

The upper floor hosts all three bedrooms, four bathrooms, a dedicated laundry room, and three closets. The spacious primary bedroom features plush carpeting and its own walk-in closet with wire shelving. Additional bedrooms are carpeted and receive natural light through large windows with outdoor views of surrounding greenery. The laundry room is equipped with a full-size washer and dryer and tile flooring. The bathrooms feature cherry wood vanities with stone-look countertops, tile flooring, and tub-shower combinations. A hallway connects the upper-floor rooms, completing this functional and comfortable home. This well-appointed three-bedroom, three-bathroom home spans three floors, offering generous living space thoughtfully distributed across each level. The entry level provides a compact but functional footprint, while the main living floor serves as the heart of the home. Here, an open-concept kitchen and living room create a seamless, sociable layout. The kitchen is outfitted with rich cherry wood cabinetry, stainless steel appliances including a refrigerator, range, and dishwasher, tile flooring, and a peninsula with bar seating — ideal for casual dining or meal prep. The adjacent living area features plush carpeting and a clean, neutral palette that invites personalization. The upper floor houses the three bedrooms, including a generously sized primary bedroom bathed in natural light from dual windows. The primary suite includes a private bathroom with a wood-toned vanity and tile flooring, as well as a walk-in closet with wire shelving for ample storage. Additional bedrooms offer carpeted floors and bright windows with neighborhood views. A dedicated laundry room with full-size washer and dryer hookups adds everyday convenience. Wood-railed staircases connect all three levels. Throughout the home, textured ceilings, recessed lighting, and a consistent warm, neutral color scheme lend a cohesive and welcoming ambiance. This well-designed three-floor home offers generous living space distributed thoughtfully across its three levels. The ground floor houses an attached garage with drywall-finished walls and an automatic opener, providing secure and convenient parking or additional storage. The main living level features an open-concept kitchen and living room, where rich cherry wood cabinetry, stainless steel appliances — including a refrigerator, range, and microwave — and a tile countertop breakfast bar create a functional and inviting space. Tile flooring flows through the kitchen, transitioning to carpet in the living area, while recessed lighting and multiple windows fill the space with natural light and views of surrounding greenery. A staircase connects all three levels with ease. The upper floor hosts all three bedrooms, including a spacious primary bedroom with a well-appointed en-suite bathroom featuring a walk-in glass shower, soaking tub, tile flooring, and a windowed layout for natural brightness. Additional bedrooms are carpeted and offer windows with views of the outdoors. Walk-in closets equipped with wire shelving systems provide ample storage. A dedicated laundry room on the upper floor includes a full-size washer and dryer with overhead shelving. With four bathrooms total, this home delivers comfort and practicality throughout. This efficiently designed one-bedroom, one-bathroom unit makes excellent use of its compact footprint across a single floor. The open living and dining area is bright and welcoming, featuring stone-look tile flooring that extends throughout the main living spaces and a large window that frames lush outdoor greenery, filling the room with natural light. A dedicated entry door provides direct access to the living area, which offers a clean, neutral palette with crisp white walls and flush ceiling lighting.

The kitchen is thoughtfully appointed with warm-toned medium brown cabinetry offering ample upper and lower storage, light countertops, and a full suite of black appliances including a refrigerator, electric range, and built-in microwave. Recessed lighting overhead ensures excellent task visibility, while a window near the entry keeps the space feeling open.

The bedroom features plush carpeting, neutral walls, and an open closet with a rod and shelf, providing practical storage. The bathroom continues the stone-look tile flooring from the main living area and includes a vanity with warm wood cabinetry, a single sink with light countertop, a combined tub and shower, and a wall-mounted heater. The consistent finishes throughout the unit create a cohesive and functional living environment.

About The Landing Apartments and Townhomes

Find your space to thrive at The Landing. Settle into a thoughtfully designed apartment or townhome in a peaceful corner of Oregon City, where comfort meets convenience. With spacious layouts, flexible lease options, and a location near Clackamas Community College, The Trail at Stone Creek, and local shopping and dining, our community makes everyday living feel effortless. Whether you're looking for a quiet retreat or a well-connected home base, The Landing offers a welcoming environment and a strong sense of community. Come take a tour and see what makes these Oregon City apartments and townhomes such a great place to call home.Managed by CTL Management, Inc.

The Landing Apartments and Townhomes is an apartment community located in Clackamas County and the 97045 ZIP Code. This area is served by the Oregon City School District 62 attendance zone.

Unique Features

  • 24-Hour Package Lockers
  • Built In Microwaves
  • Carports and Garages Available
  • Central Air - In Select Townhomes*
  • Close To Highway 213
  • Clubhouse Rentals
  • Complimentary Beverage Bar
  • Dual Sinks In Bath - In Select Homes*
  • Fenced Yards - In Select Townhomes*
  • Fireplace - In Select Townhomes*
  • Flexible Lease Terms
  • In-Unit Washer & Dryer
  • Library
  • Online Rent Payments
  • Online Service Requests
  • Open 7 Days A Week
  • Outdoor Kitchen Adjacent To Pool Deck
  • Pantries In Kitchen - In Select Homes*
  • Patio or Deck
  • Resident Activity Program
  • Scenic View - In Select Homes
  • Smoke Free Housing
  • Stainless Steel Appliances - In Select Homes*
  • Tile Counter Tops - In Select Homes*
  • Townhomes With Attached Garages*
  • Townhomes With Kitchen Islands
  • Walk-In Closet - In Select Homes*

Contact

View Property Website
Language: English
Open 9am - 5:30pm Today
  • Monday, 10am - 5:30pm
  • Tuesday - Saturday, 9am - 5:30pm
  • Sunday, 10am - 5:30pm
Property Management Company Logo

Community Amenities

Pool

Fitness Center

Clubhouse

Walking/Biking Trails

  • Online Services
  • Clubhouse
  • Walk-Up
  • Fitness Center
  • Pool
  • Walking/Biking Trails

Apartment Features

Air Conditioning

High Speed Internet Access

Walk-In Closets

Island Kitchen

  • High Speed Internet Access
  • Air Conditioning
  • Smoke Free
  • Fireplace
  • Stainless Steel Appliances
  • Pantry
  • Island Kitchen
  • Kitchen
  • Microwave
  • Walk-In Closets
  • Patio
  • Deck
  • Yard
Location
19901 Coast Redwood Ave, Oregon City,
OR 97045
Get Directions
Schools Restaurants Groceries Coffee Banks Shops Fitness
| Edit
Edit Commute

Destination is required

Under 30 minutes

Commute Time is calculated at rush hour.
Neighborhood

Caufield is a suburban neighborhood featuring open spaces, cozy homes, and modern amenities. Clackamas Community College can be found in the center of town surrounded by amenities off Highway 213. Find everything from gyms to grocers in these convenient shopping developments. The northeastern section of town encompasses wooded areas and several streams that residents can explore. The residential parts of the community are located on and around Glen Oak Road, including apartments available for rent. Other features of Caulfield include the high-ranking Oregon City High School and a large golf course situated right outside of town. For additional excitement and entertainment, residents can easily travel 15 miles north into the heart of Portland.

Learn more about living in Caufield 
Average Prices by Area

Compare neighborhood and city base rent averages by bedroom.

Caufield Oregon City, OR
Studio $1,401 $1,246
1 Bedroom $1,679 $1,468
2 Bedrooms $2,080 $1,710
3 Bedrooms $2,560 $2,385
Amenities
  • Online Services
  • Clubhouse
  • Walk-Up
  • Fitness Center
  • Pool
  • Walking/Biking Trails
  • 24-Hour Package Lockers
  • Built In Microwaves
  • Carports and Garages Available
  • Central Air - In Select Townhomes*
  • Close To Highway 213
  • Clubhouse Rentals
  • Complimentary Beverage Bar
  • Dual Sinks In Bath - In Select Homes*
  • Fenced Yards - In Select Townhomes*
  • Fireplace - In Select Townhomes*
  • Flexible Lease Terms
  • In-Unit Washer & Dryer
  • Library
  • Online Rent Payments
  • Online Service Requests
  • Open 7 Days A Week
  • Outdoor Kitchen Adjacent To Pool Deck
  • Pantries In Kitchen - In Select Homes*
  • Patio or Deck
  • Resident Activity Program
  • Scenic View - In Select Homes
  • Smoke Free Housing
  • Stainless Steel Appliances - In Select Homes*
  • Tile Counter Tops - In Select Homes*
  • Townhomes With Attached Garages*
  • Townhomes With Kitchen Islands
  • Walk-In Closet - In Select Homes*
  • High Speed Internet Access
  • Air Conditioning
  • Smoke Free
  • Fireplace
  • Stainless Steel Appliances
  • Pantry
  • Island Kitchen
  • Kitchen
  • Microwave
  • Walk-In Closets
  • Patio
  • Deck
  • Yard
Expenses
Recurring
Cat Rent $35
Dog Rent $35
One-Time
Cat Deposit $400
Dog Deposit $400
Office Hours
Monday 10am - 5:30pm
Tuesday 9am - 5:30pm
Wednesday 9am - 5:30pm
Thursday 9am - 5:30pm
Friday 9am - 5:30pm
Saturday 9am - 5:30pm
Sunday 10am - 5:30pm
503-594-7572
Education
Colleges & Universities Distance
Clackamas C.C., Oregon City
Drive: 4 min 1.2 mi
Clackamas C.C., Harmony Campus
Drive: 16 min 9.3 mi
Lewis & Clark College
Drive: 28 min 14.2 mi
Clackamas C.C., Wilsonville
Drive: 29 min 20.1 mi
The Landing Apartments and Townhomes is within 4 minutes or 1.2 miles from Clackamas C.C., Oregon City. It is also near Clackamas C.C., Harmony Campus and Lewis & Clark College.
Schools
  • Public Schools
  • Private Schools
Bolton Primary School
Public Elementary School
Grades PK-5
222 Students
Nearby
Gaffney Lane Elementary School
Public Elementary School
Grades K-5
419 Students
Nearby
Beavercreek Elementary School
Public Elementary School
Grades K-5
465 Students
Attendance Zone
Gardiner Middle School
Public Middle School
Grades 6-8
671 Students
Nearby
Ogden Middle School
Public Middle School
Grades 6-8
654 Students
Attendance Zone
Oregon City High School
Public High School
Grades 9-12
1,931 Students
Attendance Zone
North Clackamas Christian School
Private Elementary, Middle & High School
Grades PK-12
293 Students
Nearby
School data provided by The GreatSchools Rating helps parents compare schools within a state based on a variety of school quality indicators and provides a helpful picture of how effectively each school serves all of its students. Ratings are on a scale of 1 (below average) to 10 (above average) and can include test scores, college readiness, academic progress, advanced courses, equity, discipline and attendance data. We also advise parents to visit schools, consider other information on school performance and programs, and consider family needs as part of the school selection process.

View GreatSchools Rating Methodology


Data provided by GreatSchools.org © 2026. All rights reserved.
Transportation

Transportation options available in Oregon City include Clackamas Town Center Transit Center, located 9.7 miles from The Landing Apartments and Townhomes. The Landing Apartments and Townhomes is near Portland International, located 21.7 miles or 34 minutes away.

Transit / Subway Distance
Clackamas Town Center Transit Center
Drive: 17 min 9.7 mi
Se Park Ave Max Station
Drive: 18 min 10.6 mi
Milwaukie/Main St Max Station
Drive: 20 min 11.7 mi
Canby Ferry - South
Drive: 23 min 12.9 mi
Canby Ferry - North
Drive: 26 min 13.1 mi
Commuter Rail Distance
Oregon City Amtrak
Drive: 9 min 5.0 mi
Tualatin
Drive: 24 min 16.1 mi
Wilsonville
Drive: 30 min 20.4 mi
Tigard Transit Center
Drive: 31 min 20.4 mi
Hall/Nimbus
Drive: 31 min 21.6 mi
Airports Distance
Airports Distance
Portland International
Drive: 34 min 21.7 mi
Getting Around
Somewhat Walkable
Walkability
30 / 100
Limited Public Transit
Transit
30 / 100
Very Drivable
Drivability
80 / 100
Fairly Bikeable
Bikeability
40 / 100

Scores provided by

What do Walkability, Transit, Drivability, and Bikeability mean? Walkability measures the walking distance to day-to-day needs. Transit measures access to public transportation. Drivability measures congestion, parking availability, and access to major roads. Bikeability measures the suitability for cycling. How It Works
Active
Soundscore™
76 / 100

Traffic

Busy

Airport

Calm

Businesses

Calm

Scores provided by

HowLoud What is a Sound Score Rating? A Sound Score Rating aggregates noise caused by vehicle traffic, airplane traffic and local sources. How It Works
Points of Interest

Time and distance from The Landing Apartments and Townhomes.

Shopping Centers Distance
Trails End Marketplace
Walk: 19 min 1.0 mi
Oregon City Point
Drive: 3 min 1.1 mi
Settlers Square
Drive: 4 min 1.3 mi
The Landing Apartments and Townhomes has 3 shopping centers within 1.3 miles, which is about a 4-minute drive. The miles and minutes will be for the farthest away property.
Parks and Recreation Distance
Haggart Observatory
Walk: 16 min 0.8 mi
John Inskeep Environmental Learning Center
Walk: 16 min 0.9 mi
McLoughlin House
Drive: 9 min 3.8 mi
Hopkins Demonstration Forest
Drive: 15 min 6.0 mi
Mary S. Young State Recreation Area
Drive: 15 min 8.2 mi
The Landing Apartments and Townhomes has 5 parks within 8.2 miles, including Haggart Observatory, John Inskeep Environmental Learning Center, and McLoughlin House.
Hospitals Distance
Hospitals Distance
Providence Willamette Falls Medical Center
Drive: 9 min 5.0 mi
Kaiser Sunnyside Medical Center
Drive: 15 min 9.3 mi
Providence Milwaukie Hospital
Drive: 20 min 12.0 mi
The Landing Apartments and Townhomes has 3 hospitals within 12.0 miles, the nearest is Providence Willamette Falls Medical Center which is 5.0 miles away and a 9 minute drive.
Military Bases Distance
Portland Airport Air Guard Station
Drive: 33 min 21.0 mi
Camp Bonneville Military Reservation
Drive: 58 min 35.7 mi
The Landing Apartments and Townhomes is 21.0 miles from Portland Airport Air Guard Station, and is convenient to other military bases, including Camp Bonneville Military Reservation.


Reviews for The Landing Apartments and Townhomes

2.0
Renter Rating
5 Stars
1
4 Stars
0
3 Stars
0
2 Stars
0
1 Star
3
Share details of your own experience with this property
Renter Reviews 4 Reviews
 
  • Most Recent
  • Most Helpful
  • Rating Low-High
  • Rating High-Low
Submitted by a verified resident of the apartment community. Participating residents may receive reward points in exchange for posting a review during their lease term, regardless of the nature of the review. Delete

Property Manager Responded:

Property Manager Responded

Show full review Show less
Was this helpful? Vote review helpful Thanks for your feedback!
Flag Review
  1. ...
  2. ...

The Landing Apartments and Townhomes Photos

  • The Landing Apartments and Townhomes

  • 3BR, 2.5BA - 1778SF

  • 3BR, 2.5BA - 1566SF - Kitchen

  • 3BR, 2.5BA - 1566SF - Living Room

  • 3BR, 2.5BA - 1566SF - Living Room

  • 3BR, 2.5BA - 1566SF - Upstair Hall

  • 3BR, 2.5BA - 1566SF - Primary Bedroom

  • 3BR, 2.5BA - 1566SF - Primary Bathroom

  • 3BR, 2.5BA - 1566SF - Second Bedroom

Models

  • Studio - The Bay

  • Studio - The Bay

  • Studio

  • Studio

  • Studio

  • Studio

Nearby Apartments

Within 50 Miles of The Landing Apartments and Townhomes

  • Crown Court

    13590 SE 97th Ave

    Clackamas, OR 97015

    $1,665 - $2,115

    1-3 Br 7.5 mi

  • Heather Lodge Apartments

    13432 SE 169th Ave

    Happy Valley, OR 97015

    $1,615 - $2,375

    1-3 Br 8.3 mi

  • Clackamas Trails Apartments

    10411 SE Cook Ct

    Portland, OR 97222

    $1,395 - $2,080

    1-3 Br 9.1 mi

  • Rolling Hills Apartments

    19355 SW 65th Ave

    Tualatin, OR 97062

    $1,160 - $1,680

    1-3 Br 9.8 mi

  • Cedar Lane and Garden Glen

    7600 SW Oleson Rd

    Portland, OR 97223

    $1,335 - $1,375

    2 Br 13.7 mi

  • Sunstone Parc Apartments

    12000 SW Pioneer Ln

    Beaverton, OR 97008

    $1,590 - $2,045

    1-3 Br 14.6 mi

Frequently Asked Questions
Does this property have in-unit laundry?

This property does not offer in-unit laundry or shared facilities. Please contact the property to learn about nearby laundry options.

What utilities are included in rent at this property?

Utilities are not included in rent. Residents should plan to set up and pay for all services separately.

Is parking available at this property?

Parking is available at this property. Contact this property for details.

Which floor plans are available, and what are the price ranges?

This property has studios to four-bedrooms with rent ranges from $1,330/mo. to $2,690/mo.

Is this property pet-friendly?

Yes, this property welcomes pets. Breed restrictions, weight limits, and additional fees may apply. View this property's pet policy.

How much income do I need to rent at this property?

A good rule of thumb is to spend no more than 30% of your gross income on rent. Based on the lowest available rent of $1,330 for a studio, you would need to earn about $53,200 per year to qualify. Want to double-check your budget? Calculate how much rent you can afford with our Rent Affordability Calculator.

Does this property have move-in specials?

This property is offering Specials for eligible applicants, with rental rates starting at $1,330.

Does this property offer Matterport 3D tours?

Yes! This property offers 4 Matterport 3D Tours. Explore different floor plans and see unit level details, all without leaving home.
Back To Top
Send a Message
Contact Property
enter move in date in the format: 2 digit month / 2 digit day / 4 digit year

I would like to... Optional

Send Message

Submitting Request

Send a Message
Contact Property

Thank you! Your email has been sent.

Error

Report an Issue Print Get Directions
Try These Popular Nearby Searches

Cities

  • West Linn Rentals
  • Gladstone Rentals
  • Jennings Lodge Rentals
  • Oatfield Rentals
  • Oak Grove Rentals

Search by Bedrooms

  • Studio Apartments in Oregon City
  • 1 Bedroom Apartments in Oregon City
  • 2 Bedroom Apartments in Oregon City
  • 3 Bedroom Apartments in Oregon City

Other Rental Types

  • Oregon City Houses for Rent
  • Oregon City Condos for Rent
  • Oregon City Townhomes for Rent
  • Private Landlord Rentals Oregon City
  • Oregon City Duplex Rentals
  • 97045 Houses for Rent
  • 97045 Condos for Rent
  • 97045 Townhomes for Rent

Stay on Budget

  • Oregon City Apartments Under $1,200
  • Oregon City Apartments Under $1,300
  • Oregon City Apartments Under $1,400
  • Oregon City Apartments Under $1,500
  • Oregon City Apartments Under $2,000

Filter by Popular Amenities

  • Pet Friendly Apartments in Oregon City
  • Apartments with Washer & Dryer in Oregon City
  • Apartments with EV Charging in Oregon City
  • Apartments with Balcony in Oregon City
  • Apartments with Air Conditioning in Oregon City
  • Oregon City Apartments with Virtual Tours

Find Specialty Housing

  • Student Housing in Oregon City
  • Oregon City Low Income Housing
  • Short Term Rentals in Oregon City
  • Luxury Apartments in Oregon City
  • Move-In Specials in Oregon City
  • About Us
  • Advertise
  • Legal Notices
  • Privacy Notice
  • Avoid Scams
  • Accessibility
  • Calculate Rent Affordability
  • Renterverse
  • Sitemap
Property Logo
apartments.com
© 2026 CoStar Group, Inc. Equal Housing Opportunity

Equal Housing Opportunity

© 2026 CoStar Group, Inc.

Equal Housing Opportunity

Ready to Apply?

Good News! This rental is accepting applications through Apartments.com. Act now and your $ purchase will include 9 additional FREE application submissions to participating properties.

Or if you already have an account


Required

Required

Valid Email Required

You must acknowledge the disclaimer to continue
Next
You're leaving Apartments.com

Do you want this community to contact you?

Required

Required

Valid Email Required

Continue to Property Website Skip this Step
Continue

Take me to this property's website
Schedule Tour
Interested in this property? Schedule a tour today.
Rate & Review The Landing Apartments and Townhomes
Please select a rating
50 character minimum
By clicking submit, I agree to the Apartments.com Terms of Service and the Ratings & Reviews Terms of Use.
Share This Listing
Listing Image

19901 Coast Redwood Ave

Oregon City, OR 97045

Email

Link Copied

(503) 594-7572
Get Directions
Schools Restaurants Groceries Coffee Banks Shops Fitness

