Map
  • Add a Property
  • Renter Tools
    • Favorites
    • Saved Searches
  • Manage Rentals
  • Apartments For Rent
  • Houses For Rent
  • Condos For Rent
  • Townhomes For Rent
  • Help Center
  • Duluth Average Rent
  • Area Guide
  • Rent Calculator
  • Property Management Companies
English

Language

English Español
Apartments.com Logo
Manage Rentals      Sign Up / Sign In
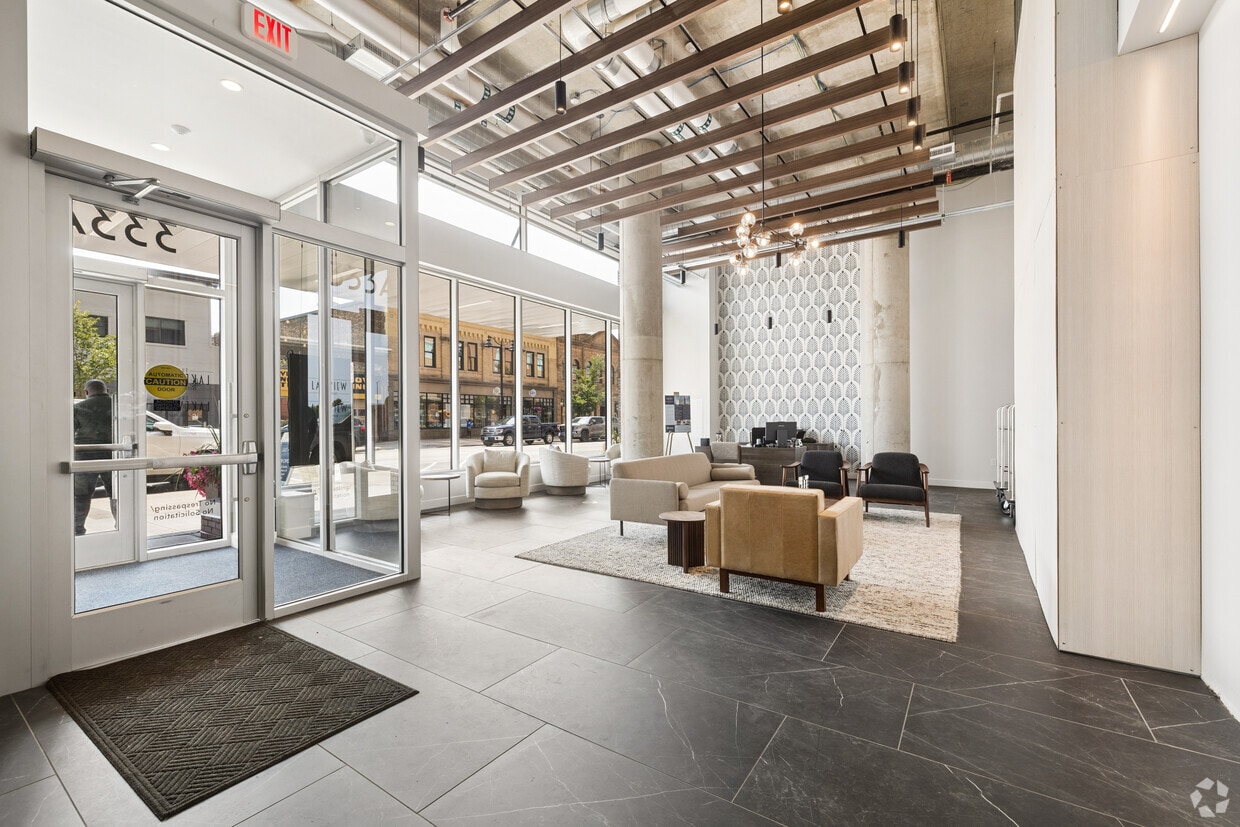
  • Primary Photo - The Lakeview Residences at 333
  • Matterport 3D Exterior
     - The Lakeview Residences at 333
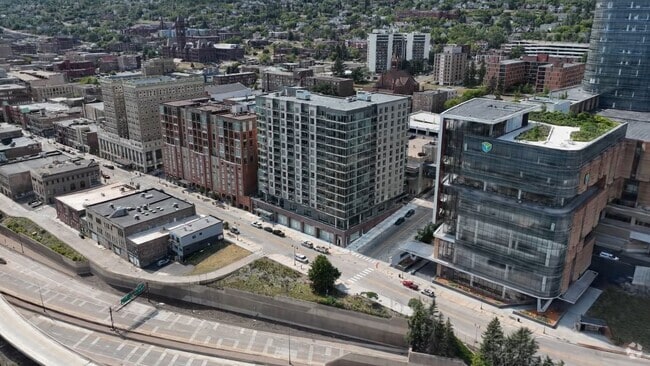
    Building Photo - The Lakeview Residences at 333
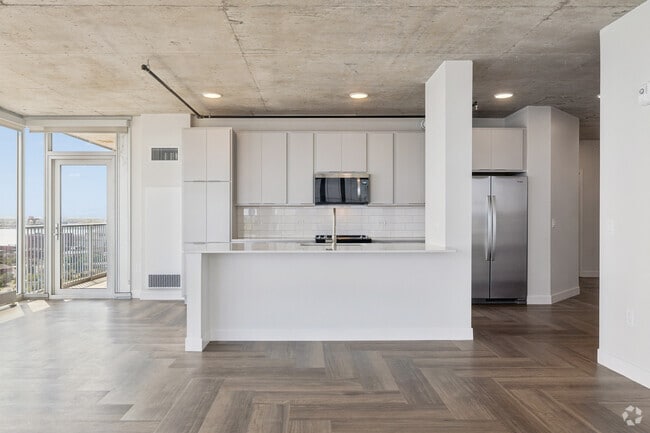
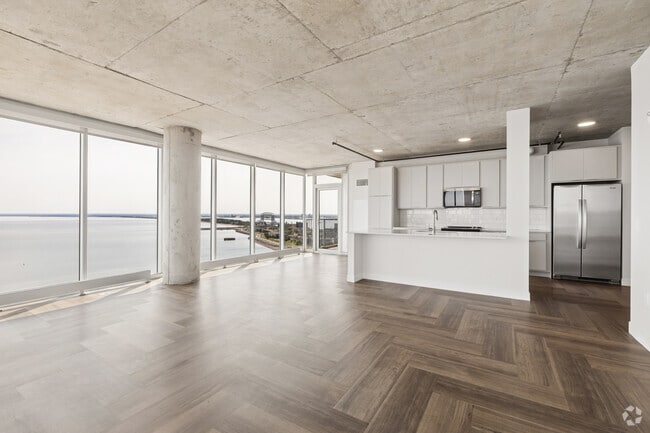
  • 2BR, 2BA - 1,771SF - Kitchen - The Lakeview Residences at 333
    2BR, 2BA - 1,771SF - Kitchen and Living Room - The Lakeview Residences at 333
Contact This Property
Schedule In-Person Tour

Language: English

Open 9am - 6pm Today

View All Hours Office Hours Monday - Friday, 9am - 6pm Saturday, 10am - 5pm Sunday, Closed

Contact This Property

Language: English

Open 9am - 6pm Today

View All Hours Office Hours Monday - Friday, 9am - 6pm Saturday, 10am - 5pm Sunday, Closed

The Lakeview Residences at 333 media gallery Unit
call 218-514-7656
Floor Plan View Body
Viewing Floor: Select a unit to view pricing & availability
5 (5 units)
6 (8 units)
7 (9 units)
8 (9 units)
9 (9 units)
10 (7 units)
11 (5 units)
12 (2 units)
13 (3 units)
14 (10 units)
15 (9 units)
Any
Studio
1
2
Any
1+
2+
Move-In Date
Minnesota St Louis County Duluth Downtown Duluth

The Lakeview Residences at 333

333 E Superior St, Duluth, MN 55802

5.0
Renter Rating 5 Reviews
Verified Listing CoStar Verified® Listing

This Listing has been verified by CoStar’s listing verification process, which combines internal screening and fraud detection technology. Always beware of scams.

Today
Share Listing
Favorites
218-514-7656
Property Management Company Logo
  • Total Monthly Price

    $1,624 - $5,672

  • Bedrooms

    Studio - 2 bd

  • Bathrooms

    1 - 2 ba

  • Square Feet

    537 - 1,771 sq ft

The Lakeview Residences at 333
Property Management Company Logo
Share Listing
Favorites

Move-in Special

Receive Four Weeks of Free Base Rent When You Move in by 09/30/2026. Receive Two Weeks of Free Base Rent When You Move in by 10/31/2026!"Restrictions Apply. Other costs and fees excluded.

Highlights

  • Top Rated by Renters
  • New Construction
  • Pet Washing Station
  • Pet Play Area
  • Elevator
  • Property Manager on Site

Pricing & Floor Plans

filter results by bedrooms
Cost Calculator: Estimate your monthly and one-time fees.
E2
Starting at $1,624 Total Monthly Price Studio 1 Bath 570 Sq Ft
3 Available units
Unit
Total Price
Sq Ft
Availability
Unit Details
  • Unit 0707
    price $1,624
    square feet 570
    availibility Now
  • Unit 0907
    price $1,694
    square feet 570
    availibility Now
  • Unit 1107
    price $1,729
    square feet 570
    availibility Now
E3
Starting at $1,629 Total Monthly Price Studio 1 Bath 578 Sq Ft
3 Available units
Unit
Total Price
Sq Ft
Availability
Unit Details
  • Unit 0507
    price $1,629
    square feet 578
    availibility Now
  • Unit 1205
    price $1,769
    square feet 578
    availibility Now
  • Unit 1305
    price $1,789
    square feet 578
    availibility Now
PHE3
Starting at $1,859 Total Monthly Price Studio 1 Bath 570 Sq Ft
2 Available units
Unit
Total Price
Sq Ft
Availability
Unit Details
  • Unit 1505
    price $1,859
    square feet 570
    availibility Now
  • Unit 1405
    price $1,859
    square feet 570
    availibility Now
A1
Starting at $2,031 Total Monthly Price 1 Bed 1 Bath 720 Sq Ft
2 Available units
Unit
Total Price
Sq Ft
Availability
Unit Details
  • Unit 0505
    price $2,031
    square feet 720
    availibility Now
  • Unit 0605
    price $2,041
    square feet 720
    availibility Now
A7
Starting at $2,090 Total Monthly Price 1 Bed 1 Bath 751 Sq Ft
5 Available units
Unit
Total Price
Sq Ft
Availability
Unit Details
  • Unit 0617
    price $2,090
    square feet 751
    availibility Now
  • Unit 0715
    price $2,095
    square feet 751
    availibility Now
  • Unit 0815
    price $2,185
    square feet 751
    availibility Now
  • Unit 0915
    price $2,200
    square feet 751
    availibility Now
  • Unit 1015
    price $2,215
    square feet 751
    availibility Now

A6
Starting at $2,128 Total Monthly Price 1 Bed 1 Bath 750 Sq Ft
5 Available units
Unit
Total Price
Sq Ft
Availability
Unit Details
  • Unit 0703
    price $2,128
    square feet 750
    availibility Now
  • Unit 0803
    price $2,183
    square feet 750
    availibility Now
  • Unit 0903
    price $2,198
    square feet 750
    availibility Now
  • Unit 1003
    price $2,213
    square feet 750
    availibility Now
  • Unit 1103
    price $2,218
    square feet 750
    availibility Now

A9
Starting at $2,203 Total Monthly Price 1 Bed 1 Bath 783 Sq Ft
5 Available units
Unit
Total Price
Sq Ft
Availability
Unit Details
  • Unit 0516
    price $2,203
    square feet 783
    availibility Now
  • Unit 0616
    price $2,213
    square feet 783
    availibility Now
  • Unit 0716
    price $2,218
    square feet 783
    availibility Now
  • Unit 0816
    price $2,223
    square feet 783
    availibility Now
  • Unit 0916
    price $2,238
    square feet 783
    availibility Now

A8
Starting at $2,275 Total Monthly Price 1 Bed 1 Bath 773 Sq Ft
5 Available units
Unit
Total Price
Sq Ft
Availability
Unit Details
  • Unit 0913
    price $2,275
    square feet 773
    availibility Now
  • Unit 1013
    price $2,290
    square feet 773
    availibility Now
  • Unit 1113
    price $2,310
    square feet 773
    availibility Now
  • Unit 1213
    price $2,330
    square feet 773
    availibility Now
  • Unit 1313
    price $2,350
    square feet 773
    availibility Now

PHE2
Starting at $2,296 Total Monthly Price 1 Bed 1 Bath 744 Sq Ft
2 Available units
Unit
Total Price
Sq Ft
Availability
Unit Details
  • Unit 1507
    price $2,296
    square feet 744
    availibility Now
  • Unit 1407
    price $2,296
    square feet 744
    availibility Now
A10
Starting at $2,312 Total Monthly Price 1 Bed 1 Bath 825 Sq Ft
5 Available units
Unit
Total Price
Sq Ft
Availability
Unit Details
  • Unit 0611
    price $2,312
    square feet 825
    availibility Now
  • Unit 0709
    price $2,317
    square feet 825
    availibility Now
  • Unit 0809
    price $2,372
    square feet 825
    availibility Now
  • Unit 0909
    price $2,387
    square feet 825
    availibility Now
  • Unit 1009
    price $2,402
    square feet 825
    availibility Now

PHA1
$2,365 Total Monthly Price 1 Bed 1 Bath 751 Sq Ft
1 Available unit
Unit
Total Price
Sq Ft
Availability
Unit Details
  • Unit 1516
    price $2,365
    square feet 751
    availibility Now
A11
Starting at $2,393 Total Monthly Price 1 Bed 1 Bath 840 Sq Ft
5 Available units
Unit
Total Price
Sq Ft
Availability
Unit Details
  • Unit 0612
    price $2,393
    square feet 840
    availibility Now
  • Unit 0812
    price $2,403
    square feet 840
    availibility Now
  • Unit 0912
    price $2,418
    square feet 840
    availibility Now
  • Unit 1012
    price $2,448
    square feet 840
    availibility Now
  • Unit 1112
    price $2,453
    square feet 840
    availibility Now

PHA3
Starting at $2,403 Total Monthly Price 1 Bed 1 Bath 783 Sq Ft
2 Available units
Unit
Total Price
Sq Ft
Availability
Unit Details
  • Unit 1514
    price $2,403
    square feet 783
    availibility Now
  • Unit 1414
    price $2,403
    square feet 783
    availibility Now
A12
Starting at $2,412 Total Monthly Price 1 Bed 1 Bath 860 Sq Ft
5 Available units
Unit
Total Price
Sq Ft
Availability
Unit Details
  • Unit 0514
    price $2,412
    square feet 860
    availibility Now
  • Unit 0614
    price $2,422
    square feet 860
    availibility Now
  • Unit 0714
    price $2,427
    square feet 860
    availibility Now
  • Unit 0814
    price $2,432
    square feet 860
    availibility Now
  • Unit 0914
    price $2,447
    square feet 860
    availibility Now

PHA2
Starting at $2,440 Total Monthly Price 1 Bed 1 Bath 773 Sq Ft
2 Available units
Unit
Total Price
Sq Ft
Availability
Unit Details
  • Unit 1513
    price $2,440
    square feet 773
    availibility Now
  • Unit 1413
    price $2,440
    square feet 773
    availibility Now
PHA4
Starting at $2,552 Total Monthly Price 1 Bed 1 Bath 825 Sq Ft
4 Available units
Unit
Total Price
Sq Ft
Availability
Unit Details
  • Unit 1409
    price $2,552
    square feet 825
    availibility Now
  • Unit 1509
    price $2,552
    square feet 825
    availibility Now
  • Unit 1403
    price $2,567
    square feet 825
    availibility Now
  • Unit 1503
    price $2,567
    square feet 825
    availibility Now

PHA6
Starting at $2,612 Total Monthly Price 1 Bed 1 Bath 860 Sq Ft
2 Available units
Unit
Total Price
Sq Ft
Availability
Unit Details
  • Unit 1412
    price $2,612
    square feet 860
    availibility Now
  • Unit 1512
    price $2,612
    square feet 860
    availibility Now
B1
Starting at $3,521 Total Monthly Price 2 Beds 2 Baths 1,043 Sq Ft
4 Available units
Unit
Total Price
Sq Ft
Availability
Unit Details
  • Unit 0602
    price $3,521
    square feet 1,043
    availibility Now
  • Unit 0702
    price $3,576
    square feet 1,043
    availibility Now
  • Unit 0802
    price $3,581
    square feet 1,043
    availibility Now
  • Unit 1302
    price $3,671
    square feet 1,043
    availibility Now

B2
Starting at $3,685 Total Monthly Price 2 Beds 2 Baths 1,130 Sq Ft
5 Available units
Unit
Total Price
Sq Ft
Availability
Unit Details
  • Unit 0701
    price $3,685
    square feet 1,130
    availibility Now
  • Unit 0801
    price $3,725
    square feet 1,130
    availibility Now
  • Unit 0901
    price $3,740
    square feet 1,130
    availibility Now
  • Unit 1001
    price $3,755
    square feet 1,130
    availibility Now
  • Unit 1101
    price $3,760
    square feet 1,130
    availibility Now

PHB4
Starting at $3,905 Total Monthly Price 2 Beds 2 Baths 1,130 Sq Ft
2 Available units
Unit
Total Price
Sq Ft
Availability
Unit Details
  • Unit 1401
    price $3,905
    square feet 1,130
    availibility Now
  • Unit 1501
    price $3,905
    square feet 1,130
    availibility Now
PHB3
Starting at $3,929 Total Monthly Price 2 Beds 2 Baths 1,111 Sq Ft
2 Available units
Unit
Total Price
Sq Ft
Availability
Unit Details
  • Unit 1404
    price $3,929
    square feet 1,111
    availibility Now
  • Unit 1406
    price $3,929
    square feet 1,111
    availibility Now
B3
Starting at $5,572 Total Monthly Price 2 Beds 2 Baths 1,771 Sq Ft
5 Available units
Unit
Total Price
Sq Ft
Availability
Unit Details
  • Unit 0510
    price $5,572
    square feet 1,771
    availibility Now
  • Unit 0610
    price $5,582
    square feet 1,771
    availibility Now
  • Unit 0710
    price $5,637
    square feet 1,771
    availibility Now
  • Unit 0810
    price $5,642
    square feet 1,771
    availibility Now
  • Unit 1010
    price $5,672
    square feet 1,771
    availibility Now

E1
Call for Rent Studio 1 Bath 537 Sq Ft
Available Soon
PHE1
Call for Rent Studio 1 Bath 537 Sq Ft
Available Soon
E4
Call for Rent Studio 1 Bath 581 Sq Ft
Available Soon
A2
Call for Rent 1 Bed 1 Bath 728 Sq Ft
Available Soon
A3
Call for Rent 1 Bed 1 Bath 743 Sq Ft
Available Soon
A4
Call for Rent 1 Bed 1 Bath 744 Sq Ft
Available Soon
A5
Call for Rent 1 Bed 1 Bath 746 Sq Ft
Available Soon
PHA5
Call for Rent 1 Bed 1 Bath 840 Sq Ft
Available Soon
PHB2
Call for Rent 2 Beds 2 Baths 1,043 Sq Ft
Available Soon
PHB5
Call for Rent 2 Beds 2 Baths 1,771 Sq Ft
Available Soon
E2
Starting at $1,624 Total Monthly Price Studio 1 Bath 570 Sq Ft
3 Available units
Unit
Total Price
Sq Ft
Availability
Unit Details
  • Unit 0707
    price $1,624
    square feet 570
    availibility Now
  • Unit 0907
    price $1,694
    square feet 570
    availibility Now
  • Unit 1107
    price $1,729
    square feet 570
    availibility Now
E3
Starting at $1,629 Total Monthly Price Studio 1 Bath 578 Sq Ft
3 Available units
Unit
Total Price
Sq Ft
Availability
Unit Details
  • Unit 0507
    price $1,629
    square feet 578
    availibility Now
  • Unit 1205
    price $1,769
    square feet 578
    availibility Now
  • Unit 1305
    price $1,789
    square feet 578
    availibility Now
PHE3
Starting at $1,859 Total Monthly Price Studio 1 Bath 570 Sq Ft
2 Available units
Unit
Total Price
Sq Ft
Availability
Unit Details
  • Unit 1505
    price $1,859
    square feet 570
    availibility Now
  • Unit 1405
    price $1,859
    square feet 570
    availibility Now
E1
Call for Rent Studio 1 Bath 537 Sq Ft
Available Soon
PHE1
Call for Rent Studio 1 Bath 537 Sq Ft
Available Soon
E4
Call for Rent Studio 1 Bath 581 Sq Ft
Available Soon
A1
Starting at $2,031 Total Monthly Price 1 Bed 1 Bath 720 Sq Ft
2 Available units
Unit
Total Price
Sq Ft
Availability
Unit Details
  • Unit 0505
    price $2,031
    square feet 720
    availibility Now
  • Unit 0605
    price $2,041
    square feet 720
    availibility Now
A7
Starting at $2,090 Total Monthly Price 1 Bed 1 Bath 751 Sq Ft
5 Available units
Unit
Total Price
Sq Ft
Availability
Unit Details
  • Unit 0617
    price $2,090
    square feet 751
    availibility Now
  • Unit 0715
    price $2,095
    square feet 751
    availibility Now
  • Unit 0815
    price $2,185
    square feet 751
    availibility Now
  • Unit 0915
    price $2,200
    square feet 751
    availibility Now
  • Unit 1015
    price $2,215
    square feet 751
    availibility Now

A6
Starting at $2,128 Total Monthly Price 1 Bed 1 Bath 750 Sq Ft
5 Available units
Unit
Total Price
Sq Ft
Availability
Unit Details
  • Unit 0703
    price $2,128
    square feet 750
    availibility Now
  • Unit 0803
    price $2,183
    square feet 750
    availibility Now
  • Unit 0903
    price $2,198
    square feet 750
    availibility Now
  • Unit 1003
    price $2,213
    square feet 750
    availibility Now
  • Unit 1103
    price $2,218
    square feet 750
    availibility Now

A9
Starting at $2,203 Total Monthly Price 1 Bed 1 Bath 783 Sq Ft
5 Available units
Unit
Total Price
Sq Ft
Availability
Unit Details
  • Unit 0516
    price $2,203
    square feet 783
    availibility Now
  • Unit 0616
    price $2,213
    square feet 783
    availibility Now
  • Unit 0716
    price $2,218
    square feet 783
    availibility Now
  • Unit 0816
    price $2,223
    square feet 783
    availibility Now
  • Unit 0916
    price $2,238
    square feet 783
    availibility Now

A8
Starting at $2,275 Total Monthly Price 1 Bed 1 Bath 773 Sq Ft
5 Available units
Unit
Total Price
Sq Ft
Availability
Unit Details
  • Unit 0913
    price $2,275
    square feet 773
    availibility Now
  • Unit 1013
    price $2,290
    square feet 773
    availibility Now
  • Unit 1113
    price $2,310
    square feet 773
    availibility Now
  • Unit 1213
    price $2,330
    square feet 773
    availibility Now
  • Unit 1313
    price $2,350
    square feet 773
    availibility Now

PHE2
Starting at $2,296 Total Monthly Price 1 Bed 1 Bath 744 Sq Ft
2 Available units
Unit
Total Price
Sq Ft
Availability
Unit Details
  • Unit 1507
    price $2,296
    square feet 744
    availibility Now
  • Unit 1407
    price $2,296
    square feet 744
    availibility Now
A10
Starting at $2,312 Total Monthly Price 1 Bed 1 Bath 825 Sq Ft
5 Available units
Unit
Total Price
Sq Ft
Availability
Unit Details
  • Unit 0611
    price $2,312
    square feet 825
    availibility Now
  • Unit 0709
    price $2,317
    square feet 825
    availibility Now
  • Unit 0809
    price $2,372
    square feet 825
    availibility Now
  • Unit 0909
    price $2,387
    square feet 825
    availibility Now
  • Unit 1009
    price $2,402
    square feet 825
    availibility Now

PHA1
$2,365 Total Monthly Price 1 Bed 1 Bath 751 Sq Ft
1 Available unit
Unit
Total Price
Sq Ft
Availability
Unit Details
  • Unit 1516
    price $2,365
    square feet 751
    availibility Now
A11
Starting at $2,393 Total Monthly Price 1 Bed 1 Bath 840 Sq Ft
5 Available units
Unit
Total Price
Sq Ft
Availability
Unit Details
  • Unit 0612
    price $2,393
    square feet 840
    availibility Now
  • Unit 0812
    price $2,403
    square feet 840
    availibility Now
  • Unit 0912
    price $2,418
    square feet 840
    availibility Now
  • Unit 1012
    price $2,448
    square feet 840
    availibility Now
  • Unit 1112
    price $2,453
    square feet 840
    availibility Now

PHA3
Starting at $2,403 Total Monthly Price 1 Bed 1 Bath 783 Sq Ft
2 Available units
Unit
Total Price
Sq Ft
Availability
Unit Details
  • Unit 1514
    price $2,403
    square feet 783
    availibility Now
  • Unit 1414
    price $2,403
    square feet 783
    availibility Now
A12
Starting at $2,412 Total Monthly Price 1 Bed 1 Bath 860 Sq Ft
5 Available units
Unit
Total Price
Sq Ft
Availability
Unit Details
  • Unit 0514
    price $2,412
    square feet 860
    availibility Now
  • Unit 0614
    price $2,422
    square feet 860
    availibility Now
  • Unit 0714
    price $2,427
    square feet 860
    availibility Now
  • Unit 0814
    price $2,432
    square feet 860
    availibility Now
  • Unit 0914
    price $2,447
    square feet 860
    availibility Now

PHA2
Starting at $2,440 Total Monthly Price 1 Bed 1 Bath 773 Sq Ft
2 Available units
Unit
Total Price
Sq Ft
Availability
Unit Details
  • Unit 1513
    price $2,440
    square feet 773
    availibility Now
  • Unit 1413
    price $2,440
    square feet 773
    availibility Now
PHA4
Starting at $2,552 Total Monthly Price 1 Bed 1 Bath 825 Sq Ft
4 Available units
Unit
Total Price
Sq Ft
Availability
Unit Details
  • Unit 1409
    price $2,552
    square feet 825
    availibility Now
  • Unit 1509
    price $2,552
    square feet 825
    availibility Now
  • Unit 1403
    price $2,567
    square feet 825
    availibility Now
  • Unit 1503
    price $2,567
    square feet 825
    availibility Now

PHA6
Starting at $2,612 Total Monthly Price 1 Bed 1 Bath 860 Sq Ft
2 Available units
Unit
Total Price
Sq Ft
Availability
Unit Details
  • Unit 1412
    price $2,612
    square feet 860
    availibility Now
  • Unit 1512
    price $2,612
    square feet 860
    availibility Now
A2
Call for Rent 1 Bed 1 Bath 728 Sq Ft
Available Soon
A3
Call for Rent 1 Bed 1 Bath 743 Sq Ft
Available Soon
A4
Call for Rent 1 Bed 1 Bath 744 Sq Ft
Available Soon
A5
Call for Rent 1 Bed 1 Bath 746 Sq Ft
Available Soon
PHA5
Call for Rent 1 Bed 1 Bath 840 Sq Ft
Available Soon
B1
Starting at $3,521 Total Monthly Price 2 Beds 2 Baths 1,043 Sq Ft
4 Available units
Unit
Total Price
Sq Ft
Availability
Unit Details
  • Unit 0602
    price $3,521
    square feet 1,043
    availibility Now
  • Unit 0702
    price $3,576
    square feet 1,043
    availibility Now
  • Unit 0802
    price $3,581
    square feet 1,043
    availibility Now
  • Unit 1302
    price $3,671
    square feet 1,043
    availibility Now

B2
Starting at $3,685 Total Monthly Price 2 Beds 2 Baths 1,130 Sq Ft
5 Available units
Unit
Total Price
Sq Ft
Availability
Unit Details
  • Unit 0701
    price $3,685
    square feet 1,130
    availibility Now
  • Unit 0801
    price $3,725
    square feet 1,130
    availibility Now
  • Unit 0901
    price $3,740
    square feet 1,130
    availibility Now
  • Unit 1001
    price $3,755
    square feet 1,130
    availibility Now
  • Unit 1101
    price $3,760
    square feet 1,130
    availibility Now

PHB4
Starting at $3,905 Total Monthly Price 2 Beds 2 Baths 1,130 Sq Ft
2 Available units
Unit
Total Price
Sq Ft
Availability
Unit Details
  • Unit 1401
    price $3,905
    square feet 1,130
    availibility Now
  • Unit 1501
    price $3,905
    square feet 1,130
    availibility Now
PHB3
Starting at $3,929 Total Monthly Price 2 Beds 2 Baths 1,111 Sq Ft
2 Available units
Unit
Total Price
Sq Ft
Availability
Unit Details
  • Unit 1404
    price $3,929
    square feet 1,111
    availibility Now
  • Unit 1406
    price $3,929
    square feet 1,111
    availibility Now
B3
Starting at $5,572 Total Monthly Price 2 Beds 2 Baths 1,771 Sq Ft
5 Available units
Unit
Total Price
Sq Ft
Availability
Unit Details
  • Unit 0510
    price $5,572
    square feet 1,771
    availibility Now
  • Unit 0610
    price $5,582
    square feet 1,771
    availibility Now
  • Unit 0710
    price $5,637
    square feet 1,771
    availibility Now
  • Unit 0810
    price $5,642
    square feet 1,771
    availibility Now
  • Unit 1010
    price $5,672
    square feet 1,771
    availibility Now

PHB2
Call for Rent 2 Beds 2 Baths 1,043 Sq Ft
Available Soon
PHB5
Call for Rent 2 Beds 2 Baths 1,771 Sq Ft
Available Soon
* Price shown is total price based on community-supplied monthly required fees. Excludes user-selected optional fees and variable or usage-based fees and required charges due at or prior to move-in or at move-out.View Fees and Policies for details. Price, availability, fees, and any applicable rent special are subject to change without notice.
* Square footage definitions vary. Displayed square footage is approximate.

Fees and Policies

The fees listed below are community-provided and may exclude utilities or add-ons. All payments are made directly to the property and are non-refundable unless otherwise specified. Use the Cost Calculator to determine costs based on your needs.

  • Utilities & Essentials
    • Utility - Billing Administrative Fee
      Amount to manage utility services billing. Charged per unit.
      $5.56 / mo
    • Internet Services
      Amount for internet services provided by community. Charged per unit.
      $75 / mo
    • Utility - Gas
      Usage-Based (Utilities). Amount for provision and consumption of natural gas. Charged per unit.
      Disclaimer: Utility apportionment is submetered water/gas/electric.
      Varies / mo
    • Utility - Electric - Third Party
      Usage-Based (Utilities). Amount for provision and consumption of electric paid to a third party. Charged per unit. Payable to 3rd Party
      Varies / mo
    • Utility - Stormwater/Drainage
      Usage-Based (Utilities). Amount for provision of storm water services. Charged per unit.
      Disclaimer: Utility apportionment is allocation: divided eq per unit.
      Varies / mo
    • Utility - Water
      Usage-Based (Utilities). Amount for provision and consumption of water Charged per unit.
      Disclaimer: Utility apportionment is allocation: ratio occupancy formula.
      Varies / mo
    • Utility - Sewer
      Usage-Based (Utilities). Amount for provision of sewer services. Charged per unit.
      Disclaimer: Utility apportionment is allocation: number of occupants in unit.
      Varies / mo
    • Trash Services - Hauling
      Usage-Based (Utilities). Amount for shared trash/waste services. Charged per unit.
      Disclaimer: Utility apportionment is allocation: divided eq per unit.
      Varies / mo
  • One-Time Basics
    • Due at Application
      • Application Fee
        Amount to process application, initiate screening, and take a rental home off the market. Charged per applicant.
        $50
  • Dogs
    • Pet Fee
      Max of 1. Amount to facilitate authorized pet move-in. Charged per pet.
      $300
    • Pet Rent
      Max of 2. Monthly amount for authorized pet. Charged per pet.
      Disclaimer: Price varies based on pet type.
      $30 - $50 / mo
    Restrictions:
    Rottweiler, doberman pinscher, pit bull terrier, staffordshire terrier, chow, presa canarias, akita, alaskan malamute, wolf hyrbid or any mix thereof.
    Read More Read Less
  • Cats
    • Pet Fee
      Max of 1. Amount to facilitate authorized pet move-in. Charged per pet.
      $300
    • Pet Rent
      Max of 2. Monthly amount for authorized pet. Charged per pet.
      Disclaimer: Price varies based on pet type.
      $30 - $50 / mo
    Restrictions:
    None
    Read More Read Less
  • Covered
    • Parking Fee
      Max of 1. Amount for covered parking space/services. May be subject to availability. Charged per vehicle.
      Disclaimer: Price varies based on rentable item type.
      $100 - $150 / mo
    Comments
    Max of 1
    Read More Read Less
  • Additional Parking Options
    • Covered
    • Other
  • Renters Liability/Content - Property Program
    Amount to participate in the property Renters Liability Program. Charged per unit.
    $15 / mo
  • Renters Liability Only - Non-Compliance
    Amount for not maintaining required Renters Liability Policy. Charged per unit.
    $15 / mo
  • Returned Payment Fee (NSF)
    Amount for returned payment. Charged per occurrence.
    $30 / occurrence
  • Utility - Vacant Processing Fee
    Amount for failing to transfer utilities into resident name. Charged per occurrence.
    $35 / occurrence
  • Utility - Vacant Cost Recovery
    Usage-Based (Utilities). Amount for utility usage not transferred to resident responsibility any time during occupancy. Charged per occurrence.
    Varies / occurrence
  • Access Device - Replacement
    Amount to obtain a replacement access device for community; fobs, keys, remotes, access passes. Charged per occurrence.
    $200 / occurrence
  • Access/Lock Change Fee
    Amount to change or reprogram access to rental home. Charged per occurrence.
    $300 / occurrence
  • Intra-Community Transfer Fee
    Amount due when transferring to another rental unit within community. Charged per occurrence.
    $500 / occurrence

Property Fee Disclaimer: Total Monthly Leasing Price includes base rent, all monthly mandatory and any user-selected optional fees. Excludes variable/usage-based utilities and services, deposits, and required one-time fees due at or prior to move-in or at move-out. The total price varies on selected options, third-party rates, and other variable factors, including usage-based rates. Security Deposit may change based on screening results, but total will not exceed legal maximums. Some items may be taxed under applicable law. Some fees may not apply to rental homes subject to an affordable program. All fees are subject to application and/or lease terms, which may be requested prior to applying. Prices and availability subject to change. Resident is responsible for damages beyond ordinary wear and tear. Resident may need to maintain insurance and to activate and maintain utility services, including but not limited to electricity, water, gas, and internet, per the lease. Utilities included in rent: None. Pets: Pet breed and other pet restrictions apply. Rentable Items: All Parking, storage, and other rentable items are subject to availability. Final pricing and availability will be determined during lease agreement. See Leasing Agent for details.

Details

Lease Options

  • 12 - 18 Month Leases

Property Information

  • Built in 2026
  • 176 units/15 stories

Matterport 3D Tours

Located on the 14th floor at 333 Superior Street in Duluth, Minnesota, this one-bedroom, two-bathroom unit offers a striking blend of industrial design and modern finishes. Exposed concrete ceilings and structural columns throughout lend a raw, urban aesthetic, while herringbone-patterned hardwood floors provide warmth and elegance across the generously proportioned living space. The open-concept kitchen and living area is a standout feature, anchored by a sleek white kitchen with flat-panel cabinetry, a subway tile backsplash, stainless steel appliances, and a large center island with a waterfall countertop. Floor-to-ceiling windows wrap the living room, inviting an abundance of natural light and framing breathtaking views of Lake Superior and the Duluth harbor skyline. The bedroom offers a comfortable retreat with the same herringbone flooring, exposed concrete ceiling, and ample closet space. Two well-appointed bathrooms complete the unit — one featuring a tub-shower combination with vertically stacked white tile and warm wood-look flooring, and the other a spacious full bath with a walk-in shower and a clean, minimalist vanity. The overall ambiance is sophisticated and airy, with a refined industrial character that perfectly complements its lakeside setting.

2BR, 2BA - 1,771SF
1/5
Located on the 14th floor at 333 Superior Street in Duluth, Minnesota, this one-bedroom, two-bathroom unit offers a striking blend of industrial design and modern finishes. Exposed concrete ceilings and structural columns throughout lend a raw, urban aesthetic, while herringbone-patterned hardwood floors provide warmth and elegance across the generously proportioned living space.

The open-concept kitchen and living area is a standout feature, anchored by a sleek white kitchen with flat-panel cabinetry, a subway tile backsplash, stainless steel appliances, and a large center island with a waterfall countertop. Floor-to-ceiling windows wrap the living room, inviting an abundance of natural light and framing breathtaking views of Lake Superior and the Duluth harbor skyline.

The bedroom offers a comfortable retreat with the same herringbone flooring, exposed concrete ceiling, and ample closet space. Two well-appointed bathrooms complete the unit — one featuring a tub-shower combination with vertically stacked white tile and warm wood-look flooring, and the other a spacious full bath with a walk-in shower and a clean, minimalist vanity. The overall ambiance is sophisticated and airy, with a refined industrial character that perfectly complements its lakeside setting. Located on the 9th floor at 333 Superior St in downtown Duluth, Minnesota, this one-bedroom, one-bathroom unit offers a well-designed urban living space with a blend of industrial and contemporary finishes throughout. Exposed concrete ceilings lend an authentic loft character to the home, complemented by warm wood-look plank flooring that runs continuously across the open layout.

The kitchen is efficiently designed with white cabinetry, a white subway tile backsplash, quartz countertops, and a full suite of stainless steel appliances including a refrigerator, range, and over-the-range microwave. It opens directly into the living area, which benefits from a large floor-to-ceiling window framing sweeping city views of the Duluth skyline.

The bedroom continues the industrial aesthetic with exposed concrete ceilings, clean white walls, and rich wood-tone flooring, providing a cozy yet modern retreat. A dedicated closet offers practical storage.

The bathroom is finished to a high standard, featuring a white vanity with quartz countertop, a backlit LED mirror, and a tub/shower combo fully tiled in crisp vertical white subway tile with brushed nickel fixtures. Wood-look flooring ties the bathroom seamlessly to the rest of the unit. This thoughtfully designed space delivers modern comfort in the heart of downtown Duluth. Located on the 11th floor of 333 E Superior Street in Duluth, Minnesota, this 2-bedroom, 2-bathroom residence offers a refined modern aesthetic with striking architectural details throughout. Exposed concrete ceilings lend an industrial character to the space, contrasting elegantly with light-toned hardwood-style flooring that runs continuously throughout each room.

The open-concept kitchen and living area serves as the heart of the home, featuring a large quartz-topped island with an integrated sink, white cabinetry extending to the ceiling, subway tile backsplash, and stainless steel appliances. Floor-to-ceiling sliding glass doors in the living area lead to a private balcony with sweeping views of Lake Superior.

Both bedrooms are generously proportioned, each benefiting from large windows that frame panoramic water and cityscape views, filling the rooms with abundant natural light. The primary bedroom features corner floor-to-ceiling windows offering exceptional lake views.

The two bathrooms are finished with clean, contemporary details. The primary bath includes a frameless glass walk-in shower with vertical white subway tile, while the second bathroom offers a full soaking tub with matching tile surround and a backlit vanity mirror. A hallway connects the bedrooms and provides access to two dedicated closets, completing this well-designed urban residence. Located on the 14th floor at 333 Superior St in downtown Duluth, Minnesota, this three-bedroom, two-bathroom residence offers an industrial-modern aesthetic defined by exposed concrete ceilings, herringbone-patterned hardwood floors, and large windows that frame sweeping views of Lake Superior and the surrounding cityscape. The open kitchen and living area anchors the unit, featuring white cabinetry, subway tile backsplash, stainless steel appliances including a full-size refrigerator, dishwasher, and range, all set beneath the distinctive raw concrete ceiling with exposed pipework that adds to the loft-inspired character. Each of the three bedrooms is bright and airy, benefiting from generous windows that capture elevated views of the lake and Duluth's historic downtown neighborhoods. The primary bedroom provides a comfortable and well-proportioned retreat. Two bathrooms serve the unit, one featuring a sleek vanity with a white countertop and backlit mirror, while both continue the herringbone floor pattern for a cohesive look throughout. A well-organized hallway connects the private rooms and includes built-in shelving within a dedicated closet space. The unit's elevated position offers an abundance of natural light, and its clean, neutral palette creates a versatile and inviting living environment. Located on the 11th floor at 333 E Superior St in Duluth, Minnesota, this contemporary one-bedroom, one-bathroom unit offers a refined urban living experience with striking architectural character. Exposed concrete ceilings throughout lend an industrial-chic aesthetic, complemented by warm wood-tone luxury vinyl plank flooring that flows seamlessly across every room.

The open-concept kitchen and living area form the heart of the unit. The kitchen features white flat-front cabinetry, a crisp white quartz peninsula with an undermount sink, white subway tile backsplash, and a full suite of stainless steel appliances including a range, microwave, dishwasher, and French door refrigerator. The adjoining living area is bright and spacious, anchored by floor-to-ceiling sliding glass doors that open to a private balcony with sweeping views of Lake Superior and the Duluth cityscape.

The generously sized bedroom continues the exposed concrete ceiling design and benefits from its own set of large windows framing the same stunning lake views. A dedicated walk-in closet with wire shelving provides practical storage. The bathroom is finished in a clean, modern palette with white tile surround for the tub/shower combo, a floating vanity with backlit mirror, and warm wood-tone flooring that ties the space together cohesively.
1/2
Property Site Map

Select a unit to view pricing & availability

Any
Studio
1
2
Any
1+
2+
Move-In Date
Viewing Floor:
5 (5 units)
6 (8 units)
7 (9 units)
8 (9 units)
9 (9 units)
10 (7 units)
11 (5 units)
12 (2 units)
13 (3 units)
14 (10 units)
15 (9 units)
Matterport 3D Tour Matterport 3D Tour
Matterport 3D Tour

About The Lakeview Residences at 333

With amazing unobstructed views of Lake Superior, The Lakeview at 333 E. Superior is located at the intersection of Duluth's vibrant Superior Street Historic Arts & Theater "HART" District and the Medical District, directly across the street from Essentia Health. The community is connected to the skyway system, providing convenient indoor access to the heart of downtown Duluth, the entertainment district, and numerous restaurants and businesses. Residents will also enjoy proximity to The Foundry and Lakeview Guesthouses, adding to the accessibility and convenience of this premier location.

The Lakeview Residences at 333 is an apartment community located in St Louis County and the 55802 ZIP Code. This area is served by the Duluth Public School District attendance zone.

Unique Features

  • 24-HR Emergency Maintenance
  • Access to Foundry Wellness & Fitness Center
  • Attached Covered Parking Ramp
  • Bike Storage
  • Breathtaking Vistas of Lake Superior
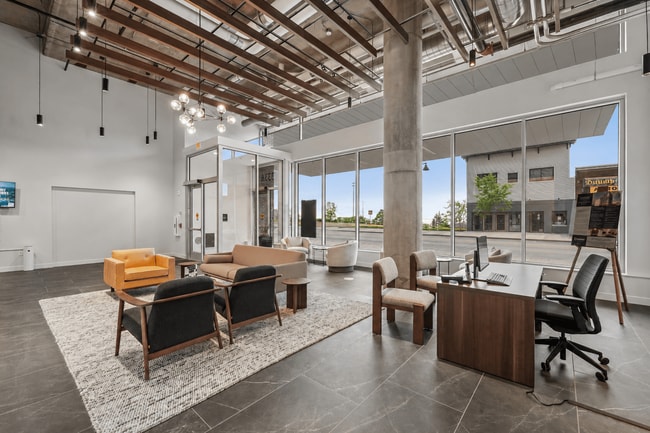
  • Community Lounge
  • Complimentary Coffee Bar
  • Courtyard Views
  • Dog Area & Pet Wash
  • EV Charging Station
  • Grilling Stations
  • LG Washer/Dryer Combo In Units
  • Locked Parcel Room
  • Modern Fixtures
  • On-Site Management
  • Outdoor Courtyard
  • Outdoor Terrace w/ Lake View
  • Pet-Friendly Community
  • Picturesque Hillside Scenery
  • Stainless Steel Whirlpool Appliances
  • Stunning Lake Views
  • Thoughtfully Designed Interiors
  • Tile Shower Surround
  • Wood Style Vinyl Plank Flooring Throughout

Contact

View Property Website
Language: English
Open 9am - 6pm Today
  • Monday - Friday, 9am - 6pm
  • Saturday, 10am - 5pm
  • Sunday, Closed
Property Management Company Logo

Community Amenities

Fitness Center

Elevator

24 Hour Access

Pet Play Area

  • Property Manager on Site
  • 24 Hour Access
  • Pet Play Area
  • Pet Washing Station
  • EV Charging
  • Public Transportation
  • Elevator
  • Lounge
  • Fitness Center
  • Bicycle Storage
  • Courtyard

Apartment Features

Washer/Dryer

Air Conditioning

Dishwasher

Microwave

  • Washer/Dryer
  • Air Conditioning
  • Heating
  • Tub/Shower
  • Dishwasher
  • Stainless Steel Appliances
  • Kitchen
  • Microwave
  • Refrigerator
  • Quartz Countertops
Location
333 E Superior St, Duluth,
MN 55802
Get Directions
Schools Restaurants Groceries Coffee Banks Shops Fitness
| Edit
Edit Commute

Destination is required

Under 30 minutes

Commute Time is calculated at rush hour.
Neighborhood

Nestled along Lake Superior, Downtown Duluth is a vibrant waterfront district. Along with housing about 90 blocks of shops and restaurants, Downtown Duluth is a popular tourist destination, featuring attractions like the Great Lakes Aquarium and the Duluth Entertainment Convention Center. Year-round events like the Downtown Farmers Market, Sidewalk Days Festival, and Movies in the Park help keep the heart of the city lively as well. For some unwinding, residents flock to greenspaces like Bayfront Festival Park and the Duluth Lakewalk, which has some of the best views of the lake. Similar to many urban centers, Downtown Duluth has high-rise apartments and studios available for rent.

Learn more about living in Downtown Duluth 
Average Prices by Area

Compare neighborhood and city base rent averages by bedroom.

Downtown Duluth Duluth, MN
Studio $1,195 $1,151
1 Bedroom $1,537 $1,431
2 Bedrooms $2,532 $1,871
3 Bedrooms $2,604 $2,572
Amenities
  • Property Manager on Site
  • 24 Hour Access
  • Pet Play Area
  • Pet Washing Station
  • EV Charging
  • Public Transportation
  • Elevator
  • Lounge
  • Courtyard
  • Fitness Center
  • Bicycle Storage
  • 24-HR Emergency Maintenance
  • Access to Foundry Wellness & Fitness Center
  • Attached Covered Parking Ramp
  • Bike Storage
  • Breathtaking Vistas of Lake Superior
  • Community Lounge
  • Complimentary Coffee Bar
  • Courtyard Views
  • Dog Area & Pet Wash
  • EV Charging Station
  • Grilling Stations
  • LG Washer/Dryer Combo In Units
  • Locked Parcel Room
  • Modern Fixtures
  • On-Site Management
  • Outdoor Courtyard
  • Outdoor Terrace w/ Lake View
  • Pet-Friendly Community
  • Picturesque Hillside Scenery
  • Stainless Steel Whirlpool Appliances
  • Stunning Lake Views
  • Thoughtfully Designed Interiors
  • Tile Shower Surround
  • Wood Style Vinyl Plank Flooring Throughout
  • Washer/Dryer
  • Air Conditioning
  • Heating
  • Tub/Shower
  • Dishwasher
  • Stainless Steel Appliances
  • Kitchen
  • Microwave
  • Refrigerator
  • Quartz Countertops
Office Hours
Monday 9am - 6pm
Tuesday 9am - 6pm
Wednesday 9am - 6pm
Thursday 9am - 6pm
Friday 9am - 6pm
Saturday 10am - 5pm
Sunday Closed
218-514-7656
Education
Colleges & Universities Distance
The College of St. Scholastica
Drive: 9 min 2.7 mi
University of Minnesota Duluth
Drive: 8 min 2.9 mi
Lake Superior College
Drive: 9 min 5.1 mi
Univ of Wisc., Superior
Drive: 13 min 6.9 mi
The Lakeview Residences at 333 is within 9 minutes or 2.7 miles from The College of St. Scholastica. It is also near University of Minnesota Duluth and Lake Superior College.
Schools
  • Public Schools
  • Private Schools
Myers-Wilkins Elementary
Public Elementary School
Grades PK-5
329 Students
Attendance Zone
GreatSchools rating: 2 out of 10
Lincoln Park Middle School
Public Middle School
Grades 6-8
524 Students
Attendance Zone
GreatSchools rating: 3 out of 10
Denfeld Senior High School
Public High School
Grades 9-12
940 Students
Attendance Zone
GreatSchools rating: 5 out of 10
ALC Independent Study
Public High School
Grades 9-12
128 Students
Nearby
The Marshall School
Private Elementary, Middle & High School
Grades K-12
367 Students
Nearby
Many Rivers Montessori School
Private Elementary & Middle School
Grades PK-8
Nearby
School data provided by GreatSchools The GreatSchools Rating helps parents compare schools within a state based on a variety of school quality indicators and provides a helpful picture of how effectively each school serves all of its students. Ratings are on a scale of 1 (below average) to 10 (above average) and can include test scores, college readiness, academic progress, advanced courses, equity, discipline and attendance data. We also advise parents to visit schools, consider other information on school performance and programs, and consider family needs as part of the school selection process.

View GreatSchools Rating Methodology


Data provided by GreatSchools.org © 2026. All rights reserved.
Transportation

The Lakeview Residences at 333 is near Duluth International, located 8.7 miles or 22 minutes away.

Airports Distance
Airports Distance
Duluth International
Drive: 22 min 8.7 mi
Getting Around
Moderately Walkable
Walkability
70 / 100
Some Public Transit
Transit
50 / 100
Exceptionally Drivable
Drivability
100 / 100
Moderately Bikeable
Bikeability
60 / 100

Scores provided by

Local Logic What do Walkability, Transit, Drivability, and Bikeability mean? Walkability measures the walking distance to day-to-day needs. Transit measures access to public transportation. Drivability measures congestion, parking availability, and access to major roads. Bikeability measures the suitability for cycling. How It Works
Busy
Soundscore™
64 / 100

Traffic

Busy

Airport

Calm

Businesses

Busy

Scores provided by

HowLoud What is a Sound Score Rating? A Sound Score Rating aggregates noise caused by vehicle traffic, airplane traffic and local sources. How It Works
Points of Interest

Time and distance from The Lakeview Residences at 333.

Shopping Centers Distance
Lake Avenue Shops
Walk: 13 min 0.7 mi
Holiday Center
Walk: 14 min 0.7 mi
Plaza Shopping Center
Walk: 15 min 0.8 mi
The Lakeview Residences at 333 has 3 shopping centers within 0.8 mile, which is about a 15-minute walk. The miles and minutes will be for the farthest away property.
Parks and Recreation Distance
Duluth Children's Museum
Walk: 15 min 0.8 mi
North Shore Scenic Railroad
Walk: 16 min 0.8 mi
Lake Superior Maritime Visitor Center
Walk: 18 min 0.9 mi
Great Lakes Aquarium
Walk: 19 min 1.0 mi
Chester Bowl
Drive: 5 min 2.1 mi
The Lakeview Residences at 333 has 5 parks within 2.1 miles, including Duluth Children's Museum, North Shore Scenic Railroad, and Lake Superior Maritime Visitor Center.
Hospitals Distance
Hospitals Distance
Essentia Health - St. Mary's Medical Center
Walk: 4 min 0.2 mi
Essentia Health Duluth
Walk: 4 min 0.2 mi
St. Lukes Hospital
Walk: 11 min 0.6 mi
The Lakeview Residences at 333 has 3 hospitals within 0.6 mile, the nearest is Essentia Health - St. Mary's Medical Center which is 0.2 mile away and a 4 minute walk.
Military Bases Distance
Duluth Airport Air Guard Station
Drive: 19 min 10.3 mi
The Lakeview Residences at 333 is 10.3 miles and a 19 minute drive from Duluth Airport Air Guard Station.


Reviews for The Lakeview Residences at 333

5.0
Renter Rating
5 Stars
5
4 Stars
0
3 Stars
0
2 Stars
0
1 Star
0
Share details of your own experience with this property
Renter Reviews 5 Reviews
 
  • Most Recent
  • Most Helpful
  • Rating Low-High
  • Rating High-Low
Submitted by a verified resident of the apartment community. Participating residents may receive reward points in exchange for posting a review during their lease term, regardless of the nature of the review. Delete

Property Manager Responded:

Property Manager Responded

Show full review Show less
Was this helpful? Vote review helpful Thanks for your feedback!
Flag Review
  1. ...
  2. ...

The Lakeview Residences at 333 Photos

  • The Lakeview Residences at 333

  • 2BR, 2BA - 1,771SF

  • 2BR, 2BA - 1,771SF - Kitchen

  • 2BR, 2BA - 1,771SF - Kitchen and Living Room

  • 2BR, 2BA - 1,771SF - Living Room

  • 2BR, 2BA - 1,771SF - Primary Bedroom

  • 2BR, 2BA - 1,771SF - Primary Bathroom

  • 2BR, 2BA - 1,771SF - Second Bedroom

Models

  • Studio

  • Studio

  • Studio

  • Studio

  • Studio

  • Studio

Frequently Asked Questions
Does The Lakeview Residences at 333 have in-unit laundry?

The Lakeview Residences at 333 has units with in‑unit washers and dryers, making laundry day simple for residents.

What utilities are included in rent at The Lakeview Residences at 333?

Utilities are not included in rent. Residents should plan to set up and pay for all services separately.

Is parking available at The Lakeview Residences at 333?

Parking is available at The Lakeview Residences at 333. Fees may apply depending on the type of parking offered. Contact this property for details.

Which floor plans are available, and what are the price ranges?

The Lakeview Residences at 333 has studios to two-bedrooms with rent ranges from $1,624/mo. to $5,672/mo.

Is The Lakeview Residences at 333 pet-friendly?

Yes, The Lakeview Residences at 333 welcomes pets. Breed restrictions, weight limits, and additional fees may apply. View this property's pet policy.

How much income do I need to rent at The Lakeview Residences at 333?

A good rule of thumb is to spend no more than 30% of your gross income on rent. Based on the lowest available rent of $1,624 for a studio, you would need to earn about $64,960 per year to qualify. Want to double-check your budget? Calculate how much rent you can afford with our Rent Affordability Calculator.

Does The Lakeview Residences at 333 have move-in specials?

The Lakeview Residences at 333 is offering 1 Month Free for eligible applicants, with rental rates starting at $1,624.

Does The Lakeview Residences at 333 offer Matterport 3D tours?

Yes! The Lakeview Residences at 333 offers 5 Matterport 3D Tours. Explore different floor plans and see unit level details, all without leaving home.
Back To Top
Send a Message
Contact Property
enter move in date in the format: 2 digit month / 2 digit day / 4 digit year

I would like to... Optional

Send Message

Submitting Request

Send a Message
Contact Property

Thank you! Your email has been sent.

Error

Report an Issue Print Get Directions
Try These Popular Nearby Searches

Nearby Cities

  • Superior Rentals
  • Hermantown Rentals
  • Rice Lake Rentals

Neighborhood Apartment Rentals

  • Walbanks Apartments for Rent
  • Central Entrance Apartments for Rent
  • Woodhaven of Nashville Apartments for Rent
  • Meadow Oaks Apartments for Rent
  • Spirit Lake Apartments for Rent
  • West End Apartments for Rent
  • Observation Hill Apartments for Rent
  • Downtown Duluth Apartments for Rent
  • Central Hillside Apartments for Rent
  • East End Apartments for Rent

Duluth Apartments by Zip Code

  • Apartments in 55806 for Rent
  • Apartments in 55802 for Rent
  • Apartments in 55805 for Rent
  • Apartments in 55807 for Rent
  • Apartments in 55812 for Rent
  • Apartments in 55811 for Rent

Other Rental Types

  • Duluth Lofts for Rent
  • Duluth Houses for Rent
  • Duluth Condos for Rent
  • Duluth Townhomes for Rent
  • Private Landlord Rentals Duluth
  • Duluth Duplex Rentals
  • About Us
  • Advertise
  • Legal Notices
  • Privacy Notice
  • Avoid Scams
  • Accessibility
  • Calculate Rent Affordability
  • Renterverse
  • Sitemap
Property Logo
apartments.com
© 2026 CoStar Group, Inc. Equal Housing Opportunity

Equal Housing Opportunity

© 2026 CoStar Group, Inc.

Equal Housing Opportunity

Ready to Apply?

Good News! This rental is accepting applications through Apartments.com. Act now and your $ purchase will include 9 additional FREE application submissions to participating properties.

Or if you already have an account


Required

Required

Valid Email Required

You must acknowledge the disclaimer to continue
Next
You're leaving Apartments.com

Do you want this property to contact you?

Required

Required

Valid Email Required

Continue to Property Website Skip this Step
Continue

Take me to this property's website
Send Message
Interested in this property? Send message today.
Rate & Review The Lakeview Residences at 333
Please select a rating
50 character minimum
By clicking submit, I agree to the Apartments.com Terms of Service and the Ratings & Reviews Terms of Use.
Share This Listing
Listing Image

333 E Superior St

Duluth, MN 55802

Email

Link Copied

(218) 514-7656
Get Directions
Schools Restaurants Groceries Coffee Banks Shops Fitness
Select a unit to view pricing and availability
Floor
5 (5 units)
6 (8 units)
7 (9 units)
8 (9 units)
9 (9 units)
10 (7 units)
11 (5 units)
12 (2 units)
13 (3 units)
14 (10 units)
15 (9 units)
Any
Studio
1
2
Any
1+
2+
Move-In Date
Matterport 3D Tour Matterport 3D Tour
Matterport 3D Tour