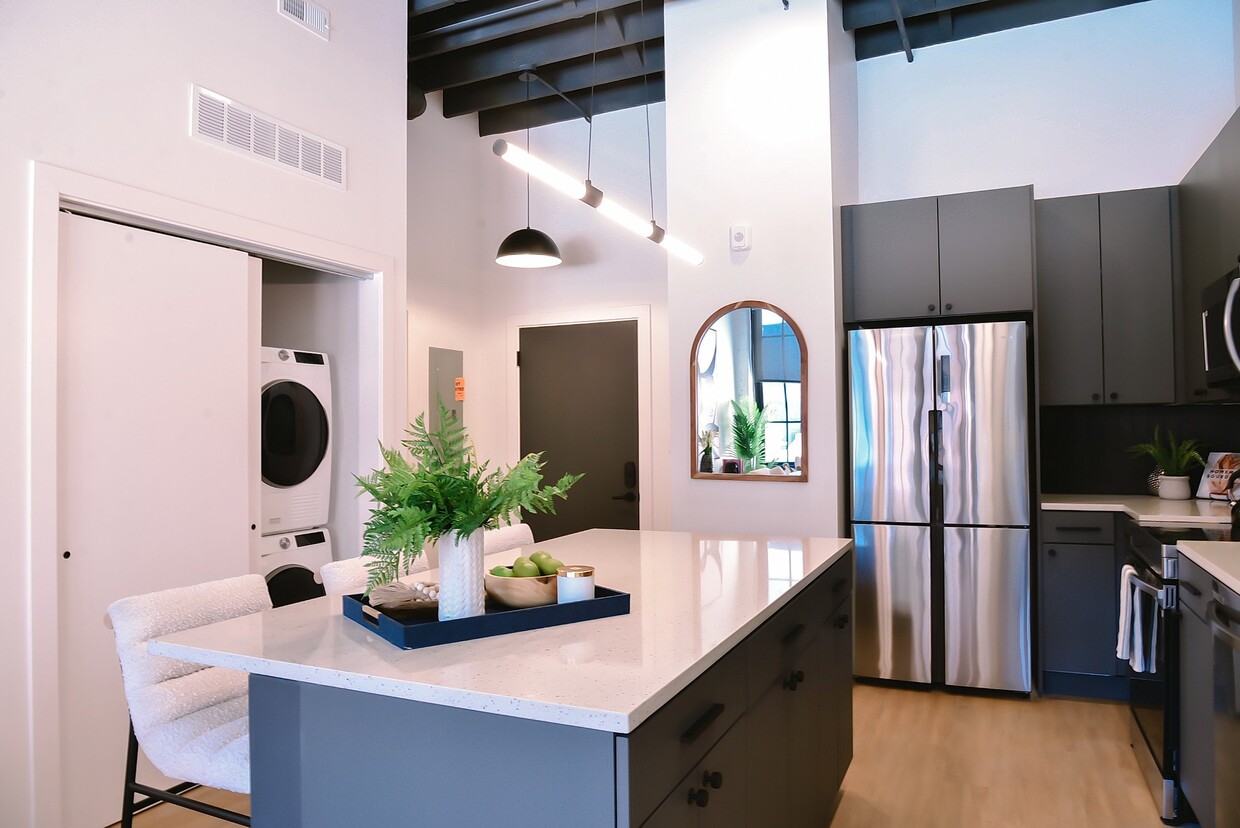
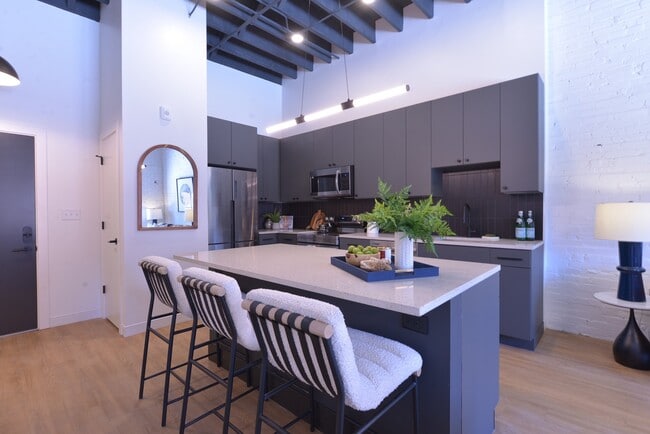
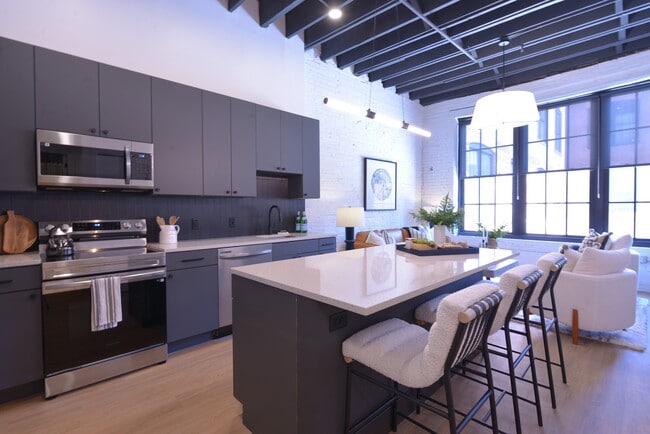
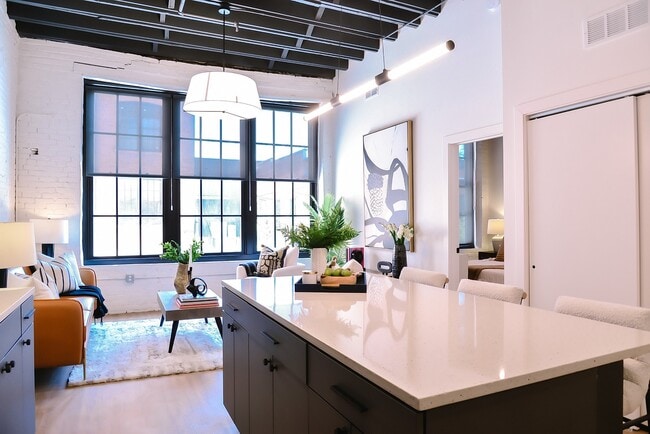
Located at 2500 Ohio Ave in Saint Louis, MO, this thoughtfully designed single-floor space offers a generous and open layout that blends contemporary aesthetics with artistic character. The space is anchored by a well-appointed living area featuring a mix of plush orange curved sofas, neutral lounge chairs, and a sculptural marble-top coffee table, all set atop a patterned area rug over light hardwood flooring. A striking geometric chandelier with exposed Edison-style bulbs serves as a dramatic focal point overhead. One of the most distinctive design elements is a bold, dark-toned botanical and marine-life wallcovering that lines a dedicated lounge nook, adding warmth and visual depth to the space. Additional seating in rich amber tones is tucked into this intimate alcove, creating a cozy retreat within the larger open floor plan. The entrance area features clean white walls, light wood flooring, and a circular black pedestal table beneath another sculptural chandelier, complemented by bold contemporary artwork and lush potted plants. Further into the space, exposed painted brick walls, dark ceiling structural elements, and wood-clad columns add an industrial-chic character. Curated large-scale art pieces line the walls, contributing to the gallery-like atmosphere. The overall ambiance is vibrant, design-forward, and welcoming.
-
-
Matterport 3D Exterior

-

-
Monthly Rent
$1,335 - $1,795
-
Bedrooms
1 - 2 bd
-
Bathrooms
1 - 2 ba
-
Square Feet
640 - 1,050 sq ft
A fresh new take on loft living, The Koken on Ohio blends urban edge with refined polish to create a community that is as unique as you. Offering a range of 1 and 2-bedroom apartment homes and a full suite of amenities, The Koken on Ohio is where your next chapter begins.Ask about our Founders Club to receive special savings as one of our first residents!We encourage you to apply! To live at The Koken on Ohio, our requirements are listed below. Reach out to our team for more information!- 18+ years of age- Completed full background check (criminal, credit, employment, residence)- Proof of income (3x the monthly base rent)(Security Deposit: ranging from $500 - $1,375)
Highlights
- New Construction
- Loft Layout
- Pet Washing Station
- High Ceilings
- Walk-In Closets
- Controlled Access
- Island Kitchen
- Gated
- Elevator
Pricing & Floor Plans
-
Unit 219price $1,335square feet 690availibility Now
-
Unit 123price $1,350square feet 735availibility Now
-
Unit 309price $1,395square feet 670availibility Now
-
Unit 209price $1,395square feet 670availibility Now
-
Unit 301price $1,495square feet 733availibility Now
-
Unit 111price $1,395square feet 760availibility Oct 10
-
Unit 125price $1,695square feet 895availibility Now
-
Unit 220price $1,795square feet 1,014availibility Now
-
Unit 219price $1,335square feet 690availibility Now
-
Unit 123price $1,350square feet 735availibility Now
-
Unit 309price $1,395square feet 670availibility Now
-
Unit 209price $1,395square feet 670availibility Now
-
Unit 301price $1,495square feet 733availibility Now
-
Unit 111price $1,395square feet 760availibility Oct 10
-
Unit 125price $1,695square feet 895availibility Now
-
Unit 220price $1,795square feet 1,014availibility Now
Fees and Policies
The fees listed below are community-provided and may exclude utilities or add-ons. All payments are made directly to the property and are non-refundable unless otherwise specified.
-
One-Time Basics
-
DepositVaries by unit
-
-
Dogs
-
Dog FeeCharged per pet.$250
-
Dog RentCharged per pet.$25 / mo
Restrictions:NoneRead More Read LessComments -
-
Cats
-
Cat FeeCharged per pet.$250
-
Cat RentCharged per pet.$25 / mo
Restrictions:Comments -
-
Other
Property Fee Disclaimer: Based on community-supplied data and independent market research. Subject to change without notice. May exclude fees for mandatory or optional services and usage-based utilities.
Details
Property Information
-
Built in 2025
-
65 units/3 stories
Matterport 3D Tours
About The Koken on Ohio
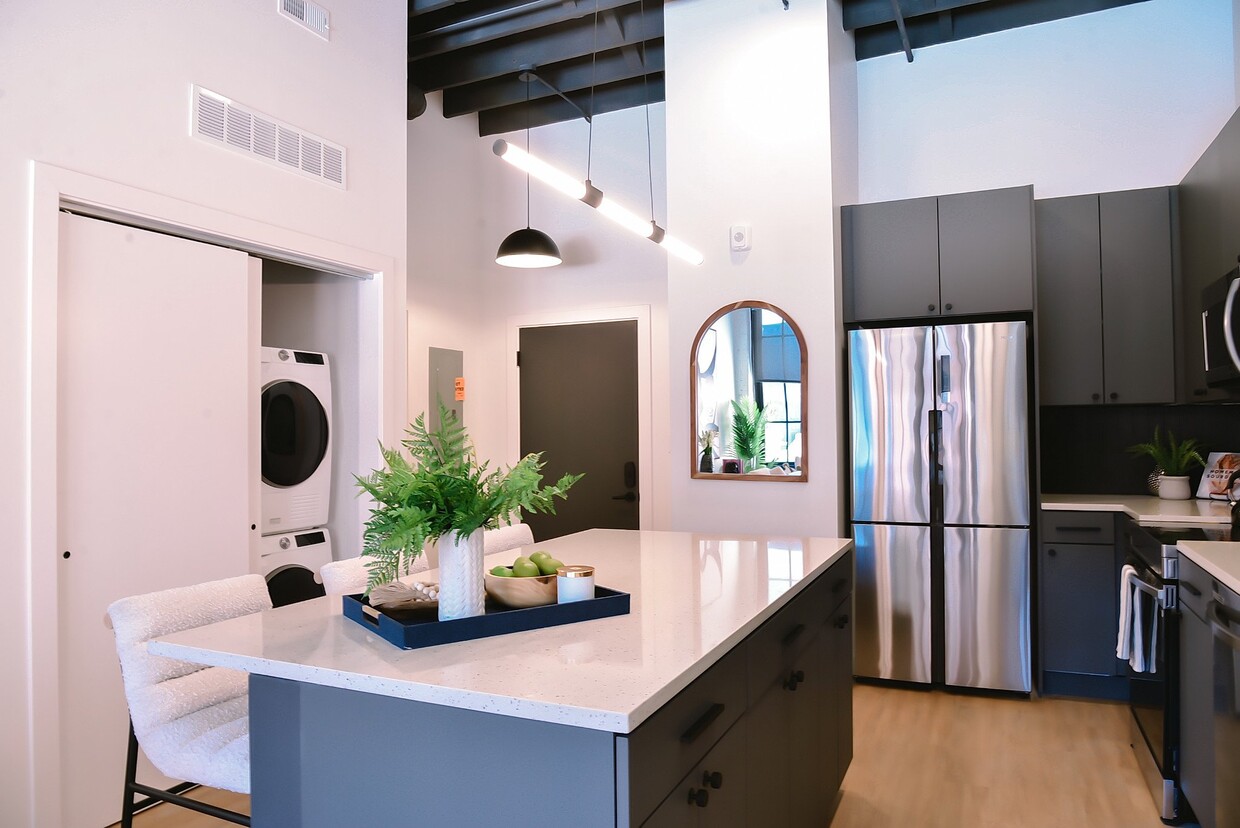
A fresh new take on loft living, The Koken on Ohio blends urban edge with refined polish to create a community that is as unique as you. Offering a range of 1 and 2-bedroom apartment homes and a full suite of amenities, The Koken on Ohio is where your next chapter begins.Ask about our Founders Club to receive special savings as one of our first residents!We encourage you to apply! To live at The Koken on Ohio, our requirements are listed below. Reach out to our team for more information!- 18+ years of age- Completed full background check (criminal, credit, employment, residence)- Proof of income (3x the monthly base rent)(Security Deposit: ranging from $500 - $1,375)
The Koken on Ohio is an apartment community located in St. Louis City County and the 63104 ZIP Code. This area is served by the St. Louis City School District attendance zone.
Unique Features
- 42
- Art Gallery Inspired Interiors
- Bathroom Vanity Storage
- Bike Storage
- Center Island with Quartz Countertops
- Clubroom with Dedicated Workspaces
- Community Courtyard
- Custom Lighting Package
- Dual-Pane Windows with Solar Window Coverings
- EV Charging
- Fiber Internet
- Full-Size Washer + Dryer
- Gated Parking
- High-Speed Internet Available
- Historic Building
- Luxury Plank Flooring
- Mailroom + Package Concierge
- Matte Black Faucets + Fixtures
- Original Exposed Brick
- Oversized Walk-in Closets (Most Units)
- Secure LATCH Entry System
- Smart Thermostats
- Soft-Close Cabinetry + Drawers
- Stainless Steel Appliances with Built-In Microwave
- Storage Units
- Tall Ceilings for Open Layout
- Tiled Shower/Tub Combo
- Trash Rooms on Every Floor
Community Amenities
Fitness Center
Elevator
Concierge
Clubhouse
- Controlled Access
- Maintenance on site
- Property Manager on Site
- Concierge
- Pet Washing Station
- EV Charging
- Elevator
- Clubhouse
- Lounge
- Multi Use Room
- Storage Space
- Corporate Suites
- Fitness Center
- Bicycle Storage
- Gated
- Courtyard
Apartment Features
Washer/Dryer
Air Conditioning
Dishwasher
Loft Layout
High Speed Internet Access
Walk-In Closets
Island Kitchen
Microwave
Indoor Features
- High Speed Internet Access
- Wi-Fi
- Washer/Dryer
- Air Conditioning
- Heating
- Ceiling Fans
- Storage Space
- Tub/Shower
Kitchen Features & Appliances
- Dishwasher
- Island Kitchen
- Microwave
- Oven
- Range
- Refrigerator
- Freezer
- Quartz Countertops
Model Details
- Vinyl Flooring
- High Ceilings
- Walk-In Closets
- Loft Layout
- Window Coverings
- Balcony
- Patio
Located about three miles south of Downtown Saint Louis, Fox Park is a historic neighborhood regarded for its stunning architectural detail. Listed on the National Register of Historic Places since 1985, Fox Park is home to the only German Gothic church in Saint Louis—Saint Francis de Sales Oratory, which is also known as the Cathedral of South Saint Louis.
Fox Park is one of the fastest growing south city neighborhoods in Saint Louis, attracting residents with its convenient locale and affordable cost of living. Tucked between Tower Grove East and McKinley Heights, Fox Park is proximate to Tower Grove Park and the Missouri Botanical Garden, Downtown Saint Louis, the South Grand shopping district, and much more.
Learn more about living in Fox ParkCompare neighborhood and city base rent averages by bedroom.
| Fox Park | Saint Louis, MO | |
|---|---|---|
| Studio | - | $1,018 |
| 1 Bedroom | $1,337 | $1,155 |
| 2 Bedrooms | $1,491 | $1,383 |
| 3 Bedrooms | $694 | $1,648 |
- Controlled Access
- Maintenance on site
- Property Manager on Site
- Concierge
- Pet Washing Station
- EV Charging
- Elevator
- Clubhouse
- Lounge
- Multi Use Room
- Storage Space
- Corporate Suites
- Gated
- Courtyard
- Fitness Center
- Bicycle Storage
- 42
- Art Gallery Inspired Interiors
- Bathroom Vanity Storage
- Bike Storage
- Center Island with Quartz Countertops
- Clubroom with Dedicated Workspaces
- Community Courtyard
- Custom Lighting Package
- Dual-Pane Windows with Solar Window Coverings
- EV Charging
- Fiber Internet
- Full-Size Washer + Dryer
- Gated Parking
- High-Speed Internet Available
- Historic Building
- Luxury Plank Flooring
- Mailroom + Package Concierge
- Matte Black Faucets + Fixtures
- Original Exposed Brick
- Oversized Walk-in Closets (Most Units)
- Secure LATCH Entry System
- Smart Thermostats
- Soft-Close Cabinetry + Drawers
- Stainless Steel Appliances with Built-In Microwave
- Storage Units
- Tall Ceilings for Open Layout
- Tiled Shower/Tub Combo
- Trash Rooms on Every Floor
- High Speed Internet Access
- Wi-Fi
- Washer/Dryer
- Air Conditioning
- Heating
- Ceiling Fans
- Storage Space
- Tub/Shower
- Dishwasher
- Island Kitchen
- Microwave
- Oven
- Range
- Refrigerator
- Freezer
- Quartz Countertops
- Vinyl Flooring
- High Ceilings
- Walk-In Closets
- Loft Layout
- Window Coverings
- Balcony
- Patio
| Monday | 9am - 6pm |
|---|---|
| Tuesday | 9am - 6pm |
| Wednesday | 9am - 6pm |
| Thursday | 9am - 6pm |
| Friday | 9am - 6pm |
| Saturday | Closed |
| Sunday | Closed |
| Colleges & Universities | Distance | ||
|---|---|---|---|
| Colleges & Universities | Distance | ||
| Drive: | 5 min | 2.4 mi | |
| Drive: | 5 min | 2.6 mi | |
| Drive: | 10 min | 4.7 mi | |
| Drive: | 19 min | 10.6 mi |


 The GreatSchools Rating helps parents compare schools within a state based on a variety of school quality indicators and provides a helpful picture of how effectively each school serves all of its students. Ratings are on a scale of 1 (below average) to 10 (above average) and can include test scores, college readiness, academic progress, advanced courses, equity, discipline and attendance data. We also advise parents to visit schools, consider other information on school performance and programs, and consider family needs as part of the school selection process.
View GreatSchools Rating Methodology
Data provided by GreatSchools.org © 2026. All rights reserved.
Scores provided by
 What do Walkability, Transit, Drivability, and Bikeability mean?
Walkability measures the walking distance to day-to-day needs.
Transit measures access to public transportation.
Drivability measures congestion, parking availability, and access to major roads.
Bikeability measures the suitability for cycling.
How It Works
What do Walkability, Transit, Drivability, and Bikeability mean?
Walkability measures the walking distance to day-to-day needs.
Transit measures access to public transportation.
Drivability measures congestion, parking availability, and access to major roads.
Bikeability measures the suitability for cycling.
How It Works
Traffic
BusyAirport
CalmBusinesses
BusyScores provided by
HowLoud What is a Sound Score Rating? A Sound Score Rating aggregates noise caused by vehicle traffic, airplane traffic and local sources. How It WorksThe Koken on Ohio Photos
-
The Koken on Ohio
-
Lounge
-
-
-
-
-
-
Community Lounge
-
Community Lounge
Models
-
1 Bedroom
-
1 Bedroom
-
1 Bedroom
-
1 Bedroom
-
1 Bedroom
-
1 Bedroom
Nearby Apartments
Within 50 Miles of The Koken on Ohio
-
Terra at the Grove
4500 Swan Ave
Saint Louis, MO 63110
$1,475 - $2,235
1-2 Br 2.4 mi
-
Marlowe
4545 Laclede Ave
Saint Louis, MO 63108
$2,000 - $2,550
1-2 Br 3.0 mi
-
Citizen Park Apartments
4643 Lindell Blvd
Saint Louis, MO 63108
$1,895 - $4,499
1-2 Br 3.3 mi
-
Lofts at Euclid
625 N Euclid Ave
Saint Louis, MO 63108
$1,385 - $2,465
1-2 Br 3.7 mi
-
Echo STL
5904 Enright Ave
Saint Louis, MO 63112
$925 - $1,250
1-2 Br 4.9 mi
-
Vivienne
211 N Meramec Ave
Clayton, MO 63105
$2,250 - $5,575
1-3 Br 7.0 mi
The Koken on Ohio has units with in‑unit washers and dryers, making laundry day simple for residents.
Utilities are not included in rent. Residents should plan to set up and pay for all services separately.
Parking is available at The Koken on Ohio. Contact this property for details.
The Koken on Ohio has one to two-bedrooms with rent ranges from $1,335/mo. to $1,795/mo.
Yes, The Koken on Ohio welcomes pets. Breed restrictions, weight limits, and additional fees may apply. View this property's pet policy.
A good rule of thumb is to spend no more than 30% of your gross income on rent. Based on the lowest available rent of $1,335 for a one-bedroom, you would need to earn about $53,400 per year to qualify. Want to double-check your budget? Calculate how much rent you can afford with our Rent Affordability Calculator.
The Koken on Ohio is not currently offering any rent specials. Check back soon, as promotions change frequently.
Yes! The Koken on Ohio offers 2 Matterport 3D Tours. Explore different floor plans and see unit level details, all without leaving home.
2500 Ohio Ave
Saint Louis, MO 63104