This thoughtfully designed single-floor residence showcases a refined modern aesthetic, where clean lines and carefully selected materials come together to create a cohesive and sophisticated atmosphere. The open-concept layout connects the living, dining, and entertaining areas in a seamless flow, offering a sense of spaciousness and versatility. Light-toned hardwood flooring runs throughout, complementing the neutral color palette that defines the interior. A striking vertical wood slat partition serves as a stylish architectural divider, adding visual depth and texture while maintaining an open feel between spaces. The living area is anchored by a plush gray sofa, a sculptural round white coffee table, and a console table with decorative accents, all set against a beautifully textured stone feature wall. Recessed lighting illuminates the interiors alongside warm pendant fixtures that add character. Natural light pours in through large windows at the far end of the space, brightening the dining area and highlighting the home's airy ambiance. A large mirror near the seating area enhances the sense of openness. Every element of this space reflects a commitment to contemporary design, balancing comfort and style in a polished, move-in-ready environment.
-
Monthly Rent
$1,405 - $2,616
-
Bedrooms
1 - 3 bd
-
Bathrooms
1 - 2 ba
-
Square Feet
588 - 2,300 sq ft

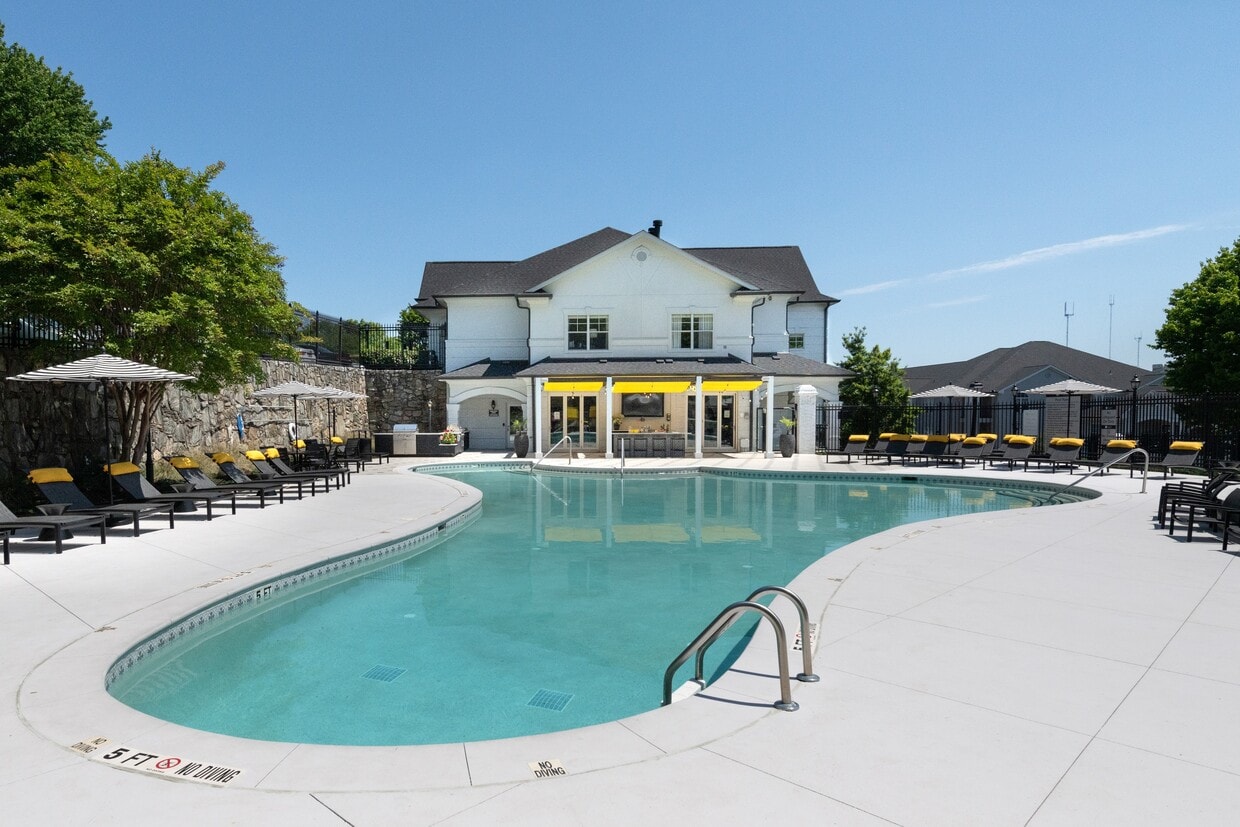
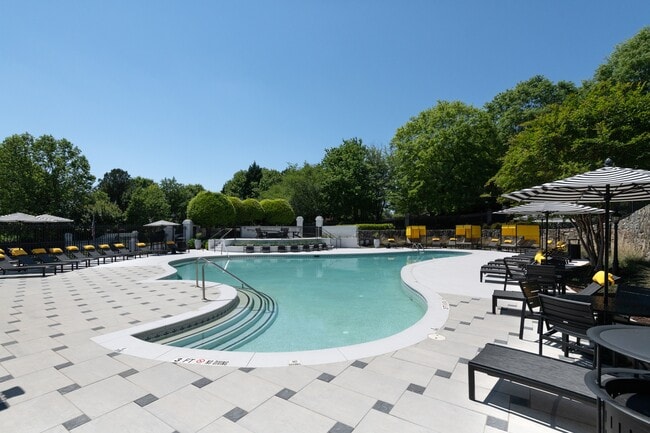
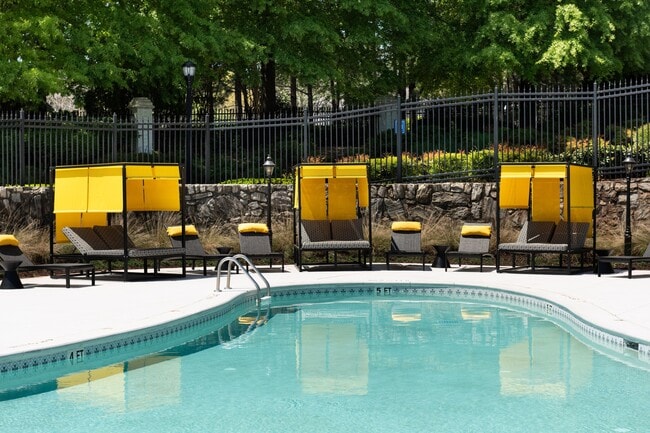
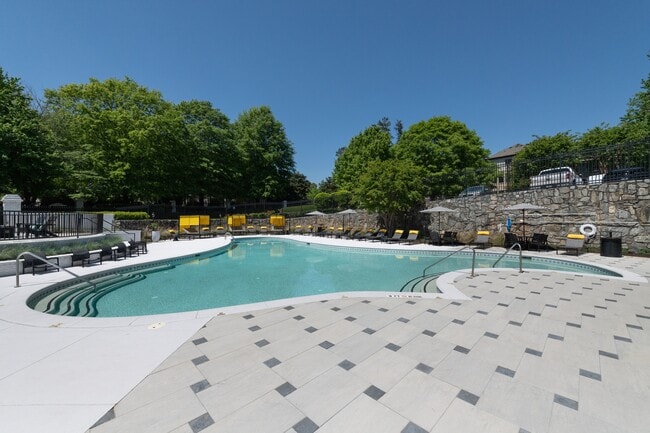
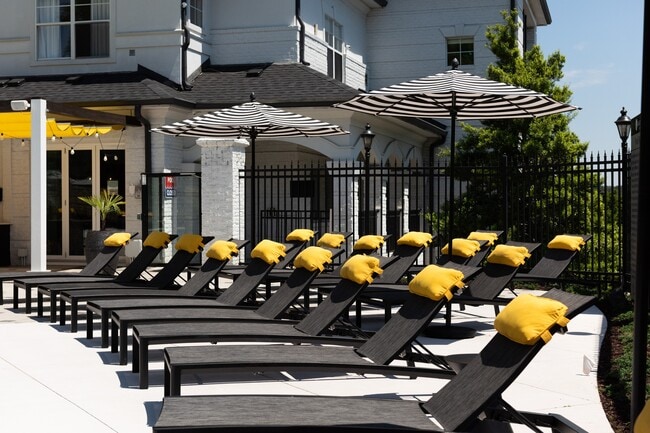
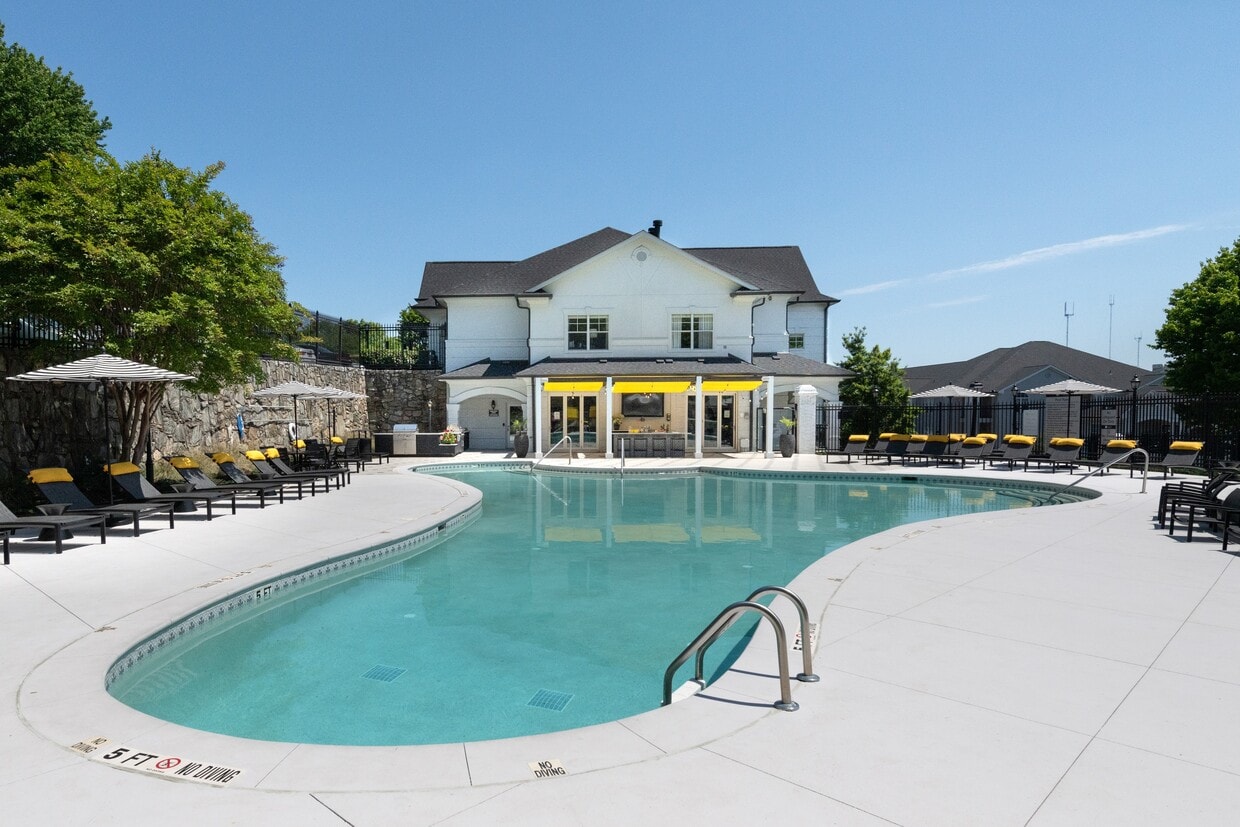
Welcome to The Kendrick, where refined design, thoughtful renovations, and an exceptional Atlanta address come together. Nestled in Pine Hills, just moments from Buckhead, Midtown, and Downtown, the community offers a quieter perspective on city living while keeping premier shopping, dining, and entertainment close at hand. Choose from spacious one-, two-, and three-bedroom residences spanning up to 2,300 square feet. Newly renovated interiors feature timeless finishes, including granite countertops, stainless steel appliances, generous closets, and in-home washers and dryers, while spa-inspired bathrooms create a sense of everyday comfort. Beyond your front door, curated amenities-including a resort-style pool and inviting resident spaces-offer room to unwind, recharge, and connect. Experience a community designed to complement the way you live. Schedule a private tour and discover life at The Kendrick.
Highlights
- Loft Layout
- Roof Terrace
- Tennis Court
- Cabana
- Pet Washing Station
- High Ceilings
- Pool
- Walk-In Closets
- Planned Social Activities
Pricing & Floor Plans
-
Unit 01-0119price $1,405square feet 794availibility Now
-
Unit 09-0911price $1,459square feet 794availibility Now
-
Unit 10-1023price $1,480square feet 794availibility Now
-
Unit 08-0855price $1,444square feet 930availibility Now
-
Unit 07-0728price $1,444square feet 930availibility Now
-
Unit 12-1245price $1,475square feet 930availibility Now
-
Unit 11-1142price $1,595square feet 1,126availibility Now
-
Unit 08-0863price $1,530square feet 1,126availibility Sep 3
-
Unit 10-1015price $1,603square feet 1,126availibility Sep 8
-
Unit 11-1129price $1,628square feet 1,296availibility Now
-
Unit 08-0840price $1,729square feet 1,296availibility Now
-
Unit 07-0749price $1,791square feet 1,296availibility Now
-
Unit 01-0105price $1,688square feet 1,370availibility Now
-
Unit 10-1020price $1,732square feet 1,370availibility Now
-
Unit 02-0206price $1,788square feet 1,370availibility Now
-
Unit 12-1268price $1,825square feet 1,513availibility Now
-
Unit 05-0507price $1,883square feet 1,600availibility Now
-
Unit 04-0407price $1,911square feet 1,600availibility Now
-
Unit 06-0607price $1,933square feet 1,600availibility Now
-
Unit 05-0505price $2,400square feet 1,868availibility Now
-
Unit 03-0305price $2,407square feet 1,868availibility Now
-
Unit 06-0605price $2,477square feet 1,868availibility Now
-
Unit 01-0110price $1,962square feet 1,617availibility Sep 22

-
Unit 07-0761price $1,928square feet 1,409availibility Sep 28
-
Unit 12-1203price $1,878square feet 1,409availibility Sep 29
-
Unit 07-0703price $2,005square feet 1,409availibility Oct 7
-
Unit 07-0720price $2,385square feet 1,587availibility Now
-
Unit 07-0721price $2,605square feet 2,300availibility Now
-
Unit 01-0119price $1,405square feet 794availibility Now
-
Unit 09-0911price $1,459square feet 794availibility Now
-
Unit 10-1023price $1,480square feet 794availibility Now
-
Unit 08-0855price $1,444square feet 930availibility Now
-
Unit 07-0728price $1,444square feet 930availibility Now
-
Unit 12-1245price $1,475square feet 930availibility Now
-
Unit 11-1142price $1,595square feet 1,126availibility Now
-
Unit 08-0863price $1,530square feet 1,126availibility Sep 3
-
Unit 10-1015price $1,603square feet 1,126availibility Sep 8
-
Unit 11-1129price $1,628square feet 1,296availibility Now
-
Unit 08-0840price $1,729square feet 1,296availibility Now
-
Unit 07-0749price $1,791square feet 1,296availibility Now
-
Unit 01-0105price $1,688square feet 1,370availibility Now
-
Unit 10-1020price $1,732square feet 1,370availibility Now
-
Unit 02-0206price $1,788square feet 1,370availibility Now
-
Unit 12-1268price $1,825square feet 1,513availibility Now
-
Unit 05-0507price $1,883square feet 1,600availibility Now
-
Unit 04-0407price $1,911square feet 1,600availibility Now
-
Unit 06-0607price $1,933square feet 1,600availibility Now
-
Unit 05-0505price $2,400square feet 1,868availibility Now
-
Unit 03-0305price $2,407square feet 1,868availibility Now
-
Unit 06-0605price $2,477square feet 1,868availibility Now
-
Unit 01-0110price $1,962square feet 1,617availibility Sep 22
-
Unit 07-0761price $1,928square feet 1,409availibility Sep 28
-
Unit 12-1203price $1,878square feet 1,409availibility Sep 29
-
Unit 07-0703price $2,005square feet 1,409availibility Oct 7
-
Unit 07-0720price $2,385square feet 1,587availibility Now
-
Unit 07-0721price $2,605square feet 2,300availibility Now
Fees and Policies
The fees listed below are community-provided and may exclude utilities or add-ons. All payments are made directly to the property and are non-refundable unless otherwise specified. Use the Cost Calculator to determine costs based on your needs.
-
Dogs
Max of 2
-
Cats
Max of 2
-
Storage Unit
-
Storage DepositCharged per rentable item.$0
-
Storage RentCharged per rentable item.$45 / mo
-
Property Fee Disclaimer: Based on community-supplied data and independent market research. Subject to change without notice. May exclude fees for mandatory or optional services and usage-based utilities.
Details
Lease Options
-
12 - 15 Month Leases
Property Information
-
Built in 1999
-
423 units/3 stories
Matterport 3D Tours
About The Kendrick
Welcome to The Kendrick, where refined design, thoughtful renovations, and an exceptional Atlanta address come together. Nestled in Pine Hills, just moments from Buckhead, Midtown, and Downtown, the community offers a quieter perspective on city living while keeping premier shopping, dining, and entertainment close at hand. Choose from spacious one-, two-, and three-bedroom residences spanning up to 2,300 square feet. Newly renovated interiors feature timeless finishes, including granite countertops, stainless steel appliances, generous closets, and in-home washers and dryers, while spa-inspired bathrooms create a sense of everyday comfort. Beyond your front door, curated amenities-including a resort-style pool and inviting resident spaces-offer room to unwind, recharge, and connect. Experience a community designed to complement the way you live. Schedule a private tour and discover life at The Kendrick.
The Kendrick is an apartment community located in Fulton County and the 30324 ZIP Code. This area is served by the Dekalb County School District attendance zone.
Unique Features
- 9' Ceilings
- Air Conditioning
- Aqua Lounge with Full Kitchen and Gathering Table
- brushed nickel finishes
- brushed nickel finishes.
- Built-in Bookshelves and Technology Desks
- Built-In Shelving
- Car Wash
- Club-style Fitness Center with Cardio Theater
- Fireplace*
- Fully-equipped Gourmet Kitchens
- Gas Grills
- Granite Countertop
- Granite Countertops
- Heat
- In-Unit Washer and Dryers
- LED Light Fixtures*
- Luxer Package Lockers
- Our elite renovations have LED light fixtures
- Outdoor BBQ with Bar Area
- Private Balconies or Patio*
- Refrigerator
- Rent Payment Options offered by Flex
- Resort-style Pool Area
- Spacious Closets
- Spa-style Baths with Garden Tubs and Upgraded Cabinetry
- Stainless Steel Appliances*
- Stainless-Steel Appliances*
- Stone Fire Pit with Outdoor Gathering Area
- Stylish Accents such as Two-tone Paint and Crown Molding
- Subway Tile Backsplash
- Three-level Clubhouse with Game Room and Video Wall
- Two Lighted Tennis Courts with Dramatic Skyline Views
- Under Mount Sinks*
- Valet Trash
- Walk-In Closet
- WD Hookup
- WiFi Lounge
- Wood Plank Flooring in Kitchen, Dining, Living Areas
Community Amenities
Pool
Fitness Center
Roof Terrace
Controlled Access
Recycling
Grill
Gated
Pet Play Area
Property Services
- Controlled Access
- Maintenance on site
- Property Manager on Site
- Trash Pickup - Door to Door
- Recycling
- Online Services
- Planned Social Activities
- Pet Play Area
- Pet Washing Station
- Public Transportation
Shared Community
- Lounge
- Multi Use Room
- Storage Space
- Walk-Up
Fitness & Recreation
- Fitness Center
- Spa
- Pool
- Tennis Court
- Gameroom
Outdoor Features
- Gated
- Roof Terrace
- Sundeck
- Cabana
- Grill
- Dog Park
Apartment Features
Washer/Dryer
Air Conditioning
Dishwasher
Washer/Dryer Hookup
Loft Layout
Hardwood Floors
Walk-In Closets
Granite Countertops
Indoor Features
- Washer/Dryer
- Washer/Dryer Hookup
- Air Conditioning
- Heating
- Ceiling Fans
- Cable Ready
- Storage Space
- Tub/Shower
- Fireplace
Kitchen Features & Appliances
- Dishwasher
- Disposal
- Ice Maker
- Granite Countertops
- Stainless Steel Appliances
- Pantry
- Kitchen
- Microwave
- Oven
- Range
- Refrigerator
- Freezer
Model Details
- Hardwood Floors
- Carpet
- Vinyl Flooring
- Dining Room
- High Ceilings
- Office
- Sunroom
- Built-In Bookshelves
- Crown Molding
- Vaulted Ceiling
- Walk-In Closets
- Loft Layout
- Window Coverings
- Large Bedrooms
- Balcony
- Patio
Lenox Village is tucked into the nook of I-85 and State Route 400, just below Lenox Mall. It’s bordered by Lenox Rd. NE on its east side, and is home to affordable single- and two-bedrooms as well as ritzy townhomes and condos. This densely packed strip of Buckhead has some of the greatest rental variety in the area.
With proximity to some of the beset shopping centers around and the restaurants and nightclubs of Buckhead, Lenox Village is a conveniently located locale. It’s also great for professionals, regardless of where you’re commuting to thanks to the nearby highways. The area is largely residential and has few eateries or shops within its compact borders. As such, apartments here tend to rank high for amenity offerings.
Learn more about living in Lenox VillageCompare neighborhood and city base rent averages by bedroom.
| Lenox Village | Atlanta, GA | |
|---|---|---|
| Studio | $1,303 | $1,524 |
| 1 Bedroom | $1,410 | $1,659 |
| 2 Bedrooms | $1,949 | $1,955 |
| 3 Bedrooms | $2,451 | $2,249 |
- Controlled Access
- Maintenance on site
- Property Manager on Site
- Trash Pickup - Door to Door
- Recycling
- Online Services
- Planned Social Activities
- Pet Play Area
- Pet Washing Station
- Public Transportation
- Lounge
- Multi Use Room
- Storage Space
- Walk-Up
- Gated
- Roof Terrace
- Sundeck
- Cabana
- Grill
- Dog Park
- Fitness Center
- Spa
- Pool
- Tennis Court
- Gameroom
- 9' Ceilings
- Air Conditioning
- Aqua Lounge with Full Kitchen and Gathering Table
- brushed nickel finishes
- brushed nickel finishes.
- Built-in Bookshelves and Technology Desks
- Built-In Shelving
- Car Wash
- Club-style Fitness Center with Cardio Theater
- Fireplace*
- Fully-equipped Gourmet Kitchens
- Gas Grills
- Granite Countertop
- Granite Countertops
- Heat
- In-Unit Washer and Dryers
- LED Light Fixtures*
- Luxer Package Lockers
- Our elite renovations have LED light fixtures
- Outdoor BBQ with Bar Area
- Private Balconies or Patio*
- Refrigerator
- Rent Payment Options offered by Flex
- Resort-style Pool Area
- Spacious Closets
- Spa-style Baths with Garden Tubs and Upgraded Cabinetry
- Stainless Steel Appliances*
- Stainless-Steel Appliances*
- Stone Fire Pit with Outdoor Gathering Area
- Stylish Accents such as Two-tone Paint and Crown Molding
- Subway Tile Backsplash
- Three-level Clubhouse with Game Room and Video Wall
- Two Lighted Tennis Courts with Dramatic Skyline Views
- Under Mount Sinks*
- Valet Trash
- Walk-In Closet
- WD Hookup
- WiFi Lounge
- Wood Plank Flooring in Kitchen, Dining, Living Areas
- Washer/Dryer
- Washer/Dryer Hookup
- Air Conditioning
- Heating
- Ceiling Fans
- Cable Ready
- Storage Space
- Tub/Shower
- Fireplace
- Dishwasher
- Disposal
- Ice Maker
- Granite Countertops
- Stainless Steel Appliances
- Pantry
- Kitchen
- Microwave
- Oven
- Range
- Refrigerator
- Freezer
- Hardwood Floors
- Carpet
- Vinyl Flooring
- Dining Room
- High Ceilings
- Office
- Sunroom
- Built-In Bookshelves
- Crown Molding
- Vaulted Ceiling
- Walk-In Closets
- Loft Layout
- Window Coverings
- Large Bedrooms
- Balcony
- Patio
| Monday | 9am - 6pm |
|---|---|
| Tuesday | 9am - 6pm |
| Wednesday | 9am - 6pm |
| Thursday | 9am - 6pm |
| Friday | 9am - 6pm |
| Saturday | 10am - 5pm |
| Sunday | Closed |
| Colleges & Universities | Distance | ||
|---|---|---|---|
| Colleges & Universities | Distance | ||
| Drive: | 8 min | 3.8 mi | |
| Drive: | 8 min | 3.8 mi | |
| Drive: | 10 min | 4.4 mi | |
| Drive: | 10 min | 5.1 mi |


 The GreatSchools Rating helps parents compare schools within a state based on a variety of school quality indicators and provides a helpful picture of how effectively each school serves all of its students. Ratings are on a scale of 1 (below average) to 10 (above average) and can include test scores, college readiness, academic progress, advanced courses, equity, discipline and attendance data. We also advise parents to visit schools, consider other information on school performance and programs, and consider family needs as part of the school selection process.
View GreatSchools Rating Methodology
Data provided by GreatSchools.org © 2026. All rights reserved.
Transportation options available in Atlanta include Lindbergh Center, located 1.1 miles from The Kendrick. The Kendrick is near Hartsfield - Jackson Atlanta International, located 16.4 miles or 25 minutes away.
| Transit / Subway | Distance | ||
|---|---|---|---|
| Transit / Subway | Distance | ||
|
|
Drive: | 2 min | 1.1 mi |
|
|
Drive: | 4 min | 1.6 mi |
|
|
Drive: | 3 min | 2.1 mi |
|
|
Drive: | 8 min | 3.5 mi |
|
|
Drive: | 7 min | 4.7 mi |
| Commuter Rail | Distance | ||
|---|---|---|---|
| Commuter Rail | Distance | ||
|
|
Drive: | 6 min | 3.6 mi |
| Airports | Distance | ||
|---|---|---|---|
| Airports | Distance | ||
|
Hartsfield - Jackson Atlanta International
|
Drive: | 25 min | 16.4 mi |
Scores provided by
 What do Walkability, Transit, Drivability, and Bikeability mean?
Walkability measures the walking distance to day-to-day needs.
Transit measures access to public transportation.
Drivability measures congestion, parking availability, and access to major roads.
Bikeability measures the suitability for cycling.
How It Works
What do Walkability, Transit, Drivability, and Bikeability mean?
Walkability measures the walking distance to day-to-day needs.
Transit measures access to public transportation.
Drivability measures congestion, parking availability, and access to major roads.
Bikeability measures the suitability for cycling.
How It Works
Traffic
BusyAirport
CalmBusinesses
CalmScores provided by
HowLoud What is a Sound Score Rating? A Sound Score Rating aggregates noise caused by vehicle traffic, airplane traffic and local sources. How It WorksTime and distance from The Kendrick.
| Shopping Centers | Distance | ||
|---|---|---|---|
| Shopping Centers | Distance | ||
| Walk: | 11 min | 0.6 mi | |
| Walk: | 13 min | 0.7 mi | |
| Walk: | 13 min | 0.7 mi |
| Parks and Recreation | Distance | ||
|---|---|---|---|
| Parks and Recreation | Distance | ||
|
Atlanta History Center
|
Drive: | 6 min | 2.7 mi |
|
Atlanta Botanical Garden
|
Drive: | 6 min | 3.5 mi |
|
Atlanta Audubon Society
|
Drive: | 8 min | 4.1 mi |
|
Blue Heron Nature Preserve
|
Drive: | 8 min | 4.2 mi |
|
Atlanta BeltLine Eastside Trail
|
Drive: | 8 min | 4.2 mi |
| Hospitals | Distance | ||
|---|---|---|---|
| Hospitals | Distance | ||
| Drive: | 6 min | 3.4 mi | |
| Drive: | 9 min | 4.1 mi | |
| Drive: | 10 min | 4.2 mi |
| Military Bases | Distance | ||
|---|---|---|---|
| Military Bases | Distance | ||
| Drive: | 20 min | 11.3 mi | |
| Drive: | 29 min | 17.6 mi | |
| Drive: | 33 min | 18.6 mi |
The Kendrick Photos
-
Expansive Pool Deck
-
Lobby
-
Refreshing Swimming Pool
-
Poolside Cabanas
-
Gorgeous Pool and Sundeck
-
Lounge Chairs with Umbrellas
-
Expansive Pool Deck with Lounge Chairs
-
Fire Pit with Adirondack Chairs
-
Stone Fire Pit and Swimming Pool
Models
-
The Lenox is a 1 bedroom, 1 bathroom, 588 sq ft apartment home at The Kendrick Apartments located in Atlanta, GA 30324.
-
The Buckhead is 1 bedroom, 1 bathroom, 658 sq ft apartment home at The Kendrick Apartments located in Atlanta, GA 30324. We offer short term leases! 3-10 month leases are available with an additional monthly rent premium. Please call or visit us for more details.
-
The Peachtree 1 bedroom 1 bathroom 794 sq ft apartment home at The Kendrick located in Atlanta, GA 30324
-
The Lindridge1 bedroom 1 bathroom 930 sq ft apartment home at The Kendrick located in Atlanta, GA 30324
-
The Piedmont Loft 1 bedroom 1 bathroom with loft 1126 sq ft apartment home at The Kendrick located in Atlanta, GA 30324
-
The Woodlands 2 bedroom 2 bathroom 1296 sq ft apartment home at The Kendrick located in Atlanta, GA 30324
Nearby Apartments
Within 50 Miles of The Kendrick
-
The Upton
430 Englewood Ave SE
Atlanta, GA 30315
$1,610 - $3,905
1-3 Br 7.3 mi
-
Broadstone Peachtree Corners
5672 Peachtree Pky
Peachtree Corners, GA 30092
$1,975 - $3,265 Total Monthly Price
1-2 Br 12.1 mi
-
Rovena at Mt. Zion
7135 Mount Zion Cir
Morrow, GA 30260
$1,679 - $2,111
1-2 Br 18.5 mi
-
Prelude at Medley
16650 Johns Creek Pky
Johns Creek, GA 30097
$2,279 - $3,792
1-2 Br 19.7 mi
-
The Jayne
3108 McGinnis Ferry Rd
Suwanee, GA 30024
$1,650 - $3,002
1-3 Br 22.0 mi
-
The Heights at Holly Springs
1151 Heights Pky
Holly Springs, GA 30115
$1,675 - $3,290
1-3 Br 23.7 mi
The Kendrick has units with in‑unit washers and dryers, making laundry day simple for residents.
Utilities are not included in rent. Residents should plan to set up and pay for all services separately.
Contact this property for parking details.
The Kendrick has one to three-bedrooms with rent ranges from $1,405/mo. to $2,616/mo.
Yes, The Kendrick welcomes pets. Breed restrictions, weight limits, and additional fees may apply. View this property's pet policy.
A good rule of thumb is to spend no more than 30% of your gross income on rent. Based on the lowest available rent of $1,405 for a one-bedroom, you would need to earn about $56,200 per year to qualify. Want to double-check your budget? Calculate how much rent you can afford with our Rent Affordability Calculator.
The Kendrick is not currently offering any rent specials. Check back soon, as promotions change frequently.
Yes! The Kendrick offers 3 Matterport 3D Tours. Explore different floor plans and see unit level details, all without leaving home.
925 Canterbury Rd NE
Atlanta, GA 30324
Property Manager Responded