Map
  • Add a Property
  • Renter Tools
    • Favorites
    • Saved Searches
  • Manage Rentals
  • Apartments For Rent
  • Houses For Rent
  • Condos For Rent
  • Townhomes For Rent
  • Help Center
  • Rent Calculator
English

Language

English Español
Apartments.com Logo
Manage Rentals      Sign Up / Sign In
  • Primary Photo - The Jade Residences at Waterfall Glen
  • Matterport 3D Exterior
     - The Jade Residences at Waterfall Glen
    Lemont 1BR, 1BA - 730SF - The Jade Residences at Waterfall Glen
  • Lemont 1BR, 1BA - 730SF - The Jade Residences at Waterfall Glen

    Lemont 1BR, 1BA - 730SF Bedroom - The Jade Residences at Waterfall Glen
Contact This Property

Language: English

Open 12:30pm - 5pm Today

View All Hours Office Hours Monday, By Appointment Tuesday, 9am - 6pm Wednesday & Thursday, 12:30pm - 5pm Friday, 9am - 5pm Saturday, By Appointment Sunday, Closed

The Jade Residences at Waterfall Glen media gallery Unit
call 331-314-9039
Floor Plan View Body
Illinois DuPage County Darien

The Jade Residences at Waterfall Glen

2305 Sokol Ct, Darien, IL 60561

5.0
Renter Rating 2 Reviews
5 Days Ago
Share Listing
Favorites
331-314-9039
Property Management Company Logo
  • Monthly Rent

    $1,950 - $2,700

  • Bedrooms

    1 - 2 bd

  • Bathrooms

    1 - 2 ba

  • Square Feet

    730 - 1,310 sq ft

The Jade Residences at Waterfall Glen
Property Management Company Logo
Share Listing
Favorites

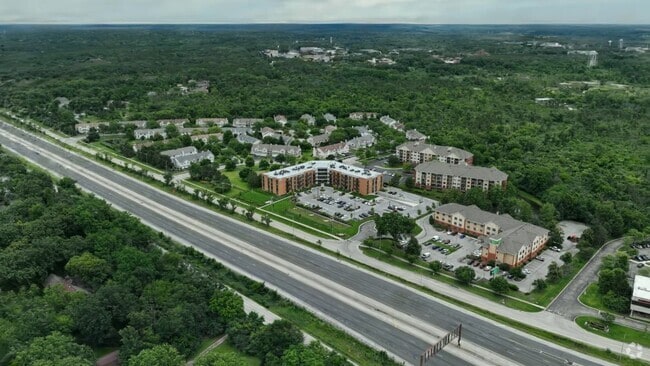
Welcome to the epitome of suburban luxury living at our brand-new apartment lease-up community in Darien, IL. Nestled amidst the serene charm of this vibrant suburb, just a short 30-minute drive from the bustling heart of downtown Chicago, our residences offer an unparalleled fusion of sophistication and convenience. Boasting exquisite architecture and meticulously crafted interiors, each apartment is a testament to timeless elegance, where every detail is thoughtfully curated to exceed the expectations of even the most discerning residents. Indulge in the refined ambiance of our upscale community, where modern amenities seamlessly blend with the tranquility of suburban life. From our state-of-the-art fitness center to our meticulously landscaped grounds and inviting communal spaces, every corner of our enclave is designed to elevate your lifestyle. And with Darien's renowned school district just moments away, families will find themselves embraced by a sense of community and educational excellence. Come home to luxury redefined, where every day offers the perfect blend of sophistication and suburban charm.

Read More

Highlights

  • Walk-In Closets
  • Pet Play Area
  • Controlled Access
  • Island Kitchen
  • Elevator

Pricing & Floor Plans

filter results by bedrooms
Onyx
Starting at $2,250 2 Beds 2 Baths 1,016 Sq Ft
Matterport 3D Tour
2 Available units
Unit
Base Price
Sq Ft
Availability
Unit Details
  • Unit 409
    price $2,250
    square feet 1,016
    availibility Sep 11
  • Unit 107
    price $2,250
    square feet 1,016
    availibility Sep 11
Jade
$2,675 2 Beds 2 Baths 1,310 Sq Ft
1 Available unit
Unit
Base Price
Sq Ft
Availability
Unit Details
  • Unit 417
    price $2,675
    square feet 1,310
    availibility Sep 11
Amber
$1,950 1 Bed 1 Bath 730 Sq Ft
Not Available
Jasper
$1,975 1 Bed 1 Bath 730 Sq Ft
Not Available
Matterport 3D Tour
Ruby
$2,275 2 Beds 2 Baths 1,042 Sq Ft
Not Available
Emerald
$2,525 2 Beds 2 Baths 1,095 Sq Ft
Not Available
Matterport 3D Tour
Quartz
$2,550 2 Beds 2 Baths 1,127 Sq Ft
Not Available
Matterport 3D Tour
Diamond
$2,700 2 Beds 2 Baths 1,306 Sq Ft
Not Available
Matterport 3D Tour
Onyx
Starting at $2,250 2 Beds 2 Baths 1,016 Sq Ft
Matterport 3D Tour
2 Available units
Unit
Base Price
Sq Ft
Availability
Unit Details
  • Unit 409
    price $2,250
    square feet 1,016
    availibility Sep 11
  • Unit 107
    price $2,250
    square feet 1,016
    availibility Sep 11
Jade
$2,675 2 Beds 2 Baths 1,310 Sq Ft
1 Available unit
Unit
Base Price
Sq Ft
Availability
Unit Details
  • Unit 417
    price $2,675
    square feet 1,310
    availibility Sep 11
Ruby
$2,275 2 Beds 2 Baths 1,042 Sq Ft
Not Available
Emerald
$2,525 2 Beds 2 Baths 1,095 Sq Ft
Not Available
Matterport 3D Tour
Quartz
$2,550 2 Beds 2 Baths 1,127 Sq Ft
Not Available
Matterport 3D Tour
Diamond
$2,700 2 Beds 2 Baths 1,306 Sq Ft
Not Available
Matterport 3D Tour
Amber
$1,950 1 Bed 1 Bath 730 Sq Ft
Not Available
Jasper
$1,975 1 Bed 1 Bath 730 Sq Ft
Not Available
Matterport 3D Tour
* Price shown is base rent. Excludes user-selected optional fees and variable or usage-based fees and required charges due at or prior to move-in or at move-out.View Fees and Policies for details. Price, availability, fees, and any applicable rent special are subject to change without notice.
* Square footage definitions vary. Displayed square footage is approximate.

Fees and Policies

The fees listed below are community-provided and may exclude utilities or add-ons. All payments are made directly to the property and are non-refundable unless otherwise specified.

  • Garage Lot

Property Fee Disclaimer: Based on community-supplied data and independent market research. Subject to change without notice. May exclude fees for mandatory or optional services and usage-based utilities.

Details

Utilities Included

  • Trash Removal

Lease Options

  • 12 mo

Property Information

  • Built in 2024
  • 70 units/4 stories

Matterport 3D Tours

Located at 2305 Sokol Ct in Darien, IL, this dedicated fitness center offers a comprehensive exercise environment designed to support a wide range of workout routines. The single-floor space is thoughtfully laid out to maximize functionality and flow, with durable rubber flooring throughout that provides both safety and comfort during exercise. The cardio zone features multiple treadmills and an elliptical machine, positioned near windows that allow natural light to fill the space and offer pleasant outdoor views of the surrounding greenery. A large standing fan provides additional air circulation in this area. The strength training section is well-appointed with a multi-functional cable machine, a Smith machine with an adjustable bench, and a full rack of dumbbells organized on tiered storage. Full-length mirrors line one wall, enhancing the sense of space and allowing users to monitor their form during workouts. A wall-mounted flat-screen TV adds an entertainment element to the training environment. Additional functional fitness equipment, including stability balls, medicine balls, and a punching bag, is available for varied training. Recessed lighting overhead ensures the space remains bright and well-illuminated at all times. Glass partition doors connect the fitness center to an adjacent lounge area, contributing to an open and accessible feel throughout the facility.

Fitness Center
1/8
Located at 2305 Sokol Ct in Darien, IL, this dedicated fitness center offers a comprehensive exercise environment designed to support a wide range of workout routines. The single-floor space is thoughtfully laid out to maximize functionality and flow, with durable rubber flooring throughout that provides both safety and comfort during exercise.

The cardio zone features multiple treadmills and an elliptical machine, positioned near windows that allow natural light to fill the space and offer pleasant outdoor views of the surrounding greenery. A large standing fan provides additional air circulation in this area.

The strength training section is well-appointed with a multi-functional cable machine, a Smith machine with an adjustable bench, and a full rack of dumbbells organized on tiered storage. Full-length mirrors line one wall, enhancing the sense of space and allowing users to monitor their form during workouts. A wall-mounted flat-screen TV adds an entertainment element to the training environment.

Additional functional fitness equipment, including stability balls, medicine balls, and a punching bag, is available for varied training. Recessed lighting overhead ensures the space remains bright and well-illuminated at all times. Glass partition doors connect the fitness center to an adjacent lounge area, contributing to an open and accessible feel throughout the facility. Located at 2305 Sokol Ct in Darien, Illinois, this single-floor storage facility offers a generously sized, open layout designed to accommodate a variety of storage needs. The space is organized around a series of individual storage units constructed from heavy-duty wire mesh and solid metal panel enclosures, each secured with lockable doors, providing both visibility and security for stored contents.

The flooring throughout consists of smooth, light-colored concrete, contributing to a clean and functional environment. Overhead, the exposed concrete ceiling hosts a well-developed network of utility systems, including HVAC ductwork, plumbing pipes, sprinkler lines, and electrical conduits — all indicative of a professionally built and code-compliant facility. Fluorescent linear lighting is mounted along the ceiling, ensuring consistent illumination throughout the space.

The structural walls are composed of concrete masonry units and poured concrete, reinforcing the facility's durable, industrial character. The layout allows for clear circulation pathways between the storage units, enabling efficient access. The combination of wire mesh cages and solid metal enclosures accommodates different storage requirements, from open shelving to fully enclosed units. Overall, this facility presents a well-organized, secure, and practical storage environment suited for commercial or multi-tenant use. Located at 2305 Sokol Ct in Darien, Illinois, this single-floor community amenity space offers a well-designed, open-concept layout that seamlessly integrates a kitchen, dining area, and living room into one cohesive environment. Warm-toned hardwood-style flooring runs throughout, providing a consistent and inviting foundation for the entire space.


The kitchen features medium-toned wood cabinetry, a light quartz countertop peninsula with bar seating for three, stainless steel appliances, and globe pendant lighting overhead — creating a functional yet stylish hub for gathering. Adjacent to the kitchen, a high-top dining table with bar-height seating offers a casual space for meals or conversation, complemented by curated artwork and views to the outdoors.

The living area is bright and comfortable, furnished with a leather sofa, woven accent chairs, and a large coffee table, all bathed in natural light from multiple oversized windows that frame green outdoor views. A dedicated game zone includes a full shuffleboard table alongside a wall-mounted television, adding a recreational dimension to the space.

Floor-to-ceiling black-framed glass doors connect the lounge to an adjacent fitness center, offering visual openness and easy access. Recessed lighting throughout and neutral wall tones complete the clean, contemporary aesthetic of this thoughtfully appointed amenity space. Located at 2305 Sokol Ct in Darien, IL, this thoughtfully designed one-bedroom, two-bathroom residence offers a modern, open-concept floor plan that maximizes functionality and style. Light wood-tone flooring flows throughout, complementing the clean white walls and recessed lighting that create a bright, cohesive ambiance.

The kitchen serves as a centerpiece of the living space, featuring warm wood cabinetry, a white subway tile backsplash, stainless steel appliances, and a striking quartz-topped island with seating — ideal for casual dining or entertaining. Globe pendant lights add an elegant finishing touch overhead.

Two distinct living areas provide flexible use of space. One is oriented around a wall-mounted flat-screen TV, while the other offers a more intimate lounge setting with natural light filtering in through vertical blinds.

The spacious primary bedroom accommodates generous furniture and includes a ceiling fan, natural light from a window with blinds, and light wood flooring — creating a calm, restful retreat.

Both bathrooms are finished with marble-look tile, including a full tub-shower combination in one, delivering a clean and contemporary aesthetic. A dedicated closet and an additional sitting nook round out this well-organized residence, making efficient use of every square foot. Located at 2305 Sokol Ct in Darien, IL, this well-appointed 2-bedroom, 2-bathroom residence offers a thoughtfully designed single-level layout with modern finishes throughout. Light wood-style flooring flows seamlessly across the entire space, creating a cohesive and contemporary aesthetic.


The open-concept kitchen and living area serves as the heart of the home. The kitchen is equipped with stainless steel appliances, including a gas range, microwave, and refrigerator, complemented by warm wood-tone cabinetry, a white subway tile backsplash, and a curved center island with a quartz countertop and pendant lighting overhead. The adjacent living room benefits from natural light and access to a private balcony through sliding glass doors, offering pleasant outdoor views.

Both bedrooms are well-proportioned, featuring large windows with views of the surrounding greenery, and light-filled, neutral interiors. The primary bedroom includes a spacious walk-in closet outfitted with wire shelving and a ceiling fan for added comfort. The second bedroom also enjoys ample natural light.

The bathrooms are finished with marble-look tile on floors and walls, warm wood vanities, white quartz countertops, and illuminated mirrors, lending a clean and polished look. Recessed lighting throughout the home adds to its bright, modern ambiance. Located at 2305 Sokol Ct in Darien, Illinois, this well-appointed 2-bedroom, 2-bathroom single-floor residence offers a thoughtfully designed open-concept layout with modern finishes throughout. Light wood-look flooring flows seamlessly across the main living areas, creating a warm and cohesive aesthetic.

The heart of the home is a stylish kitchen featuring warm wood cabinetry with gold hardware, stainless steel appliances, a white quartz-topped island with bar seating, and globe pendant lighting. The kitchen opens directly to both the dining area and the living room, making the space ideal for entertaining. The living room is bathed in natural light from large sliding glass doors dressed with sheer vertical blinds.



The dining area accommodates a round wood table and sits adjacent to the entryway, providing an inviting transition into the home. The spacious primary bedroom features a ceiling fan, a large window, and direct access to its own bathroom. The bathrooms are finished with marble-look tile on both the floors and walls, including a soaking tub and shower combination. The second bedroom offers comparable comfort and natural light. A utility room and closet round out the functional layout of this well-designed Darien residence. Located at 2305 Sokol Ct in Darien, IL, this thoughtfully designed one-bedroom, one-bathroom residence offers a clean, contemporary aesthetic with high-quality finishes throughout. The open-concept kitchen and living area serves as the heart of the home, anchored by a curved quartz-topped island with an undermount sink and stylish globe pendant lighting overhead. The kitchen is equipped with warm wood cabinetry, a white subway tile backsplash, and a full suite of stainless steel appliances, including a refrigerator, electric range, and microwave. Light wood-tone luxury vinyl plank flooring flows seamlessly throughout the entire unit, enhancing the bright, airy atmosphere. The living area benefits from large sliding glass door access and vertical blinds, allowing for generous natural light. The bedroom is a comfortable, well-proportioned retreat featuring a ceiling fan, a double-door closet, and a window with outdoor views. The full bathroom is finished with striking marble-look tile on both the floor and tub surround, paired with a wood-tone vanity for a refined contrast. A dedicated in-unit laundry room houses a full-size washer and dryer, adding everyday convenience to this well-appointed home. This well-appointed 2-bedroom, 2-bathroom residence in Darien, IL offers a thoughtfully designed single-floor layout with modern finishes throughout. Light wood-tone flooring flows seamlessly across the open-concept kitchen and living area, creating a bright and cohesive atmosphere. The kitchen is a standout feature, boasting warm wood cabinetry, quartz countertops with a subtle veining pattern, a curved center island with an undermount sink, stainless steel appliances, a subway tile backsplash, and elegant pendant lighting. The living area benefits from a sliding glass door that invites natural light and provides outdoor views of lush greenery. Both bedrooms feature light hardwood floors, neutral walls, and sliding glass door or window access to natural light; the primary bedroom includes a dedicated closet. The two bathrooms are finished with marble-style tile on floors and walls — one features a walk-in glass-enclosed shower, while the other offers a full tub-shower combination, both with wood-toned vanities and backlit mirrors. A dedicated laundry room houses a full-size washer and dryer. The home combines clean, contemporary design with practical amenities for comfortable everyday living.
1/2

About The Jade Residences at Waterfall Glen

Welcome to the epitome of suburban luxury living at our brand-new apartment lease-up community in Darien, IL. Nestled amidst the serene charm of this vibrant suburb, just a short 30-minute drive from the bustling heart of downtown Chicago, our residences offer an unparalleled fusion of sophistication and convenience. Boasting exquisite architecture and meticulously crafted interiors, each apartment is a testament to timeless elegance, where every detail is thoughtfully curated to exceed the expectations of even the most discerning residents. Indulge in the refined ambiance of our upscale community, where modern amenities seamlessly blend with the tranquility of suburban life. From our state-of-the-art fitness center to our meticulously landscaped grounds and inviting communal spaces, every corner of our enclave is designed to elevate your lifestyle. And with Darien's renowned school district just moments away, families will find themselves embraced by a sense of community and educational excellence. Come home to luxury redefined, where every day offers the perfect blend of sophistication and suburban charm.

The Jade Residences at Waterfall Glen is an apartment community located in DuPage County and the 60561 ZIP Code. This area is served by the Lemont-Bromberek Community School District 113a attendance zone.

Unique Features

  • European Style Cabinetry
  • EV Charging
  • Pet Park

Contact

View Property Website
Language: English
Open 12:30pm - 5pm Today
  • Monday, By Appointment
  • Tuesday, 9am - 6pm
  • Wednesday & Thursday, 12:30pm - 5pm
  • Friday, 9am - 5pm
  • Saturday, By Appointment
  • Sunday, Closed
Property Management Company Logo

Community Amenities

Fitness Center

Elevator

Clubhouse

Controlled Access

  • Package Service
  • Controlled Access
  • Maintenance on site
  • 24 Hour Access
  • Pet Play Area
  • EV Charging
  • Elevator
  • Clubhouse
  • Disposal Chutes
  • Fitness Center

Apartment Features

Washer/Dryer

Air Conditioning

Dishwasher

Walk-In Closets

  • Washer/Dryer
  • Air Conditioning
  • Heating
  • Ceiling Fans
  • Smoke Free
  • Cable Ready
  • Tub/Shower
  • Sprinkler System
  • Dishwasher
  • Stainless Steel Appliances
  • Island Kitchen
  • Kitchen
  • Oven
  • Refrigerator
  • Freezer
  • Quartz Countertops
  • Vinyl Flooring
  • Walk-In Closets
Location
2305 Sokol Ct, Darien,
IL 60561
Get Directions
Schools Restaurants Groceries Coffee Banks Shops Fitness
| Edit
Edit Commute

Destination is required

Under 30 minutes

Commute Time is calculated at rush hour.
Amenities
  • Package Service
  • Controlled Access
  • Maintenance on site
  • 24 Hour Access
  • Pet Play Area
  • EV Charging
  • Elevator
  • Clubhouse
  • Disposal Chutes
  • Fitness Center
  • European Style Cabinetry
  • EV Charging
  • Pet Park
  • Washer/Dryer
  • Air Conditioning
  • Heating
  • Ceiling Fans
  • Smoke Free
  • Cable Ready
  • Tub/Shower
  • Sprinkler System
  • Dishwasher
  • Stainless Steel Appliances
  • Island Kitchen
  • Kitchen
  • Oven
  • Refrigerator
  • Freezer
  • Quartz Countertops
  • Vinyl Flooring
  • Walk-In Closets
Expenses
Recurring
Unassigned Garage Parking $100
Utilities Included
Trash Removal Included
Office Hours
Monday By Appointment
Tuesday 9am - 6pm
Wednesday 12:30pm - 5pm
Thursday 12:30pm - 5pm
Friday 9am - 5pm
Saturday By Appointment
Sunday Closed
331-314-9039
Education
Colleges & Universities Distance
Midwestern Univ., Davenport
Drive: 22 min 10.1 mi
Joliet Jr. Coll., Romeoville
Drive: 19 min 10.9 mi
Benedictine University
Drive: 21 min 11.1 mi
North Central College
Drive: 25 min 13.5 mi
The Jade Residences at Waterfall Glen is within 21 minutes or 11.1 miles from Benedictine University. It is also near Joliet Jr. Coll., Romeoville and Midwestern Univ., Davenport.
Schools
  • Public Schools
  • Private Schools
Central School
Public Elementary School
Grades K-5
593 Students
Attendance Zone
Oakwood School
Public Elementary School
Grades PK-5
623 Students
Attendance Zone
Prairieview Elementary School
Public Elementary School
Grades K-5
379 Students
Nearby
Old Quarry Middle School
Public Middle School
Grades 6-8
857 Students
Attendance Zone
Lakeview Jr High School
Public Middle School
Grades 6-8
335 Students
Nearby
Lemont Twp High School
Public High School
Grades 9-12
1,276 Students
Attendance Zone
Lhtbm School Of The Saints
Private Elementary, Middle & High School
Grades PK-12
Nearby
School data provided by The GreatSchools Rating helps parents compare schools within a state based on a variety of school quality indicators and provides a helpful picture of how effectively each school serves all of its students. Ratings are on a scale of 1 (below average) to 10 (above average) and can include test scores, college readiness, academic progress, advanced courses, equity, discipline and attendance data. We also advise parents to visit schools, consider other information on school performance and programs, and consider family needs as part of the school selection process.

View GreatSchools Rating Methodology


Data provided by GreatSchools.org © 2026. All rights reserved.
Transportation

The Jade Residences at Waterfall Glen is near Chicago Midway International, located 16.3 miles or 25 minutes away, and Chicago O'Hare International, located 27.8 miles or 42 minutes away.

Commuter Rail Distance
Lemont Station
Drive: 9 min 3.8 mi
Downers Grove Main Street Station
Drive: 15 min 7.0 mi
Downers Grove Fairview Avenue Station
Drive: 16 min 7.7 mi
Belmont Station
Drive: 19 min 8.1 mi
Westmont Station
Drive: 16 min 8.2 mi
Airports Distance
Airports Distance
Chicago Midway International
Drive: 25 min 16.3 mi
Chicago O'Hare International
Drive: 42 min 27.8 mi
Getting Around
Somewhat Walkable
Walkability
20 / 100
Minimal Public Transit
Transit
0 / 100
Exceptionally Drivable
Drivability
100 / 100
Very Bikeable
Bikeability
80 / 100

Scores provided by

What do Walkability, Transit, Drivability, and Bikeability mean? Walkability measures the walking distance to day-to-day needs. Transit measures access to public transportation. Drivability measures congestion, parking availability, and access to major roads. Bikeability measures the suitability for cycling. How It Works
Busy
Soundscore™
65 / 100

Traffic

Busy

Airport

Calm

Businesses

Calm

Scores provided by

HowLoud What is a Sound Score Rating? A Sound Score Rating aggregates noise caused by vehicle traffic, airplane traffic and local sources. How It Works
Points of Interest

Time and distance from The Jade Residences at Waterfall Glen.

Shopping Centers Distance
Crossroads of Darien Retail Center
Drive: 7 min 2.9 mi
Woodward Boughton Commercial Center
Drive: 8 min 3.2 mi
2019 87th St
Drive: 8 min 3.2 mi
The Jade Residences at Waterfall Glen has 3 shopping centers within 3.2 miles, which is about a 8-minute drive. The miles and minutes will be for the farthest away property.
Parks and Recreation Distance
Waterfall Glen Forest Preserve
Drive: 7 min 2.0 mi
Oldfield Oaks Forest Preserve
Drive: 7 min 2.6 mi
Black Partridge Woods Nature Preserve
Drive: 11 min 3.8 mi
Keepataw Preserve
Drive: 14 min 6.2 mi
Greene Valley Forest Preserve
Drive: 18 min 8.0 mi
The Jade Residences at Waterfall Glen has 5 parks within 8.0 miles, including Waterfall Glen Forest Preserve, Oldfield Oaks Forest Preserve, and Black Partridge Woods Nature Preserve.
Hospitals Distance
Hospitals Distance
Adventist Bolingbrook Hospital
Drive: 12 min 6.7 mi
Advocate Good Samaritan Hospital
Drive: 19 min 8.6 mi
Adventist Hinsdale Hospital
Drive: 20 min 10.6 mi
The Jade Residences at Waterfall Glen has 3 hospitals within 10.6 miles, the nearest is Adventist Bolingbrook Hospital which is 6.7 miles away and a 12 minute drive.
Military Bases Distance
US Military Reservation Naperville
Drive: 28 min 16.0 mi
Fermi National Accelerator Lab Winfield
Drive: 39 min 21.1 mi
Fermi National Accelerator Lab Batavia
Drive: 50 min 23.7 mi
The Jade Residences at Waterfall Glen has 3 military bases within 23.7 miles, the nearest is US Military Reservation Naperville which is 16.0 miles away and a 28 minute drive.


Reviews for The Jade Residences at Waterfall Glen

5.0
Renter Rating
5 Stars
2
4 Stars
0
3 Stars
0
2 Stars
0
1 Star
0
Share details of your own experience with this property
Renter Reviews 2 Reviews
 
  • Most Recent
  • Most Helpful
  • Rating Low-High
  • Rating High-Low
Submitted by a verified resident of the apartment community. Participating residents may receive reward points in exchange for posting a review during their lease term, regardless of the nature of the review. Delete

Property Manager Responded:

Property Manager Responded

Show full review Show less
Was this helpful? Vote review helpful Thanks for your feedback!
Flag Review
  1. ...
  2. ...

The Jade Residences at Waterfall Glen Photos

  • The Jade Residences at Waterfall Glen

  • Fitness Center

  • Lemont 1BR, 1BA - 730SF

  • Lemont 1BR, 1BA - 730SF

  • Lemont 1BR, 1BA - 730SF Bedroom

  • Lemont 1BR, 1BA - 730SF Bathroom

  • Emerald 2BR, 2BA - 1,095SF

  • Emerald 2BR, 2BA - 1,095SF

  • Emerald 2BR, 2BA - 1,095SF Primary Bedroom

Models

  • 1 bedroom with island kitchen and full size washer dryer included

  • 1 bedroom with island kitchen and full size washer dryer included

  • 2 bedroom 2 bathroom flat with island kitchen and full size washer dryer included

  • 2BR, 2BA - 1,016SF

  • 2 bedroom 2 bathroom flat with island kitchen and full size washer dryer included

  • 2 bedroom 2 bathroom flat with split bedroom layout, island kitchen, and full size washer dryer included

Nearby Apartments

Within 50 Miles of The Jade Residences at Waterfall Glen

  • Waterfall Glen

    16W571 Mockingbird Ln

    Willowbrook, IL 60527

    $1,415 - $2,150

    1-3 Br 2.8 mi

Frequently Asked Questions
Does this property have in-unit laundry?

This property has units with in‑unit washers and dryers, making laundry day simple for residents.

What utilities are included in rent at this property?

This property includes trash removal in rent. Residents are responsible for any other utilities not listed.

Is parking available at this property?

Parking is available at this property. Contact this property for details.

Which floor plans are available, and what are the price ranges?

This property has one to two-bedrooms with rent ranges from $1,950/mo. to $2,700/mo.

Is this property pet-friendly?

This property does not allow pets, though service animals are always welcome in accordance with applicable laws.

How much income do I need to rent at this property?

A good rule of thumb is to spend no more than 30% of your gross income on rent. Based on the lowest available rent of $1,950 for a one-bedroom, you would need to earn about $78,000 per year to qualify. Want to double-check your budget? Calculate how much rent you can afford with our Rent Affordability Calculator.

Does this property have move-in specials?

This property is not currently offering any rent specials. Check back soon, as promotions change frequently.

Does this property offer Matterport 3D tours?

Yes! This property offers 8 Matterport 3D Tours. Explore different floor plans and see unit level details, all without leaving home.
Back To Top
Send a Message
Contact Property
enter move in date in the format: 2 digit month / 2 digit day / 4 digit year

I would like to... Optional

Send Message

Submitting Request

Send a Message
Contact Property

Thank you! Your email has been sent.

Error

Report an Issue Print Get Directions
Try These Popular Nearby Searches

Cities

  • Willowbrook Rentals
  • Woodridge Rentals
  • Burr Ridge Rentals
  • Lemont Rentals
  • Westmont Rentals

Search by Bedrooms

  • Studio Apartments in Darien
  • 1 Bedroom Apartments in Darien
  • 2 Bedroom Apartments in Darien
  • 3 Bedroom Apartments in Darien

Other Rental Types

  • Darien Houses for Rent
  • Darien Condos for Rent
  • Darien Townhomes for Rent
  • Private Landlord Rentals Darien
  • 60561 Houses for Rent
  • 60561 Condos for Rent
  • 60561 Townhomes for Rent

Stay on Budget

  • Darien Apartments Under $1,300
  • Darien Apartments Under $1,400
  • Darien Apartments Under $1,500
  • Darien Apartments Under $2,000

Filter by Popular Amenities

  • Pet Friendly Apartments in Darien
  • Apartments with Washer & Dryer in Darien
  • Wheelchair Accessible Apartments in Darien
  • Apartments with EV Charging in Darien
  • Apartments with Balcony in Darien
  • Apartments with Air Conditioning in Darien
  • Darien Apartments with Virtual Tours
  • Darien Waterfront Apartments

Find Specialty Housing

  • Darien Low Income Housing
  • Senior Housing in Darien
  • Short Term Rentals in Darien
  • Corporate Housing in Darien
  • Move-In Specials in Darien
  • About Us
  • Advertise
  • Legal Notices
  • Privacy Notice
  • Avoid Scams
  • Accessibility
  • Calculate Rent Affordability
  • Renterverse
  • Sitemap
Property Logo
apartments.com
© 2026 CoStar Group, Inc. Equal Housing Opportunity

Equal Housing Opportunity

© 2026 CoStar Group, Inc.

Equal Housing Opportunity

Ready to Apply?

Good News! This rental is accepting applications through Apartments.com. Act now and your $ purchase will include 9 additional FREE application submissions to participating properties.

Or if you already have an account


Required

Required

Valid Email Required

You must acknowledge the disclaimer to continue
Next
You're leaving Apartments.com

Do you want this community to contact you?

Required

Required

Valid Email Required

Continue to Property Website Skip this Step
Continue

Take me to this property's website
Send Message
Interested in this property? Send message today.
Rate & Review The Jade Residences at Waterfall Glen
Please select a rating
50 character minimum
By clicking submit, I agree to the Apartments.com Terms of Service and the Ratings & Reviews Terms of Use.
Share This Listing
Listing Image

2305 Sokol Ct

Darien, IL 60561

Email

Link Copied

(331) 314-9039
Get Directions
Schools Restaurants Groceries Coffee Banks Shops Fitness