This single-story residence showcases an expansive open-concept floor plan that seamlessly connects the living, dining, and kitchen areas into one cohesive, light-filled space. The vaulted ceiling with decorative exposed beams serves as a defining architectural feature, creating a dramatic sense of height and grandeur throughout the main living area. Two statement globe chandeliers hang at varying heights, adding visual interest and warm ambient lighting. The living area is anchored by a floor-to-ceiling stacked stone fireplace, paired with a mounted television, providing both a functional and striking focal point. Rich hardwood flooring flows throughout, unifying each zone of the open layout. The kitchen, partially visible through a framed opening, features dark cabinetry, a raised breakfast bar with industrial-style pendant lighting, and dark bar stools, offering a refined contrast to the lighter surrounding walls. A formal dining area occupies the foreground, centered around a large wooden table with upholstered seating, while a secondary dining nook with a round table sits adjacent, offering flexible entertaining options. The overall ambiance is warm, sophisticated, and welcoming.
The Ivy Towns + Flats
2080 Foxglove Way,
West Lafayette,
IN
47906
Leasing Office:
1900 Foxglove Way, West Lafayette, IN 47906

-
Monthly Rent
$1,291 - $3,427
-
Bedrooms
1 - 3 bd
-
Bathrooms
1 - 2.5 ba
-
Square Feet
582 - 1,541 sq ft
Highlights
- Top Rated by Renters
- Pool
- Walk-In Closets
- Fireplace
- Patio
- Business Center
Pricing & Floor Plans
-
Unit 10-206price $1,435square feet 732availibility Now
-
Unit 06-206price $1,438square feet 621availibility Jul 31
-
Unit 01-204price $1,448square feet 654availibility Aug 18
-
Unit 02-204price $1,448square feet 654availibility Aug 21
-
Unit 11-202price $1,447square feet 692availibility Aug 21
-
Unit 21-102price $1,623square feet 778availibility Oct 25
-
Unit 02-201price $1,341square feet 1,027availibility Now
-
Unit 03-201price $1,341square feet 1,027availibility Now
-
Unit 12-201price $1,341square feet 1,027availibility Aug 1

-
Unit 05-202price $1,600square feet 921availibility Now
-
Unit 03-302price $1,600square feet 921availibility Now
-
Unit 20-202price $1,600square feet 921availibility Aug 8
-
Unit 05-101price $1,771square feet 1,021availibility Now
-
Unit 01-101price $1,771square feet 1,021availibility Jul 29
-
Unit 03-101price $1,771square feet 1,021availibility Aug 2
-
Unit 01-203price $1,291square feet 1,129availibility Aug 1
-
Unit 03-203price $1,291square feet 1,129availibility Aug 7
-
Unit 03-303price $1,291square feet 1,129availibility Aug 7
-
Unit 06-201price $1,311square feet 996availibility Aug 6
-
Unit 13-301price $1,311square feet 996availibility Aug 9
-
Unit 13-102price $1,871square feet 1,054availibility Aug 9
-
Unit 15-101price $1,641square feet 987availibility Aug 23
-
Unit 18-201price $2,270square feet 1,311availibility Aug 1
-
Unit 35-101price $2,264square feet 1,386availibility Sep 16
-
Unit 10-206price $1,435square feet 732availibility Now
-
Unit 06-206price $1,438square feet 621availibility Jul 31
-
Unit 01-204price $1,448square feet 654availibility Aug 18
-
Unit 02-204price $1,448square feet 654availibility Aug 21
-
Unit 11-202price $1,447square feet 692availibility Aug 21
-
Unit 21-102price $1,623square feet 778availibility Oct 25
-
Unit 02-201price $1,341square feet 1,027availibility Now
-
Unit 03-201price $1,341square feet 1,027availibility Now
-
Unit 12-201price $1,341square feet 1,027availibility Aug 1
-
Unit 05-202price $1,600square feet 921availibility Now
-
Unit 03-302price $1,600square feet 921availibility Now
-
Unit 20-202price $1,600square feet 921availibility Aug 8
-
Unit 05-101price $1,771square feet 1,021availibility Now
-
Unit 01-101price $1,771square feet 1,021availibility Jul 29
-
Unit 03-101price $1,771square feet 1,021availibility Aug 2
-
Unit 01-203price $1,291square feet 1,129availibility Aug 1
-
Unit 03-203price $1,291square feet 1,129availibility Aug 7
-
Unit 03-303price $1,291square feet 1,129availibility Aug 7
-
Unit 06-201price $1,311square feet 996availibility Aug 6
-
Unit 13-301price $1,311square feet 996availibility Aug 9
-
Unit 13-102price $1,871square feet 1,054availibility Aug 9
-
Unit 15-101price $1,641square feet 987availibility Aug 23
-
Unit 18-201price $2,270square feet 1,311availibility Aug 1
-
Unit 35-101price $2,264square feet 1,386availibility Sep 16
Fees and Policies
The fees listed below are community-provided and may exclude utilities or add-ons. All payments are made directly to the property and are non-refundable unless otherwise specified. Use the Cost Calculator to determine costs based on your needs.
-
Utilities & Essentials
-
Valet TrashCharged per unit.$30 / mo
-
Administrative FeeCharged per unit.$4 / mo
-
Pest ControlCharged per unit.$5 / mo
-
-
One-Time Basics
-
Due at Application
-
Administrative FeeCharged per unit.$200
-
Application Fee Per ApplicantCharged per applicant.$60
-
-
Due at Application
-
Dogs
Max of 2Restrictions:No breed or weight restrictions. No visiting/guest pets. Please call office for additional details.Read More Read LessComments
-
Cats
Max of 2Restrictions:Comments
-
Birds
Max of 2Restrictions:Comments
-
Fish
Max of 2Restrictions:Comments
-
Reptiles
Max of 2Restrictions:Comments
-
Other Pets
Max of 2Restrictions:Comments
-
Application Fee IncomeCharged per unit.$60
Property Fee Disclaimer: Based on community-supplied data and independent market research. Subject to change without notice. May exclude fees for mandatory or optional services and usage-based utilities.
Details
Lease Options
-
3 - 15 Month Leases
Property Information
-
Built in 2015
-
266 units/3 stories
Specialty Housing Details
-
This property is intended and operated for occupancy by students, faculty and staff in higher education, but applications from individuals not involved in higher education may be accepted.
Matterport 3D Tours
About The Ivy Towns + Flats
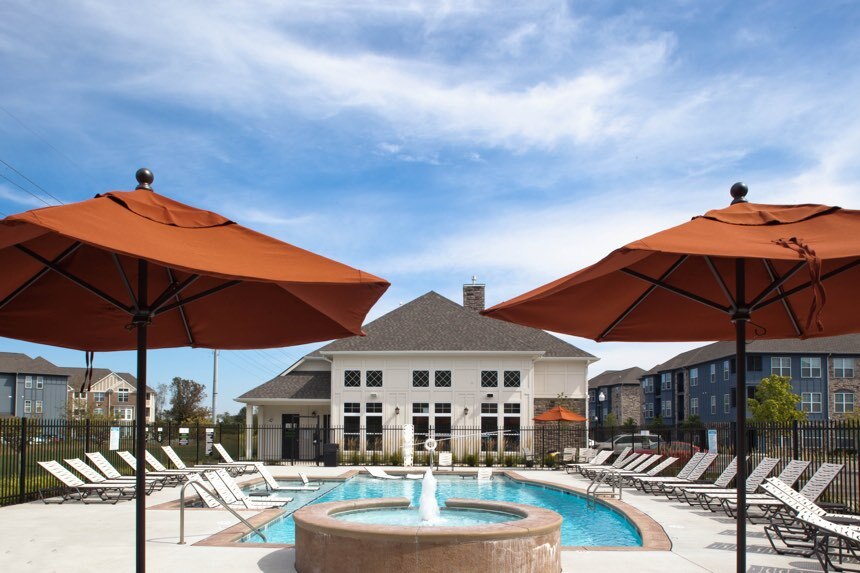
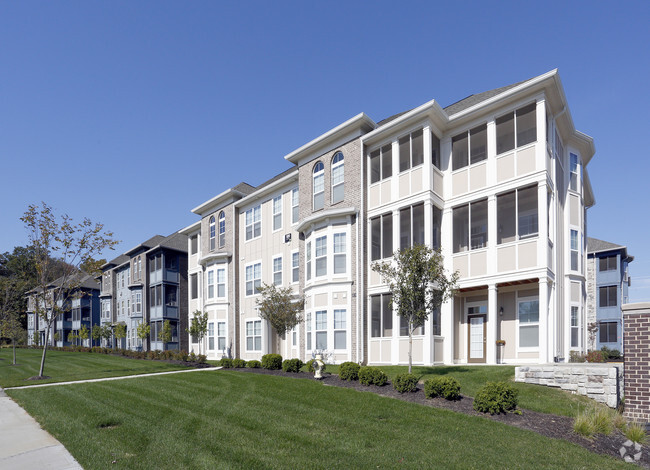
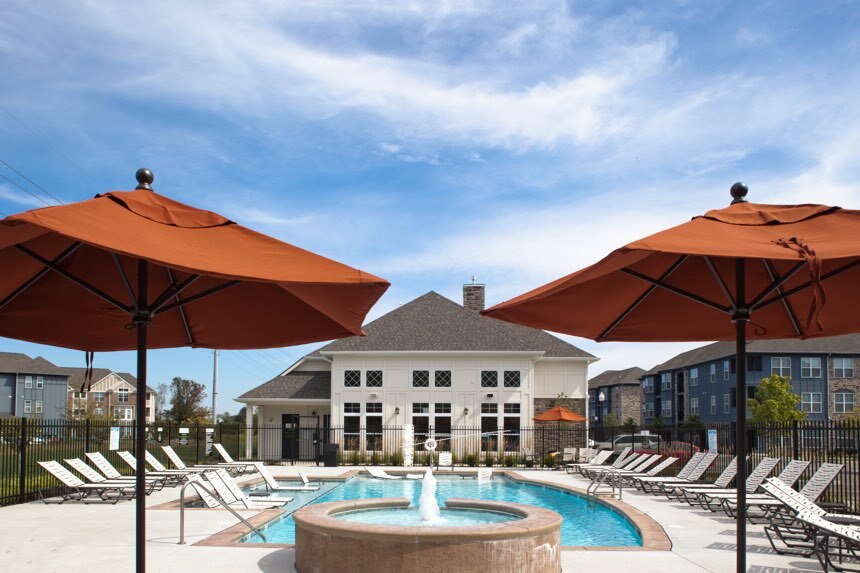
Looking for a home in West Lafayette that fits your lifestyle? The Ivy Towns + Flats is the solution you've been looking for. At The Ivy, you'll find a variety of 1, 2, and 3 bedroom floor plans to meet any need, modern kitchens, and all-around convenience to make your life easier. You'll stay active with access to our fitness center, swimming pool, basketball court, and resident lounge and game room - all just steps from your door. Ready to find the home you deserve? Poke around to see what we have to offer, and don't forget you can schedule a tour or apply online.
The Ivy Towns + Flats is an apartment community located in Tippecanoe County and the 47906 ZIP Code. This area is served by the Tippecanoe School Corp attendance zone.
Unique Features
- Accent Walls
- Bathroom Vanity
- Community Fireplace
- Double Sink
- Electric Stove
- Garden Tub
- Grilling Stations
- Indoor Basketball Court
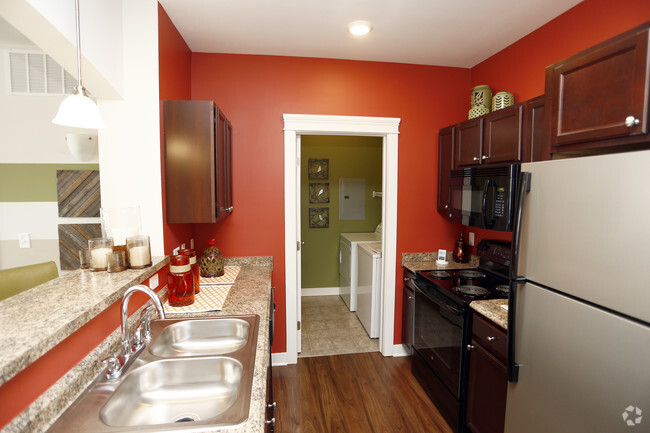
- Modern Kitchen
- Overhead Lighting
- Private garages available
- Walk-In Shower
Contact
Community Amenities
Pool
Fitness Center
Clubhouse
Business Center
- Maintenance on site
- Business Center
- Clubhouse
- Storage Space
- Fitness Center
- Pool
Apartment Features
Washer/Dryer
Air Conditioning
Dishwasher
Walk-In Closets
- Washer/Dryer
- Air Conditioning
- Ceiling Fans
- Tub/Shower
- Fireplace
- Dishwasher
- Disposal
- Stainless Steel Appliances
- Microwave
- Refrigerator
- Recreation Room
- Walk-In Closets
- Patio
Welcome to West Lafayette, home to Purdue University and a community that perfectly balances academic energy with suburban comfort. The city offers diverse rental options throughout its neighborhoods, including New Chauncey and Hills and Dales, with convenient housing near the Purdue campus. Current rental data shows one-bedroom apartments averaging $1,411 per month, with larger units available for various living arrangements. The Wabash Landing district serves as a central hub, offering shopping and entertainment along the Wabash River.
The Celery Bog Nature Area provides walking trails and opportunities to observe local wildlife in a peaceful setting. West Lafayette's educational foundation centers on its exceptional public schools and Purdue University, which shapes much of the local culture. Architecture enthusiasts can explore the John E. Christian House (Samara), a significant Frank Lloyd Wright-designed residence.
Learn more about living in West Lafayette- Maintenance on site
- Business Center
- Clubhouse
- Storage Space
- Fitness Center
- Pool
- Accent Walls
- Bathroom Vanity
- Community Fireplace
- Double Sink
- Electric Stove
- Garden Tub
- Grilling Stations
- Indoor Basketball Court
- Modern Kitchen
- Overhead Lighting
- Private garages available
- Walk-In Shower
- Washer/Dryer
- Air Conditioning
- Ceiling Fans
- Tub/Shower
- Fireplace
- Dishwasher
- Disposal
- Stainless Steel Appliances
- Microwave
- Refrigerator
- Recreation Room
- Walk-In Closets
- Patio
| Monday | 9am - 6pm |
|---|---|
| Tuesday | 9am - 6pm |
| Wednesday | 9am - 6pm |
| Thursday | 9am - 6pm |
| Friday | 9am - 6pm |
| Saturday | 10am - 4pm |
| Sunday | Closed |
| Colleges & Universities | Distance | ||
|---|---|---|---|
| Colleges & Universities | Distance | ||
| Drive: | 8 min | 4.1 mi | |
| Drive: | 15 min | 9.5 mi |


 The GreatSchools Rating helps parents compare schools within a state based on a variety of school quality indicators and provides a helpful picture of how effectively each school serves all of its students. Ratings are on a scale of 1 (below average) to 10 (above average) and can include test scores, college readiness, academic progress, advanced courses, equity, discipline and attendance data. We also advise parents to visit schools, consider other information on school performance and programs, and consider family needs as part of the school selection process.
View GreatSchools Rating Methodology
Data provided by GreatSchools.org © 2026. All rights reserved.
Scores provided by
 What do Walkability, Transit, Drivability, and Bikeability mean?
Walkability measures the walking distance to day-to-day needs.
Transit measures access to public transportation.
Drivability measures congestion, parking availability, and access to major roads.
Bikeability measures the suitability for cycling.
How It Works
What do Walkability, Transit, Drivability, and Bikeability mean?
Walkability measures the walking distance to day-to-day needs.
Transit measures access to public transportation.
Drivability measures congestion, parking availability, and access to major roads.
Bikeability measures the suitability for cycling.
How It Works
Traffic
BusyAirport
CalmBusinesses
CalmScores provided by
HowLoud What is a Sound Score Rating? A Sound Score Rating aggregates noise caused by vehicle traffic, airplane traffic and local sources. How It WorksThe Ivy Towns + Flats Photos
-
The Ivy Towns + Flats
-
Clubhouse
-
Community
-
Living Room
-
2nd Bedroom
-
Kitchen
-
Fitness Center
-
1st Bedroom
-
1st Bathroom
Models
-
The Anita: 582 sq. ft. featuring an angled bedroom with a walk-in closet, private balcony, and a smart, stylish layout.
-
The Baltica: 621 sq. ft. featuring a unique angled living area, walk-in closet, private balcony, and convenient entry-side laundry.
-
The Ballet: 654 sq. ft. with a screened patio or balcony, spacious walk-in closet, and in-home laundry right at the entry.
-
The Calico: 690 sq. ft. with a spacious living room, separate dining area, and screened-in patio or balcony for breezy downtime.
-
The Bullocks: 692 sq. ft. with a screened patio, separate living and dining spaces, and a spacious laundry area.
-
The Buttercup: 693 sq. ft. with a sunny bay window, open patio or deck, and a tucked-away L-shaped laundry space.
Nearby Apartments
Within 50 Miles of The Ivy Towns + Flats
The Ivy Towns + Flats has units with in‑unit washers and dryers, making laundry day simple for residents.
Utilities are not included in rent. Residents should plan to set up and pay for all services separately.
Contact this property for parking details.
The Ivy Towns + Flats has one to three-bedrooms with rent ranges from $1,291/mo. to $3,427/mo.
Yes, The Ivy Towns + Flats welcomes pets. Breed restrictions, weight limits, and additional fees may apply. View this property's pet policy.
A good rule of thumb is to spend no more than 30% of your gross income on rent. Based on the lowest available rent of $1,291 for a two-bedrooms, you would need to earn about $51,640 per year to qualify. Want to double-check your budget? Calculate how much rent you can afford with our Rent Affordability Calculator.
The Ivy Towns + Flats is offering Specials for eligible applicants, with rental rates starting at $1,291.
Yes! The Ivy Towns + Flats offers 4 Matterport 3D Tours. Explore different floor plans and see unit level details, all without leaving home.
2080 Foxglove Way
West Lafayette, IN 47906