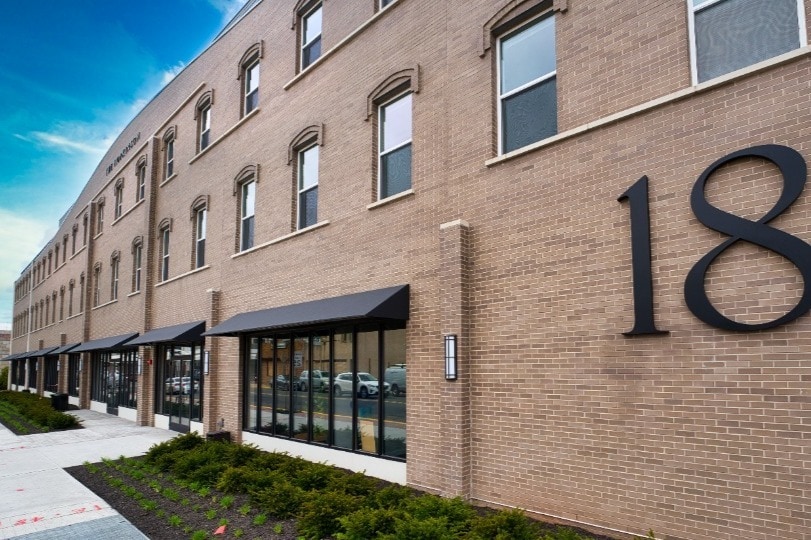


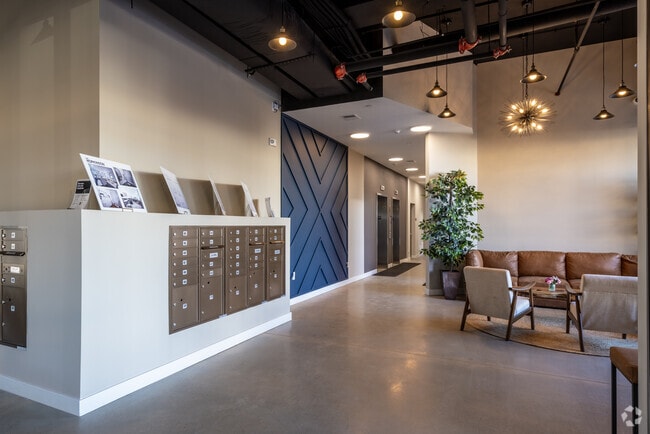
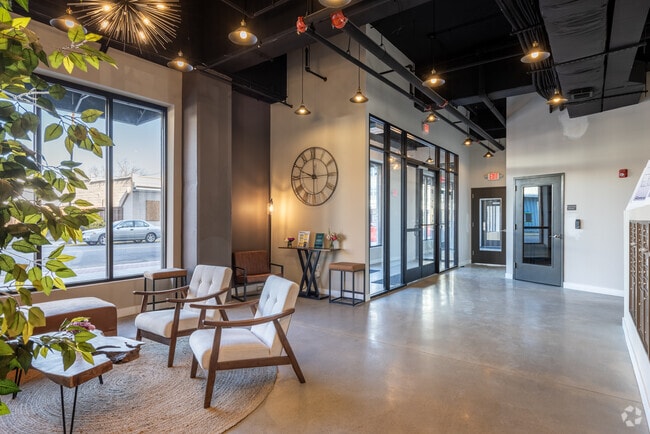
This well-appointed residential lobby offers a thoughtfully designed, single-floor entry experience that blends industrial and contemporary aesthetics. Polished concrete floors span the entire space, reflecting natural light that pours in through expansive floor-to-ceiling windows and black-framed glass storefront walls facing the street. The soaring ceilings feature exposed ductwork and dark-painted structural elements, complemented by a curated mix of pendant lighting — including a striking sputnik chandelier and Edison-style bulb fixtures — that add warmth and character throughout. The lounge area is furnished with a brown leather sectional sofa, mid-century modern accent chairs, and a woven area rug, all anchored by tall indoor trees that introduce a natural, organic element to the space. A bold geometric accent wall in deep slate blue frames the elevator bank, creating a dramatic focal point along the corridor. Adjacent to the lounge, a dedicated mailbox station features a built-in bank of individual metal mailboxes set into a clean white partition wall, ensuring practical functionality without compromising the lobby's polished look. The entry vestibule, framed by black-framed glass partitions and doors, provides a seamless transition from the exterior, flooding the space with additional daylight. Overall, the lobby delivers a welcoming, modern atmosphere with strong architectural detail and high-end finishes throughout.

-
Monthly Rent
$2,100 - $2,500
-
Bedrooms
1 bd
-
Bathrooms
1 ba
-
Square Feet
750 - 960 sq ft
Welcome to “The Hopkinson” where you’ll discover the perfect blend of modern living and contemporary comfort that awaits you. The Hopkinson is your gateway to a vibrant community. Discover your new home, designed to redefine your lifestyle! Join us in our vibrant community at The Hopkinson and experience the best of convenience, comfort and relaxation. Your journey begins here! Elevate your experience at The Hopkinson! The Hopkinson is your new premier destination in the heart of Bound Brook, New Jersey. Step into a modern vibrant blend of contemporary comfort within our 1- & 2-bedroom apartments. Just steps away, you will discover a rich tapestry of trendy lifestyle areas and community advantages that infuse your daily routine with warmth and vibrancy. With an array of community amenities, local activities, and nearby recreational perks, The Hopkinson embodies the all-encompassing experience. Nested between I-287 and U.S. 22 in the thriving Bound Brook community, this location is your canvas to create and innovate. Benefit from Bound Brook’s newly designated redevelopment zone, booming community, and strategic location. Minutes away from Rutgers University, Robert Wood Johnson Hospitals and Menlo Park Mall. Provides easy access to regional transportation, major employment centers, and nearby lifestyle amenities. Located within a 5-minute walk to the Bound Brook NJ transit line, which services the Raritan Valley Line and provides transportation to Manhattan in 60 mins. Accessibility is prime with a walk score of 82 and Bike score of 75. Conveniently located bus line 65, 117 and 114 along with a five-minute walk from the Raritan Valley Line at the Bound Brook stop. In the heart of Bound Brook NJ We welcome you to unleash your potential, create a unique narrative, and find your rhythm in a place that resonates with you. We invite you to make this vibrant community the backdrop to your own heartwarming and thrilling journey. Redefine the art of living! Indulge yourself in the perfect blend of modern comforts as vibrant opportunities await you, making every day an enchanting chapter in your Bound Brook story. This isn’t just any living destination, it’s the one you’ve been eagerly anticipating in the heart of Bound Brook NJ.
Highlights
- Controlled Access
- Walking/Biking Trails
- Elevator
- Property Manager on Site
Pricing & Floor Plans
Fees and Policies
The fees listed below are community-provided and may exclude utilities or add-ons. All payments are made directly to the property and are non-refundable unless otherwise specified.
-
Utilities & Essentials
-
Utility - Water/SewerCharged per unit.$50 / mo
-
-
One-Time Basics
-
Application Fee Per Applicant$50
-
-
Dogs
-
Pet DepositMax of 1. Charged per pet.$250
-
Pet FeeMax of 1. Charged per pet.$50 / mo
50 lbs. Weight Limit, Pet interview, Spayed/Neutered -
-
Cats
-
Pet DepositMax of 1. Charged per pet.$250
-
Pet FeeMax of 1. Charged per pet.$50 / mo
0 lbs. Weight Limit, Pet interview, Spayed/Neutered -
-
Parking
-
Parking FeeMax of 1. Charged per vehicle.$95 / mo
CommentsMax of 1, Assigned ParkingRead More Read Less -
Property Fee Disclaimer: Based on community-supplied data and independent market research. Subject to change without notice. May exclude fees for mandatory or optional services and usage-based utilities.
Details
Lease Options
-
12 - 24 Month Leases
Property Information
-
Built in 2024
-
64 units/5 stories
Matterport 3D Tours
About The Hopkinson
Welcome to “The Hopkinson” where you’ll discover the perfect blend of modern living and contemporary comfort that awaits you. The Hopkinson is your gateway to a vibrant community. Discover your new home, designed to redefine your lifestyle! Join us in our vibrant community at The Hopkinson and experience the best of convenience, comfort and relaxation. Your journey begins here! Elevate your experience at The Hopkinson! The Hopkinson is your new premier destination in the heart of Bound Brook, New Jersey. Step into a modern vibrant blend of contemporary comfort within our 1- & 2-bedroom apartments. Just steps away, you will discover a rich tapestry of trendy lifestyle areas and community advantages that infuse your daily routine with warmth and vibrancy. With an array of community amenities, local activities, and nearby recreational perks, The Hopkinson embodies the all-encompassing experience. Nested between I-287 and U.S. 22 in the thriving Bound Brook community, this location is your canvas to create and innovate. Benefit from Bound Brook’s newly designated redevelopment zone, booming community, and strategic location. Minutes away from Rutgers University, Robert Wood Johnson Hospitals and Menlo Park Mall. Provides easy access to regional transportation, major employment centers, and nearby lifestyle amenities. Located within a 5-minute walk to the Bound Brook NJ transit line, which services the Raritan Valley Line and provides transportation to Manhattan in 60 mins. Accessibility is prime with a walk score of 82 and Bike score of 75. Conveniently located bus line 65, 117 and 114 along with a five-minute walk from the Raritan Valley Line at the Bound Brook stop. In the heart of Bound Brook NJ We welcome you to unleash your potential, create a unique narrative, and find your rhythm in a place that resonates with you. We invite you to make this vibrant community the backdrop to your own heartwarming and thrilling journey. Redefine the art of living! Indulge yourself in the perfect blend of modern comforts as vibrant opportunities await you, making every day an enchanting chapter in your Bound Brook story. This isn’t just any living destination, it’s the one you’ve been eagerly anticipating in the heart of Bound Brook NJ.
The Hopkinson is an apartment community located in Somerset County and the 08805 ZIP Code. This area is served by the Bound Brook School District attendance zone.
Community Amenities
Fitness Center
Elevator
Controlled Access
Bicycle Storage
- Package Service
- Controlled Access
- Maintenance on site
- Property Manager on Site
- Elevator
- Lounge
- Multi Use Room
- Disposal Chutes
- Walk-Up
- Fitness Center
- Bicycle Storage
- Walking/Biking Trails
Apartment Features
Washer/Dryer
Air Conditioning
Dishwasher
Microwave
- Washer/Dryer
- Air Conditioning
- Heating
- Cable Ready
- Tub/Shower
- Sprinkler System
- Dishwasher
- Eat-in Kitchen
- Microwave
- Oven
- Range
- Refrigerator
- Freezer
- Package Service
- Controlled Access
- Maintenance on site
- Property Manager on Site
- Elevator
- Lounge
- Multi Use Room
- Disposal Chutes
- Walk-Up
- Fitness Center
- Bicycle Storage
- Walking/Biking Trails
- Washer/Dryer
- Air Conditioning
- Heating
- Cable Ready
- Tub/Shower
- Sprinkler System
- Dishwasher
- Eat-in Kitchen
- Microwave
- Oven
- Range
- Refrigerator
- Freezer
| Monday | By Appointment |
|---|---|
| Tuesday | By Appointment |
| Wednesday | By Appointment |
| Thursday | By Appointment |
| Friday | By Appointment |
| Saturday | By Appointment |
| Sunday | By Appointment |
| Colleges & Universities | Distance | ||
|---|---|---|---|
| Colleges & Universities | Distance | ||
| Drive: | 14 min | 7.3 mi | |
| Drive: | 14 min | 7.4 mi | |
| Drive: | 15 min | 7.6 mi | |
| Drive: | 15 min | 8.4 mi |


 The GreatSchools Rating helps parents compare schools within a state based on a variety of school quality indicators and provides a helpful picture of how effectively each school serves all of its students. Ratings are on a scale of 1 (below average) to 10 (above average) and can include test scores, college readiness, academic progress, advanced courses, equity, discipline and attendance data. We also advise parents to visit schools, consider other information on school performance and programs, and consider family needs as part of the school selection process.
View GreatSchools Rating Methodology
Data provided by GreatSchools.org © 2026. All rights reserved.
Scores provided by
 What do Walkability, Transit, Drivability, and Bikeability mean?
Walkability measures the walking distance to day-to-day needs.
Transit measures access to public transportation.
Drivability measures congestion, parking availability, and access to major roads.
Bikeability measures the suitability for cycling.
How It Works
What do Walkability, Transit, Drivability, and Bikeability mean?
Walkability measures the walking distance to day-to-day needs.
Transit measures access to public transportation.
Drivability measures congestion, parking availability, and access to major roads.
Bikeability measures the suitability for cycling.
How It Works
Traffic
BusyAirport
CalmBusinesses
ActiveScores provided by
HowLoud What is a Sound Score Rating? A Sound Score Rating aggregates noise caused by vehicle traffic, airplane traffic and local sources. How It WorksThe Hopkinson Photos
-
The Hopkinson
-
Lobby
-
-
Entrance
-
-
-
Hopkinson Lounge
-
Hopkinson Lounge
-
Hopkinson Lounge
Nearby Apartments
Within 50 Miles of The Hopkinson
The Hopkinson has units with in‑unit washers and dryers, making laundry day simple for residents.
Utilities are not included in rent. Residents should plan to set up and pay for all services separately.
Parking is available at The Hopkinson. Fees may apply depending on the type of parking offered. Contact this property for details.
The Hopkinson has one-bedroom available with rent ranges from $2,100/mo. to $2,500/mo.
Yes, The Hopkinson welcomes pets. Breed restrictions, weight limits, and additional fees may apply. View this property's pet policy.
A good rule of thumb is to spend no more than 30% of your gross income on rent. Based on the lowest available rent of $2,100 for a one-bedroom, you would need to earn about $84,000 per year to qualify. Want to double-check your budget? Calculate how much rent you can afford with our Rent Affordability Calculator.
The Hopkinson is not currently offering any rent specials. Check back soon, as promotions change frequently.
Yes! The Hopkinson offers 4 Matterport 3D Tours. Explore different floor plans and see unit level details, all without leaving home.
Statewide service is free, confidential, multilingual and always open. Three easy ways to reach Social Services in NJ: Dial 2-1-1; text your zip code to 898-211; or chat at https://www.nj211.org
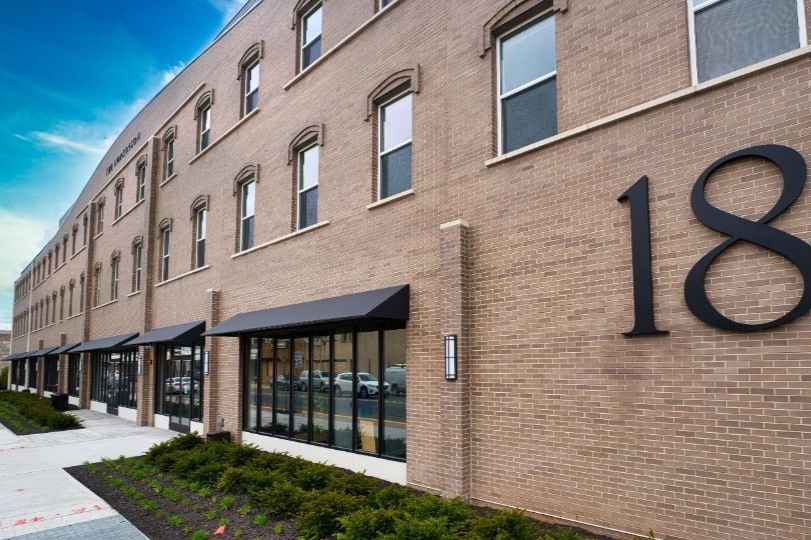
18 W Main St
Bound Brook, NJ 08805