
Located at 201 Heritage Hill Way in Louisville, Kentucky, this well-appointed fitness center is designed to support a comprehensive workout experience. The space is defined by its striking vaulted ceiling with exposed decorative beams and a bold teal accent wall that energizes the interior atmosphere. Suspended fluorescent lighting runs the length of the room, ensuring the space is brightly and evenly illuminated throughout. Large windows line multiple walls, flooding the room with natural light and offering views of the surrounding greenery, creating an open and inviting environment. The fitness center is equipped with a wide variety of exercise machines, including treadmills, elliptical trainers, stair climbers, and stationary cycling bikes. Wall-mounted flat-screen televisions are positioned near the cardio equipment for entertainment during workouts. A dedicated free weights area features a dumbbell rack alongside a weight bench, catering to strength training needs. Additional functional fitness equipment is neatly organized along the teal accent wall, including stability balls in multiple sizes and resistance training accessories. The flooring throughout consists of durable, low-pile carpet tile suited for high-traffic fitness use. A secondary door provides direct outdoor access, further enhancing convenience and ventilation within this thoughtfully designed community fitness facility.
The Heritage by Fairlawn
201 Heritage Hill Trl,
Louisville,
KY
40223

-
Monthly Rent
$1,265 - $1,875
-
Bedrooms
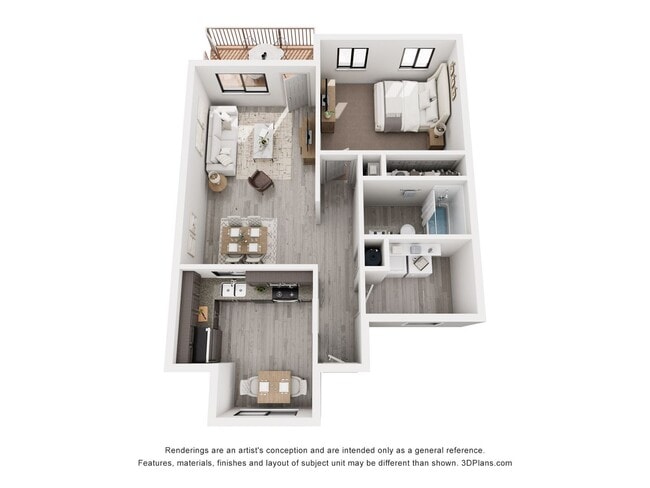
1 - 3 bd
-
Bathrooms
1 - 2.5 ba
-
Square Feet
741 - 1,382 sq ft
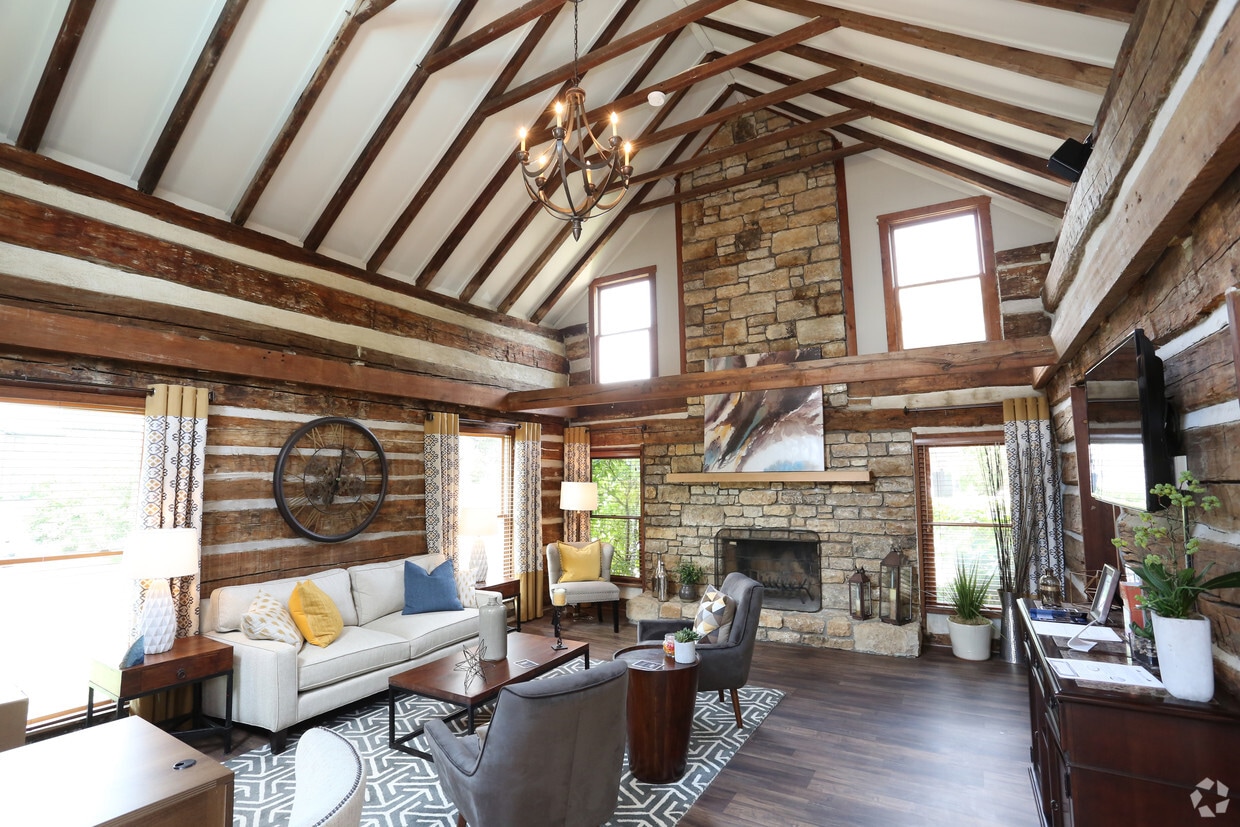
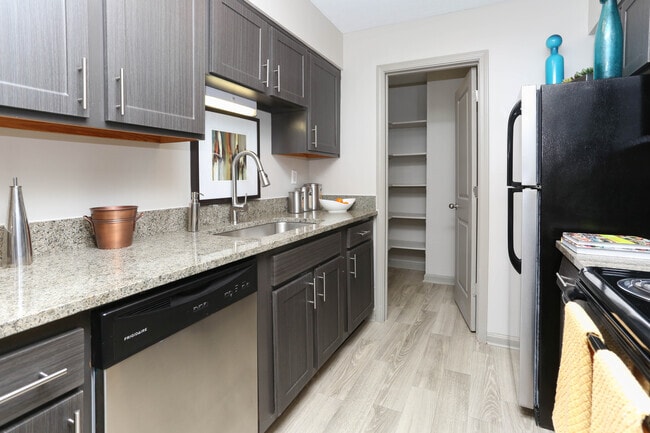
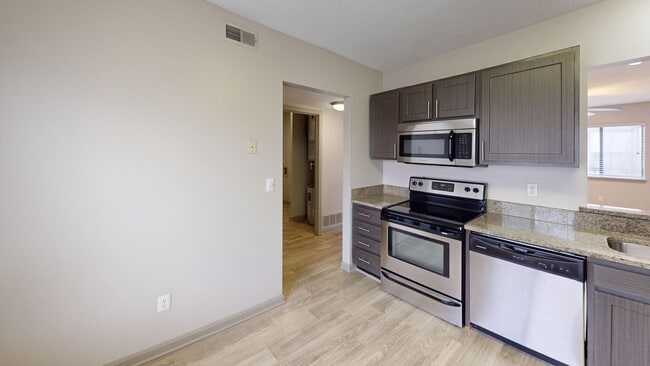
Discover modern living at The Heritage by Fairlawn in the vibrant Middletown neighborhood of Louisville. Our pet-friendly community welcomes all breeds and sizes, offering spacious 1, 2 & 3-bedroom apartments with stainless-steel appliances, custom cabinetry, and granite countertops. Enjoy lifestyle-enhancing amenities including a 24/7 fitness center, resort-style swimming pool, poolside grilling station, and outdoor activity spaces. With an attentive on-site leasing team and 24-hour maintenance, The Heritage by Fairlawn delivers convenience, quality, and a welcoming place to call home. Schedule your tour today! The Heritage by Fairlawn is excited to offer flexible lease terms. Connect with a leasing agent to learn more about our 3-, 6-, 12-, or 13-month leasing options.
Highlights
- Pool
- Walk-In Closets
- Sundeck
- Dog Park
- Grill
- Balcony
- Property Manager on Site
- Patio
Pricing & Floor Plans
-
Unit 11335 OSCprice $1,265square feet 741availibility Now
-
Unit 251price $1,335square feet 910availibility Now
-
Unit 220price $1,385square feet 910availibility Now
-
Unit 345price $1,405square feet 910availibility Now
-
Unit 11312 OSCprice $1,700square feet 1,175availibility Nov 18
-
Unit 11316 OSCprice $1,700square feet 1,175availibility Dec 16
-
Unit 11308 OSCprice $1,875square feet 1,382availibility Sep 25
-
Unit 11335 OSCprice $1,265square feet 741availibility Now
-
Unit 251price $1,335square feet 910availibility Now
-
Unit 220price $1,385square feet 910availibility Now
-
Unit 345price $1,405square feet 910availibility Now
-
Unit 11312 OSCprice $1,700square feet 1,175availibility Nov 18
-
Unit 11316 OSCprice $1,700square feet 1,175availibility Dec 16
-
Unit 11308 OSCprice $1,875square feet 1,382availibility Sep 25
Fees and Policies
The fees listed below are community-provided and may exclude utilities or add-ons. All payments are made directly to the property and are non-refundable unless otherwise specified.
-
Utilities & Essentials
-
Trash Admin FeeCharged per unit.$10 / mo
-
Pest ControlCharged per unit.$5 / mo
-
Cable and Wi-FiCharged per unit.$75 / mo
-
-
One-Time Basics
-
Due at Application
-
Security Deposit - RefundableSecurity deposit is subject to credit approval. The final amount may vary based on credit history. Charged per unit.$400
-
Application Fee Per ApplicantCharged per applicant.$50
-
-
Due at Move-In
-
Administrative FeeCharged per unit.$150
-
-
Due at Application
-
Dogs
-
Pet FeeCharged per pet.$250
-
Monthly Pet FeeCharged per pet.$30 / mo
0 lbs. Weight Limit -
-
Cats
-
Pet FeeCharged per unit.$250
-
Monthly Pet FeeCharged per pet.$30 / mo
0 lbs. Weight Limit -
-
Liability InsuranceOur property requires renters' insurance. If you do not have renters' insurance, you will be automatically enrolled in a property manager liability insurance program, which satisfies the requirement but does not cover personal belongings. Charged per unit.$13.50 / mo
Property Fee Disclaimer: Based on community-supplied data and independent market research. Subject to change without notice. May exclude fees for mandatory or optional services and usage-based utilities.
Details
Lease Options
-
12 mo
-
Short term lease
Property Information
-
Built in 1985
-
163 units/2 stories
Matterport 3D Tours
About The Heritage by Fairlawn
Discover modern living at The Heritage by Fairlawn in the vibrant Middletown neighborhood of Louisville. Our pet-friendly community welcomes all breeds and sizes, offering spacious 1, 2 & 3-bedroom apartments with stainless-steel appliances, custom cabinetry, and granite countertops. Enjoy lifestyle-enhancing amenities including a 24/7 fitness center, resort-style swimming pool, poolside grilling station, and outdoor activity spaces. With an attentive on-site leasing team and 24-hour maintenance, The Heritage by Fairlawn delivers convenience, quality, and a welcoming place to call home. Schedule your tour today! The Heritage by Fairlawn is excited to offer flexible lease terms. Connect with a leasing agent to learn more about our 3-, 6-, 12-, or 13-month leasing options.
The Heritage by Fairlawn is an apartment community located in Jefferson County and the 40223 ZIP Code. This area is served by the Jefferson County attendance zone.
Unique Features
- 24/7 Emergency Maintenance
- 24/7 Fitness Center
- 24-Hour Emergency Maintenance
- Air Conditioning: Central
- Bark Park
- Cable
- Flexible Lease Terms
- Grilling Area
- Internet
- In-Unit Washer/Dryer
- Kitchen Pantry
- Lawncare
- Linen Closets
- One Year Lease
- Online Maintenance Portal
- Online Rent Payment
- On-site Management
- On-site Management & Maintenance
- On-site Parking
- Parking Lot
- Pet-Friendly
- Pool Side Grilling Station
- Pool with Sundeck
- Range/Stove
- Resort Style Swimming Pool
- Snow Removal
- Surface Lot Parking
- Walk-in Closet
- Walk-in Pantry
Contact
Video Tours
Can't make it to the community? This community offers online virtual tours for prospective residents.
Community Amenities
Pool
Fitness Center
Grill
24 Hour Access
- Wi-Fi
- Property Manager on Site
- 24 Hour Access
- Renters Insurance Program
- Online Services
- Fitness Center
- Pool
- Sundeck
- Grill
- Dog Park
Apartment Features
Washer/Dryer
Air Conditioning
Dishwasher
Washer/Dryer Hookup
High Speed Internet Access
Walk-In Closets
Granite Countertops
Microwave
Indoor Features
- High Speed Internet Access
- Wi-Fi
- Washer/Dryer
- Washer/Dryer Hookup
- Air Conditioning
- Heating
- Ceiling Fans
- Smoke Free
- Cable Ready
- Tub/Shower
Kitchen Features & Appliances
- Dishwasher
- Granite Countertops
- Stainless Steel Appliances
- Pantry
- Kitchen
- Microwave
- Oven
- Range
- Refrigerator
- Freezer
Model Details
- Carpet
- Vinyl Flooring
- Basement
- Skylights
- Walk-In Closets
- Linen Closet
- Window Coverings
- Balcony
- Patio
Three small, upper-middle-class neighborhoods, Middletown, Woodland Hills and Douglass Hills, and Anchorage, an upper-class community, make up the Outer East End of Louisville. Each community features a mixture of newer, more elaborate homes that mingle nicely with some of the historic architecture in the area. However, the homes in Anchorage remain the most elaborate in the area. Wide-open, undeveloped areas provide residents with beautiful scenic views, and nearby access to U.S. Route 60 and interstates 64 and 265 make the 18-mile commute into downtown Louisville simple.
Learn more about living in East EndCompare neighborhood and city base rent averages by bedroom.
| East End | Louisville, KY | |
|---|---|---|
| Studio | $1,139 | $874 |
| 1 Bedroom | $1,356 | $1,126 |
| 2 Bedrooms | $1,613 | $1,313 |
| 3 Bedrooms | $1,982 | $1,709 |
- Wi-Fi
- Property Manager on Site
- 24 Hour Access
- Renters Insurance Program
- Online Services
- Sundeck
- Grill
- Dog Park
- Fitness Center
- Pool
- 24/7 Emergency Maintenance
- 24/7 Fitness Center
- 24-Hour Emergency Maintenance
- Air Conditioning: Central
- Bark Park
- Cable
- Flexible Lease Terms
- Grilling Area
- Internet
- In-Unit Washer/Dryer
- Kitchen Pantry
- Lawncare
- Linen Closets
- One Year Lease
- Online Maintenance Portal
- Online Rent Payment
- On-site Management
- On-site Management & Maintenance
- On-site Parking
- Parking Lot
- Pet-Friendly
- Pool Side Grilling Station
- Pool with Sundeck
- Range/Stove
- Resort Style Swimming Pool
- Snow Removal
- Surface Lot Parking
- Walk-in Closet
- Walk-in Pantry
- High Speed Internet Access
- Wi-Fi
- Washer/Dryer
- Washer/Dryer Hookup
- Air Conditioning
- Heating
- Ceiling Fans
- Smoke Free
- Cable Ready
- Tub/Shower
- Dishwasher
- Granite Countertops
- Stainless Steel Appliances
- Pantry
- Kitchen
- Microwave
- Oven
- Range
- Refrigerator
- Freezer
- Carpet
- Vinyl Flooring
- Basement
- Skylights
- Walk-In Closets
- Linen Closet
- Window Coverings
- Balcony
- Patio
| Monday | 8:30am - 5:30pm |
|---|---|
| Tuesday | 8:30am - 5:30pm |
| Wednesday | 8:30am - 5:30pm |
| Thursday | 8:30am - 5:30pm |
| Friday | 8:30am - 5:30pm |
| Saturday | 10am - 4pm |
| Sunday | Closed |
| Colleges & Universities | Distance | ||
|---|---|---|---|
| Colleges & Universities | Distance | ||
| Drive: | 5 min | 2.9 mi | |
| Drive: | 15 min | 8.2 mi | |
| Drive: | 14 min | 8.6 mi | |
| Drive: | 19 min | 11.3 mi |


 The GreatSchools Rating helps parents compare schools within a state based on a variety of school quality indicators and provides a helpful picture of how effectively each school serves all of its students. Ratings are on a scale of 1 (below average) to 10 (above average) and can include test scores, college readiness, academic progress, advanced courses, equity, discipline and attendance data. We also advise parents to visit schools, consider other information on school performance and programs, and consider family needs as part of the school selection process.
View GreatSchools Rating Methodology
Data provided by GreatSchools.org © 2026. All rights reserved.
Scores provided by
 What do Walkability, Transit, Drivability, and Bikeability mean?
Walkability measures the walking distance to day-to-day needs.
Transit measures access to public transportation.
Drivability measures congestion, parking availability, and access to major roads.
Bikeability measures the suitability for cycling.
How It Works
What do Walkability, Transit, Drivability, and Bikeability mean?
Walkability measures the walking distance to day-to-day needs.
Transit measures access to public transportation.
Drivability measures congestion, parking availability, and access to major roads.
Bikeability measures the suitability for cycling.
How It Works
Traffic
BusyAirport
CalmBusinesses
ActiveScores provided by
HowLoud What is a Sound Score Rating? A Sound Score Rating aggregates noise caused by vehicle traffic, airplane traffic and local sources. How It WorksThe Heritage by Fairlawn Photos
-
The Heritage by Fairlawn
-
Fitness Center
-
2BR, 2BA - 910 SF - The Madison - Kitchen
-
-
-
-
-
-
Models
-
1 Bedroom
-
2 Bedrooms
-
2 Bedrooms
-
3 Bedrooms
Nearby Apartments
Within 50 Miles of The Heritage by Fairlawn
The Heritage by Fairlawn has units with in‑unit washers and dryers, making laundry day simple for residents.
Utilities are not included in rent. Residents should plan to set up and pay for all services separately.
Contact this property for parking details.
The Heritage by Fairlawn has one to three-bedrooms with rent ranges from $1,265/mo. to $1,875/mo.
Yes, The Heritage by Fairlawn welcomes pets. Breed restrictions, weight limits, and additional fees may apply. View this property's pet policy.
A good rule of thumb is to spend no more than 30% of your gross income on rent. Based on the lowest available rent of $1,265 for a one-bedroom, you would need to earn about $50,600 per year to qualify. Want to double-check your budget? Calculate how much rent you can afford with our Rent Affordability Calculator.
The Heritage by Fairlawn is not currently offering any rent specials. Check back soon, as promotions change frequently.
Yes! The Heritage by Fairlawn offers 7 Matterport 3D Tours. Explore different floor plans and see unit level details, all without leaving home.
201 Heritage Hill Trl
Louisville, KY 40223
Property Manager Responded