Map
  • Add a Property
  • Renter Tools
    • Favorites
    • Saved Searches
  • Manage Rentals
  • Apartments For Rent
  • Houses For Rent
  • Condos For Rent
  • Townhomes For Rent
  • Help Center
  • Area Guide
  • Rent Calculator
  • Property Management Companies
English

Language

English Español
Apartments.com Logo
Manage Rentals      Sign Up / Sign In
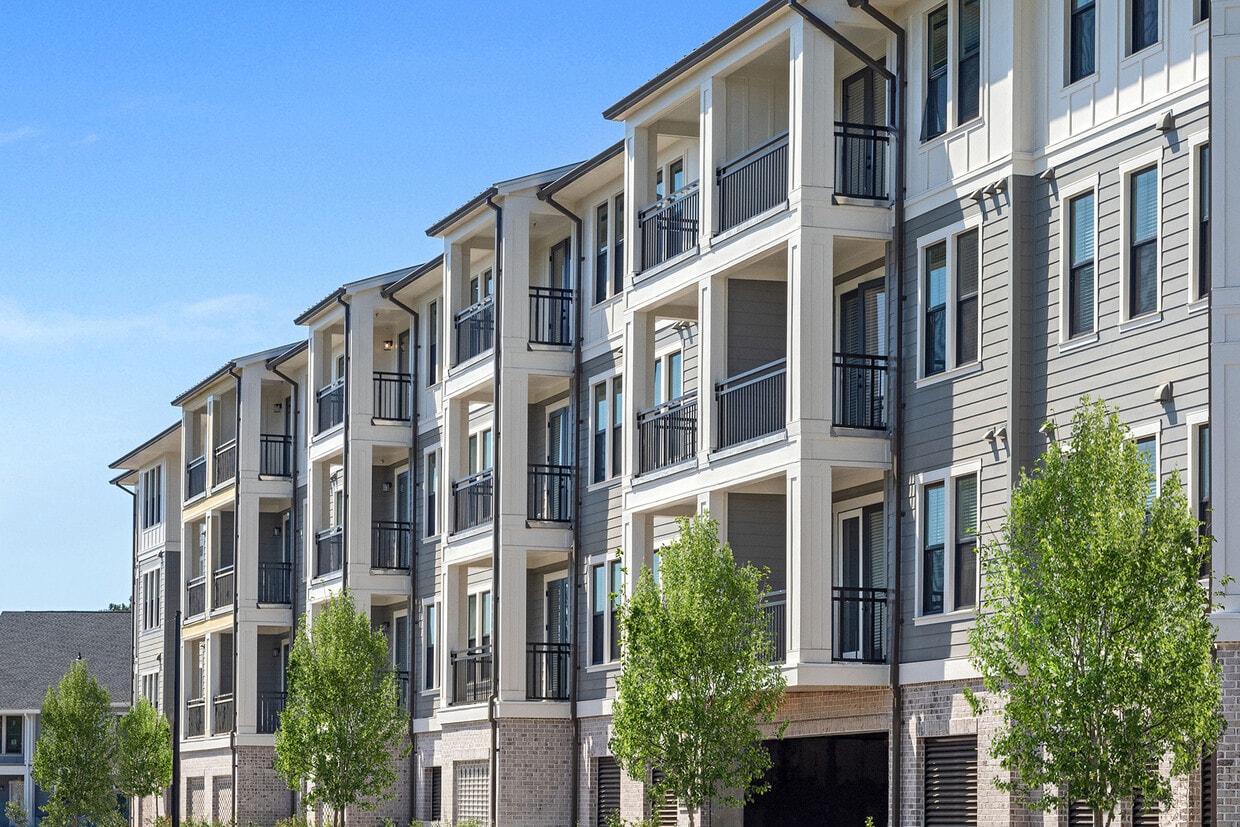
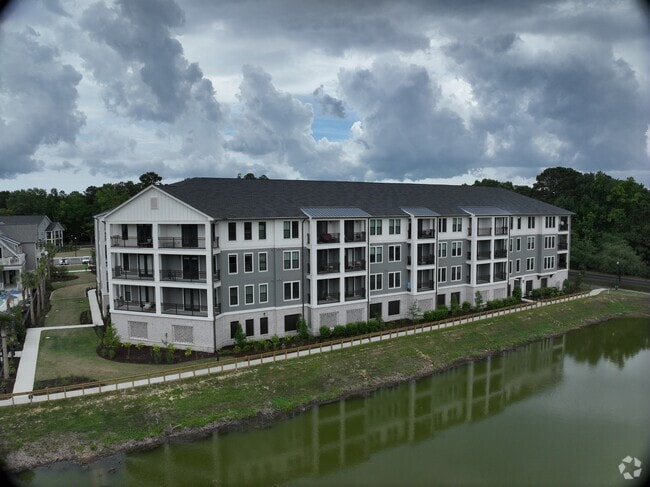
  • Welcome to The Henslow - Daniel Island's newest boutique address - The Henslow Daniel Island Apartments & Townhomes
  • Matterport 3D Exterior
    3D Exterior - The Henslow Daniel Island Apartments & Townhomes
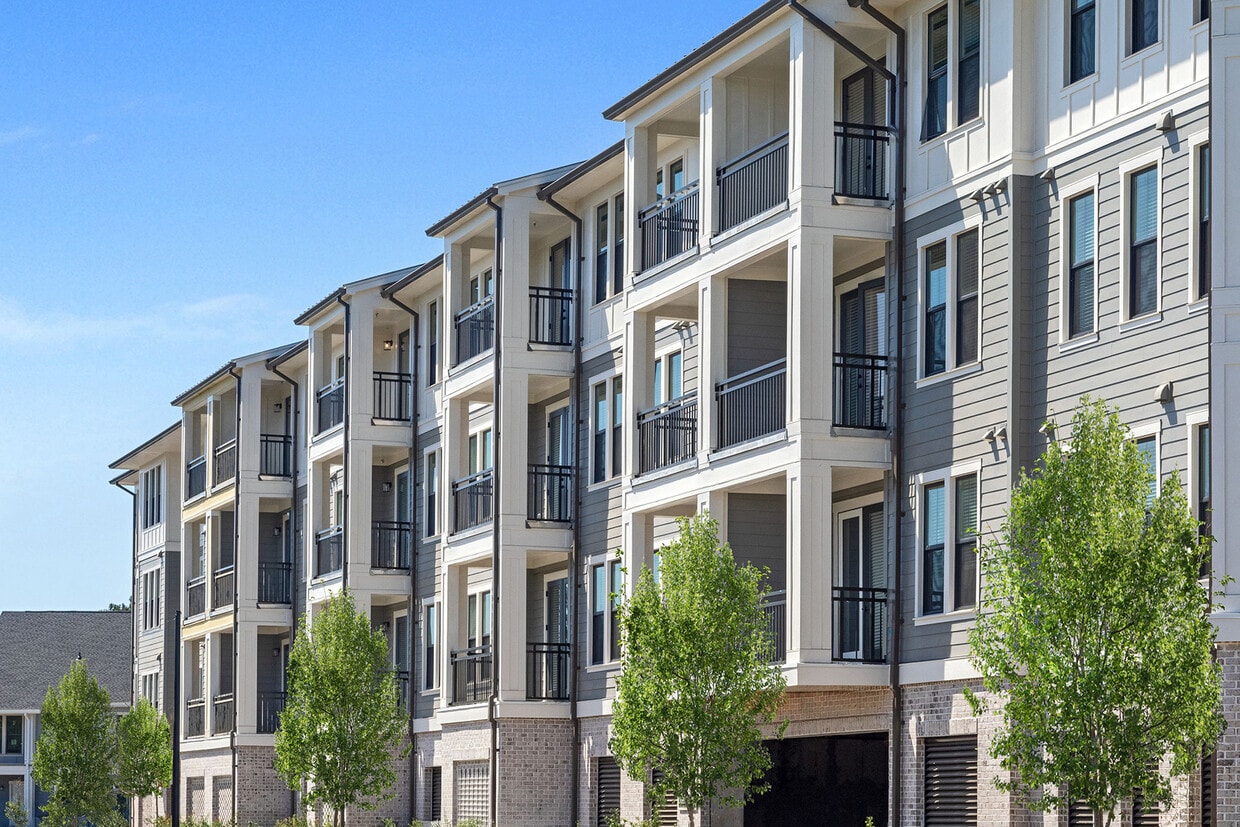
    Thoughtfully designed one–, two- or three-bedroom apartments and townhomes - The Henslow Daniel Island Apartments & Townhomes
  • Building Photo - The Henslow Daniel Island Apartments & Townhomes
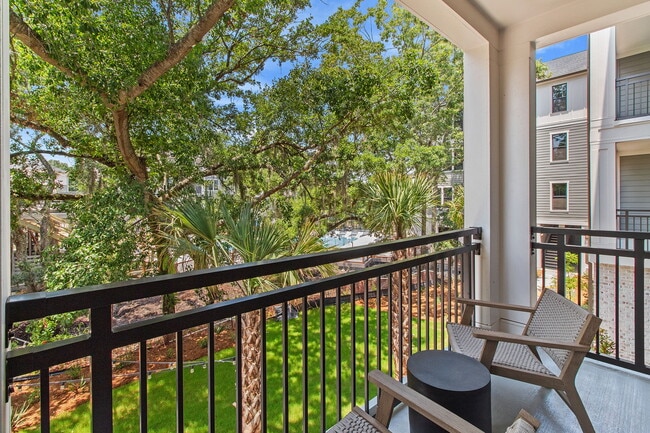
    Private patios & breezy balconies available - The Henslow Daniel Island Apartments & Townhomes
Contact This Property
Schedule In-Person Tour

Tour Options: In-Person

Language: English

Open 10am - 6pm Today

View All Hours Office Hours Monday - Friday, 10am - 6pm Saturday, 10am - 5pm Sunday, Closed

Contact This Property

Tour Options: In-Person

Language: English

Open 10am - 6pm Today

View All Hours Office Hours Monday - Friday, 10am - 6pm Saturday, 10am - 5pm Sunday, Closed

The Henslow Daniel Island Apartments & Townhomes media gallery Unit
call 843-738-1397
Floor Plan View Body
Viewing Floor: Select a unit to view pricing & availability
G (0 unit)
1 (4 units)
2 (1 unit)
3 (0 unit)
Any
1
2
3
Any
1+
2+
Move-In Date
South Carolina Berkeley County Charleston

The Henslow Daniel Island Apartments & Townhomes

350 Henslow Dr, Charleston, SC 29492

Be the First to Rate & Review
Verified Listing CoStar Verified® Listing

This Listing has been verified by CoStar’s listing verification process, which combines internal screening and fraud detection technology. Always beware of scams.

Today
Share Listing
Favorites
843-738-1397
Property Management Company Logo Property Website
  • Monthly Rent

    $2,095 - $3,940

  • Bedrooms

    1 - 3 bd

  • Bathrooms

    1 - 2 ba

  • Square Feet

    677 - 1,713 sq ft

The Henslow Daniel Island Apartments & Townhomes
Property Management Company Logo
Share Listing
Favorites

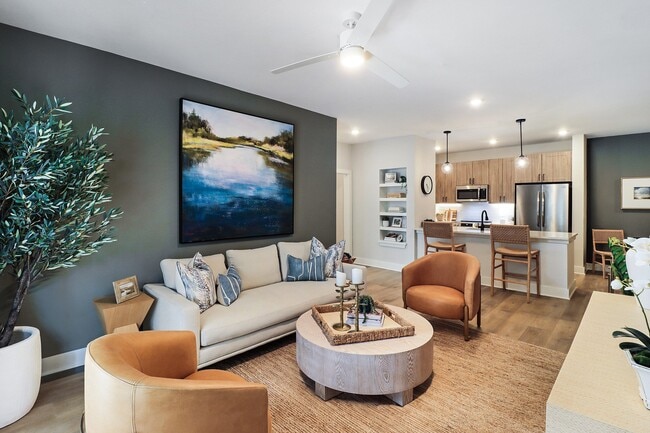
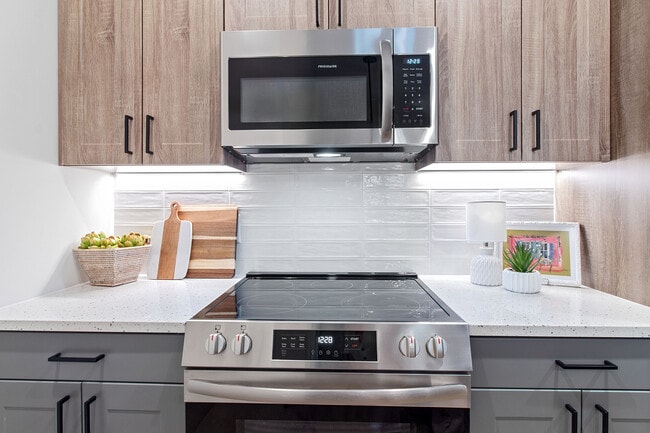
Experience elevated living at The Henslow Daniel Island, where beautifully crafted interiors and thoughtfully designed amenities come together. Each apartment and townhome features luxury vinyl plank flooring, quartz countertops, tile backsplashes, and stainless steel appliances, along with smart home technology for modern convenience. Beyond your front door, unwind at the resort-style pool, gather in inviting outdoor lounge spaces, or enjoy the peaceful setting of the community pond. With spacious floor plans and amenities designed for both relaxation and connection, The Henslow offers a refined living experience that feels effortlessly comfortable—now leasing for immediate move-ins.

Read More

Highlights

  • New Construction
  • Pet Washing Station
  • Pool
  • Walk-In Closets
  • Controlled Access
  • Fireplace
  • Island Kitchen
  • Sundeck
  • Dog Park

Pricing & Floor Plans

filter results by bedrooms
Warbler
$2,380 1 Bed 1 Bath 677 Sq Ft
1 Available unit
Unit
Base Price
Sq Ft
Availability
Unit Details
  • Unit 1117
    price $2,380
    square feet 677
    availibility Now
Sandpiper
Starting at $2,465 1 Bed 1 Bath 744 – 751 Sq Ft
Matterport 3D Tour
2 Available units
Unit
Base Price
Sq Ft
Availability
Unit Details
  • Unit 3119
    price $2,465
    square feet 751
    availibility Sep 5
  • Unit 2214
    price $2,520
    square feet 751
    availibility Oct 21
Sanderling
$2,095 1 Bed 1 Bath 687 – 688 Sq Ft
Matterport 3D Tour
1 Available unit
Unit
Base Price
Sq Ft
Availability
Unit Details
  • Unit 2108
    price $2,095
    square feet 687
    availibility Sep 7
Heron
$3,940 3 Beds 2 Baths 1,405 – 1,415 Sq Ft
Matterport 3D Tour
1 Available unit
Unit
Base Price
Sq Ft
Availability
Unit Details
  • Unit 2102
    price $3,940
    square feet 1,405
    availibility Sep 19
Plover
Call for Rent 1 Bed 1 Bath 741 – 750 Sq Ft
Not Available
Matterport 3D Tour
Bunting
Call for Rent 1 Bed 1 Bath 723 Sq Ft
Not Available
Matterport 3D Tour
Swift
Call for Rent 1 Bed 1 Bath 720 – 727 Sq Ft
Not Available
Skimmer
Call for Rent 1 Bed 1 Bath 751 – 761 Sq Ft
Not Available
Tanager
Call for Rent 1 Bed 1 Bath 773 Sq Ft
Not Available
Whimbrel
Call for Rent 2 Beds 2 Baths 1,110 Sq Ft
Not Available
Matterport 3D Tour
Ibis
Call for Rent 2 Beds 2 Baths 1,154 Sq Ft
Not Available
Matterport 3D Tour
Egret
Call for Rent 2 Beds 2 Baths 1,134 Sq Ft
Not Available
Matterport 3D Tour
Willet
Call for Rent 2 Beds 2 Baths 1,327 Sq Ft
Not Available
Matterport 3D Tour
Gannet
Call for Rent 2 Beds 2 Baths 1,358 Sq Ft
Not Available
Matterport 3D Tour
Kite
Call for Rent 2 Beds 2 Baths 901 Sq Ft
Not Available
Osprey
Call for Rent 3 Beds 2 Baths 1,678 Sq Ft
Not Available
Matterport 3D Tour
Spoonbill
Call for Rent 3 Beds 2 Baths 1,713 Sq Ft
Not Available
Matterport 3D Tour
Warbler
$2,380 1 Bed 1 Bath 677 Sq Ft
1 Available unit
Unit
Base Price
Sq Ft
Availability
Unit Details
  • Unit 1117
    price $2,380
    square feet 677
    availibility Now
Sandpiper
Starting at $2,465 1 Bed 1 Bath 744 – 751 Sq Ft
Matterport 3D Tour
2 Available units
Unit
Base Price
Sq Ft
Availability
Unit Details
  • Unit 3119
    price $2,465
    square feet 751
    availibility Sep 5
  • Unit 2214
    price $2,520
    square feet 751
    availibility Oct 21
Sanderling
$2,095 1 Bed 1 Bath 687 – 688 Sq Ft
Matterport 3D Tour
1 Available unit
Unit
Base Price
Sq Ft
Availability
Unit Details
  • Unit 2108
    price $2,095
    square feet 687
    availibility Sep 7
Plover
Call for Rent 1 Bed 1 Bath 741 – 750 Sq Ft
Not Available
Matterport 3D Tour
Bunting
Call for Rent 1 Bed 1 Bath 723 Sq Ft
Not Available
Matterport 3D Tour
Swift
Call for Rent 1 Bed 1 Bath 720 – 727 Sq Ft
Not Available
Skimmer
Call for Rent 1 Bed 1 Bath 751 – 761 Sq Ft
Not Available
Tanager
Call for Rent 1 Bed 1 Bath 773 Sq Ft
Not Available
Heron
$3,940 3 Beds 2 Baths 1,405 – 1,415 Sq Ft
Matterport 3D Tour
1 Available unit
Unit
Base Price
Sq Ft
Availability
Unit Details
  • Unit 2102
    price $3,940
    square feet 1,405
    availibility Sep 19
Osprey
Call for Rent 3 Beds 2 Baths 1,678 Sq Ft
Not Available
Matterport 3D Tour
Spoonbill
Call for Rent 3 Beds 2 Baths 1,713 Sq Ft
Not Available
Matterport 3D Tour
Whimbrel
Call for Rent 2 Beds 2 Baths 1,110 Sq Ft
Not Available
Matterport 3D Tour
Ibis
Call for Rent 2 Beds 2 Baths 1,154 Sq Ft
Not Available
Matterport 3D Tour
Egret
Call for Rent 2 Beds 2 Baths 1,134 Sq Ft
Not Available
Matterport 3D Tour
Willet
Call for Rent 2 Beds 2 Baths 1,327 Sq Ft
Not Available
Matterport 3D Tour
Gannet
Call for Rent 2 Beds 2 Baths 1,358 Sq Ft
Not Available
Matterport 3D Tour
Kite
Call for Rent 2 Beds 2 Baths 901 Sq Ft
Not Available
* Price shown is base rent. Excludes user-selected optional fees and variable or usage-based fees and required charges due at or prior to move-in or at move-out.View Fees and Policies for details. Price, availability, fees, and any applicable rent special are subject to change without notice.
* Square footage definitions vary. Displayed square footage is approximate.

Fees and Policies

The fees listed below are community-provided and may exclude utilities or add-ons. All payments are made directly to the property and are non-refundable unless otherwise specified.

  • Utilities & Essentials
    • Valet Trash Removal
      Valet Trash Removal Charged per unit.
      $40 / mo
    • Preventative Pest Control
      Preventative Pest Control Charged per unit.
      $5 / mo
    • Internet service/cable
      Charged per unit.
      $75 / mo
  • One-Time Basics
    • Due at Application
      • Admin Fee
        Charged per unit.
        $250
      • Application Fee
        Charged per applicant.
        $75
    • Due at Move-In
      • Security Deposit
        Up to one month's rent Charged per unit.
        $500
  • Dogs
    • Dog Fee
      Max of 2. Charged per pet.
      $350
    • Dog Rent
      Charged per pet.
      $20 / mo
    Restrictions:
    We do not allow Pit Bulls or any mix combination of this breed. Based on our community's location, there may be other breed restrictions that we follow in accordance with laws and local ordinances.
    Read More Read Less
    Comments
    Pet rent and pet fee are per pet.
    Read More Read Less
  • Cats
    • Cat Fee
      Max of 2. Charged per pet.
      $350
    • Cat Rent
      Charged per pet.
      $20 / mo
    Restrictions:
    None
    Read More Read Less
    Comments
    Pet rent and pet fee are per pet.
    Read More Read Less
  • Covered
  • Garage Lot
  • Other
  • Early Termination Fee
    Early Termination Fee Charged per unit.
    100% of base rent
  • Non-sufficient Fund Fee
    Non-sufficient Fund Fee Charged per unit.
    $30 / occurrence
  • Fob Fee
    Only if original is lost Charged per unit.
    $100 / occurrence
  • Late Fee
    Late Fee - 10% of rent Charged per unit.
    10% of base rent / occurrence

Property Fee Disclaimer: Based on community-supplied data and independent market research. Subject to change without notice. May exclude fees for mandatory or optional services and usage-based utilities.

Details

Property Information

  • Built in 2025
  • 175 units/4 stories

Matterport 3D Tours

Located at 350 Henslow Dr in Charleston, SC, this outdoor amenity space offers a resort-style pool experience designed for relaxation and recreation. The centerpiece is a generously sized, freeform swimming pool with crystal-clear turquoise water, featuring gradual depth transitions and wide entry steps for easy access. The surrounding pool deck is finished in light-colored concrete and is outfitted with an array of lounge chairs and chaise lounges, many positioned beneath blue market umbrellas to provide shade throughout the day. A dedicated seating area with Adirondack-style chairs is situated along a slatted horizontal fence, offering a quieter retreat with views of the surrounding landscaping. Mature trees frame portions of the deck, providing natural shade and a lush, park-like atmosphere. A charming pool house structure with board-and-batten siding, a metal roof, and a covered porch with white railings anchors one end of the space, offering additional amenities and a welcoming architectural focal point. The backdrop features a multi-story residential building clad in gray siding and brick, with palm trees and manicured plantings enhancing the coastal Lowcountry aesthetic. The overall design blends contemporary outdoor living with the natural beauty of the Charleston landscape.

Pool
1/18
Located at 350 Henslow Dr in Charleston, SC, this outdoor amenity space offers a resort-style pool experience designed for relaxation and recreation. The centerpiece is a generously sized, freeform swimming pool with crystal-clear turquoise water, featuring gradual depth transitions and wide entry steps for easy access. The surrounding pool deck is finished in light-colored concrete and is outfitted with an array of lounge chairs and chaise lounges, many positioned beneath blue market umbrellas to provide shade throughout the day. A dedicated seating area with Adirondack-style chairs is situated along a slatted horizontal fence, offering a quieter retreat with views of the surrounding landscaping. Mature trees frame portions of the deck, providing natural shade and a lush, park-like atmosphere. A charming pool house structure with board-and-batten siding, a metal roof, and a covered porch with white railings anchors one end of the space, offering additional amenities and a welcoming architectural focal point. The backdrop features a multi-story residential building clad in gray siding and brick, with palm trees and manicured plantings enhancing the coastal Lowcountry aesthetic. The overall design blends contemporary outdoor living with the natural beauty of the Charleston landscape. Located at 350 Henslow Dr in Charleston, SC, this single-floor community space offers a welcoming and well-appointed gathering environment. The living room serves as the heart of the space, defined by dramatic vaulted ceilings adorned with exposed wood beams that lend warmth and architectural character. Light wide-plank hardwood flooring runs throughout, complementing the crisp white walls and contributing to a bright, airy coastal aesthetic. Comfortable, curated furnishings — including plush sofas, accent chairs, and a round wood coffee table — create an inviting lounge atmosphere, while a wall-mounted television adds a media viewing option. A billiards table positioned at one end of the room provides an additional recreational feature. The kitchenette area is thoughtfully designed with soft grey cabinetry accented by gold hardware, a white countertop workspace, and a sink beneath an expansive bank of multi-pane windows that flood the area with natural light and offer outdoor views. A large white communal dining table with rattan chairs provides generous seating. Open shelving in soft blue tones adds a charming coastal touch. Colorful landscape artwork and geometric pendant lighting complete the refined, relaxed ambiance of this well-designed community gathering space. This contemporary single-story space showcases a thoughtfully designed open floor plan that seamlessly blends functionality with style. The interior is characterized by its abundance of natural light, flowing through large windows and glass doors that offer views of the surrounding area. 

The space features a harmonious mix of textures and materials, with warm wood flooring throughout, creating a cohesive look. A standout element is the custom built-in nook, which combines a cozy reading area with an elevated loft-like space, separated by wooden slats that add architectural interest while maintaining an open feel.

The living area is multifunctional, incorporating a sleek workstation with a round mirror above, positioned adjacent to the reading nook. The dining area is defined by a substantial wooden table, complemented by modern pendant lighting and comfortable upholstered chairs. 

A clever use of partial walls and slatted dividers helps to delineate spaces without compromising the open concept. The kitchen area, glimpsed through an arched opening, features sleek cabinetry and modern appliances. 

The color palette is primarily neutral, with strategic pops of blue in accent walls and decor, creating a calming yet visually interesting environment. High ceilings and recessed lighting contribute to the spacious feel, while carefully chosen artwork and accessories add personality to the space.

This thoughtfully designed interior strikes a balance between openness and defined areas for various activities, making it an ideal setting for both work and relaxation. Located at 350 Henslow Dr in Charleston, SC, this contemporary amenity clubhouse delivers a well-rounded community experience through thoughtfully designed indoor and outdoor spaces. The building's exterior showcases modern farmhouse architecture with board-and-batten siding, a standing seam metal roof, and warm wood accent details, all complemented by lush, manicured landscaping along a welcoming walkway entrance.

Inside, the fitness center stands out as a key feature, boasting soaring ceilings with dramatic glass panel garage doors that open to the outdoors, flooding the space with natural light. The room is outfitted with free weights, kettlebells, exercise balls, and ample open floor space for functional training, with a wall-mounted television rounding out the experience.

A sleek indoor utility or wet bar area features floor-to-ceiling custom cabinetry in a soft gray wood finish, a built-in sink beneath a generous picture window, and an integrated appliance — all accented by crisp white countertops and black hardware for a refined, modern aesthetic.

Outside, the patio area provides an inviting gathering space with a central fire pit surrounded by comfortable seating. Adjacent to the patio, a lush artificial turf lawn is ideal for lawn games such as cornhole, offering a vibrant and low-maintenance recreational area. Mature trees frame the surrounding community views, reinforcing the serene, neighborhood atmosphere. This state-of-the-art gym facility showcases a thoughtfully designed layout optimized for various fitness activities. The space is divided into multiple zones, each catering to different workout styles. Large windows allow abundant natural light to flood the area, creating an energizing atmosphere.

The facility boasts an impressive array of high-end exercise equipment, including cardio machines, weight training apparatus, and functional fitness tools. A dedicated free weight area features a comprehensive selection of dumbbells and barbells. Strength training enthusiasts will appreciate the multiple weight machines and cable systems strategically placed throughout the gym.

The interior design balances functionality with aesthetics, incorporating elements like wooden ceiling accents in some areas and sleek, dark fixtures in others. The flooring alternates between carpeted areas for comfort and rubberized sections for high-impact activities.

Storage solutions are seamlessly integrated, with built-in shelving for small equipment and accessories. The gym's layout promotes easy navigation and efficient use of space, allowing members to move freely between different workout stations.

Overall, this gym provides a premium fitness experience, combining modern design, top-tier equipment, and a spacious, well-lit environment to support a wide range of exercise routines and fitness goals. Located at 350 Henslow Dr in Charleston, South Carolina, this thoughtfully designed outdoor amenity courtyard offers residents a refined and functional gathering space surrounded by the natural beauty of the Lowcountry. The space is anchored by multiple stainless steel outdoor grilling stations built into handsome brick-clad counters, providing ample cooking space for entertaining. A striking dark-framed pergola with slatted overhead beams creates a shaded seating area outfitted with a large dining table and benches, ideal for al fresco meals. String lights are strung overhead, adding warmth and ambiance for evening gatherings. The paved courtyard features a mix of herringbone-patterned pavers and concrete surfaces, bordered by carefully maintained landscaping with mature live oaks, tall palms, and fresh mulched planting beds. Adirondack seating areas are positioned throughout the open courtyard, encouraging relaxed outdoor enjoyment. The space is framed by the surrounding multi-story residential building, whose gray-toned facades, white brick accents, and private balconies overlook the courtyard. The overall atmosphere is clean, modern, and welcoming, blending Charleston's architectural character with contemporary outdoor living amenities. This 570 square foot single-floor residence at 3312 Sanderling offers a thoughtfully designed living space. The open floor plan maximizes the use of space, creating a seamless flow between living areas. The kitchen is a standout feature, boasting contemporary cabinetry in a two-tone design of light wood and gray. Stainless steel appliances, including a French door refrigerator, range, and built-in microwave, enhance both functionality and aesthetics. The white subway tile backsplash and under-cabinet lighting add a touch of elegance.

The bathroom showcases a modern design with a spacious vanity topped with white quartz, complemented by a large framed mirror and a glass-enclosed shower. Throughout the space, hardwood floors in a warm honey tone unify the rooms and add warmth to the overall ambiance. Large windows, including some floor-to-ceiling, flood the space with natural light and offer scenic views. Recessed lighting and a ceiling fan in the main living area provide additional illumination and comfort. The neutral color palette of whites and light woods creates a fresh, contemporary feel, making the space appear larger and more open. This compact yet well-designed apartment maximizes its 630 square feet of living space. The single-floor layout includes one bedroom, measuring 140 square feet, a full bathroom, and an open concept kitchen and living area. The interior is characterized by a neutral color palette with crisp white walls and warm wood-toned flooring throughout, creating a cohesive and inviting atmosphere.

The bedroom features a ceiling fan and large windows that flood the space with natural light, while also offering picturesque views of the surrounding landscape. The bathroom is outfitted with modern fixtures, including a shower-tub combination with a curved rod and sleek black hardware.

The heart of the home is the open kitchen, which boasts light wood cabinetry, stainless steel appliances, and a stylish backsplash. This space seamlessly flows into the living area, ideal for entertaining or relaxing. Multiple windows in the living space provide abundant natural light and scenic outdoor views.

Storage solutions are integrated throughout, with a closet and additional built-in storage areas. The apartment also features energy-efficient lighting and climate control systems. With its thoughtful design and contemporary finishes, this apartment offers a comfortable and stylish living environment in a compact footprint. This contemporary 1-bedroom apartment offers 640 square feet of thoughtfully designed living space. The open-concept layout seamlessly blends the kitchen, living, and dining areas, creating a spacious feel. The modern kitchen boasts light wood cabinetry, stainless steel appliances, and a convenient breakfast bar. Hardwood floors run throughout, adding warmth and elegance to the space.

The bedroom, measuring 140 square feet, features large windows that flood the room with natural light. The bathroom showcases a clean, modern design with a floating vanity and ample storage. A closet provides additional storage space.

The apartment's neutral color palette and recessed lighting contribute to its bright, airy ambiance. French doors in the living area lead to a private balcony, offering outdoor space and views. Ceiling fans in both the living room and bedroom provide comfort and air circulation.

Located at 3320 Sandpiper, this single-floor residence combines style and functionality, perfect for those seeking a contemporary urban living experience. This contemporary 930 square foot apartment offers a harmonious blend of comfort and style. The open-concept layout seamlessly integrates the kitchen and living areas, creating a spacious feel. The kitchen is a highlight, boasting stainless steel appliances, wooden cabinetry, and a sleek island with a built-in sink, perfect for both meal preparation and casual dining.

Throughout the apartment, beautiful hardwood floors add warmth and elegance. Large windows in the living area and bedrooms flood the space with natural light and provide picturesque views of the surrounding greenery. The primary bedroom, measuring 190 square feet, offers ample space and is equipped with a modern ceiling fan for comfort.

Both bathrooms feature a clean, modern design with neutral-toned tile work, white fixtures, and glass-enclosed showers. One bathroom includes a combination shower/tub unit, while the other offers a standalone shower.

The apartment's neutral color palette, predominantly in shades of white and light gray, creates a bright and airy atmosphere that serves as a perfect canvas for personal decor. With its thoughtful design and high-quality finishes, this apartment offers a contemporary living experience in a compact yet comfortable space. This contemporary single-story home at 350 Henslow Dr, Charleston, SC, showcases a thoughtfully designed open floor plan. The heart of the home is a spacious kitchen with a large island, quartz countertops, and stainless steel appliances, seamlessly connecting to the living area. The living room boasts a calming color palette with pops of teal and orange, complemented by nature-inspired artwork and ample natural light from French doors leading to a balcony. Two bedrooms feature soothing color schemes and large windows. The bathrooms are elegantly appointed with modern fixtures and neutral tones. Additional amenities include a dedicated laundry area with a top-loading washer, and a well-organized closet space. Throughout the home, light wood flooring and white walls create a bright, airy atmosphere. Thoughtful touches like potted plants and coastal-themed decor enhance the overall ambiance, reflecting the home's Charleston location. The cohesive design and attention to detail make this residence both stylish and comfortable. This contemporary 980 square foot apartment offers a harmonious blend of style and functionality. The open-concept design seamlessly integrates the kitchen, living, and dining areas, creating a spacious feel. Light oak hardwood floors run throughout, complementing the crisp white walls and enhancing the sense of openness.

The kitchen showcases sleek wood cabinetry, stainless steel appliances, and a large island with a quartz countertop, perfect for casual dining or food preparation. Pendant lighting adds a touch of modern elegance.

Both bedrooms are generously sized, with the primary bedroom measuring 180 square feet. Large windows in each room provide ample natural light and scenic views. The bathrooms feature modern fixtures, including a double vanity in one, and maintain the apartment's clean, minimalist aesthetic.

Additional features include ceiling fans for improved air circulation, window blinds for privacy, and recessed lighting. The apartment's layout efficiently utilizes space, with a hallway connecting the various rooms and providing easy flow throughout the home.

This well-designed apartment combines contemporary style with practical living, offering a comfortable and attractive living space in a desirable location. This contemporary 1150 square foot apartment offers a harmonious blend of style and functionality. The open-concept design seamlessly integrates the kitchen and living area, creating an expansive feel. The kitchen boasts modern appliances, including a stainless steel refrigerator and microwave, complemented by a combination of light wood and grey cabinetry. A central island with a quartz countertop provides additional workspace and casual dining options.

Throughout the apartment, warm-toned hardwood floors create a cohesive look. Large windows in the bedrooms and living areas flood the space with natural light, while offering scenic views and access to a balcony. The primary bedroom, measuring 190 square feet, ensures ample space for rest and relaxation.

Both bathrooms feature modern fixtures, including a bathtub in one and a stylish vanity with ample storage in the other. The apartment includes the convenience of in-unit laundry with full-sized washer and dryer. Additional storage solutions are provided by built-in closets in the bedrooms.

The apartment's neutral color palette and clean lines contribute to its contemporary aesthetic, making it a versatile canvas for various decor styles. With its thoughtful layout and modern amenities, this apartment offers a comfortable and stylish living experience. This contemporary 1220 square foot residence offers a well-designed single-story layout with three bedrooms and two bathrooms. The heart of the home is an open-concept kitchen and living area, featuring modern wood-grain cabinetry, stainless steel appliances, and a large center island with a quartz countertop. The kitchen's clean lines and ample storage space create a functional and aesthetically pleasing cooking environment.

Throughout the home, light-toned hardwood flooring adds warmth and continuity. Large windows in the bedrooms and living areas flood the space with natural light, while providing pleasant views of the surroundings. The primary bedroom, measuring 140 square feet, offers a private retreat with an ensuite bathroom and a walk-in closet with built-in shelving and hanging space.

The bathrooms showcase a modern design with neutral-toned tile, floating vanities, and framed mirrors. One bathroom features a shower/tub combination, ideal for families. The home's efficient floor plan includes a hallway connecting the living spaces and bedrooms, ensuring privacy and flow. A ceiling fan in the main living area aids in air circulation, enhancing comfort. The property also includes outdoor access, likely a patio or balcony, extending the living space and providing a connection to the exterior environment.
Exterior 360º View of The Henslow Daniel Island Apartments & Townhomes
Property Site Map

Select a unit to view pricing & availability

Any
1
2
3
Any
1+
2+
Move-In Date
Viewing Floor:
G (0 unit)
1 (4 units)
2 (1 unit)
3 (0 unit)
Matterport 3D Tour Matterport 3D Tour
Matterport 3D Tour

About The Henslow Daniel Island Apartments & Townhomes

Experience elevated living at The Henslow Daniel Island, where beautifully crafted interiors and thoughtfully designed amenities come together. Each apartment and townhome features luxury vinyl plank flooring, quartz countertops, tile backsplashes, and stainless steel appliances, along with smart home technology for modern convenience. Beyond your front door, unwind at the resort-style pool, gather in inviting outdoor lounge spaces, or enjoy the peaceful setting of the community pond. With spacious floor plans and amenities designed for both relaxation and connection, The Henslow offers a refined living experience that feels effortlessly comfortable—now leasing for immediate move-ins.

The Henslow Daniel Island Apartments & Townhomes is an apartment community located in Berkeley County and the 29492 ZIP Code. This area is served by the Charleston 01 School District attendance zone.

Unique Features

  • Air Conditioner
  • Available in select homes
  • BBQ/Picnic Area
  • Bike Maintenance Station
  • Bike Racks
  • Brand New Community
  • Breakfast Bar
  • Built-in Desk
  • Business Lounge with Co-working Space
  • Complimentary Coffee Bar
  • Co-working Space
  • Custom Closets
  • Custom Hall Tree
  • Double Vanity
  • Electric Vehicle Chargers
  • Energy-efficient stainless steel appliances
  • Entertaintment Kitchen
  • Fireplace in Living Room
  • Full-sized Washer and Dryer
  • Golf Cart Parking
  • Keyless Apartment Entry
  • Kitchen Island
  • Large Closets
  • Lighted Ceiling Fans in Bedrooms and Living Room
  • Outdoor Billiards Table
  • Outdoor Firepit
  • Outdoor Ping Pong Table
  • Patio/Balcony
  • Pre-installed Internet
  • Private Pond
  • Rooftop Lounge
  • Smart Thermostat
  • Smoke-free Community
  • Solar Shades
  • Townhomes Available
  • Under-cabinet Lighting
  • USB Charging Ports
  • View
  • Walk-in Closet

Contact

View Property Website
Language: English
Open 10am - 6pm Today
  • Monday - Friday, 10am - 6pm
  • Saturday, 10am - 5pm
  • Sunday, Closed
Property Management Company Logo

Community Amenities

Pool

Fitness Center

Clubhouse

Controlled Access

  • Package Service
  • Controlled Access
  • Maintenance on site
  • Property Manager on Site
  • Recycling
  • Pet Washing Station
  • EV Charging
  • Business Center
  • Clubhouse
  • Lounge
  • Fitness Center
  • Pool
  • Gated
  • Sundeck
  • Courtyard
  • Grill
  • Picnic Area
  • Pond
  • Dog Park

Apartment Features

Washer/Dryer

Air Conditioning

Dishwasher

Walk-In Closets

  • Washer/Dryer
  • Air Conditioning
  • Ceiling Fans
  • Smoke Free
  • Double Vanities
  • Fireplace
  • Dishwasher
  • Stainless Steel Appliances
  • Pantry
  • Island Kitchen
  • Kitchen
  • Microwave
  • Refrigerator
  • Quartz Countertops
  • Walk-In Closets
  • Linen Closet
  • Balcony
  • Patio
Location
350 Henslow Dr, Charleston,
SC 29492
Get Directions
Schools Restaurants Groceries Coffee Banks Shops Fitness
| Edit
Edit Commute

Destination is required

Under 30 minutes

Commute Time is calculated at rush hour.
City - Charleston

South Carolina’s oldest and largest city, Charleston is nicknamed the “Holy City” because of an ordinance stating that no building can tower over the tallest church steeple. Because of this, there are no skyscrapers of any kind in the city, which has allowed Charleston to maintain its historic character. Home to a stunning landscape and award-winning restaurants, Charleston is truly the center for all things Southern charm.

History buffs revel in the many historical sites throughout Charleston, including the Fort Sumter National Monument, where the first shots at the Civil War were fired. Pristine beaches, the mighty Angel Oak tree, and the vast Lowcountry are popular with the city’s nature lovers. Residents adore the unique boutiques lining King Street, and the live performances at America’s first theater, the Dock Street Theater.

Learn more about living in Charleston 
Amenities
  • Package Service
  • Controlled Access
  • Maintenance on site
  • Property Manager on Site
  • Recycling
  • Pet Washing Station
  • EV Charging
  • Business Center
  • Clubhouse
  • Lounge
  • Gated
  • Sundeck
  • Courtyard
  • Grill
  • Picnic Area
  • Pond
  • Dog Park
  • Fitness Center
  • Pool
  • Air Conditioner
  • Available in select homes
  • BBQ/Picnic Area
  • Bike Maintenance Station
  • Bike Racks
  • Brand New Community
  • Breakfast Bar
  • Built-in Desk
  • Business Lounge with Co-working Space
  • Complimentary Coffee Bar
  • Co-working Space
  • Custom Closets
  • Custom Hall Tree
  • Double Vanity
  • Electric Vehicle Chargers
  • Energy-efficient stainless steel appliances
  • Entertaintment Kitchen
  • Fireplace in Living Room
  • Full-sized Washer and Dryer
  • Golf Cart Parking
  • Keyless Apartment Entry
  • Kitchen Island
  • Large Closets
  • Lighted Ceiling Fans in Bedrooms and Living Room
  • Outdoor Billiards Table
  • Outdoor Firepit
  • Outdoor Ping Pong Table
  • Patio/Balcony
  • Pre-installed Internet
  • Private Pond
  • Rooftop Lounge
  • Smart Thermostat
  • Smoke-free Community
  • Solar Shades
  • Townhomes Available
  • Under-cabinet Lighting
  • USB Charging Ports
  • View
  • Walk-in Closet
  • Washer/Dryer
  • Air Conditioning
  • Ceiling Fans
  • Smoke Free
  • Double Vanities
  • Fireplace
  • Dishwasher
  • Stainless Steel Appliances
  • Pantry
  • Island Kitchen
  • Kitchen
  • Microwave
  • Refrigerator
  • Quartz Countertops
  • Walk-In Closets
  • Linen Closet
  • Balcony
  • Patio
Expenses
Recurring
Cat Rent $20
Dog Rent $20
One-Time
Cat Fee $350
Dog Fee $350
Office Hours
Monday 10am - 6pm
Tuesday 10am - 6pm
Wednesday 10am - 6pm
Thursday 10am - 6pm
Friday 10am - 6pm
Saturday 10am - 5pm
Sunday Closed
843-738-1397
Education
Colleges & Universities Distance
Trident Tech., Palmer
Drive: 20 min 12.6 mi
Charleston School Of Law
Drive: 20 min 15.2 mi
The Citadel
Drive: 22 min 15.4 mi
College of Charleston
Drive: 21 min 15.8 mi
The Henslow Daniel Island Apartments & Townhomes is within 20 minutes or 12.6 miles from Trident Tech., Palmer. It is also near Charleston School Of Law and The Citadel.
Schools
  • Public Schools
  • Private Schools
Military Magnet Academy
Public Middle & High School
Grades 6-12
393 Students
Nearby
Philip Simmons High
Public High School
Grades 9-12
771 Students
Attendance Zone
Owens Christian Academy
Private Elementary School
Grades PK-5
62 Students
Nearby
St John Catholic School
Private Elementary & Middle School
Grades PK-8
61 Students
Nearby
Bishop England High School
Private High School
Grades 9-12
Nearby
School data provided by The GreatSchools Rating helps parents compare schools within a state based on a variety of school quality indicators and provides a helpful picture of how effectively each school serves all of its students. Ratings are on a scale of 1 (below average) to 10 (above average) and can include test scores, college readiness, academic progress, advanced courses, equity, discipline and attendance data. We also advise parents to visit schools, consider other information on school performance and programs, and consider family needs as part of the school selection process.

View GreatSchools Rating Methodology


Data provided by GreatSchools.org © 2026. All rights reserved.
Transportation

The Henslow Daniel Island Apartments & Townhomes is near Charleston AFB/International, located 13.1 miles or 20 minutes away.

Commuter Rail Distance
Charleston Amtrak Station
Drive: 12 min 7.5 mi
Airports Distance
Airports Distance
Charleston AFB/International
Drive: 20 min 13.1 mi
Getting Around
Somewhat Walkable
Walkability
30 / 100
Minimal Public Transit
Transit
0 / 100
Exceptionally Drivable
Drivability
100 / 100
Fairly Bikeable
Bikeability
40 / 100

Scores provided by

What do Walkability, Transit, Drivability, and Bikeability mean? Walkability measures the walking distance to day-to-day needs. Transit measures access to public transportation. Drivability measures congestion, parking availability, and access to major roads. Bikeability measures the suitability for cycling. How It Works
Active
Soundscore™
72 / 100

Traffic

Busy

Airport

Calm

Businesses

Calm

Scores provided by

HowLoud What is a Sound Score Rating? A Sound Score Rating aggregates noise caused by vehicle traffic, airplane traffic and local sources. How It Works
Points of Interest

Time and distance from The Henslow Daniel Island Apartments & Townhomes.

Shopping Centers Distance
Town Center at Daniel Island
Drive: 2 min 1.1 mi
Daniel Island Town Center
Drive: 3 min 1.4 mi
Green Myers Retail Center
Drive: 5 min 2.8 mi
The Henslow Daniel Island Apartments & Townhomes has 3 shopping centers within 2.8 miles, which is about a 5-minute drive. The miles and minutes will be for the farthest away property.
Parks and Recreation Distance
Palmetto Islands County Park
Drive: 16 min 7.6 mi
Cooper River Marina
Drive: 25 min 13.3 mi
South Carolina Aquarium
Drive: 21 min 13.3 mi
Children's Museum of the Lowcountry
Drive: 20 min 15.3 mi
Tiedemann Park Nature Center
Drive: 20 min 15.4 mi
The Henslow Daniel Island Apartments & Townhomes has 5 parks within 15.4 miles, including Palmetto Islands County Park, Cooper River Marina, and South Carolina Aquarium.
Hospitals Distance
Hospitals Distance
East Cooper Medical Center
Drive: 12 min 7.4 mi
Palmetto Lowcountry Behavioral Health
Drive: 16 min 11.5 mi
Bon Secours St. Francis Hospital
Drive: 18 min 13.4 mi
The Henslow Daniel Island Apartments & Townhomes has 3 hospitals within 13.4 miles, the nearest is East Cooper Medical Center which is 7.4 miles away and a 12 minute drive.
Military Bases Distance
Charleston Naval Base
Drive: 14 min 7.7 mi
Charleston Air Force Base
Drive: 13 min 8.4 mi
Charleston Coast Guard Station
Drive: 23 min 16.8 mi
The Henslow Daniel Island Apartments & Townhomes has 3 military bases within 16.8 miles, the nearest is Charleston Naval Base which is 7.7 miles away and a 14 minute drive.


Reviews for The Henslow Daniel Island Apartments & Townhomes

No Renter Ratings Yet
Be the First to Rate & Review!
Share details of your experience with this property
Submitted by a verified resident of the apartment community. Participating residents may receive reward points in exchange for posting a review during their lease term, regardless of the nature of the review. Delete

Property Manager Responded:

Property Manager Responded

Show full review Show less
Was this helpful? Vote review helpful Thanks for your feedback!
Flag Review
  1. ...
  2. ...

The Henslow Daniel Island Apartments & Townhomes Photos

  • Welcome to The Henslow - Daniel Island's newest boutique address

  • Pool

  • Thoughtfully designed one–, two- or three-bedroom apartments and townhomes

  • Private patios & breezy balconies available

  • Elegant finishes including luxury vinyl plank flooring, contemporary kitchens, tile backsplash, stainless steel appliances and Quartz countertops

  • Stylish, spa-styled bathrooms with deep soaking tubs and separate, semi-frameless showers available

  • Bright, spacious bedrooms

  • Sleek, two-toned European kitchen cabinets with under-cabinet lighting & soft-close doors & drawers

Models

  • 1 Bedroom

  • 1 Bedroom

  • 1 Bedroom

  • 1 Bedroom

  • 1 Bedroom

  • 1 Bedroom

Frequently Asked Questions
Does this property have in-unit laundry?

This property has units with in‑unit washers and dryers, making laundry day simple for residents.

What utilities are included in rent at this property?

Utilities are not included in rent. Residents should plan to set up and pay for all services separately.

Is parking available at this property?

Parking is available at this property. Fees may apply depending on the type of parking offered. Contact this property for details.

Which floor plans are available, and what are the price ranges?

This property has one to three-bedrooms with rent ranges from $2,095/mo. to $3,940/mo.

Is this property pet-friendly?

Yes, this property welcomes pets. Breed restrictions, weight limits, and additional fees may apply. View this property's pet policy.

How much income do I need to rent at this property?

A good rule of thumb is to spend no more than 30% of your gross income on rent. Based on the lowest available rent of $2,095 for a one-bedroom, you would need to earn about $83,800 per year to qualify. Want to double-check your budget? Calculate how much rent you can afford with our Rent Affordability Calculator.

Does this property have move-in specials?

This property is not currently offering any rent specials. Check back soon, as promotions change frequently.

Does this property offer Matterport 3D tours?

Yes! This property offers 18 Matterport 3D Tours. Explore different floor plans and see unit level details, all without leaving home.
Back To Top
Send a Message
Contact Property
enter move in date in the format: 2 digit month / 2 digit day / 4 digit year

I would like to... Optional

Send Message

Submitting Request

Send a Message
Contact Property

Thank you! Your email has been sent.

Error

Report an Issue Print Get Directions
Try These Popular Nearby Searches

Cities

  • Hanahan Rentals
  • North Charleston Rentals
  • James Island Rentals
  • Daniel Island Rentals

Search by Bedrooms

  • Studio Apartments in Charleston
  • 1 Bedroom Apartments in Charleston
  • 2 Bedroom Apartments in Charleston
  • 3 Bedroom Apartments in Charleston
  • Rooms for Rent in Charleston

Other Rental Types

  • Charleston Lofts for Rent
  • Charleston Houses for Rent
  • Charleston Condos for Rent
  • Charleston Townhomes for Rent
  • Private Landlord Rentals Charleston
  • Charleston Duplex Rentals
  • 29492 Houses for Rent
  • 29492 Condos for Rent
  • 29492 Townhomes for Rent

Stay on Budget

  • Charleston Apartments Under $500
  • Charleston Apartments Under $600
  • Charleston Apartments Under $700
  • Charleston Apartments Under $900
  • Charleston Apartments Under $1,000
  • Charleston Apartments Under $1,200
  • Charleston Apartments Under $1,300
  • Charleston Apartments Under $1,500

Filter by Popular Amenities

  • Pet Friendly Apartments in Charleston
  • Furnished Apartments in Charleston
  • Apartments with Washer & Dryer in Charleston
  • Wheelchair Accessible Apartments in Charleston
  • Apartments with EV Charging in Charleston
  • Apartments with Balcony in Charleston
  • Apartments with Air Conditioning in Charleston
  • Charleston Apartments with Pickleball Court
  • Charleston Apartments with Virtual Tours
  • Charleston Waterfront Apartments

Find Specialty Housing

  • Student Housing in Charleston
  • Charleston Low Income Housing
  • Senior Housing in Charleston
  • Short Term Rentals in Charleston
  • Luxury Apartments in Charleston
  • Cheap Apartments in Charleston
  • Corporate Housing in Charleston
  • Move-In Specials in Charleston
  • New Apartments in Charleston
  • About Us
  • Advertise
  • Legal Notices
  • Privacy Notice
  • Avoid Scams
  • Accessibility
  • Calculate Rent Affordability
  • Renterverse
  • Sitemap
Property Logo
apartments.com
© 2026 CoStar Group, Inc. Equal Housing Opportunity

Equal Housing Opportunity

© 2026 CoStar Group, Inc.

Equal Housing Opportunity

Ready to Apply?

Good News! This rental is accepting applications through Apartments.com. Act now and your $ purchase will include 9 additional FREE application submissions to participating properties.

Or if you already have an account


Required

Required

Valid Email Required

You must acknowledge the disclaimer to continue
Next
You're leaving Apartments.com

Do you want this community to contact you?

Required

Required

Valid Email Required

Continue to Property Website
Skip this Step
Continue

Take me to this property's website
Schedule Tour
Interested in this property? Schedule a tour today.
Rate & Review The Henslow Daniel Island Apartments & Townhomes
Please select a rating
50 character minimum
By clicking submit, I agree to the Apartments.com Terms of Service and the Ratings & Reviews Terms of Use.
Share This Listing
Listing Image

350 Henslow Dr

Charleston, SC 29492

Email

Link Copied

(843) 738-1397
Get Directions
Schools Restaurants Groceries Coffee Banks Shops Fitness
Select a unit to view pricing and availability
Floor
G (0 unit)
1 (4 units)
2 (1 unit)
3 (0 unit)
Any
1
2
3
Any
1+
2+
Move-In Date
Matterport 3D Tour Matterport 3D Tour
Matterport 3D Tour