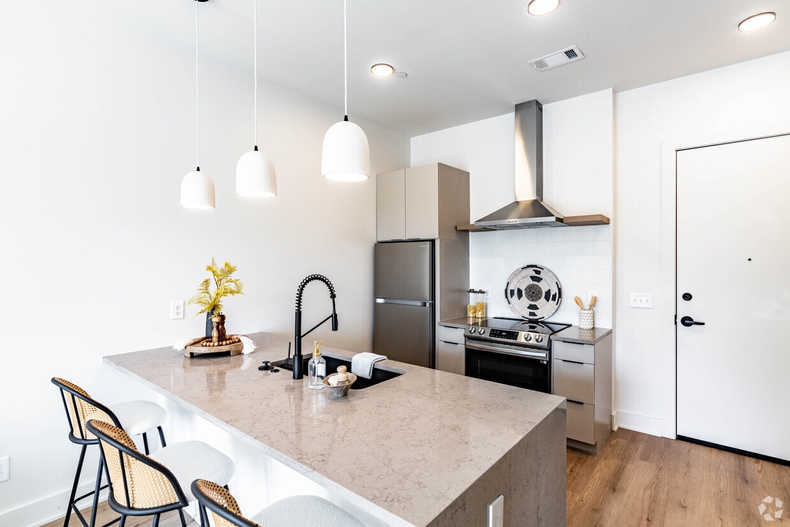
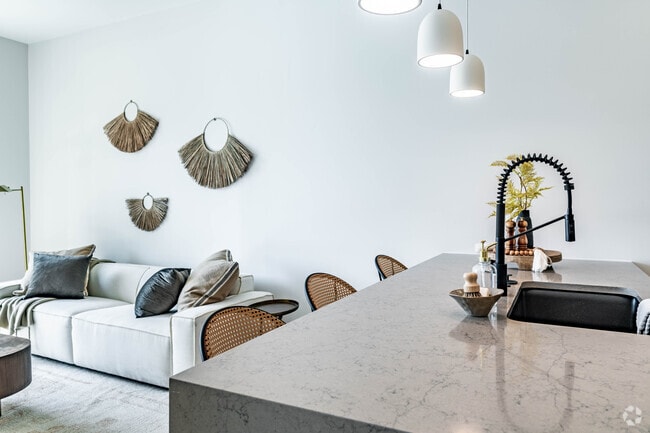
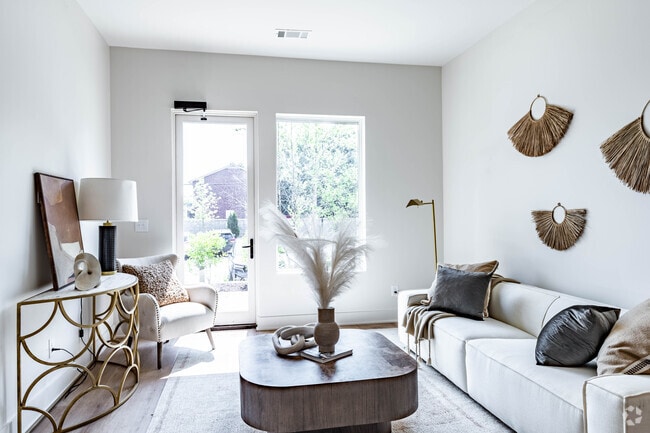
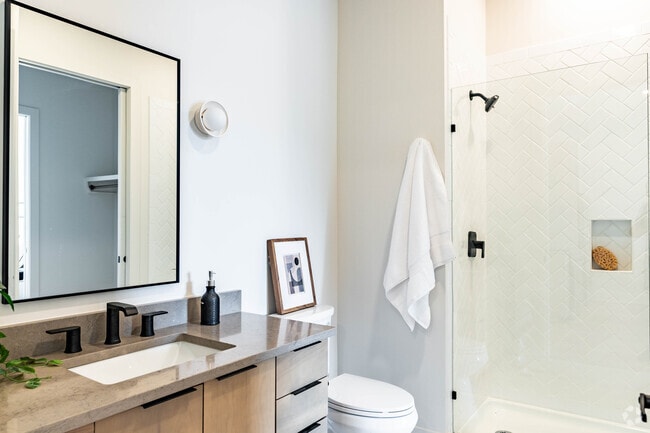
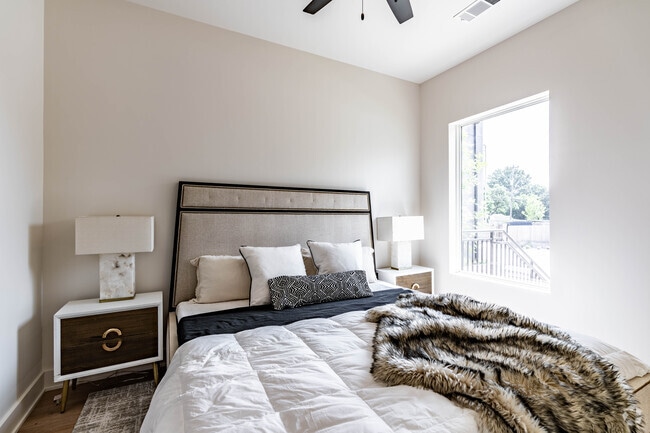
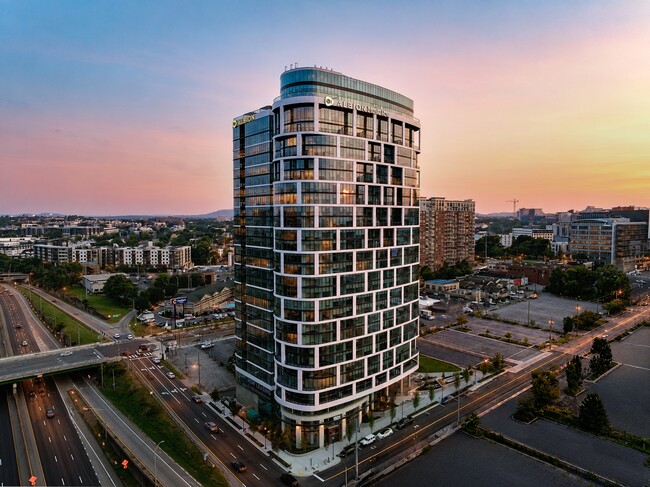
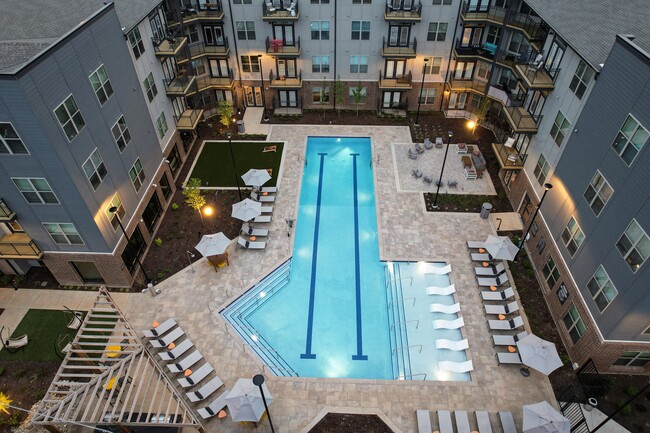
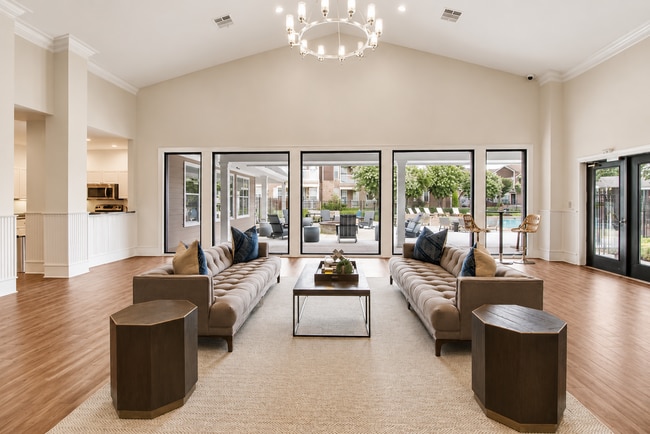
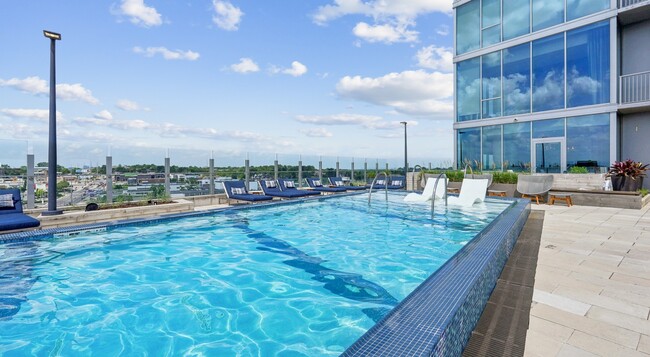
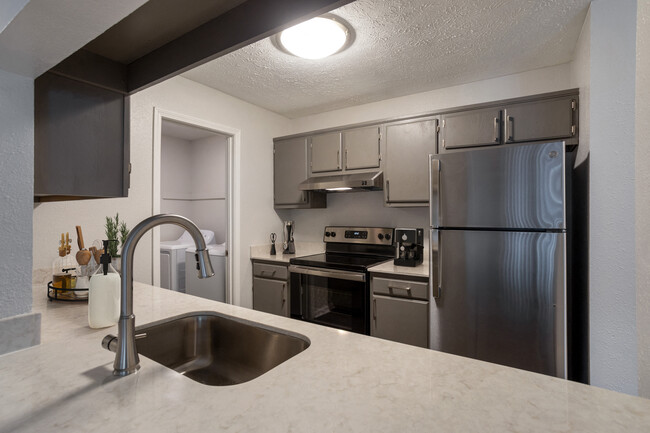
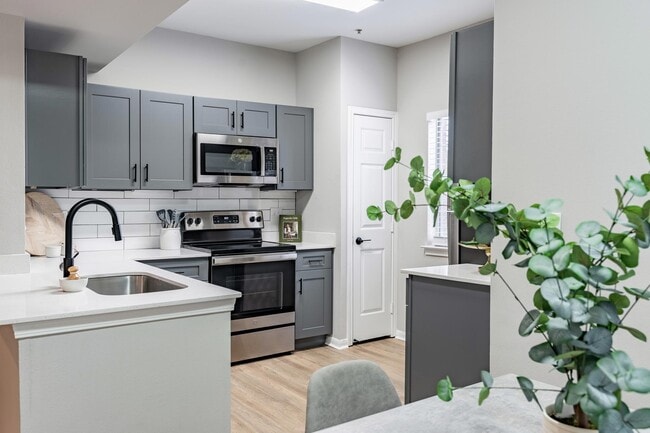
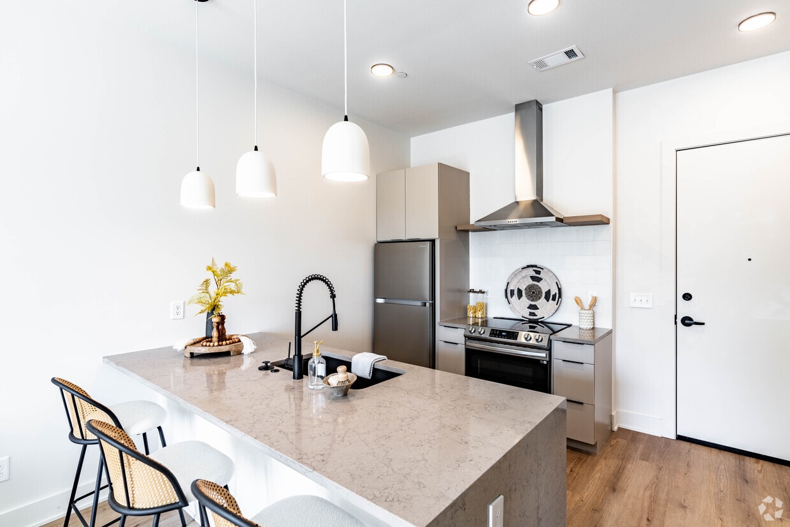
The residences at The Haysboro, raising the bar for condos in East Nashville’s Inglewood neighborhood. An upscale classic mid-century inspired brick exterior designed by Pfeffer-Torode Architecture. Elegant grand lobby with vaulted ceiling and mid century details connects with E+ROSE Wellness Cafe who occupy the building’s corner retail spot. Not your typical starter condo, this building will appeal to a more sophisticated buyer who will appreciate details like solid core doors, waterfall counters, granite sink, slow close cabinets, frameless shower glass, wide plank floors, as well as outdoor lounges on the 2nd and 3rd floors. The Haysboro’s versatile zoning can accommodate many modern day condo considerations and will appeal to owner occupants, second home buyers and investors alike.
At the corner of its namesake Haysboro Avenue and arterial-corridor Gallatin Pike, The Haysboro is located within the vibrant neighborhood of Inglewood, which is home to some of East Nashville’s most popular restaurants, bars and cafes. The Haysboro’s location also offers quick and easy access to downtown Nashville’s Convention Center, the Gaylord Opryland Resort and Nashville International Airport with access to Briley Parkway less than a quarter mile north.
Cost Calculator:
Estimate your monthly and one-time fees.
2 Bed - 2 Bath
Starting at $2,150
2 Beds2 Baths855 – 879 Sq Ft
9 Available units
Unit
Base Price
Sq Ft
Availability
Unit Details
Unit309
price
$2,150
square feet
873
availibility
Now
Unit107
price
$2,195
square feet
856
availibility
Now
Unit108
price
$2,195
square feet
856
availibility
Now
Unit310
price
$2,225
square feet
878
availibility
Now
Unit112
price
$2,245
square feet
857
availibility
Now
Unit111
price
$2,245
square feet
855
availibility
Now
Unit212
price
$2,250
square feet
878
availibility
Now
Unit312
price
$2,275
square feet
879
availibility
Now
Unit313
price
$2,275
square feet
877
availibility
Now
2 Bed - 2 Bath
Starting at $2,150
2 Beds2 Baths855 – 879 Sq Ft
9 Available units
Unit
Base Price
Sq Ft
Availability
Unit Details
Unit309
price
$2,150
square feet
873
availibility
Now
Unit107
price
$2,195
square feet
856
availibility
Now
Unit108
price
$2,195
square feet
856
availibility
Now
Unit310
price
$2,225
square feet
878
availibility
Now
Unit112
price
$2,245
square feet
857
availibility
Now
Unit111
price
$2,245
square feet
855
availibility
Now
Unit212
price
$2,250
square feet
878
availibility
Now
Unit312
price
$2,275
square feet
879
availibility
Now
Unit313
price
$2,275
square feet
877
availibility
Now
* Price shown is base rent. Excludes user-selected optional fees and variable or usage-based fees and required charges due at or prior to move-in or at move-out.View Fees and Policies for details.
Price, availability, fees, and any applicable rent special are subject to change without notice.
* Square footage definitions vary. Displayed square footage is approximate.
Fees and Policies
The fees listed below are community-provided and may exclude utilities or add-ons. All payments are made directly to the property and are non-refundable unless otherwise specified. Use the Cost Calculator to determine costs based on your needs.
Property Fee Disclaimer: Based on community-supplied data and independent market research. Subject to change without notice. May exclude fees for mandatory or optional services and usage-based utilities.
Details
Lease Options
2 - 13 Month Leases
Property Information
Built in 2025
33 units/3 stories
About The Haysboro
The residences at The Haysboro, raising the bar for condos in East Nashville’s Inglewood neighborhood. An upscale classic mid-century inspired brick exterior designed by Pfeffer-Torode Architecture. Elegant grand lobby with vaulted ceiling and mid century details connects with E+ROSE Wellness Cafe who occupy the building’s corner retail spot. Not your typical starter condo, this building will appeal to a more sophisticated buyer who will appreciate details like solid core doors, waterfall counters, granite sink, slow close cabinets, frameless shower glass, wide plank floors, as well as outdoor lounges on the 2nd and 3rd floors. The Haysboro’s versatile zoning can accommodate many modern day condo considerations and will appeal to owner occupants, second home buyers and investors alike.
At the corner of its namesake Haysboro Avenue and arterial-corridor Gallatin Pike, The Haysboro is located within the vibrant neighborhood of Inglewood, which is home to some of East Nashville’s most popular restaurants, bars and cafes. The Haysboro’s location also offers quick and easy access to downtown Nashville’s Convention Center, the Gaylord Opryland Resort and Nashville International Airport with access to Briley Parkway less than a quarter mile north.
The Haysboro is an apartment community located in Davidson County and the 37216 ZIP Code. This area is served by the Davidson County attendance zone.
What do you get when you mix musicians, songwriters, artists, and an eclectic group of artisans? East Nashville! This trendy, fast-growing neighborhood has been compared to New York’s East Village, and it is filled with trendy restaurants, creative beer gardens, must-visit bars, hip boutiques, and chic art galleries. East Nashville is cradled by the Cumberland River, directly east of Downtown Nashville.
When looking at East Nashville apartments, you’ll discover several smaller neighborhoods within the neighborhood, such as Historic Edgefield, East End, and Lockeland Springs. Each of these micro-neighborhoods provides something unique, so be sure to check them all out to find your ideal location.
Named one of the top 18 “food neighborhoods” in the nation by Thrillist, you know you’ll eat well in East Nashville. There are incredible restaurants, pubs, bars, barbecue joints, and more all in walking distance of each other.
School data provided by
The GreatSchools Rating helps parents compare schools within a state based on a variety of school quality indicators and provides a helpful picture of how effectively each school serves all of its students. Ratings are on a scale of 1 (below average) to 10 (above average) and can include test scores, college readiness, academic progress, advanced courses, equity, discipline and attendance data. We also advise parents to visit schools, consider other information on school performance and programs, and consider family needs as part of the school selection process.
View GreatSchools Rating Methodology
What do Walkability, Transit, Drivability, and Bikeability mean?
Walkability measures the walking distance to day-to-day needs.Transit measures access to public transportation.Drivability measures congestion, parking availability, and access to major roads.Bikeability measures the suitability for cycling.
How It Works
Active
Soundscore™
68/ 100
Traffic
Busy
Airport
Calm
Businesses
Active
Scores provided by
HowLoud
What is a Sound Score Rating?
A Sound Score Rating aggregates noise caused by vehicle traffic, airplane traffic and local sources.
How It Works
The Haysboro has 3 shopping centers within 1.3 miles, which is about a 2-minute drive. The miles and minutes will be for the farthest away property.
Parks and Recreation
Distance
Parks and Recreation
Distance
Shelby Bottoms Nature Center
Drive:
13 min
5.2 mi
Bicentennial Capitol Mall State Park
Drive:
10 min
7.0 mi
Peay Park
Drive:
12 min
7.2 mi
Tennessee Central Railway Museum
Drive:
12 min
8.3 mi
The Hermitage
Drive:
19 min
10.9 mi
The Haysboro has 5 parks within 10.9 miles, including Shelby Bottoms Nature Center, Bicentennial Capitol Mall State Park, and Tennessee Central Railway Museum.
The Haysboro has 3 military bases within 69.5 miles, the nearest is Fort Campbell which is 57.4 miles away and a 78 minute drive.
Reviews for The Haysboro
No Renter Ratings Yet
Be the First to Rate & Review!
Share details of your experience with this property
Submitted by a verified resident of the apartment community. Participating residents may receive reward points in exchange for posting a review during their lease term, regardless of the nature of the review.
Delete
The Haysboro does not offer in-unit laundry or shared facilities. Please contact the property to learn about nearby laundry options.
What utilities are included in rent at The Haysboro?
Utilities are not included in rent. Residents should plan to set up and pay for all services separately.
Is parking available at The Haysboro?
Parking is available at The Haysboro and is free of charge for residents.
Which floor plans are available, and what are the price ranges?
The Haysboro has two-bedrooms available with rent ranges from $2,150/mo. to $2,275/mo.
Is The Haysboro pet-friendly?
Yes, The Haysboro welcomes pets. Breed restrictions, weight limits, and additional fees may apply. View this property's pet policy.
How much income do I need to rent at The Haysboro?
A good rule of thumb is to spend no more than 30% of your gross income on rent. Based on the lowest available rent of $2,150 for a two-bedrooms, you would need to earn about $86,000 per year to qualify. Want to double-check your budget? Calculate how much rent you can afford with our Rent Affordability Calculator.
Does The Haysboro have move-in specials?
The Haysboro is not currently offering any rent specials. Check back soon, as promotions change frequently.
Good News! This rental is accepting applications through Apartments.com. Act now and your $ purchase will include 9 additional FREE application submissions to participating properties.