
The Hayley media gallery
Unit
Viewing Floor:
Select a unit to view pricing & availability
Favorites
279-205-4090

-
Monthly Rent
$1,795 - $3,086
-
Bedrooms
Studio - 3 bd
-
Bathrooms
1 - 2 ba
-
Square Feet
574 - 1,500 sq ft
The Hayley
Favorites
Highlights
- Bike-Friendly Area
- Porch
- Pool
- Controlled Access
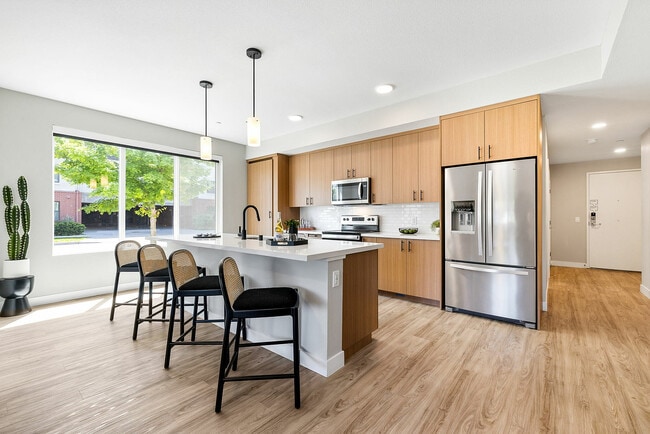
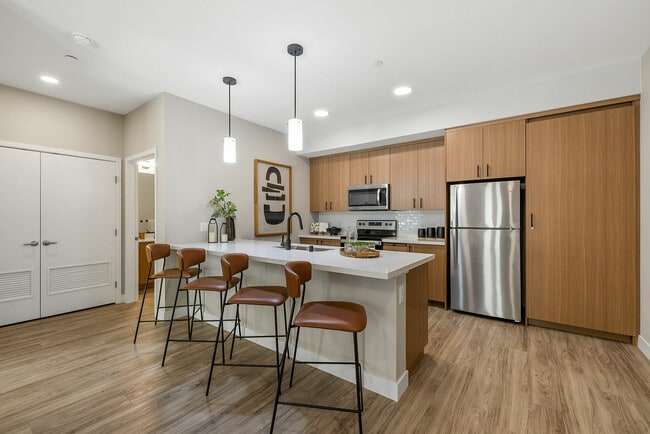
- Island Kitchen
- Sundeck
- Dog Park
- Picnic Area
- Grill
Pricing & Floor Plans
filter results by bedrooms
Willow
Starting at $1,795
Studio
1 Bath
574 Sq Ft
$500 Deposit
9 Available units
Unit
Base Price
Sq Ft
Availability
Unit Details
-
Unit 3H-8110price $1,795square feet 574availibility Now
-
Unit 3K-10209price $1,795square feet 574availibility Now
-
Unit 3G-7210price $1,795square feet 574availibility Now
Poppy
Starting at $1,886
1 Bed
1 Bath
674 Sq Ft
$500 Deposit
10 Available units
Unit
Base Price
Sq Ft
Availability
Unit Details
-
Unit 1F-3203price $1,886square feet 674availibility Now
-
Unit 1F-3104price $1,886square feet 674availibility Now
-
Unit 3K-10114price $1,886square feet 674availibility Now
Poppy Meadow
Starting at $1,908
1 Bed
1 Bath
734 Sq Ft
$500 Deposit
7 Available units
Unit
Base Price
Sq Ft
Availability
Unit Details
-
Unit 3G-7214price $1,908square feet 734availibility Now
-
Unit 3G-7204price $1,908square feet 734availibility Now
-
Unit 1F-3205price $1,908square feet 734availibility Now
Acorn
Starting at $2,660
2 Beds
2 Baths
1,172 Sq Ft
$500 Deposit
2 Available units
Unit
Base Price
Sq Ft
Availability
Unit Details
-
Unit 1A-6102price $2,660square feet 1,172availibility Sep 22
-
Unit 1F-3102price $2,660square feet 1,172availibility Nov 17
Oak
$2,784
2 Beds
2 Baths
1,261 Sq Ft
$500 Deposit
1 Available unit
Unit
Base Price
Sq Ft
Availability
Unit Details
-
Unit 3K-10201price $2,784square feet 1,261availibility Oct 6
Oak Leaf
$2,710
2 Beds
2 Baths
1,227 Sq Ft
$500 Deposit
1 Available unit
Unit
Base Price
Sq Ft
Availability
Unit Details
-
Unit 2D-4201price $2,710square feet 1,227availibility Oct 8
Redwood
Starting at $3,086
3 Beds
2 Baths
1,500 Sq Ft
$500 Deposit
2 Available units
Unit
Base Price
Sq Ft
Availability
Unit Details
-
Unit 3J-9216price $3,086square feet 1,500availibility Now
-
Unit 3J-9316price $3,086square feet 1,500availibility Now
Valley Oak
$2,714
2 Beds
2 Baths
1,421 Sq Ft
$500 Deposit
Willow
Starting at $1,795
Studio
1 Bath
574 Sq Ft
$500 Deposit
9 Available units
Unit
Base Price
Sq Ft
Availability
Unit Details
-
Unit 3H-8110price $1,795square feet 574availibility Now
-
Unit 3K-10209price $1,795square feet 574availibility Now
-
Unit 3G-7210price $1,795square feet 574availibility Now
Poppy
Starting at $1,886
1 Bed
1 Bath
674 Sq Ft
$500 Deposit
10 Available units
Unit
Base Price
Sq Ft
Availability
Unit Details
-
Unit 1F-3203price $1,886square feet 674availibility Now
-
Unit 1F-3104price $1,886square feet 674availibility Now
-
Unit 3K-10114price $1,886square feet 674availibility Now
Poppy Meadow
Starting at $1,908
1 Bed
1 Bath
734 Sq Ft
$500 Deposit
7 Available units
Unit
Base Price
Sq Ft
Availability
Unit Details
-
Unit 3G-7214price $1,908square feet 734availibility Now
-
Unit 3G-7204price $1,908square feet 734availibility Now
-
Unit 1F-3205price $1,908square feet 734availibility Now
Acorn
Starting at $2,660
2 Beds
2 Baths
1,172 Sq Ft
$500 Deposit
2 Available units
Unit
Base Price
Sq Ft
Availability
Unit Details
-
Unit 1A-6102price $2,660square feet 1,172availibility Sep 22
-
Unit 1F-3102price $2,660square feet 1,172availibility Nov 17
Oak
$2,784
2 Beds
2 Baths
1,261 Sq Ft
$500 Deposit
1 Available unit
Unit
Base Price
Sq Ft
Availability
Unit Details
-
Unit 3K-10201price $2,784square feet 1,261availibility Oct 6
Oak Leaf
$2,710
2 Beds
2 Baths
1,227 Sq Ft
$500 Deposit
1 Available unit
Unit
Base Price
Sq Ft
Availability
Unit Details
-
Unit 2D-4201price $2,710square feet 1,227availibility Oct 8
Valley Oak
$2,714
2 Beds
2 Baths
1,421 Sq Ft
$500 Deposit
Redwood
Starting at $3,086
3 Beds
2 Baths
1,500 Sq Ft
$500 Deposit
2 Available units
Unit
Base Price
Sq Ft
Availability
Unit Details
-
Unit 3J-9216price $3,086square feet 1,500availibility Now
-
Unit 3J-9316price $3,086square feet 1,500availibility Now
* Price shown is base rent. Excludes user-selected optional fees and variable or usage-based fees and required charges due at or prior to move-in or at move-out.View Fees and Policies for details.
Price, availability, fees, and any applicable rent special are subject to change without notice.
* Square footage definitions vary. Displayed square footage is approximate.
Fees and Policies
The fees listed below are community-provided and may exclude utilities or add-ons. All payments are made directly to the property and are non-refundable unless otherwise specified. Use the Cost Calculator to determine costs based on your needs.
-
Utilities & Essentials
-
Services Fee-Technology FeeVaries by unit
-
Building Protection PolicyVaries by unit
-
-
One-Time Basics
-
Application FeeVaries by unit
-
-
Dogs
-
Pet RentMax of 2. Charged per pet.$35 / mo
45 lbs. Weight LimitRestrictions:This list of most common dog breed restrictions for apartments include:<br /> American Pit bulls<br /> Rottweilers<br /> Akitas<br /> Cane Corsos<br /> Presa Canarios<br /> Bull Mastiffs<br /> Staffordshire Terriers<br /> Dobermans<br /> German Shepherds<br /> Boxers<br /> Malamutes<br /> Huskies<br /> Dalmatians<br /> Chow Chows<br /> Fila Brasileiros<br /> Wolf hybridsRead More Read Less -
-
Cats
-
Pet RentMax of 2. Charged per pet.$35 / mo
45 lbs. Weight Limit -
-
Parking
-
Water/WasteWaterCharged per unit.$25 - $100 / mo
-
Homebody Deposit AlternativeVaries by unit
-
NSF Charge / Bank ChargesVaries by unit
-
MTM FeeVaries by unit
Property Fee Disclaimer: Based on community-supplied data and independent market research. Subject to change without notice. May exclude fees for mandatory or optional services and usage-based utilities.
Details
Lease Options
-
12 - 15 Month Leases
Property Information
-
Built in 2023
-
372 units/3 stories
Matterport 3D Tours
Select a unit to view pricing & availability
Viewing Floor:
 Matterport 3D Tour

About The Hayley
The Hayley offers a combination of quality and design. You'll find this community on N 6th St in the River District area of Sacramento. From amenities to floor plan options, the professional leasing staff is available to help you find the best floor plan for your lifestyle. It's time to love where you live. Stop by for a visit today.
The Hayley is an apartment community located in Sacramento County and the 95811 ZIP Code. This area is served by the Twin Rivers Unified School District attendance zone.
Unique Features
- BBQ/Picnic Area
- Bike Storage
- Dedicated Co-working Space
- Gaming Lounge
- Gaming Lounge with Pool Table
- Huddle Hubs And Focus Lounges To Wfh
- Modular Closet System
- Outdoor H.i.i.t
- Outdoor Veranda
- Sky Lounge
- Smart Energy Saving Thermostat
- Tile Backsplash
- Tranquil Pilates Studio
- Two Expansive Dog Parks
- Two Expansive Dog Parks (Large Dog and Small Dog)
- Virtual Fitness Studio
Contact
Self-Guided Tours Available
This community supports self-guided tours that offer prospective residents the ability to enter, tour, and exit the property without staff assistance. Contact the property for more details.
Community Amenities
Pool
Fitness Center
Playground
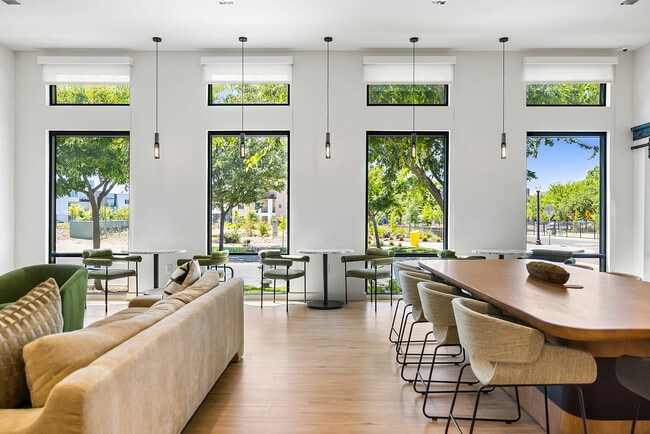
Clubhouse
Controlled Access
Business Center
Grill
24 Hour Access
Property Services
- Package Service
- Controlled Access
- Maintenance on site
- Property Manager on Site
- 24 Hour Access
- Online Services
- EV Charging
- Public Transportation
Shared Community
- Business Center
- Clubhouse
- Lounge
- Multi Use Room
Fitness & Recreation
- Fitness Center
- Hot Tub
- Pool
- Playground
- Bicycle Storage
- Gameroom
Outdoor Features
- Sundeck
- Courtyard
- Grill
- Picnic Area
- Dog Park
Apartment Features
Washer/Dryer
Air Conditioning
Dishwasher
High Speed Internet Access
Hardwood Floors
Island Kitchen
Microwave
Refrigerator
Indoor Features
- High Speed Internet Access
- Wi-Fi
- Washer/Dryer
- Air Conditioning
- Heating
- Cable Ready
- Double Vanities
- Tub/Shower
Kitchen Features & Appliances
- Dishwasher
- Disposal
- Ice Maker
- Stainless Steel Appliances
- Island Kitchen
- Eat-in Kitchen
- Kitchen
- Microwave
- Oven
- Range
- Refrigerator
- Freezer
- Warming Drawer
- Instant Hot Water
- Quartz Countertops
Model Details
- Hardwood Floors
- Vinyl Flooring
- Views
- Linen Closet
- Double Pane Windows
- Window Coverings
- Balcony
- Porch
775 N 6th St,
Sacramento,
CA
95811
It may not have the flashy reputation of San Francisco or Los Angeles, but Sacramento embodies the very best of what makes California so unique. The city is well known for preserving its history, from early settlements like Sutter’s Fort to the gorgeous 19th century architecture of Old Sacramento to the artifacts in the Sacramento History Museum. Pop culture and the fine arts are well-represented, with local stages hosting symphony concerts and rock shows and galleries displaying works by the old masters as well as modern upstarts. The local restaurant scene is famous for its heavy emphasis on “farm to fork” principles, making it one of the best places to find fresh, locally sourced food.
Those living in Sacramento love to take advantage of the mild climate, whether that means biking the River Trail, taking the kids to Fairytale Town, or heading over to Sutter Health Park to catch a River Cats baseball game.
Learn more about living in Sacramento
Average Prices by Area
Compare neighborhood and city base rent averages by bedroom.
| River District | Sacramento, CA | |
|---|---|---|
| Studio | $1,648 | $1,519 |
| 1 Bedroom | $1,639 | $1,577 |
| 2 Bedrooms | $1,864 | $1,873 |
| 3 Bedrooms | $3,395 | $2,429 |
Amenities
- Package Service
- Controlled Access
- Maintenance on site
- Property Manager on Site
- 24 Hour Access
- Online Services
- EV Charging
- Public Transportation
- Business Center
- Clubhouse
- Lounge
- Multi Use Room
- Sundeck
- Courtyard
- Grill
- Picnic Area
- Dog Park
- Fitness Center
- Hot Tub
- Pool
- Playground
- Bicycle Storage
- Gameroom
- BBQ/Picnic Area
- Bike Storage
- Dedicated Co-working Space
- Gaming Lounge
- Gaming Lounge with Pool Table
- Huddle Hubs And Focus Lounges To Wfh
- Modular Closet System
- Outdoor H.i.i.t
- Outdoor Veranda
- Sky Lounge
- Smart Energy Saving Thermostat
- Tile Backsplash
- Tranquil Pilates Studio
- Two Expansive Dog Parks
- Two Expansive Dog Parks (Large Dog and Small Dog)
- Virtual Fitness Studio
- High Speed Internet Access
- Wi-Fi
- Washer/Dryer
- Air Conditioning
- Heating
- Cable Ready
- Double Vanities
- Tub/Shower
- Dishwasher
- Disposal
- Ice Maker
- Stainless Steel Appliances
- Island Kitchen
- Eat-in Kitchen
- Kitchen
- Microwave
- Oven
- Range
- Refrigerator
- Freezer
- Warming Drawer
- Instant Hot Water
- Quartz Countertops
- Hardwood Floors
- Vinyl Flooring
- Views
- Linen Closet
- Double Pane Windows
- Window Coverings
- Balcony
- Porch
Expenses
Recurring
Cat Rent
$35
One-Time
Cat Deposit
$500
Dog Fee
$0
Office Hours
279-205-4090
| Monday | 9am - 6pm |
|---|---|
| Tuesday | 9am - 6pm |
| Wednesday | 9am - 6pm |
| Thursday | 9am - 6pm |
| Friday | 9am - 6pm |
| Saturday | 9am - 6pm |
| Sunday | 9am - 5pm |
Education
| Colleges & Universities | Distance | ||
|---|---|---|---|
| Colleges & Universities | Distance | ||
| Drive: | 11 min | 5.1 mi | |
| Drive: | 14 min | 6.0 mi | |
| Drive: | 17 min | 10.3 mi | |
| Drive: | 22 min | 12.9 mi |
The Hayley is within 11 minutes or 5.1 miles from Sacramento City College. It is also near Sacramento State and American River College.
Schools


Public Elementary School
Grades K-5
450 Students
Nearby
Public Elementary & Middle School
Grades PK-8
380 Students
Nearby
Public Elementary School
Grades K-5
351 Students
Attendance Zone
Public Middle School
Grades 6-8
328 Students
Attendance Zone
Public High School
Grades 9-12
1,987 Students
Attendance Zone
Private Elementary & Middle School
Grades PK-8
46 Students
Nearby
Private Elementary, Middle & High School
Grades K-12
37 Students
Nearby
School data provided by
 The GreatSchools Rating helps parents compare schools within a state based on a variety of school quality indicators and provides a helpful picture of how effectively each school serves all of its students. Ratings are on a scale of 1 (below average) to 10 (above average) and can include test scores, college readiness, academic progress, advanced courses, equity, discipline and attendance data. We also advise parents to visit schools, consider other information on school performance and programs, and consider family needs as part of the school selection process.
View GreatSchools Rating Methodology
Data provided by GreatSchools.org © 2026. All rights reserved.
The GreatSchools Rating helps parents compare schools within a state based on a variety of school quality indicators and provides a helpful picture of how effectively each school serves all of its students. Ratings are on a scale of 1 (below average) to 10 (above average) and can include test scores, college readiness, academic progress, advanced courses, equity, discipline and attendance data. We also advise parents to visit schools, consider other information on school performance and programs, and consider family needs as part of the school selection process.
View GreatSchools Rating Methodology
Data provided by GreatSchools.org © 2026. All rights reserved.
Transportation options available in Sacramento include Township 9 Station (Wb), located 0.2 mile from The Hayley. The Hayley is near Sacramento International, located 10.4 miles or 16 minutes away.
| Transit / Subway | Distance | ||
|---|---|---|---|
| Transit / Subway | Distance | ||
| Walk: | 4 min | 0.2 mi | |
| Walk: | 6 min | 0.3 mi | |
|
|
Drive: | 3 min | 1.3 mi |
|
|
Drive: | 3 min | 1.3 mi |
|
|
Drive: | 4 min | 1.6 mi |
| Commuter Rail | Distance | ||
|---|---|---|---|
| Commuter Rail | Distance | ||
|
|
Drive: | 4 min | 1.5 mi |
|
|
Drive: | 22 min | 16.1 mi |
|
|
Drive: | 26 min | 18.9 mi |
|
|
Drive: | 27 min | 21.0 mi |
|
|
Drive: | 40 min | 33.3 mi |
| Airports | Distance | ||
|---|---|---|---|
| Airports | Distance | ||
|
Sacramento International
|
Drive: | 16 min | 10.4 mi |
Getting Around
 What do Walkability, Transit, Drivability, and Bikeability mean?
Walkability measures the walking distance to day-to-day needs.
Transit measures access to public transportation.
Drivability measures congestion, parking availability, and access to major roads.
Bikeability measures the suitability for cycling.
How It Works
What do Walkability, Transit, Drivability, and Bikeability mean?
Walkability measures the walking distance to day-to-day needs.
Transit measures access to public transportation.
Drivability measures congestion, parking availability, and access to major roads.
Bikeability measures the suitability for cycling.
How It Works
Fairly Walkable
Walkability
50
/ 100
Good Public Transit
Transit
60
/ 100
Exceptionally Drivable
Drivability
100
/ 100
Exceptionally Bikeable
Bikeability
90
/ 100
Scores provided by
What do Walkability, Transit, Drivability, and Bikeability mean?
Walkability measures the walking distance to day-to-day needs.
Transit measures access to public transportation.
Drivability measures congestion, parking availability, and access to major roads.
Bikeability measures the suitability for cycling.
How It Works
Active
Soundscore™
77
/ 100
Traffic
BusyAirport
CalmBusinesses
CalmScores provided by
HowLoud What is a Sound Score Rating? A Sound Score Rating aggregates noise caused by vehicle traffic, airplane traffic and local sources. How It WorksTime and distance from The Hayley.
| Shopping Centers | Distance | ||
|---|---|---|---|
| Shopping Centers | Distance | ||
| Walk: | 7 min | 0.4 mi | |
| Drive: | 5 min | 2.2 mi | |
| Drive: | 5 min | 2.7 mi |
The Hayley has 3 shopping centers within 2.7 miles, which is about a 5-minute drive. The miles and minutes will be for the farthest away property.
| Parks and Recreation | Distance | ||
|---|---|---|---|
| Parks and Recreation | Distance | ||
|
California State Railroad Museum
|
Drive: | 4 min | 1.7 mi |
|
Old Sacramento Historic District
|
Drive: | 4 min | 1.8 mi |
|
Governor's Mansion State Historic Park
|
Drive: | 5 min | 2.0 mi |
|
Discovery County Park
|
Drive: | 4 min | 2.1 mi |
|
Bannon Creek Parkway
|
Drive: | 5 min | 2.4 mi |
The Hayley has 5 parks within 2.4 miles, including California State Railroad Museum, Old Sacramento Historic District, and Governor's Mansion State Historic Park.
| Hospitals | Distance | ||
|---|---|---|---|
| Hospitals | Distance | ||
| Drive: | 8 min | 3.3 mi | |
| Drive: | 9 min | 3.9 mi | |
| Drive: | 10 min | 4.8 mi |
The Hayley has 3 hospitals within 4.8 miles, the nearest is Sutter Medical Center, Sacramento which is 3.3 miles away and a 8 minute drive.
| Military Bases | Distance | ||
|---|---|---|---|
| Military Bases | Distance | ||
| Drive: | 23 min | 9.5 mi | |
| Drive: | 56 min | 41.9 mi | |
| Drive: | 66 min | 47.1 mi |
The Hayley has 3 military bases within 47.1 miles, the nearest is McClellan Air Force Base which is 9.5 miles away and a 23 minute drive.
The Hayley Photos
-
The Hayley
-
2BR, 2BA - 1,172 SF
-
225-web-or-mls-775-n-6th-st
-
182-web-or-mls-775-n-6th-st
-
181-web-or-mls-775-n-6th-st
-
47-web-or-mls-775-n-6th-st
-
21-web-or-mls-775-n-6th-st
-
163-web-or-mls-775-n-6th-st
-
Outdoor Gym
Models
-
Willow
-
hayley-fp-0X1_A-574SF
-
Poppy
-
Poppy
-
Poppy Meadow
-
Poppy Meadow
Does The Hayley have in-unit laundry?
The Hayley has units with in‑unit washers and dryers, making laundry day simple for residents.
What utilities are included in rent at The Hayley?
Utilities are not included in rent. Residents should plan to set up and pay for all services separately.
Is parking available at The Hayley?
Parking is available at The Hayley. Contact this property for details.
Which floor plans are available, and what are the price ranges?
The Hayley has studios to three-bedrooms with rent ranges from $1,795/mo. to $3,086/mo.
Is The Hayley pet-friendly?
Yes, The Hayley welcomes pets. Breed restrictions, weight limits, and additional fees may apply. View this property's pet policy.
How much income do I need to rent at The Hayley?
A good rule of thumb is to spend no more than 30% of your gross income on rent. Based on the lowest available rent of $1,795 for a studio, you would need to earn about $71,800 per year to qualify. Want to double-check your budget? Calculate how much rent you can afford with our Rent Affordability Calculator.
Does The Hayley have move-in specials?
The Hayley is offering Specials for eligible applicants, with rental rates starting at $1,795.
Does The Hayley offer Matterport 3D tours?
Yes! The Hayley offers 4 Matterport 3D Tours. Explore different floor plans and see unit level details, all without leaving home.

775 N 6th St
Sacramento, CA 95811