-
Monthly Rent
$1,400 - $1,995
-
Bedrooms
1 - 3 bd
-
Bathrooms
1 - 2 ba
-
Square Feet
819 - 1,329 sq ft

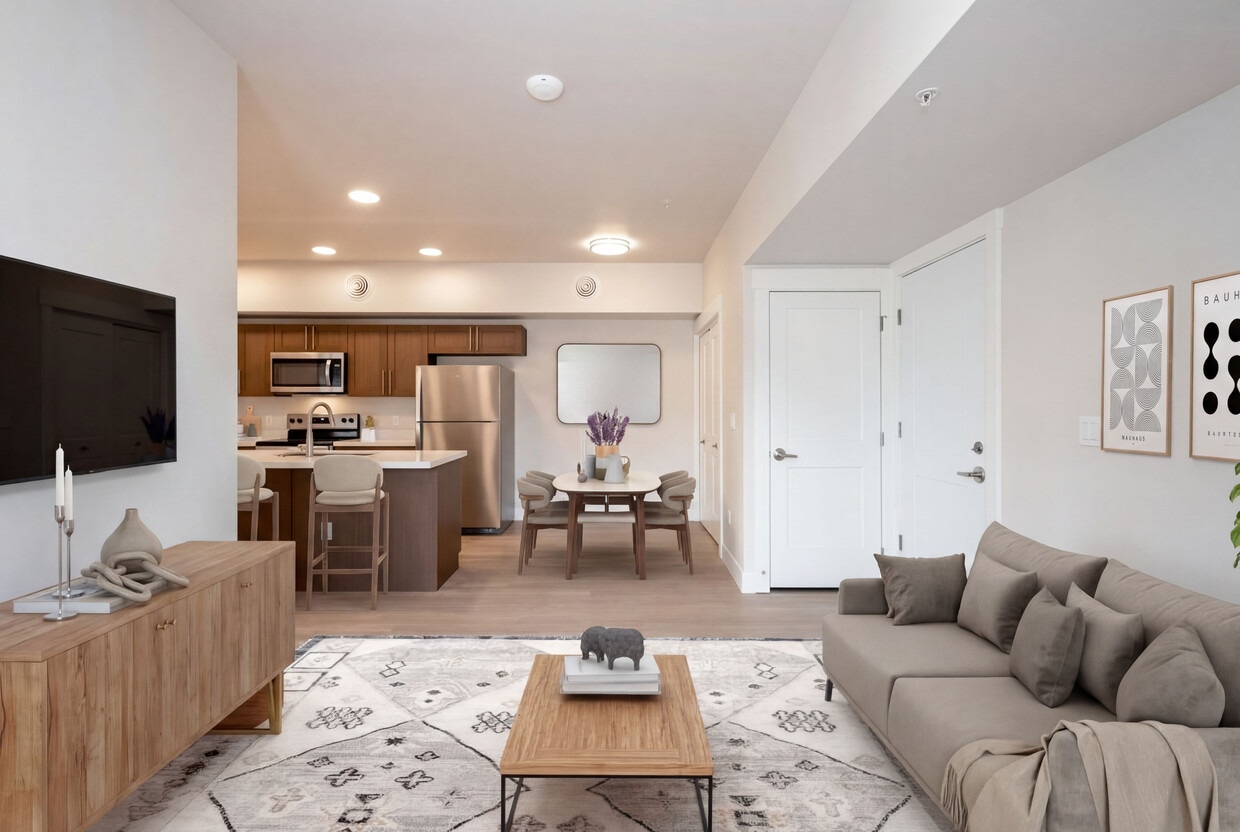
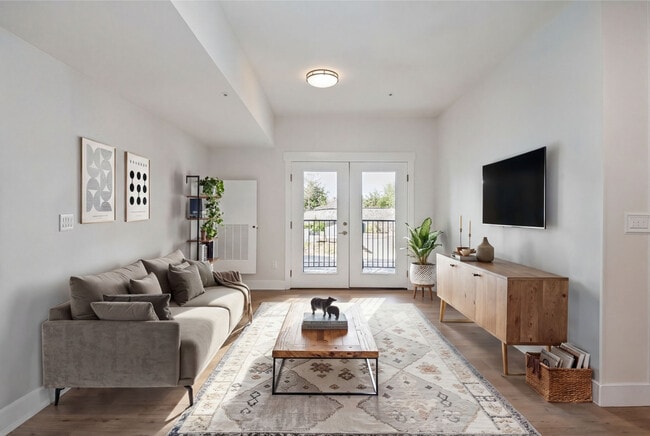
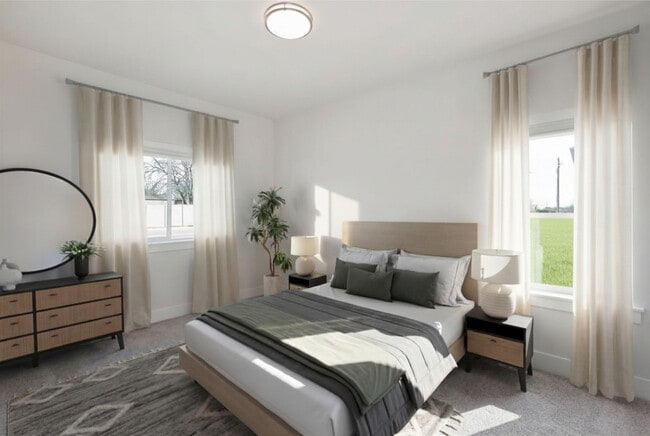
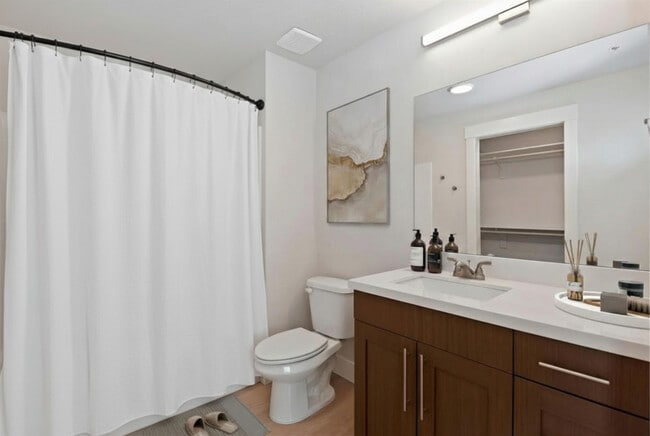
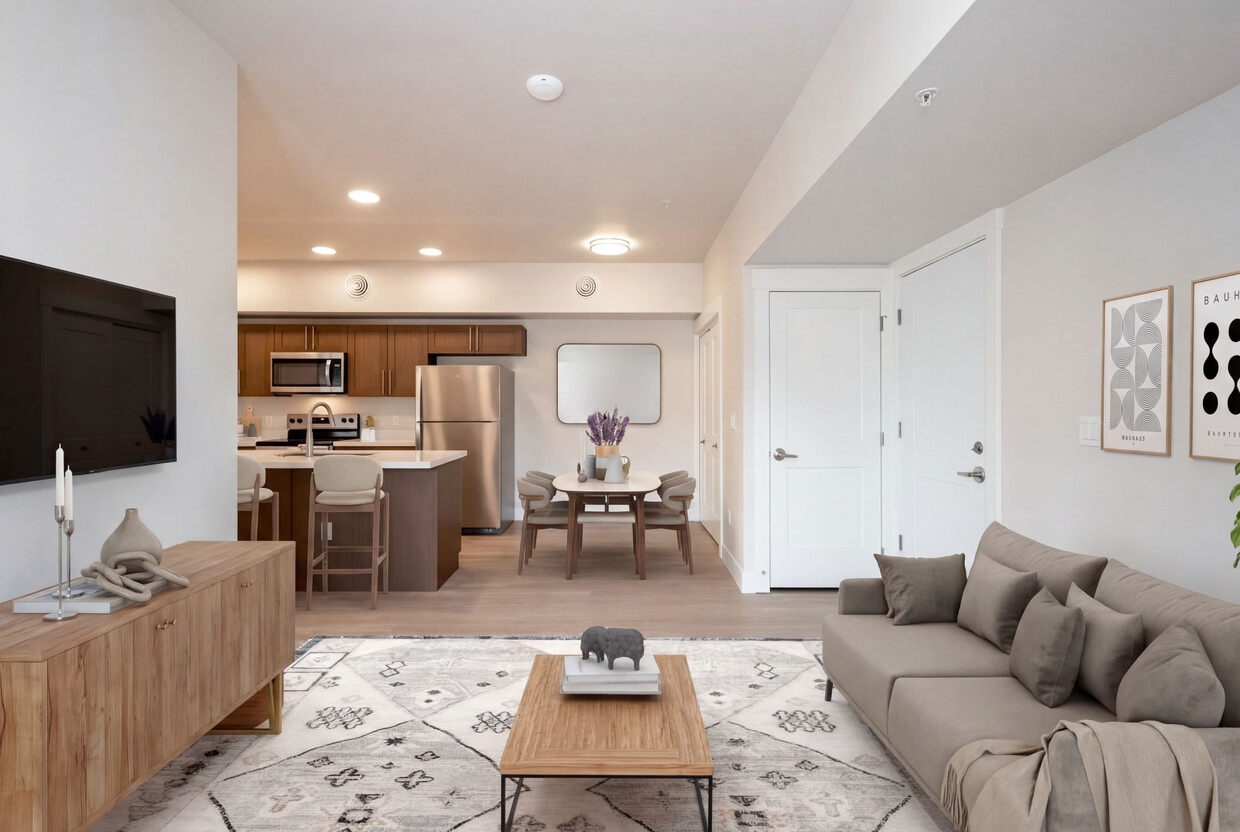
The Hawthorne Apartments bring custom home quality to Caldwell, Idaho - offering one, two, and three-bedroom homes with upscale finishes rarely found in apartment living. Every home at The Hawthorne Apartments feature quartz countertops, stainless steel appliances, a soaker tub, in-unit washer and dryer, pre-wired internet, and a private patio or balcony. One and two-bedroom floor plans include walk-in pantries, and all master bedrooms feature a spacious walk-in closet. The custom builder background shows in every finish, every detail, and every room. Residents enjoy access to a resort-style swimming pool, modern fitness center, a welcoming clubhouse, and an onsite playground. The Hawthorne is also located immediately adjacent to the Caldwell YMCA - an exceptional bonus for fitness-minded residents and families alike. Conveniently situated near the intersection of Indiana and Ustick in Caldwell, The Hawthorne Apartments offer easy access to shopping, dining, and major commute corridors throughout the Treasure Valley. Schedule a tour today and see why The Hawthorne Apartments sets a new standard for apartment living in the Caldwell area.
Highlights
- New Construction
- Pool
- Walk-In Closets
- Walking/Biking Trails
- Island Kitchen
- Balcony
- Property Manager on Site
- Hardwood Floors
- Patio
Pricing & Floor Plans
-
Unit 3914-307price $1,400square feet 831availibility Sep 1
-
Unit 3914-308price $1,400square feet 831availibility Sep 1
-
Unit 3914-208price $1,400square feet 831availibility Sep 23
-
Unit 3914-108price $1,400square feet 819availibility Sep 23
-
Unit 3919-108price $1,650Unit Specialsquare feet 983availibility Now
-
Unit 4012-107price $1,650Unit Specialsquare feet 983availibility Feb 1, 2027
-
Unit 4012-102price $1,650Unit Specialsquare feet 983availibility Feb 1, 2027
-
Unit 2002-103price $1,650Unit Specialsquare feet 987availibility Now
-
Unit 4007-101price $1,650Unit Specialsquare feet 987availibility Sep 1
-
Unit 4007-104price $1,650Unit Specialsquare feet 987availibility Sep 1
-
Unit 2002-203price $1,675Unit Specialsquare feet 996availibility Now
-
Unit 2002-204price $1,675Unit Specialsquare feet 996availibility Now
-
Unit 2002-202price $1,675Unit Specialsquare feet 996availibility Now
-
Unit 3919-302price $1,675Unit Specialsquare feet 993availibility Now
-
Unit 3919-208price $1,675Unit Specialsquare feet 993availibility Now
-
Unit 3919-207price $1,675Unit Specialsquare feet 993availibility Now
-
Unit 3919-204price $1,700Unit Specialsquare feet 1,003availibility Now
-
Unit 3919-203price $1,700Unit Specialsquare feet 1,003availibility Now
-
Unit 3919-106price $1,700Unit Specialsquare feet 1,003availibility Now
-
Unit 4006-301price $1,995square feet 1,329availibility Now
-
Unit 3914-301price $1,995square feet 1,329availibility Sep 23
-
Unit 3914-302price $1,995square feet 1,329availibility Sep 23
-
Unit 3914-102price $1,995square feet 1,322availibility Sep 23
-
Unit 3914-101price $1,995square feet 1,322availibility Sep 23
-
Unit 3914-307price $1,400square feet 831availibility Sep 1
-
Unit 3914-308price $1,400square feet 831availibility Sep 1
-
Unit 3914-208price $1,400square feet 831availibility Sep 23
-
Unit 3914-108price $1,400square feet 819availibility Sep 23
-
Unit 3919-108price $1,650Unit Specialsquare feet 983availibility Now
-
Unit 4012-107price $1,650Unit Specialsquare feet 983availibility Feb 1, 2027
-
Unit 4012-102price $1,650Unit Specialsquare feet 983availibility Feb 1, 2027
-
Unit 2002-103price $1,650Unit Specialsquare feet 987availibility Now
-
Unit 4007-101price $1,650Unit Specialsquare feet 987availibility Sep 1
-
Unit 4007-104price $1,650Unit Specialsquare feet 987availibility Sep 1
-
Unit 2002-203price $1,675Unit Specialsquare feet 996availibility Now
-
Unit 2002-204price $1,675Unit Specialsquare feet 996availibility Now
-
Unit 2002-202price $1,675Unit Specialsquare feet 996availibility Now
-
Unit 3919-302price $1,675Unit Specialsquare feet 993availibility Now
-
Unit 3919-208price $1,675Unit Specialsquare feet 993availibility Now
-
Unit 3919-207price $1,675Unit Specialsquare feet 993availibility Now
-
Unit 3919-204price $1,700Unit Specialsquare feet 1,003availibility Now
-
Unit 3919-203price $1,700Unit Specialsquare feet 1,003availibility Now
-
Unit 3919-106price $1,700Unit Specialsquare feet 1,003availibility Now
-
Unit 4006-301price $1,995square feet 1,329availibility Now
-
Unit 3914-301price $1,995square feet 1,329availibility Sep 23
-
Unit 3914-302price $1,995square feet 1,329availibility Sep 23
-
Unit 3914-102price $1,995square feet 1,322availibility Sep 23
-
Unit 3914-101price $1,995square feet 1,322availibility Sep 23
Fees and Policies
The fees listed below are community-provided and may exclude utilities or add-ons. All payments are made directly to the property and are non-refundable unless otherwise specified. Use the Cost Calculator to determine costs based on your needs.
-
Utilities & Essentials
-
Utility - Billing Administrative FeeCharged per unit.$10 / mo
-
High Speed Internet AccessCharged per unit.$75 / mo
-
-
One-Time Basics
-
Due at Application
-
Reservation/Holding FeeApplies towards security deposit upon approval. Charged per unit.$300
-
-
Due at Move-In
-
Administrative FeeCharged per unit.$50
-
-
Due at Application
-
Dogs
-
Pet DepositMax of 2. Charged per pet.$300
-
Monthly Pet FeeMax of 2. Charged per pet.$35
35 lbs. Weight Limit -
-
Cats
-
Pet DepositMax of 2. Charged per pet.$300
-
Monthly Pet FeeMax of 2. Charged per pet.$35
35 lbs. Weight Limit -
Property Fee Disclaimer: Based on community-supplied data and independent market research. Subject to change without notice. May exclude fees for mandatory or optional services and usage-based utilities.
Details
Lease Options
-
9 - 14 Month Leases
Property Information
-
Built in 2026
-
156 units/2 stories
About The Hawthorne
The Hawthorne Apartments bring custom home quality to Caldwell, Idaho - offering one, two, and three-bedroom homes with upscale finishes rarely found in apartment living. Every home at The Hawthorne Apartments feature quartz countertops, stainless steel appliances, a soaker tub, in-unit washer and dryer, pre-wired internet, and a private patio or balcony. One and two-bedroom floor plans include walk-in pantries, and all master bedrooms feature a spacious walk-in closet. The custom builder background shows in every finish, every detail, and every room. Residents enjoy access to a resort-style swimming pool, modern fitness center, a welcoming clubhouse, and an onsite playground. The Hawthorne is also located immediately adjacent to the Caldwell YMCA - an exceptional bonus for fitness-minded residents and families alike. Conveniently situated near the intersection of Indiana and Ustick in Caldwell, The Hawthorne Apartments offer easy access to shopping, dining, and major commute corridors throughout the Treasure Valley. Schedule a tour today and see why The Hawthorne Apartments sets a new standard for apartment living in the Caldwell area.
The Hawthorne is an apartment community located in Canyon County and the 83605 ZIP Code. This area is served by the Caldwell District attendance zone.
Unique Features
- Additional Storage Closets
- Adjacent to YMCA
- High speed internet
- Soaker Tubs
- Stainless Steel Appliances Included
- Walk-in Pantry
Community Amenities
Pool
Fitness Center
Playground
Clubhouse
- Property Manager on Site
- Business Center
- Clubhouse
- Lounge
- Multi Use Room
- Fitness Center
- Pool
- Playground
- Walking/Biking Trails
- Gameroom
Apartment Features
Washer/Dryer
Air Conditioning
Dishwasher
High Speed Internet Access
Hardwood Floors
Walk-In Closets
Island Kitchen
Microwave
Indoor Features
- High Speed Internet Access
- Wi-Fi
- Washer/Dryer
- Air Conditioning
- Heating
- Ceiling Fans
- Smoke Free
- Cable Ready
- Tub/Shower
Kitchen Features & Appliances
- Dishwasher
- Disposal
- Stainless Steel Appliances
- Pantry
- Island Kitchen
- Microwave
- Oven
- Range
- Refrigerator
- Freezer
- Quartz Countertops
Model Details
- Hardwood Floors
- Walk-In Closets
- Balcony
- Patio
Situated 27 miles northwest of Boise, the state’s capital city, Caldwell residents appreciate access to big city amenities and attractions. Though big cities attract many to an urban lifestyle, there’s something to say for small town charm, and we’re saying that it’s pretty great. After all, there’s nothing quite like living in the picturesque Treasure Valley along the glistening Boise River.
One of Caldwell’s greatest perks, outside of its natural beauty, is its tight-knit community. You’ll never feel out of the loop in this town with the abundance of community events.
Learn more about living in Caldwell- Property Manager on Site
- Business Center
- Clubhouse
- Lounge
- Multi Use Room
- Fitness Center
- Pool
- Playground
- Walking/Biking Trails
- Gameroom
- Additional Storage Closets
- Adjacent to YMCA
- High speed internet
- Soaker Tubs
- Stainless Steel Appliances Included
- Walk-in Pantry
- High Speed Internet Access
- Wi-Fi
- Washer/Dryer
- Air Conditioning
- Heating
- Ceiling Fans
- Smoke Free
- Cable Ready
- Tub/Shower
- Dishwasher
- Disposal
- Stainless Steel Appliances
- Pantry
- Island Kitchen
- Microwave
- Oven
- Range
- Refrigerator
- Freezer
- Quartz Countertops
- Hardwood Floors
- Walk-In Closets
- Balcony
- Patio
| Monday | 9am - 5pm |
|---|---|
| Tuesday | 9am - 5pm |
| Wednesday | 9am - 5pm |
| Thursday | 9am - 5pm |
| Friday | 9am - 5pm |
| Saturday | Closed |
| Sunday | Closed |
| Colleges & Universities | Distance | ||
|---|---|---|---|
| Colleges & Universities | Distance | ||
| Drive: | 19 min | 8.8 mi | |
| Drive: | 35 min | 25.8 mi | |
| Drive: | 38 min | 26.5 mi |


 The GreatSchools Rating helps parents compare schools within a state based on a variety of school quality indicators and provides a helpful picture of how effectively each school serves all of its students. Ratings are on a scale of 1 (below average) to 10 (above average) and can include test scores, college readiness, academic progress, advanced courses, equity, discipline and attendance data. We also advise parents to visit schools, consider other information on school performance and programs, and consider family needs as part of the school selection process.
View GreatSchools Rating Methodology
Data provided by GreatSchools.org © 2026. All rights reserved.
Scores provided by
 What do Walkability, Transit, Drivability, and Bikeability mean?
Walkability measures the walking distance to day-to-day needs.
Transit measures access to public transportation.
Drivability measures congestion, parking availability, and access to major roads.
Bikeability measures the suitability for cycling.
How It Works
What do Walkability, Transit, Drivability, and Bikeability mean?
Walkability measures the walking distance to day-to-day needs.
Transit measures access to public transportation.
Drivability measures congestion, parking availability, and access to major roads.
Bikeability measures the suitability for cycling.
How It Works
Traffic
BusyAirport
ActiveBusinesses
CalmScores provided by
HowLoud What is a Sound Score Rating? A Sound Score Rating aggregates noise caused by vehicle traffic, airplane traffic and local sources. How It WorksThe Hawthorne Photos
-
The Hawthorne
-
-
-
-
-
04-3919 Thatcher Ln 2002-104_024
-
01-3919 Thatcher Ln 2002-104_001
-
02-3919 Thatcher Ln 2002-104_002
-
03-3919 Thatcher Ln 2002-104_003
Models
-
One Bedroom A
-
Two Bedroom C
-
Two Bedroom D
-
Three Bedroom H
Nearby Apartments
Within 50 Miles of The Hawthorne
The Hawthorne has units with in‑unit washers and dryers, making laundry day simple for residents.
Utilities are not included in rent. Residents should plan to set up and pay for all services separately.
Contact this property for parking details.
The Hawthorne has one to three-bedrooms with rent ranges from $1,400/mo. to $1,995/mo.
Yes, The Hawthorne welcomes pets. Breed restrictions, weight limits, and additional fees may apply. View this property's pet policy.
A good rule of thumb is to spend no more than 30% of your gross income on rent. Based on the lowest available rent of $1,400 for a one-bedroom, you would need to earn about $56,000 per year to qualify. Want to double-check your budget? Calculate how much rent you can afford with our Rent Affordability Calculator.
The Hawthorne is offering 1 Month Free on select units, with rental rates starting at $1,650.
While The Hawthorne does not offer Matterport 3D tours, renters can request a tour directly through our online platform.
3919 Thatcher Ln
Caldwell, ID 83605
Property Manager Responded