
This single-floor space offers a warm and inviting atmosphere with a thoughtfully designed living area at its heart. The sitting room is anchored by a rich, dark leather sofa accented with blue and patterned throw pillows, complemented by a matching upholstered accent chair with a decorative print. A sturdy wooden coffee table with lower shelving serves as a functional centerpiece, while a small round side table holds a classic table lamp that adds a soft, ambient glow to the room. The walls are finished in a soft, neutral tone that enhances the sense of openness and calm. Natural light filters in through a window dressed with white blinds, brightening the space and adding an airy quality. A framed landscape artwork depicting a wooden bridge surrounded by autumn foliage adds a scenic focal point above the sofa, tying together the earthy, nature-inspired color palette throughout the room. The carpeted flooring adds to the overall coziness of the space, making it ideal for relaxed, everyday living. The overall design strikes a balance between comfort and understated elegance, making this a welcoming and functional living environment.
Haven at Birkdale Village
16725 Birkdale Commons Pky,
Huntersville,
NC
28078

-
Total Monthly Price
$1,520 - $3,051
-
Bedrooms
Studio - 3 bd
-
Bathrooms
1 - 2.5 ba
-
Square Feet
677 - 2,143 sq ft
Highlights
- Top Rated by Renters
- Dry Cleaning Service
- Cabana
- Porch
- Pool
- Walk-In Closets
- Deck
- Planned Social Activities
- Pet Play Area
Pricing & Floor Plans
-
Unit Haven-16849Eprice $1,520square feet 995availibility Now
-
Unit Haven-16739Eprice $1,520square feet 995availibility Now
-
Unit Haven-16919Cprice $1,520square feet 995availibility Now
-
Unit Haven-16929Fprice $1,541square feet 935availibility Now
-
Unit Haven-16737Dprice $1,560square feet 935availibility Now
-
Unit Haven-86361Cprice $1,582square feet 677availibility Now
-
Unit Haven-86362Eprice $1,582square feet 677availibility Now
-
Unit Haven-17122Dprice $1,649square feet 769availibility Now
-
Unit Haven-17114Dprice $1,649square feet 769availibility Now
-
Unit Haven-17126Dprice $1,660square feet 769availibility Now
-
Unit Haven-17226Cprice $1,716square feet 861availibility Oct 7
-
Unit Haven-16848Dprice $1,755square feet 1,020availibility Now
-
Unit Haven-85444Iprice $1,768square feet 1,004availibility Now
-
Unit Haven-8611Eprice $1,788square feet 768availibility Now
-
Unit Haven-8611Rprice $1,802square feet 838availibility Now
-
Unit Haven-8611Qprice $1,802square feet 838availibility Oct 20
-
Unit Haven-85444Kprice $1,804square feet 1,148availibility Now
-
Unit Haven-85454Kprice $1,970square feet 1,148availibility Oct 25
-
Unit Haven-85453Jprice $1,662square feet 803availibility Sep 26
-
Unit Haven-16930Fprice $1,605square feet 800availibility Sep 28
-
Unit Haven-86362Jprice $2,122square feet 789availibility Sep 30
-
Unit Haven-16848Eprice $2,046square feet 1,237availibility Now
-
Unit Haven-16919Dprice $2,226square feet 1,237availibility Oct 7
-
Unit Haven-16927Eprice $2,215square feet 1,237availibility Nov 5
-
Unit Haven-8635Iprice $2,162square feet 1,369availibility Now
-
Unit Haven-87151Fprice $2,164square feet 1,076availibility Now
-
Unit Haven-17114Bprice $2,364square feet 1,449availibility Sep 25
-
Unit Haven-17226Bprice $2,364square feet 1,449availibility Oct 5
-
Unit Haven-17110Aprice $2,662square feet 1,449availibility Dec 1
-
Unit Haven-85452Aprice $2,465square feet 1,419availibility Sep 26
-
Unit Haven-8611Mprice $2,237square feet 1,589availibility Oct 27
-
Unit Haven-85442Hprice $2,664square feet 1,441availibility Nov 17
-
Unit Haven-17122Aprice $2,664square feet 1,536availibility Now
-
Unit Haven-16849Eprice $1,520square feet 995availibility Now
-
Unit Haven-16739Eprice $1,520square feet 995availibility Now
-
Unit Haven-16919Cprice $1,520square feet 995availibility Now
-
Unit Haven-16929Fprice $1,541square feet 935availibility Now
-
Unit Haven-16737Dprice $1,560square feet 935availibility Now
-
Unit Haven-86361Cprice $1,582square feet 677availibility Now
-
Unit Haven-86362Eprice $1,582square feet 677availibility Now
-
Unit Haven-17122Dprice $1,649square feet 769availibility Now
-
Unit Haven-17114Dprice $1,649square feet 769availibility Now
-
Unit Haven-17126Dprice $1,660square feet 769availibility Now
-
Unit Haven-17226Cprice $1,716square feet 861availibility Oct 7
-
Unit Haven-16848Dprice $1,755square feet 1,020availibility Now
-
Unit Haven-85444Iprice $1,768square feet 1,004availibility Now
-
Unit Haven-8611Eprice $1,788square feet 768availibility Now
-
Unit Haven-8611Rprice $1,802square feet 838availibility Now
-
Unit Haven-8611Qprice $1,802square feet 838availibility Oct 20
-
Unit Haven-85444Kprice $1,804square feet 1,148availibility Now
-
Unit Haven-85454Kprice $1,970square feet 1,148availibility Oct 25
-
Unit Haven-85453Jprice $1,662square feet 803availibility Sep 26
-
Unit Haven-16930Fprice $1,605square feet 800availibility Sep 28
-
Unit Haven-86362Jprice $2,122square feet 789availibility Sep 30
-
Unit Haven-16848Eprice $2,046square feet 1,237availibility Now
-
Unit Haven-16919Dprice $2,226square feet 1,237availibility Oct 7
-
Unit Haven-16927Eprice $2,215square feet 1,237availibility Nov 5
-
Unit Haven-8635Iprice $2,162square feet 1,369availibility Now
-
Unit Haven-87151Fprice $2,164square feet 1,076availibility Now
-
Unit Haven-17114Bprice $2,364square feet 1,449availibility Sep 25
-
Unit Haven-17226Bprice $2,364square feet 1,449availibility Oct 5
-
Unit Haven-17110Aprice $2,662square feet 1,449availibility Dec 1
-
Unit Haven-85452Aprice $2,465square feet 1,419availibility Sep 26
-
Unit Haven-8611Mprice $2,237square feet 1,589availibility Oct 27
-
Unit Haven-85442Hprice $2,664square feet 1,441availibility Nov 17
-
Unit Haven-17122Aprice $2,664square feet 1,536availibility Now
Fees and Policies
The fees listed below are community-provided and may exclude utilities or add-ons. All payments are made directly to the property and are non-refundable unless otherwise specified. Use the Cost Calculator to determine costs based on your needs.
-
Utilities & Essentials
-
Lifestyle FeeAmount for community amenity use and services. Charged per unit.$15 / mo
-
Utility Billing Admin FeeAmount to manage utility billback services. Charged per unit.$3.75 / mo
-
Valet Trash ServiceAmount for doorstep trash collection. Charged per unit.$30 / mo
-
Pest ControlAmount for pest control services. Charged per unit.$4 / mo
-
Package Convenience FeeA monthly recurring charge for the management and notification services of personal deliveries. Charged per unit.$5 / mo
-
Trash Disposal ServiceAmount for shared trash/waste hauling services. Charged per unit.$6.79 / mo
-
Electric ServiceAmount for provision and consumption of electric paid to a third party provider. Charged per unit. Payable to 3rd PartyUsage-Based
-
Water / SewerAmount for provision and/or consumption of water and sewer services. Charged per unit.Usage-Based
-
Renters Liability InsuranceAmount of renters liability insurance obtained through resident's provider of choice. Charged per unit. Payable to 3rd PartyVaries / mo
-
-
One-Time Basics
-
Due at Application
-
ApplicationAmount to process application and initiate background screening. Charged per applicant.$100
-
AdministrativeAmount to process application, account setup, and administrative costs. Charged per unit.$200
-
-
Due at Move-In
-
Security Deposit (Refundable)Amount to be held through residency. Refunds processed per application and lease terms. Charged per unit.$300
-
-
Due at Application
-
Dogs
Max of 2Restrictions:Please see a leasing professional for more information as breed restrictions may apply. Restrictions and deposit requirements do not apply to qualified assistance animals.Read More Read LessComments
-
Cats
Max of 2Restrictions:Comments
-
Other Pets
-
Pet FeeMax of 2. Two (2) pet maximum per apartment home. Breed and other restrictions may apply. See Leasing Professional for more details. Charged per pet.$350
-
Pet RentMax of 2. Monthly amount per authorized pet living in the rental apartment. Charged per pet.$25 / mo
-
-
Storage RentalMax of 1. Amount for optional storage rental. Spaces subject to availability. Charged per rentable item.$60 / mo
-
Storage Unit
-
Pet ManagementThird-party service for pet screening, per pet due at move-in and renewal. Fee range based on payment type. Charged per unit. Payable to 3rd Party$25 - $30
-
Flexible Rent Payment ServiceThird-party service for flexible rent payment. Charged per unit. Payable to 3rd PartyVaries / mo
-
Cable/Internet ServiceCable and internet obtained through third party provider. Charged per unit. Payable to 3rd PartyVaries / mo
-
Conditional Deposit (Refundable)May be required if application screening is conditionally approved. Amount to be held through residency. Refunds processed per application and lease terms. Charged per unit.Varies one-time
Property Fee Disclaimer: Based on community-supplied data and independent market research. Subject to change without notice. May exclude fees for mandatory or optional services and usage-based utilities.
Details
Lease Options
-
7 - 12 Month Leases
Property Information
-
Built in 2001
-
320 units/4 stories
Matterport 3D Tours
About Haven at Birkdale Village
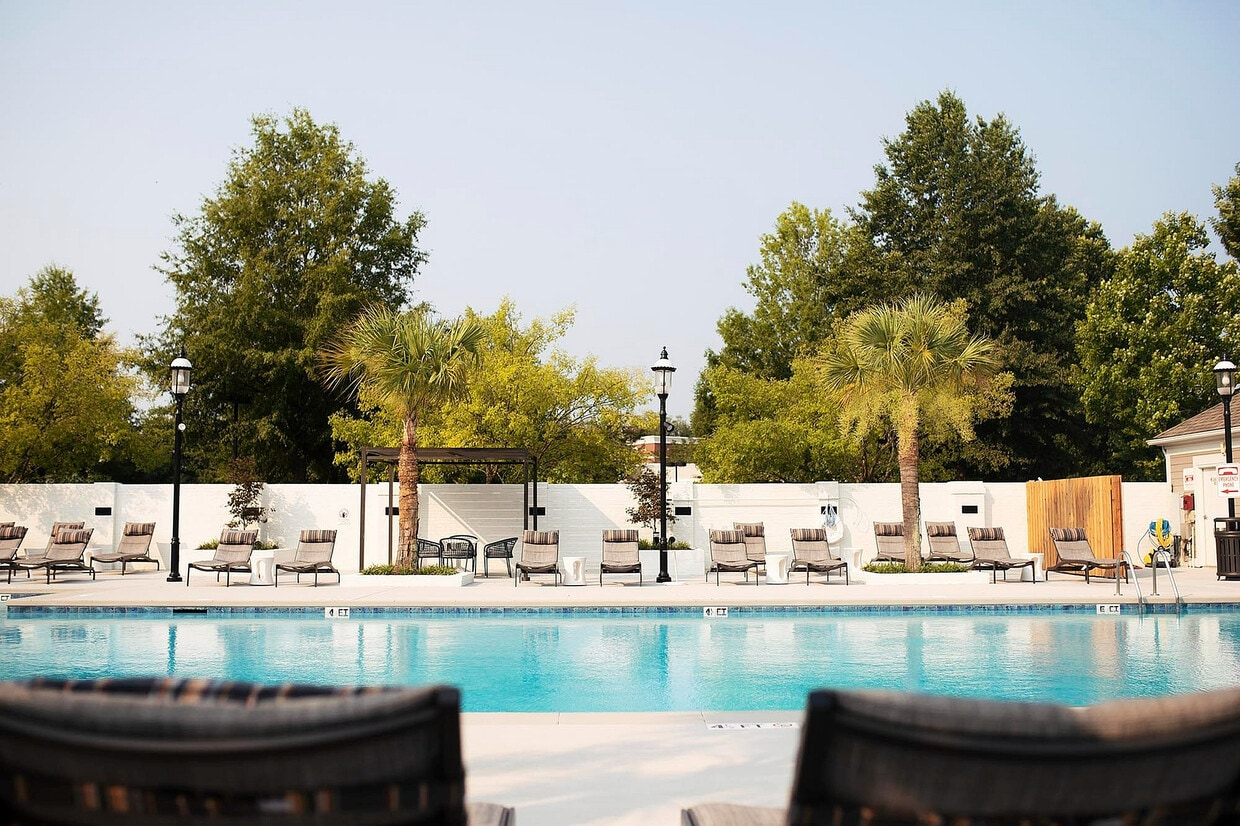
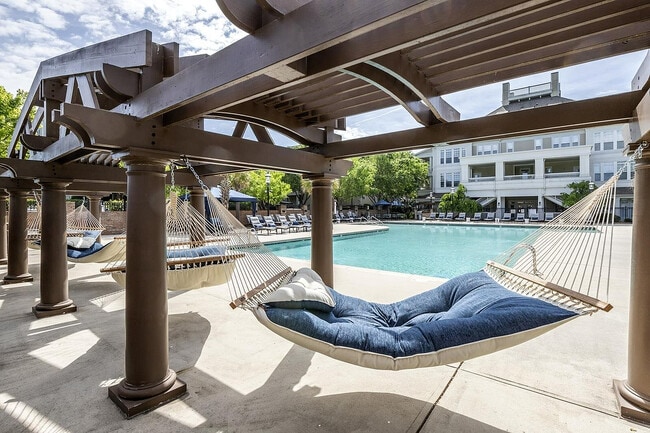
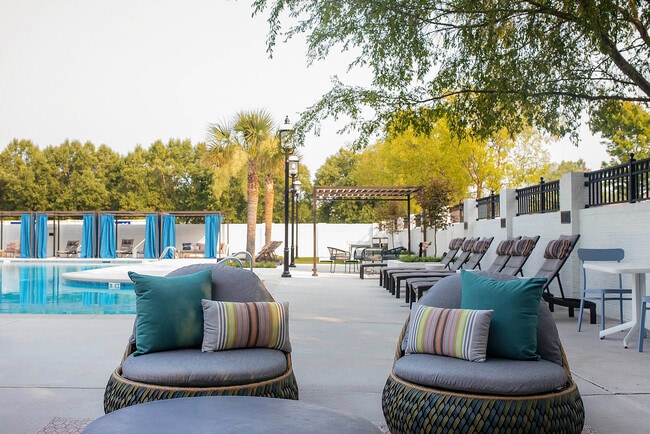
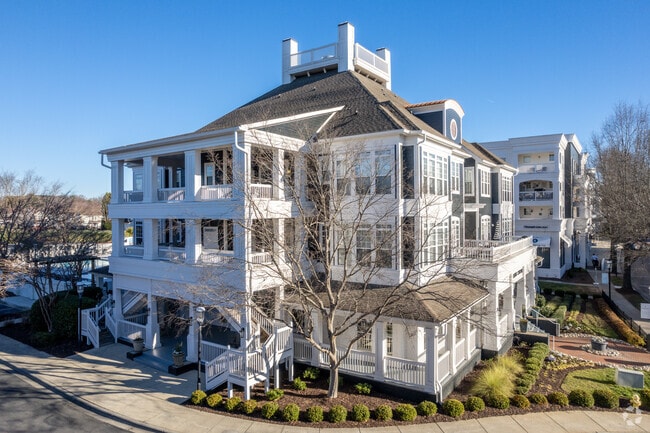
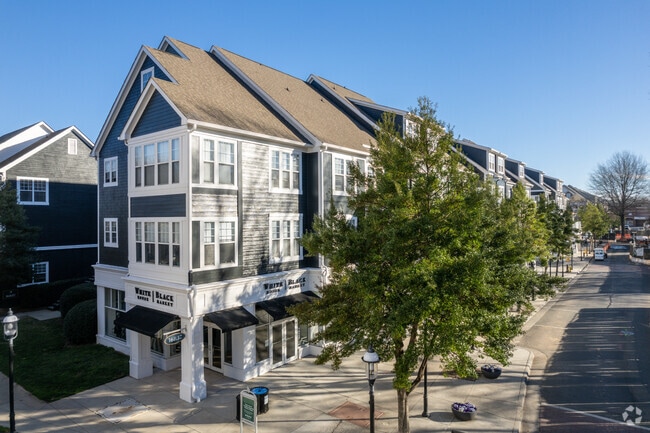
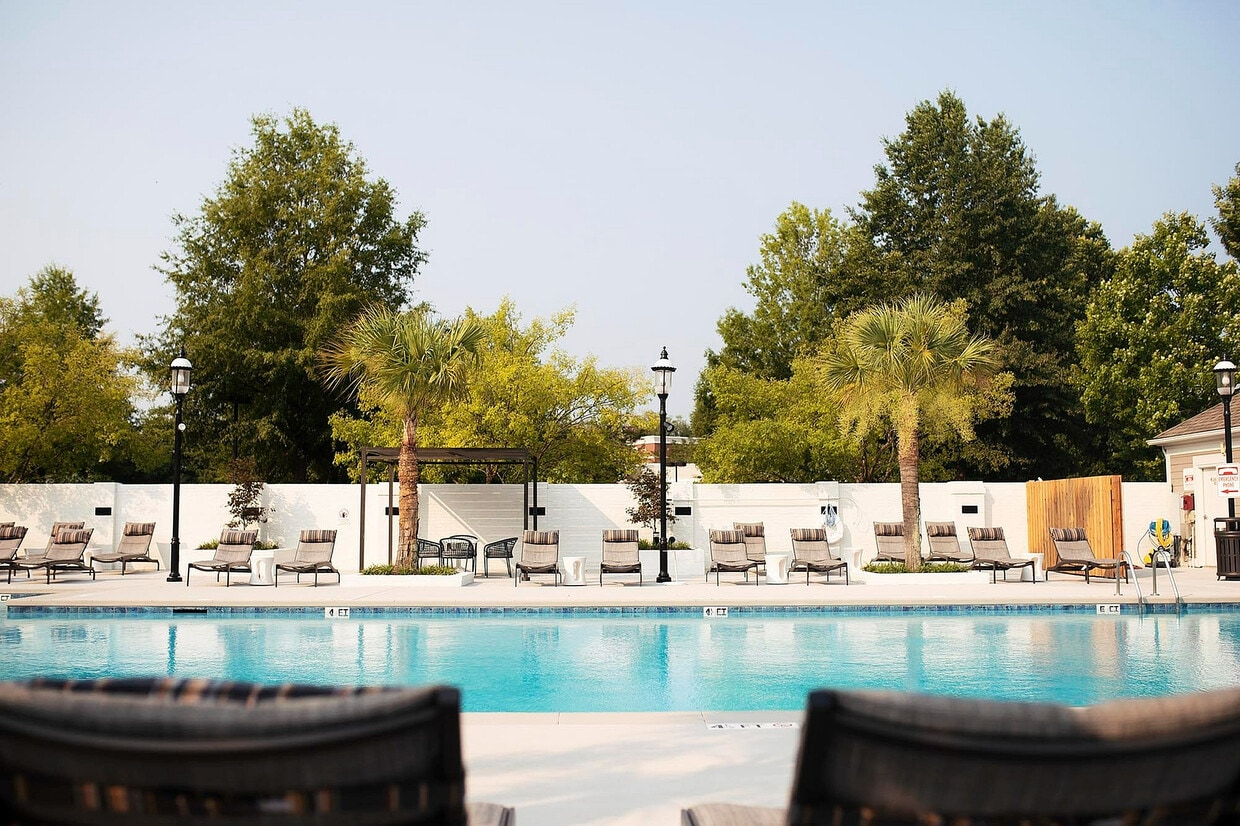
Welcome to Haven at Birkdale Village, where luxury living meets the vibrant energy of Huntersville's premier shopping and dining destination. Our beautifully designed studio, one-, two-, and three-bedroom apartment homes feature modern finishes, spacious layouts, and thoughtful details that elevate everyday living. Residents enjoy a curated collection of amenities, including a resort-style pool, state-of-the-art fitness center, stylish resident lounge, coworking spaces, and pet-friendly features. Step outside your front door and experience the walkable convenience of Birkdale Village-boutiques, restaurants, green spaces, and community events are all just moments away. Whether you're relaxing at home or exploring the neighborhood, Haven at Birkdale Village delivers an unmatched living experience centered on comfort, style, and connection.
Haven at Birkdale Village is an apartment community located in Mecklenburg County and the 28078 ZIP Code. This area is served by the Charlotte-Mecklenburg School District attendance zone.
Unique Features
- 24-hour On-site Maintenance
- Car care center
- Co-working Space
- Garden Tubs
- Large walk in closets
- On-site Retail And Dining
- Stainless Steel Appliances with Dishwasher and ...
- Wood Plantation Blinds*
Community Amenities
Pool
Fitness Center
Clubhouse
Controlled Access
Recycling
Business Center
Grill
Laundry Service
Property Services
- Package Service
- Wi-Fi
- Controlled Access
- Maintenance on site
- On-Site Retail
- Trash Pickup - Door to Door
- Recycling
- Renters Insurance Program
- Dry Cleaning Service
- Laundry Service
- Planned Social Activities
- Guest Apartment
- Pet Play Area
- Car Wash Area
- Public Transportation
Shared Community
- Business Center
- Clubhouse
- Lounge
- Breakfast/Coffee Concierge
- Conference Rooms
Fitness & Recreation
- Fitness Center
- Pool
- Bicycle Storage
- Walking/Biking Trails
- Golf Course
Outdoor Features
- Sundeck
- Cabana
- Courtyard
- Grill
- Picnic Area
- Dog Park
Apartment Features
Air Conditioning
Dishwasher
Washer/Dryer Hookup
High Speed Internet Access
Walk-In Closets
Island Kitchen
Granite Countertops
Microwave
Indoor Features
- High Speed Internet Access
- Washer/Dryer Hookup
- Air Conditioning
- Ceiling Fans
- Storage Space
- Tub/Shower
- Fireplace
- Framed Mirrors
Kitchen Features & Appliances
- Dishwasher
- Disposal
- Ice Maker
- Granite Countertops
- Stainless Steel Appliances
- Pantry
- Island Kitchen
- Microwave
- Oven
- Range
- Refrigerator
- Freezer
- Quartz Countertops
Model Details
- Vinyl Flooring
- Dining Room
- Office
- Built-In Bookshelves
- Views
- Walk-In Closets
- Linen Closet
- Large Bedrooms
- Balcony
- Patio
- Porch
- Deck
- Garden
Located 14 miles north of Charlotte, Huntersville combines lakeside recreation with suburban living. Home to more than 64,000 residents, the area offers housing options from Lake Norman waterfront properties to downtown apartments. The rental market reflects steady demand, with monthly rates from $1,460 for studios to $2,192 for three-bedroom homes. The walkable Birkdale Village district features shops and restaurants, while downtown Huntersville preserves its historic character.
Lake Norman and Mountain Island Lake provide opportunities for boating and water activities throughout the year. Recreation options include NorthStone Country Club and Skybrook Golf Club, along with community parks like Huntersville Athletic Park and Veterans Park. Discovery Place Kids engages visitors with hands-on exhibits, while the Carolina Renaissance Festival transforms the area into a medieval village each fall. The presence of Joe Gibbs Racing adds to the area's motorsports connection.
Learn more about living in Huntersville- Package Service
- Wi-Fi
- Controlled Access
- Maintenance on site
- On-Site Retail
- Trash Pickup - Door to Door
- Recycling
- Renters Insurance Program
- Dry Cleaning Service
- Laundry Service
- Planned Social Activities
- Guest Apartment
- Pet Play Area
- Car Wash Area
- Public Transportation
- Business Center
- Clubhouse
- Lounge
- Breakfast/Coffee Concierge
- Conference Rooms
- Sundeck
- Cabana
- Courtyard
- Grill
- Picnic Area
- Dog Park
- Fitness Center
- Pool
- Bicycle Storage
- Walking/Biking Trails
- Golf Course
- 24-hour On-site Maintenance
- Car care center
- Co-working Space
- Garden Tubs
- Large walk in closets
- On-site Retail And Dining
- Stainless Steel Appliances with Dishwasher and ...
- Wood Plantation Blinds*
- High Speed Internet Access
- Washer/Dryer Hookup
- Air Conditioning
- Ceiling Fans
- Storage Space
- Tub/Shower
- Fireplace
- Framed Mirrors
- Dishwasher
- Disposal
- Ice Maker
- Granite Countertops
- Stainless Steel Appliances
- Pantry
- Island Kitchen
- Microwave
- Oven
- Range
- Refrigerator
- Freezer
- Quartz Countertops
- Vinyl Flooring
- Dining Room
- Office
- Built-In Bookshelves
- Views
- Walk-In Closets
- Linen Closet
- Large Bedrooms
- Balcony
- Patio
- Porch
- Deck
- Garden
| Monday | 9am - 6pm |
|---|---|
| Tuesday | 9am - 6pm |
| Wednesday | 9am - 6pm |
| Thursday | 9am - 6pm |
| Friday | 9am - 6pm |
| Saturday | 10am - 5pm |
| Sunday | Closed |
| Colleges & Universities | Distance | ||
|---|---|---|---|
| Colleges & Universities | Distance | ||
| Drive: | 9 min | 5.4 mi | |
| Drive: | 12 min | 6.9 mi | |
| Drive: | 21 min | 13.5 mi | |
| Drive: | 24 min | 15.7 mi |


 The GreatSchools Rating helps parents compare schools within a state based on a variety of school quality indicators and provides a helpful picture of how effectively each school serves all of its students. Ratings are on a scale of 1 (below average) to 10 (above average) and can include test scores, college readiness, academic progress, advanced courses, equity, discipline and attendance data. We also advise parents to visit schools, consider other information on school performance and programs, and consider family needs as part of the school selection process.
View GreatSchools Rating Methodology
Data provided by GreatSchools.org © 2026. All rights reserved.
Scores provided by
 What do Walkability, Transit, Drivability, and Bikeability mean?
Walkability measures the walking distance to day-to-day needs.
Transit measures access to public transportation.
Drivability measures congestion, parking availability, and access to major roads.
Bikeability measures the suitability for cycling.
How It Works
What do Walkability, Transit, Drivability, and Bikeability mean?
Walkability measures the walking distance to day-to-day needs.
Transit measures access to public transportation.
Drivability measures congestion, parking availability, and access to major roads.
Bikeability measures the suitability for cycling.
How It Works
Traffic
BusyAirport
CalmBusinesses
ActiveScores provided by
HowLoud What is a Sound Score Rating? A Sound Score Rating aggregates noise caused by vehicle traffic, airplane traffic and local sources. How It WorksHaven at Birkdale Village Photos
-
Haven at Birkdale Village
-
2BR, 2BA_2BE_1237 SF
-
Haven at Birkdale Village Poolside
-
Haven at Birkdale Village Poolside Lounge
-
-
-
-
Haven at Birkdale Village Living Room
-
Haven at Birkdale Village Living Room
Models
-
1SB
-
1BA
-
1BB
-
1BC
-
1BD
-
1BF
Nearby Apartments
Within 50 Miles of Haven at Birkdale Village
While Haven at Birkdale Village does not offer in-unit laundry, some units include washer and dryer hookups so residents can install their own appliances.
Utilities are not included in rent. Residents should plan to set up and pay for all services separately.
Parking is available at Haven at Birkdale Village. Fees may apply depending on the type of parking offered. Contact this property for details.
Haven at Birkdale Village has studios to three-bedrooms with rent ranges from $1,520/mo. to $3,051/mo.
Yes, Haven at Birkdale Village welcomes pets. Breed restrictions, weight limits, and additional fees may apply. View this property's pet policy.
A good rule of thumb is to spend no more than 30% of your gross income on rent. Based on the lowest available rent of $1,520 for a one-bedroom, you would need to earn about $60,800 per year to qualify. Want to double-check your budget? Calculate how much rent you can afford with our Rent Affordability Calculator.
Haven at Birkdale Village is offering 2 Months Free for eligible applicants, with rental rates starting at $1,520.
Yes! Haven at Birkdale Village offers 3 Matterport 3D Tours. Explore different floor plans and see unit level details, all without leaving home.
16725 Birkdale Commons Pky
Huntersville, NC 28078