Map
  • Add a Property
  • Renter Tools
    • Favorites
    • Saved Searches
  • Manage Rentals
  • Apartments For Rent
  • Houses For Rent
  • Condos For Rent
  • Townhomes For Rent
  • Help Center
  • Area Guide
  • Rent Calculator
  • Property Management Companies

Language

Apartments.com Logo
Manage Rentals      Sign Up / Sign In
  • Primary Photo - The Hathaway At Willow Bend
  • Building Photo - The Hathaway At Willow Bend
    Building Photo - The Hathaway At Willow Bend
  • Building Photo - The Hathaway At Willow Bend
    Building Photo - The Hathaway At Willow Bend
Contact This Property

Tour Options: In-Person, Video Video Tours Many properties are now offering LIVE tours via FaceTime and other streaming apps.

Language: English and Spanish

Closed Today

View All Hours Office Hours Monday - Friday, 10am - 6pm Saturday, 10am - 5pm Sunday, Closed

The Hathaway At Willow Bend media gallery Unit
call 469-829-7630
Floor Plan View Body
Viewing Floor: Select a unit to view pricing & availability
1 (19 units)
2 (13 units)
3 (3 units)
Any
1
2
3
Any
1+
2+
Move-In Date
Texas Collin County Plano

The Hathaway At Willow Bend

2525 Preston Rd, Plano, TX 75093

2.7
Renter Rating 23 Reviews
Verified Listing CoStar Verified® Listing

This Listing has been verified by CoStar’s listing verification process, which combines internal screening and fraud detection technology. Always beware of scams.

Today
Share Listing
Favorites
469-829-7630
Property Management Company Logo Property Website
  • Monthly Rent

    $1,100 - $1,820

  • Bedrooms

    1 - 3 bd

  • Bathrooms

    1 - 2.5 ba

  • Square Feet

    813 - 1,317 sq ft

The Hathaway At Willow Bend
Property Management Company Logo
Share Listing
Favorites

Receive up to 1 month free rent!

*Terms and conditions apply—contact the leasing office for details.

Highlights

  • English and Spanish Speaking Staff
  • Pool
  • Walk-In Closets
  • Spa
  • Pet Play Area
  • Controlled Access
  • Fenced Lot
  • Fireplace
  • Dog Park

Pricing & Floor Plans

filter results by bedrooms
Cost Calculator: Estimate your monthly and one-time fees.
A2 Classic
$1,100 – $1,129 1 Bed 1 Bath 819 Sq Ft $250 Deposit
2 Available units
Unit
Base Price
Sq Ft
Availability
Unit Details
  • Unit 1131
    price $1,100
    square feet 819
    availibility Now
  • Unit 1223
    price $1,100
    square feet 819
    availibility Now
A1 Classic
$1,120 – $1,150 1 Bed 1 Bath 813 Sq Ft $250 Deposit
4 Available units
Unit
Base Price
Sq Ft
Availability
Unit Details
  • Unit 511
    price $1,150
    square feet 813
    availibility Now
  • Unit 1021
    price $1,120
    square feet 813
    availibility Jun 14
  • Unit 1911
    price $1,150
    square feet 813
    availibility Jun 22
  • Unit 1224
    price $1,120
    square feet 813
    availibility Jun 26

A1 Renovated
$1,230 – $1,260 1 Bed 1 Bath 813 Sq Ft $250 Deposit
4 Available units
Unit
Base Price
Sq Ft
Availability
Unit Details
  • Unit 1031
    price $1,230
    square feet 813
    availibility Now
  • Unit 1811
    price $1,260
    square feet 813
    availibility Now
  • Unit 514
    price $1,260
    square feet 813
    availibility Now
  • Unit 714
    price $1,260
    square feet 813
    availibility Aug 8

A4 Townhome Classic
$1,310 – $1,324 1 Bed 1.5 Baths 1,078 Sq Ft $250 Deposit
2 Available units
Unit
Base Price
Sq Ft
Availability
Unit Details
  • Unit 1723
    price $1,320
    square feet 1,078
    availibility Now
  • Unit 223
    price $1,310
    square feet 1,078
    availibility Jun 11
A4 Townhome Renovated
$1,320 – $1,323 1 Bed 1.5 Baths 1,078 Sq Ft $250 Deposit
6 Available units
Unit
Base Price
Sq Ft
Availability
Unit Details
  • Unit 923
    price $1,320
    square feet 1,078
    availibility Now
  • Unit 421
    price $1,320
    square feet 1,078
    availibility Now
  • Unit 426
    price $1,320
    square feet 1,078
    availibility Now
  • Unit 1324
    price $1,320
    square feet 1,078
    availibility Now
  • Unit 924
    price $1,320
    square feet 1,078
    availibility Jun 8
  • Unit 1321
    price $1,320
    square feet 1,078
    availibility Jul 30

A2 Renovated
$1,380 – $1,406 1 Bed 1 Bath 819 Sq Ft $250 Deposit
1 Available unit
Unit
Base Price
Sq Ft
Availability
Unit Details
  • Unit 723
    price $1,380
    square feet 819
    availibility Jul 9
B1 Classic
$1,470 – $1,479 2 Beds 2 Baths 1,093 Sq Ft $250 Deposit
4 Available units
Unit
Base Price
Sq Ft
Availability
Unit Details
  • Unit 1314
    price $1,470
    square feet 1,093
    availibility Now
  • Unit 214
    price $1,470
    square feet 1,093
    availibility Now
  • Unit 2013
    price $1,470
    square feet 1,093
    availibility Jun 8
  • Unit 312
    price $1,470
    square feet 1,093
    availibility Jun 19

B1 Renovated
$1,480 – $1,484 2 Beds 2 Baths 1,093 Sq Ft $250 Deposit
5 Available units
Unit
Base Price
Sq Ft
Availability
Unit Details
  • Unit 313
    price $1,480
    square feet 1,093
    availibility Now
  • Unit 1712
    price $1,480
    square feet 1,093
    availibility Now
  • Unit 1512
    price $1,480
    square feet 1,093
    availibility Now
  • Unit 1713
    price $1,480
    square feet 1,093
    availibility Jun 7
  • Unit 2014
    price $1,480
    square feet 1,093
    availibility Jul 21

B2 Townhome Renovated
$1,520 – $1,524 2 Beds 2.5 Baths 1,157 Sq Ft $250 Deposit
3 Available units
Unit
Base Price
Sq Ft
Availability
Unit Details
  • Unit 2211
    price $1,520
    square feet 1,157
    availibility Now
  • Unit 1415
    price $1,520
    square feet 1,157
    availibility Now
  • Unit 2114
    price $1,520
    square feet 1,157
    availibility Now
B2 Townhome Classic
$1,590 – $1,591 2 Beds 2.5 Baths 1,157 Sq Ft $250 Deposit
1 Available unit
Unit
Base Price
Sq Ft
Availability
Unit Details
  • Unit 415
    price $1,590
    square feet 1,157
    availibility Now
B3 Townhome Classic
$1,600 – $1,631 2 Beds 2.5 Baths 1,317 Sq Ft $250 Deposit
1 Available unit
Unit
Base Price
Sq Ft
Availability
Unit Details
  • Unit 2323
    price $1,600
    square feet 1,317
    availibility Now
B3 Townhome Renovated
$1,605 – $1,610 2 Beds 2.5 Baths 1,317 Sq Ft $250 Deposit
1 Available unit
Unit
Base Price
Sq Ft
Availability
Unit Details
  • Unit 2221
    price $1,610
    square feet 1,317
    availibility Now
C1 Renovated
$1,815 – $1,820 3 Beds 2 Baths 1,236 Sq Ft $250 Deposit
1 Available unit
Unit
Base Price
Sq Ft
Availability
Unit Details
  • Unit 2212
    price $1,820
    square feet 1,236
    availibility Now
A3 Townhome Classic
$1,471 1 Bed 1.5 Baths 1,052 Sq Ft $250 Deposit
Not Available
A3 Townhome Renovated
$1,531 1 Bed 1.5 Baths 1,052 Sq Ft $250 Deposit
Not Available
C1 Classic
$1,561 3 Beds 2 Baths 1,236 Sq Ft $250 Deposit
Not Available
A2 Classic
$1,100 – $1,129 1 Bed 1 Bath 819 Sq Ft $250 Deposit
2 Available units
Unit
Base Price
Sq Ft
Availability
Unit Details
  • Unit 1131
    price $1,100
    square feet 819
    availibility Now
  • Unit 1223
    price $1,100
    square feet 819
    availibility Now
A1 Classic
$1,120 – $1,150 1 Bed 1 Bath 813 Sq Ft $250 Deposit
4 Available units
Unit
Base Price
Sq Ft
Availability
Unit Details
  • Unit 511
    price $1,150
    square feet 813
    availibility Now
  • Unit 1021
    price $1,120
    square feet 813
    availibility Jun 14
  • Unit 1911
    price $1,150
    square feet 813
    availibility Jun 22
  • Unit 1224
    price $1,120
    square feet 813
    availibility Jun 26

A1 Renovated
$1,230 – $1,260 1 Bed 1 Bath 813 Sq Ft $250 Deposit
4 Available units
Unit
Base Price
Sq Ft
Availability
Unit Details
  • Unit 1031
    price $1,230
    square feet 813
    availibility Now
  • Unit 1811
    price $1,260
    square feet 813
    availibility Now
  • Unit 514
    price $1,260
    square feet 813
    availibility Now
  • Unit 714
    price $1,260
    square feet 813
    availibility Aug 8

A4 Townhome Classic
$1,310 – $1,324 1 Bed 1.5 Baths 1,078 Sq Ft $250 Deposit
2 Available units
Unit
Base Price
Sq Ft
Availability
Unit Details
  • Unit 1723
    price $1,320
    square feet 1,078
    availibility Now
  • Unit 223
    price $1,310
    square feet 1,078
    availibility Jun 11
A4 Townhome Renovated
$1,320 – $1,323 1 Bed 1.5 Baths 1,078 Sq Ft $250 Deposit
6 Available units
Unit
Base Price
Sq Ft
Availability
Unit Details
  • Unit 923
    price $1,320
    square feet 1,078
    availibility Now
  • Unit 421
    price $1,320
    square feet 1,078
    availibility Now
  • Unit 426
    price $1,320
    square feet 1,078
    availibility Now
  • Unit 1324
    price $1,320
    square feet 1,078
    availibility Now
  • Unit 924
    price $1,320
    square feet 1,078
    availibility Jun 8
  • Unit 1321
    price $1,320
    square feet 1,078
    availibility Jul 30

A2 Renovated
$1,380 – $1,406 1 Bed 1 Bath 819 Sq Ft $250 Deposit
1 Available unit
Unit
Base Price
Sq Ft
Availability
Unit Details
  • Unit 723
    price $1,380
    square feet 819
    availibility Jul 9
A3 Townhome Classic
$1,471 1 Bed 1.5 Baths 1,052 Sq Ft $250 Deposit
Not Available
A3 Townhome Renovated
$1,531 1 Bed 1.5 Baths 1,052 Sq Ft $250 Deposit
Not Available
B1 Classic
$1,470 – $1,479 2 Beds 2 Baths 1,093 Sq Ft $250 Deposit
4 Available units
Unit
Base Price
Sq Ft
Availability
Unit Details
  • Unit 1314
    price $1,470
    square feet 1,093
    availibility Now
  • Unit 214
    price $1,470
    square feet 1,093
    availibility Now
  • Unit 2013
    price $1,470
    square feet 1,093
    availibility Jun 8
  • Unit 312
    price $1,470
    square feet 1,093
    availibility Jun 19

B1 Renovated
$1,480 – $1,484 2 Beds 2 Baths 1,093 Sq Ft $250 Deposit
5 Available units
Unit
Base Price
Sq Ft
Availability
Unit Details
  • Unit 313
    price $1,480
    square feet 1,093
    availibility Now
  • Unit 1712
    price $1,480
    square feet 1,093
    availibility Now
  • Unit 1512
    price $1,480
    square feet 1,093
    availibility Now
  • Unit 1713
    price $1,480
    square feet 1,093
    availibility Jun 7
  • Unit 2014
    price $1,480
    square feet 1,093
    availibility Jul 21

B2 Townhome Renovated
$1,520 – $1,524 2 Beds 2.5 Baths 1,157 Sq Ft $250 Deposit
3 Available units
Unit
Base Price
Sq Ft
Availability
Unit Details
  • Unit 2211
    price $1,520
    square feet 1,157
    availibility Now
  • Unit 1415
    price $1,520
    square feet 1,157
    availibility Now
  • Unit 2114
    price $1,520
    square feet 1,157
    availibility Now
B2 Townhome Classic
$1,590 – $1,591 2 Beds 2.5 Baths 1,157 Sq Ft $250 Deposit
1 Available unit
Unit
Base Price
Sq Ft
Availability
Unit Details
  • Unit 415
    price $1,590
    square feet 1,157
    availibility Now
B3 Townhome Classic
$1,600 – $1,631 2 Beds 2.5 Baths 1,317 Sq Ft $250 Deposit
1 Available unit
Unit
Base Price
Sq Ft
Availability
Unit Details
  • Unit 2323
    price $1,600
    square feet 1,317
    availibility Now
B3 Townhome Renovated
$1,605 – $1,610 2 Beds 2.5 Baths 1,317 Sq Ft $250 Deposit
1 Available unit
Unit
Base Price
Sq Ft
Availability
Unit Details
  • Unit 2221
    price $1,610
    square feet 1,317
    availibility Now
C1 Renovated
$1,815 – $1,820 3 Beds 2 Baths 1,236 Sq Ft $250 Deposit
1 Available unit
Unit
Base Price
Sq Ft
Availability
Unit Details
  • Unit 2212
    price $1,820
    square feet 1,236
    availibility Now
C1 Classic
$1,561 3 Beds 2 Baths 1,236 Sq Ft $250 Deposit
Not Available
* Price shown is base rent. Excludes user-selected optional fees and variable or usage-based fees and required charges due at or prior to move-in or at move-out.View Fees and Policies for details. Price, availability, fees, and any applicable rent special are subject to change without notice.
* Square footage definitions vary. Displayed square footage is approximate.

Fees and Policies

The fees listed below are community-provided and may exclude utilities or add-ons. All payments are made directly to the property and are non-refundable unless otherwise specified. Use the Cost Calculator to determine costs based on your needs.

  • Utilities & Essentials
    • CAM Fee
      Charged per unit.
      $145 / mo
    • Utility - Water
      Charged per unit.
      Usage-Based
    • Utility - Sewer
      Charged per unit.
      Usage-Based
    • Utility - Gas
      Charged per unit.
      Usage-Based
    • Utility - Electric
      Charged per unit.
      Usage-Based
  • One-Time Basics
    • Due at Application
      • Administrative Fee
        Charged per unit.
        $100
      • Security Deposit - Refundable
        Charged per unit.
        $250
      • Application Fee Per Applicant
        Charged per applicant.
        $75
  • Dogs
    • One-Time Pet Fee
      Max of 2. Charged per pet.
      $0 - $400
    • Monthly Pet Fee
      Max of 2. Charged per pet.
      $25 / mo
    Restrictions:
    The following household pets are prohibited due to their aggressive behavior/nature: Pit Bulls, American Pit Bull Terrier, Bull Terrier, Mastiff, Bull Mastiff, Akitas, American Staffordshire Terrier, Doberman Pinschers, Rottweiler, and any other breed generally considered aggressive or deemed aggressive by state or local officials
    Read More Read Less
    Comments
    Assistance Animals – This is a required review process for anyone with a non-obvious disability and disability-related need for an assistance animal. This process provides a HIPAA-compliant and secure way of submitting a reasonable accommodation r...
    Read More Read Less
  • Cats
    • One-Time Pet Fee
      Max of 2. Charged per pet.
      $0 - $400
    • Monthly Pet Fee
      Max of 2. Charged per pet.
      $25 / mo
    Restrictions:
    The following household pets are prohibited due to their aggressive behavior/nature: Pit Bulls, American Pit Bull Terrier, Bull Terrier, Mastiff, Bull Mastiff, Akitas, American Staffordshire Terrier, Doberman Pinschers, Rottweiler, and any other breed generally considered aggressive or deemed aggressive by state or local officials
    Read More Read Less
    Comments
    Assistance Animals – This is a required review process for anyone with a non-obvious disability and disability-related need for an assistance animal. This process provides a HIPAA-compliant and secure way of submitting a reasonable accommodation r...
    Read More Read Less
  • Birds
    • One-Time Pet Fee
      Max of 2. Charged per pet.
      $0 - $400
    • Monthly Pet Fee
      Max of 2. Charged per pet.
      $25 / mo
    Restrictions:
    The following household pets are prohibited due to their aggressive behavior/nature: Pit Bulls, American Pit Bull Terrier, Bull Terrier, Mastiff, Bull Mastiff, Akitas, American Staffordshire Terrier, Doberman Pinschers, Rottweiler, and any other breed generally considered aggressive or deemed aggressive by state or local officials
    Read More Read Less
    Comments
    Assistance Animals – This is a required review process for anyone with a non-obvious disability and disability-related need for an assistance animal. This process provides a HIPAA-compliant and secure way of submitting a reasonable accommodation r...
    Read More Read Less
  • Fish
    • One-Time Pet Fee
      Max of 2. Charged per pet.
      $0 - $400
    • Monthly Pet Fee
      Max of 2. Charged per pet.
      $25 / mo
    Restrictions:
    The following household pets are prohibited due to their aggressive behavior/nature: Pit Bulls, American Pit Bull Terrier, Bull Terrier, Mastiff, Bull Mastiff, Akitas, American Staffordshire Terrier, Doberman Pinschers, Rottweiler, and any other breed generally considered aggressive or deemed aggressive by state or local officials
    Read More Read Less
    Comments
    Assistance Animals – This is a required review process for anyone with a non-obvious disability and disability-related need for an assistance animal. This process provides a HIPAA-compliant and secure way of submitting a reasonable accommodation r...
    Read More Read Less
  • Reptiles
    • One-Time Pet Fee
      Max of 2. Charged per pet.
      $0 - $400
    • Monthly Pet Fee
      Max of 2. Charged per pet.
      $25 / mo
    Restrictions:
    The following household pets are prohibited due to their aggressive behavior/nature: Pit Bulls, American Pit Bull Terrier, Bull Terrier, Mastiff, Bull Mastiff, Akitas, American Staffordshire Terrier, Doberman Pinschers, Rottweiler, and any other breed generally considered aggressive or deemed aggressive by state or local officials
    Read More Read Less
    Comments
    Assistance Animals – This is a required review process for anyone with a non-obvious disability and disability-related need for an assistance animal. This process provides a HIPAA-compliant and secure way of submitting a reasonable accommodation r...
    Read More Read Less
  • Covered
    • Parking Deposit
      Charged per vehicle.
      $0
    • Parking Fee
      Charged per vehicle.
      $0 / mo
  • Surface Lot
    • Parking Deposit
      Charged per vehicle.
      $0
    • Parking Fee
      Charged per vehicle.
      $0 / mo
  • Returned Payment Fee (NSF)
    Charged per occurrence.
    $50 / occurrence
  • Month to Month Fees
    Charged per occurrence.
    $500 / occurrence
  • Early Lease Termination/Cancellation
    One months rent Charged per occurrence.
    Varies / occurrence
  • Cleaning and Damage Fees
    Charged per occurrence.
    Varies / occurrence
  • Transfer & Sublet
    Charged per occurrence.
    $500 / occurrence
  • Late Fee
    10% base rent Charged per occurrence.
    10% of base rent / occurrence
  • Attorney Fees
    Charged per occurrence.
    Varies / occurrence

Property Fee Disclaimer: Based on community-supplied data and independent market research. Subject to change without notice. May exclude fees for mandatory or optional services and usage-based utilities.

Details

Property Information

  • Built in 1985
  • 229 units/3 stories

Matterport 3D Tours

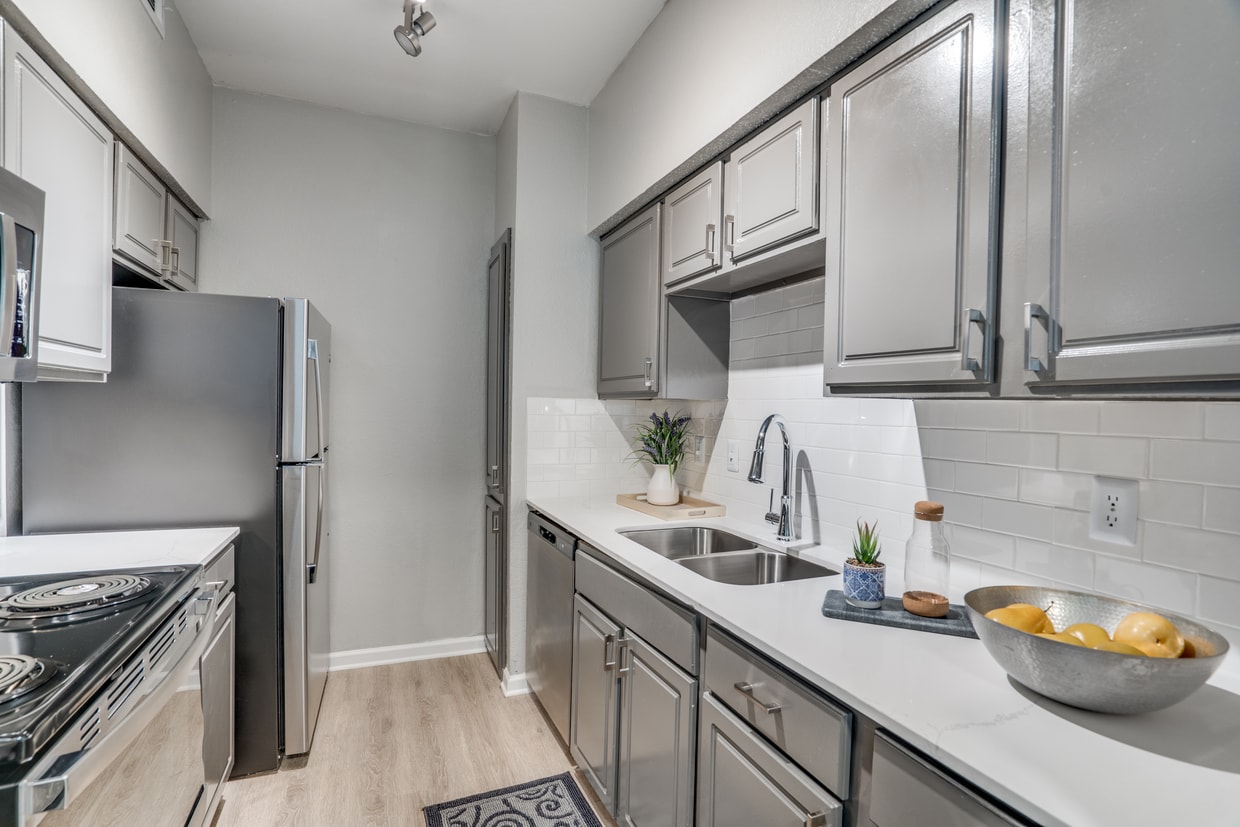
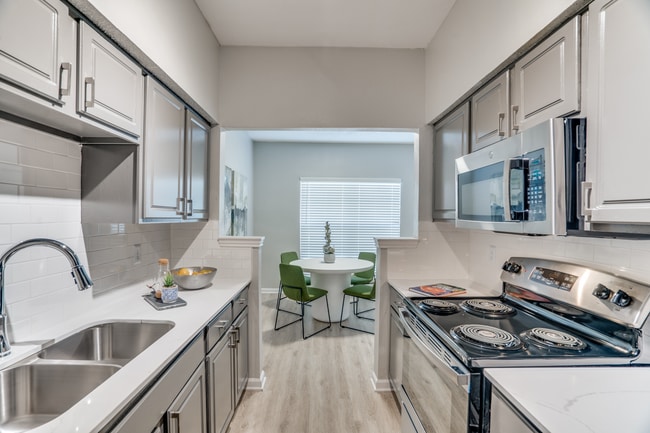
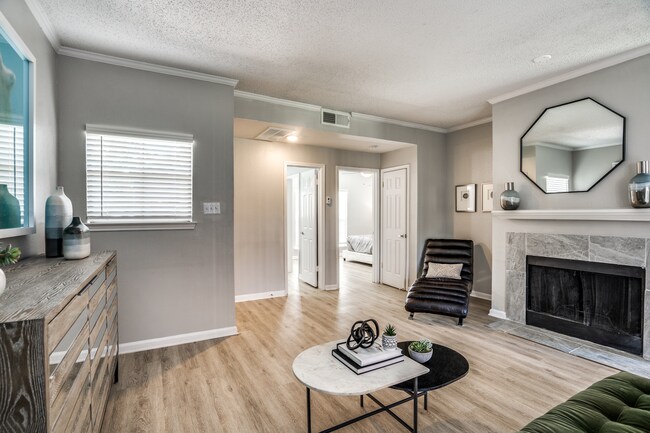
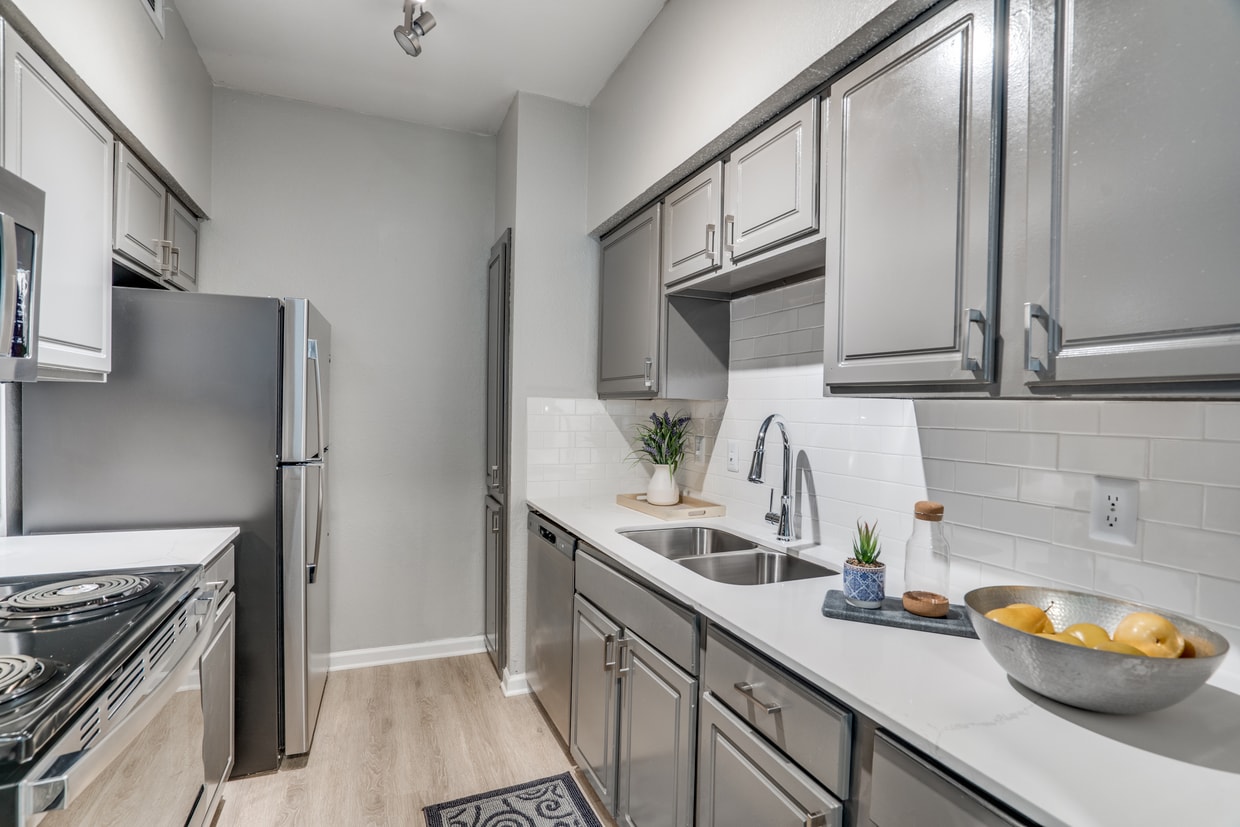
This single-floor residence offers a thoughtfully designed layout with a cohesive, modern aesthetic carried throughout. The living room serves as the heart of the space, featuring light wood-look flooring, crown molding, a textured ceiling, and a tiled fireplace flanked by a large mirror — all bathed in natural light from vertical blind-covered sliding doors. The kitchen is a well-organized galley-style space with gray cabinetry, white quartz countertops, a subway tile backsplash, and stainless steel appliances, including a refrigerator, range, and microwave. Adjacent to the kitchen, a dedicated dining nook provides a bright, intimate setting with a large window and ample room for a round table and seating. The bedroom is a calm retreat with a ceiling fan, generous natural light, and access to a spacious walk-in closet fitted with built-in wire shelving. The full bathroom is finished with large-format gray tile in the tub/shower surround, complemented by light flooring and a vanity. A hallway connects the rooms and offers additional storage. Light wood-look flooring, neutral gray walls, and crown molding are consistent throughout, giving the entire space a clean, unified character.

1BR, 1BA - 819SF | A2
1/6
This single-floor residence offers a thoughtfully designed layout with a cohesive, modern aesthetic carried throughout. The living room serves as the heart of the space, featuring light wood-look flooring, crown molding, a textured ceiling, and a tiled fireplace flanked by a large mirror — all bathed in natural light from vertical blind-covered sliding doors. The kitchen is a well-organized galley-style space with gray cabinetry, white quartz countertops, a subway tile backsplash, and stainless steel appliances, including a refrigerator, range, and microwave. Adjacent to the kitchen, a dedicated dining nook provides a bright, intimate setting with a large window and ample room for a round table and seating. The bedroom is a calm retreat with a ceiling fan, generous natural light, and access to a spacious walk-in closet fitted with built-in wire shelving. The full bathroom is finished with large-format gray tile in the tub/shower surround, complemented by light flooring and a vanity. A hallway connects the rooms and offers additional storage. Light wood-look flooring, neutral gray walls, and crown molding are consistent throughout, giving the entire space a clean, unified character. This two-floor residence offers a well-organized and functional layout with clean, neutral finishes throughout. The main living area is a standout feature, showcasing rich hardwood-style flooring, a tile-surround fireplace with a classic white mantel, and multiple windows that allow generous natural light to fill the space. A glass-paned exterior door leads to the outdoors, enhancing the bright and open feel of the room. Textured ceilings and crown molding add architectural character throughout.

The kitchen is well-appointed with white cabinetry, white countertops, and a full suite of black appliances including a range, microwave, refrigerator, and dishwasher. A window above the sink brings in additional natural light, making the space both practical and pleasant.

The bathrooms are finished with white vanity cabinetry, light stone-look countertops, and wood-style flooring. One bathroom includes a soaking tub alongside a separate shower stall, providing a spa-like functionality. Additional areas of the home feature plush carpeting, offering a comfortable contrast to the hard flooring found elsewhere.

A staircase connects the two floors, and the dollhouse view reveals a well-proportioned layout with distinct zones for living, dining, and private spaces, making this a versatile and comfortable home. This two-floor residence offers a thoughtfully designed layout with a clean, neutral aesthetic throughout. The main living area is bright and open, featuring light wood-style flooring, a tile-surround fireplace with a white mantel, and a sliding glass door flanked by a window that invites generous natural light and outdoor views. Adjacent to the living area, the kitchen is well-appointed with gray shaker-style cabinetry, white quartz countertops, a classic white subway tile backsplash, and a full suite of stainless steel appliances including a refrigerator, range, microwave, and dishwasher. A peninsula provides additional counter space and serves as a natural division between the kitchen and living areas. A carpeted staircase connects the two floors, where the upper level continues the neutral palette with plush carpet flooring. Bedrooms are comfortable and well-lit, with large windows offering outdoor views and mirrored sliding-door closets providing ample storage. The bathrooms are finished with white quartz vanity tops, chrome fixtures, and a tub-shower combination clad in large-format gray stone-look tile. Throughout the space, textured walls, white trim, and a consistent warm-gray color scheme create a cohesive and inviting atmosphere. This single-floor residence offers a cohesive and modern interior design throughout. The living area serves as the centerpiece of the home, featuring light wood-style flooring, a textured ceiling, and a tile-surround fireplace with a clean white mantel. Large windows with horizontal blinds and a sliding glass door with vertical blinds flood the space with natural light and provide access to the outdoors.

The galley-style kitchen is well-equipped with gray cabinetry, white quartz countertops, a subway tile backsplash, stainless steel appliances including a refrigerator, electric range, microwave, and dishwasher, as well as a stainless steel sink. The kitchen connects seamlessly to the rest of the living space.

The bedrooms are generously proportioned, each featuring light wood flooring, neutral gray walls, and wide windows that bring in ample natural light. Several bedrooms include mirrored sliding closet doors and ceiling fans, offering practical storage and comfort.

The bathrooms maintain the same refined aesthetic, with gray cabinetry, white countertops, and large-format gray tile surrounding the bathtub and shower areas. The primary bathroom features an expansive L-shaped vanity with a lighted mirror. Light wood flooring carries through the bathrooms, tying the design together cohesively throughout the home. This two-floor residence offers a thoughtfully designed interior with a neutral color palette and a variety of finishes that contribute to a clean, modern aesthetic. The main living area is anchored by a tile-surround fireplace with a classic white mantel and is bathed in natural light from multiple windows with blinds. Light-toned hardwood-style flooring runs through the main level, complementing the soft gray walls and crown molding details.

The kitchen is well-equipped with gray raised-panel cabinetry, white quartz-style countertops, a white subway tile backsplash, and stainless steel appliances including a range, microwave, and refrigerator. A double-basin sink and ample cabinet storage add to its functionality.

Bedrooms are carpeted for comfort, with several featuring vaulted ceilings that lend a sense of openness and height. Closet space is generous throughout, with multiple rooms offering built-in shelving and bifold or panel door access. The bathroom includes a full tub and shower combo with large-format gray tile surround and hardwood-style flooring.

Additional highlights include a utility closet with washer/dryer connections, textured ceilings on the lower level, and an overall layout that balances open living spaces with well-defined private areas across both floors. This inviting outdoor amenity space centers around a generously sized swimming pool with clear turquoise water, framed by a wide concrete pool deck designed for both relaxation and socializing. The surrounding brick architecture lends a classic, established character to the environment, complemented by mature trees that provide natural shade and a sense of privacy.

A standout feature is the covered cabana pavilion, supported by sturdy wooden posts and equipped with a ceiling fan for year-round comfort. The cabana includes a striking stone fireplace, comfortable lounge seating, and direct access to an outdoor kitchen with a built-in grill — making it an ideal gathering space for outdoor entertaining. Adjacent to the cabana, an outdoor dining area with umbrella-shaded tables and chairs offers a comfortable spot for poolside meals.

A dedicated sunbathing zone lined with blue lounge chairs provides ample space for relaxation. The pool area is accessed through a gated brick entryway, clearly marked with pool policies, ensuring a secure and well-managed environment. Lush landscaping with decorative stonework and greenery borders the perimeter, adding an attractive finishing touch to this comprehensive and well-maintained outdoor recreational space.
Property Site Map

Select a unit to view pricing & availability

Any
1
2
3
Any
1+
2+
Move-In Date
Viewing Floor:
1 (19 units)
2 (13 units)
3 (3 units)
Matterport 3D Tour Matterport 3D Tour
Matterport 3D Tour

About The Hathaway At Willow Bend

Come make a home at The Hathaway at Willow Bend. Our beautiful apartment home community is located in the heart of Plano, Texas between the George Bush Turnpike and North Dallas Tollway. Our charming apartment home community brings you the convenience of shops, fine dining, and exciting entertainment destinations nearby. Let The Hathaway at Willow Bend be your gateway to fun and excitement in Plano, Texas.

The Hathaway At Willow Bend is an apartment community located in Collin County and the 75093 ZIP Code. This area is served by the Plano Independent School District attendance zone.

Unique Features

  • Ground Floor
  • Kitchen Island

Contact

View Property Website
Languages: English & Spanish
Closed Today
  • Monday - Friday, 10am - 6pm
  • Saturday, 10am - 5pm
  • Sunday, Closed
Property Management Company Logo

Video Tours

Showing live by appointment and offering virtual tours.

Community Amenities

Pool

Fitness Center

Laundry Facilities

Playground

  • Package Service
  • Laundry Facilities
  • Controlled Access
  • Maintenance on site
  • Property Manager on Site
  • 24 Hour Access
  • Online Services
  • Pet Play Area
  • Clubhouse
  • Fitness Center
  • Spa
  • Pool
  • Playground
  • Bicycle Storage
  • Gated
  • Fenced Lot
  • Grill
  • Picnic Area
  • Dog Park

Apartment Features

Washer/Dryer

Air Conditioning

Dishwasher

Washer/Dryer Hookup

High Speed Internet Access

Hardwood Floors

Walk-In Closets

Microwave

Indoor Features

  • High Speed Internet Access
  • Washer/Dryer
  • Washer/Dryer Hookup
  • Air Conditioning
  • Heating
  • Ceiling Fans
  • Cable Ready
  • Storage Space
  • Tub/Shower
  • Fireplace
  • Framed Mirrors

Kitchen Features & Appliances

  • Dishwasher
  • Disposal
  • Stainless Steel Appliances
  • Pantry
  • Kitchen
  • Microwave
  • Oven
  • Range
  • Refrigerator
  • Quartz Countertops

Model Details

  • Hardwood Floors
  • Tile Floors
  • Vinyl Flooring
  • Dining Room
  • Walk-In Closets
  • Linen Closet
  • Window Coverings
  • Balcony
  • Patio
Location
2525 Preston Rd, Plano,
TX 75093
Get Directions
Schools Restaurants Groceries Coffee Banks Shops Fitness
| Edit
Edit Commute

Destination is required

Under 30 minutes

Commute Time is calculated at rush hour.
City - Plano

Plano sits about 20 miles north of Dallas as the largest city in Collin County, carrying real economic weight in the broader metroplex. It is home to the North American headquarters of Toyota, along with major corporate names like Frito-Lay, JCPenney, and Capital One, which means a substantial share of residents work close to where they live. The University of Texas at Dallas anchors the city's academic profile and draws a steady stream of students and researchers to the area. Neighborhoods like Legacy West, the Downtown Plano Arts District, and Willow Bend each offer a distinct atmosphere, from polished mixed-use development to walkable brick-paved streets lined with galleries and boutiques. The housing stock reflects that range, with sleek high-rise apartment communities near corporate corridors, garden-style rentals tucked into quieter residential pockets, and townhome communities spread throughout.

Learn more about living in Plano 
Amenities
  • Package Service
  • Laundry Facilities
  • Controlled Access
  • Maintenance on site
  • Property Manager on Site
  • 24 Hour Access
  • Online Services
  • Pet Play Area
  • Clubhouse
  • Gated
  • Fenced Lot
  • Grill
  • Picnic Area
  • Dog Park
  • Fitness Center
  • Spa
  • Pool
  • Playground
  • Bicycle Storage
  • Ground Floor
  • Kitchen Island
  • High Speed Internet Access
  • Washer/Dryer
  • Washer/Dryer Hookup
  • Air Conditioning
  • Heating
  • Ceiling Fans
  • Cable Ready
  • Storage Space
  • Tub/Shower
  • Fireplace
  • Framed Mirrors
  • Dishwasher
  • Disposal
  • Stainless Steel Appliances
  • Pantry
  • Kitchen
  • Microwave
  • Oven
  • Range
  • Refrigerator
  • Quartz Countertops
  • Hardwood Floors
  • Tile Floors
  • Vinyl Flooring
  • Dining Room
  • Walk-In Closets
  • Linen Closet
  • Window Coverings
  • Balcony
  • Patio
Expenses
Recurring
Bird Rent $25
Cat Rent $25
Dog Rent $25
Fish Rent $25
Reptile Rent $25
One-Time
Bird Fee $0
Cat Fee $0
Dog Fee $0
Fish Fee $0
Reptile Fee $0
Office Hours
Monday 10am - 6pm
Tuesday 10am - 6pm
Wednesday 10am - 6pm
Thursday 10am - 6pm
Friday 10am - 6pm
Saturday 10am - 5pm
Sunday Closed
469-829-7630
Education
Colleges & Universities Distance
Collin County CC, Courtyard
Drive: 4 min 1.4 mi
The Chicago School
Drive: 7 min 2.8 mi
UT Dallas
Drive: 12 min 5.7 mi
Collin County CC, Preston
Drive: 15 min 8.0 mi
The Hathaway At Willow Bend is within 4 minutes or 1.4 miles from Collin County CC, Courtyard. It is also near The Chicago School and UT Dallas.
Schools
  • Public Schools
  • Private Schools
Centennial Elementary School
Public Elementary School
Grades K-5
502 Students
Attendance Zone
Renner Middle School
Public Middle School
Grades 6-8
1,214 Students
Attendance Zone
Shepton High School
Public High School
Grades 9-12
1,400 Students
Attendance Zone
Plano West Senior High School
Public High School
Grades 9-12
2,625 Students
Attendance Zone
Yorktown Education
Private Elementary, Middle & High School
Grades K-12
4 Students
Nearby
Prince of Peace Catholic School
Private Elementary & Middle School
Grades PK-8
787 Students
Nearby
School data provided by The GreatSchools Rating helps parents compare schools within a state based on a variety of school quality indicators and provides a helpful picture of how effectively each school serves all of its students. Ratings are on a scale of 1 (below average) to 10 (above average) and can include test scores, college readiness, academic progress, advanced courses, equity, discipline and attendance data. We also advise parents to visit schools, consider other information on school performance and programs, and consider family needs as part of the school selection process.

View GreatSchools Rating Methodology


Data provided by GreatSchools.org © 2026. All rights reserved.
Transportation

Transportation options available in Plano include Downtown Plano Station, located 6.7 miles from The Hathaway At Willow Bend. The Hathaway At Willow Bend is near Dallas Love Field, located 18.4 miles or 28 minutes away, and Dallas-Fort Worth International, located 23.4 miles or 30 minutes away.

Transit / Subway Distance
Downtown Plano Station
Drive: 14 min 6.7 mi
Parker Rd
Drive: 14 min 7.0 mi
Cityline/Bush Station
Drive: 14 min 8.3 mi
Galatyn Park Station
Drive: 15 min 9.9 mi
Arapaho Center Station
Drive: 18 min 11.0 mi
Commuter Rail Distance
Trinity Mills Station
Drive: 16 min 10.9 mi
Hebron Station
Drive: 21 min 14.4 mi
Old Town Station
Drive: 23 min 16.9 mi
Medical/Market Ctr Station
Drive: 27 min 19.2 mi
Highland Village/Lewisville Lake Station
Drive: 24 min 19.8 mi
Airports Distance
Airports Distance
Dallas Love Field
Drive: 28 min 18.4 mi
Dallas-Fort Worth International
Drive: 30 min 23.4 mi
Getting Around
Moderately Walkable
Walkability
70 / 100
Limited Public Transit
Transit
30 / 100
Moderately Drivable
Drivability
60 / 100
Fairly Bikeable
Bikeability
50 / 100

Scores provided by

What do Walkability, Transit, Drivability, and Bikeability mean? Walkability measures the walking distance to day-to-day needs. Transit measures access to public transportation. Drivability measures congestion, parking availability, and access to major roads. Bikeability measures the suitability for cycling. How It Works
-
Soundscore™
- / 100

Traffic

-

Airport

-

Businesses

-

Scores provided by

HowLoud What is a Sound Score Rating? A Sound Score Rating aggregates noise caused by vehicle traffic, airplane traffic and local sources. How It Works
Points of Interest

Time and distance from The Hathaway At Willow Bend.

Shopping Centers Distance
Preston Park Colonnade
Walk: 2 min 0.1 mi
Preston Towne Crossing
Walk: 8 min 0.5 mi
Plano Market Street
Walk: 9 min 0.5 mi
The Hathaway At Willow Bend has 3 shopping centers within 0.5 mile, which is about a 9-minute walk. The miles and minutes will be for the farthest away property.
Parks and Recreation Distance
Environmental Education Center
Drive: 6 min 3.0 mi
Arbor Hills Nature Preserve
Drive: 8 min 3.8 mi
Heritage Farmstead Museum
Drive: 10 min 4.9 mi
Beckert Park
Drive: 13 min 7.4 mi
Heights Park
Drive: 16 min 8.0 mi
The Hathaway At Willow Bend has 5 parks within 8.0 miles, including Environmental Education Center, Arbor Hills Nature Preserve, and Heritage Farmstead Museum.
Hospitals Distance
Hospitals Distance
Baylor Scott & White The Heart Hospital - Plano
Drive: 4 min 1.9 mi
Baylor Scott & White Medical Center Plano
Drive: 5 min 2.0 mi
Medical City Plano
Drive: 7 min 3.0 mi
The Hathaway At Willow Bend has 3 hospitals within 3.0 miles, the nearest is Baylor Scott & White The Heart Hospital - Plano which is 1.9 miles away and a 4 minute drive.
Military Bases Distance
Dallas Naval Air Station
Drive: 40 min 28.8 mi
NAS Fort Worth Joint Reserve Base
Drive: 66 min 50.7 mi
The Hathaway At Willow Bend is 28.8 miles from Dallas Naval Air Station, and is convenient to other military bases, including NAS Fort Worth Joint Reserve Base.


Reviews for The Hathaway At Willow Bend

2.7
Renter Rating
5 Stars
8
4 Stars
0
3 Stars
3
2 Stars
1
1 Star
11
Share details of your own experience with this property
Renter Reviews 23 Reviews
 
  • Most Recent
  • Most Helpful
  • Rating Low-High
  • Rating High-Low
Submitted by a verified resident of the apartment community. Participating residents may receive reward points in exchange for posting a review during their lease term, regardless of the nature of the review. Delete

Property Manager Responded:

Property Manager Responded

Show full review Show less
Was this helpful? Vote review helpful Thanks for your feedback!
Flag Review
  1. ...
  2. ...

The Hathaway At Willow Bend Photos

  • The Hathaway At Willow Bend

  • 1BR, 1BA - 819SF | A2

Models

  • Hathaway-A1-813.jpg

  • Hathaway-A2-819 .jpg

  • Hathaway-A3-TH-1052 .jpg

  • Hathaway-A4-TH-1078 .jpg

  • Hathaway-B1-1093 .jpg

  • Hathaway-B2-TH-1157 .jpg

Nearby Apartments

Within 50 Miles of The Hathaway At Willow Bend

  • The Monte

    4909 Haverwood Ln

    Dallas, TX 75287

    $950 - $1,933

    1-2 Br 2.1 mi

  • The Holden

    2500 Guerrero Dr

    Carrollton, TX 75006

    $980 - $1,384

    1-2 Br 5.9 mi

  • Twin Creeks Crossing

    1090 W Exchange Pky

    Allen, TX 75013

    $1,060 - $2,028

    1-2 Br 8.6 mi

  • Sophia+Loren

    3136 Hudnall St

    Dallas, TX 75235

    $719 - $1,991

    1-3 Br 14.5 mi

  • Falltree Apartments

    19200 Lyndon B Johnson Fwy

    Mesquite, TX 75150

    $950 - $1,625

    1-2 Br 19.1 mi

  • The Booker

    800 Link Dr

    Duncanville, TX 75116

    $870 - $1,555

    1-2 Br 26.3 mi

Frequently Asked Questions
Does The Hathaway At Willow Bend have in-unit laundry?

The Hathaway At Willow Bend has units with in‑unit washers and dryers, making laundry day simple for residents.

What utilities are included in rent at The Hathaway At Willow Bend?

Utilities are not included in rent. Residents should plan to set up and pay for all services separately.

Is parking available at The Hathaway At Willow Bend?

Parking is available at The Hathaway At Willow Bend. Fees may apply depending on the type of parking offered. Contact this property for details.

Which floor plans are available, and what are the price ranges?

The Hathaway At Willow Bend has one to three-bedrooms with rent ranges from $1,100/mo. to $1,820/mo.

Is The Hathaway At Willow Bend pet-friendly?

Yes, The Hathaway At Willow Bend welcomes pets. Breed restrictions, weight limits, and additional fees may apply. View this property's pet policy.

How much income do I need to rent at The Hathaway At Willow Bend?

A good rule of thumb is to spend no more than 30% of your gross income on rent. Based on the lowest available rent of $1,100 for a one-bedroom, you would need to earn about $44,000 per year to qualify. Want to double-check your budget? Calculate how much rent you can afford with our Rent Affordability Calculator.

Does The Hathaway At Willow Bend have move-in specials?

The Hathaway At Willow Bend is offering 1 Month Free for eligible applicants, with rental rates starting at $1,100.

Does The Hathaway At Willow Bend offer Matterport 3D tours?

Yes! The Hathaway At Willow Bend offers 6 Matterport 3D Tours. Explore different floor plans and see unit level details, all without leaving home.

Back To Top
Send a Message
Contact Property
enter move in date in the format: 2 digit month / 2 digit day / 4 digit year

I would like to...

Send Message

Submitting Request

Send a Message
Contact Property

Thank you! Your email has been sent.

Error

Report an Issue Print Get Directions
Try These Popular Nearby Searches

Cities

  • Allen Rentals
  • Parker Rentals
  • Richardson Rentals
  • Murphy Rentals
  • Frisco Rentals

Search by Bedrooms

  • Studio Apartments in Plano
  • 1 Bedroom Apartments in Plano
  • 2 Bedroom Apartments in Plano
  • 3 Bedroom Apartments in Plano
  • Rooms for Rent in Plano

Other Rental Types

  • Plano Lofts for Rent
  • Plano Houses for Rent
  • Plano Condos for Rent
  • Plano Townhomes for Rent
  • Private Landlord Rentals Plano
  • Plano Duplex Rentals
  • 75093 Houses for Rent
  • 75093 Condos for Rent
  • 75093 Townhomes for Rent

Stay on Budget

  • Plano Apartments Under $700
  • Plano Apartments Under $800
  • Plano Apartments Under $900
  • Plano Apartments Under $1,000
  • Plano Apartments Under $1,100
  • Plano Apartments Under $1,200
  • Plano Apartments Under $1,500
  • Plano Apartments Under $2,000

Filter by Popular Amenities

  • Pet Friendly Apartments in Plano
  • Furnished Apartments in Plano
  • Apartments with Washer & Dryer in Plano
  • Wheelchair Accessible Apartments in Plano
  • Apartments with EV Charging in Plano
  • Apartments with Balcony in Plano
  • Apartments with Air Conditioning in Plano
  • Plano Apartments with Pickleball Court
  • Plano Apartments with Virtual Tours
  • Plano Waterfront Apartments

Find Specialty Housing

  • Student Housing in Plano
  • Plano Low Income Housing
  • Senior Housing in Plano
  • Short Term Rentals in Plano
  • Luxury Apartments in Plano
  • Cheap Apartments in Plano
  • Corporate Housing in Plano
  • Move-In Specials in Plano
  • New Apartments in Plano
  • About Us
  • Advertise
  • Legal Notices
  • Privacy Notice
  • Avoid Scams
  • Accessibility
  • Calculate Rent Affordability
  • Renterverse
  • Sitemap
Property Logo
apartments.com
© 2026 CoStar Group, Inc. Equal Housing Opportunity

Equal Housing Opportunity

© 2026 CoStar Group, Inc.

Equal Housing Opportunity

Ready to Apply?

Good News! This rental is accepting applications through Apartments.com. Act now and your $ purchase will include 9 additional FREE application submissions to participating properties.

Or if you already have an account


Required

Required

Valid Email Required

You must acknowledge the disclaimer to continue
Next
Continue

Take me to this property's website
Schedule Tour
Interested in this property? Schedule a tour today.
Rate & Review The Hathaway At Willow Bend
Please select a rating
50 character minimum
By clicking submit, I agree to the Apartments.com Terms of Service and the Ratings & Reviews Terms of Use.

What Are Walk Score®, Transit Score®, and Bike Score® Ratings?

Walk Score® measures the walkability of any address. Transit Score® measures access to public transit. Bike Score® measures the bikeability of any address.

Learn How It Works

What is a Sound Score Rating?

A Sound Score Rating aggregates noise caused by vehicle traffic, airplane traffic and local sources.
Learn How It Works

Share This Listing
Listing Image

2525 Preston Rd

Plano, TX 75093

Email

Link Copied

(469) 829-7630
Get Directions
Schools Restaurants Groceries Coffee Banks Shops Fitness
Select a unit to view pricing and availability
Floor
1 (19 units)
2 (13 units)
3 (3 units)
Any
1
2
3
Any
1+
2+
Move-In Date
Matterport 3D Tour Matterport 3D Tour
Matterport 3D Tour